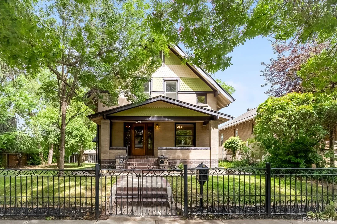
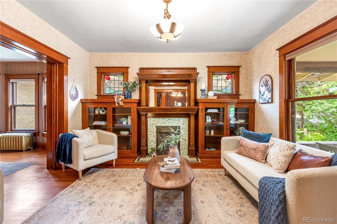
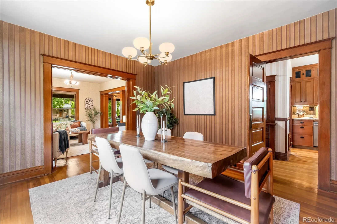
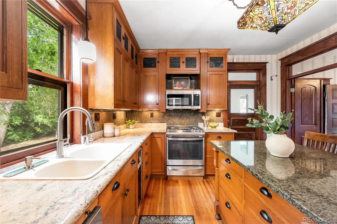
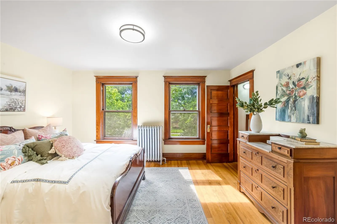
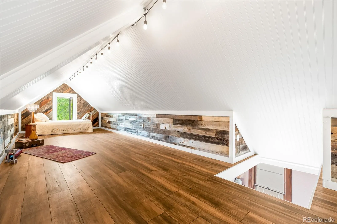
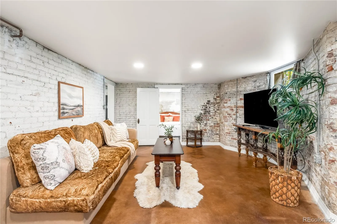
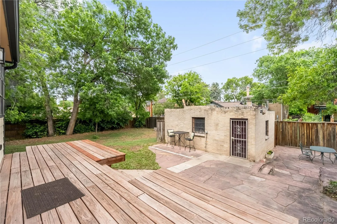
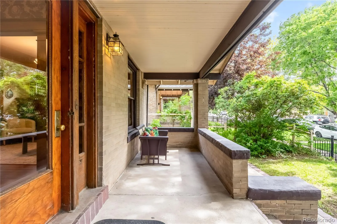
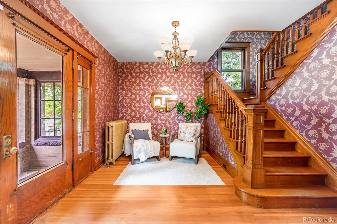
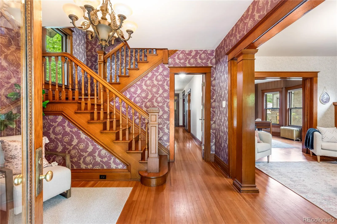
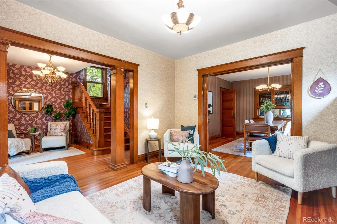

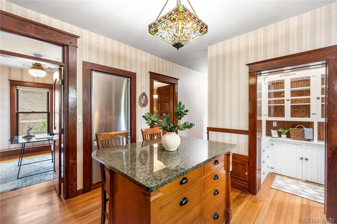
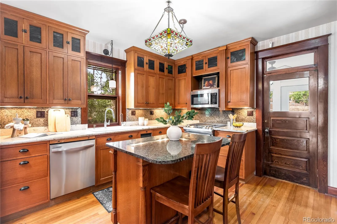
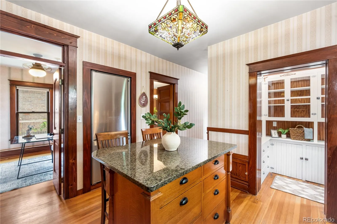
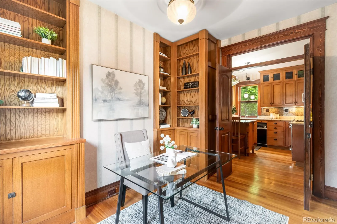
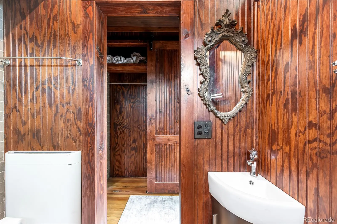
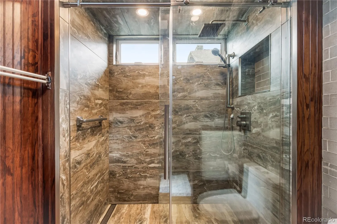
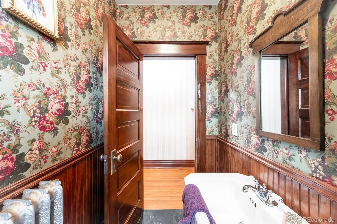
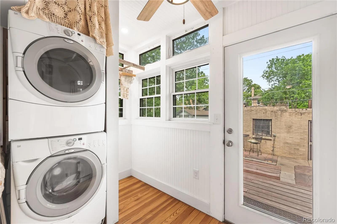
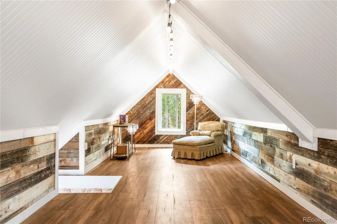
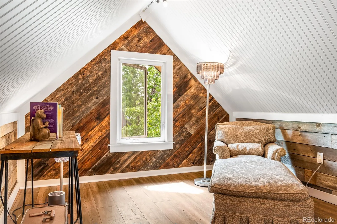
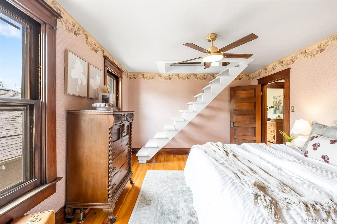


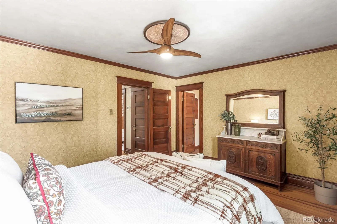
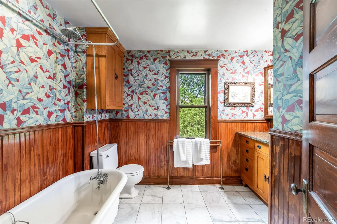
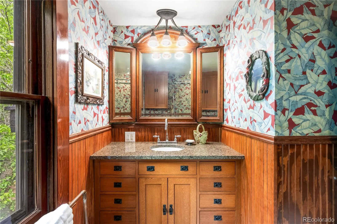
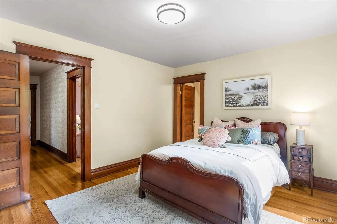
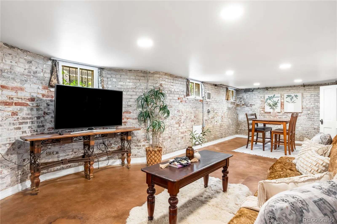
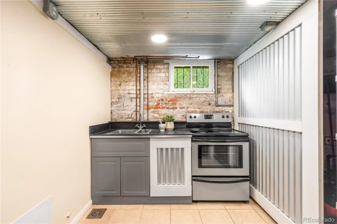
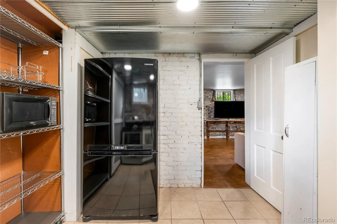
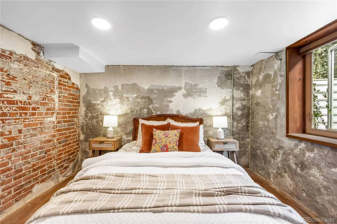
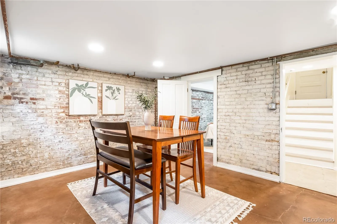
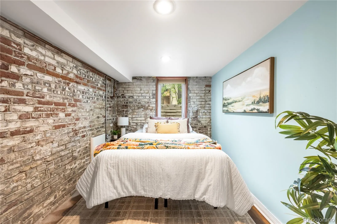
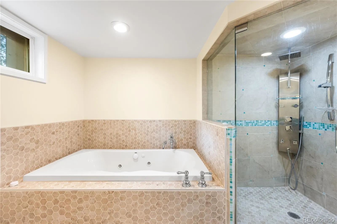

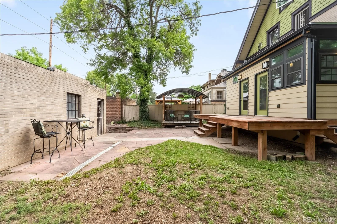
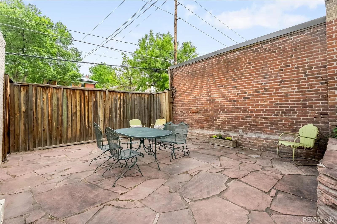
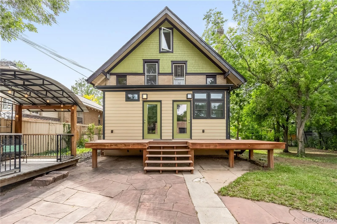
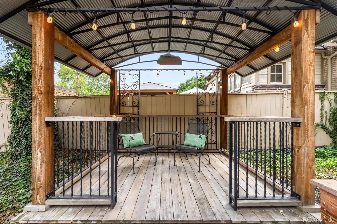
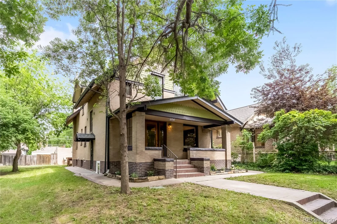
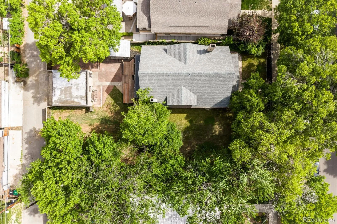
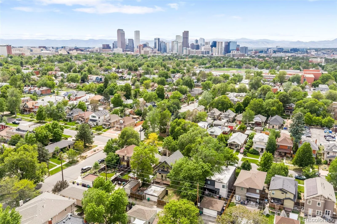
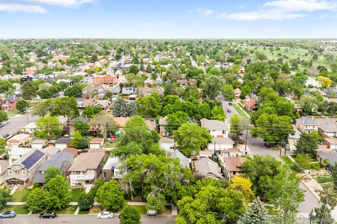
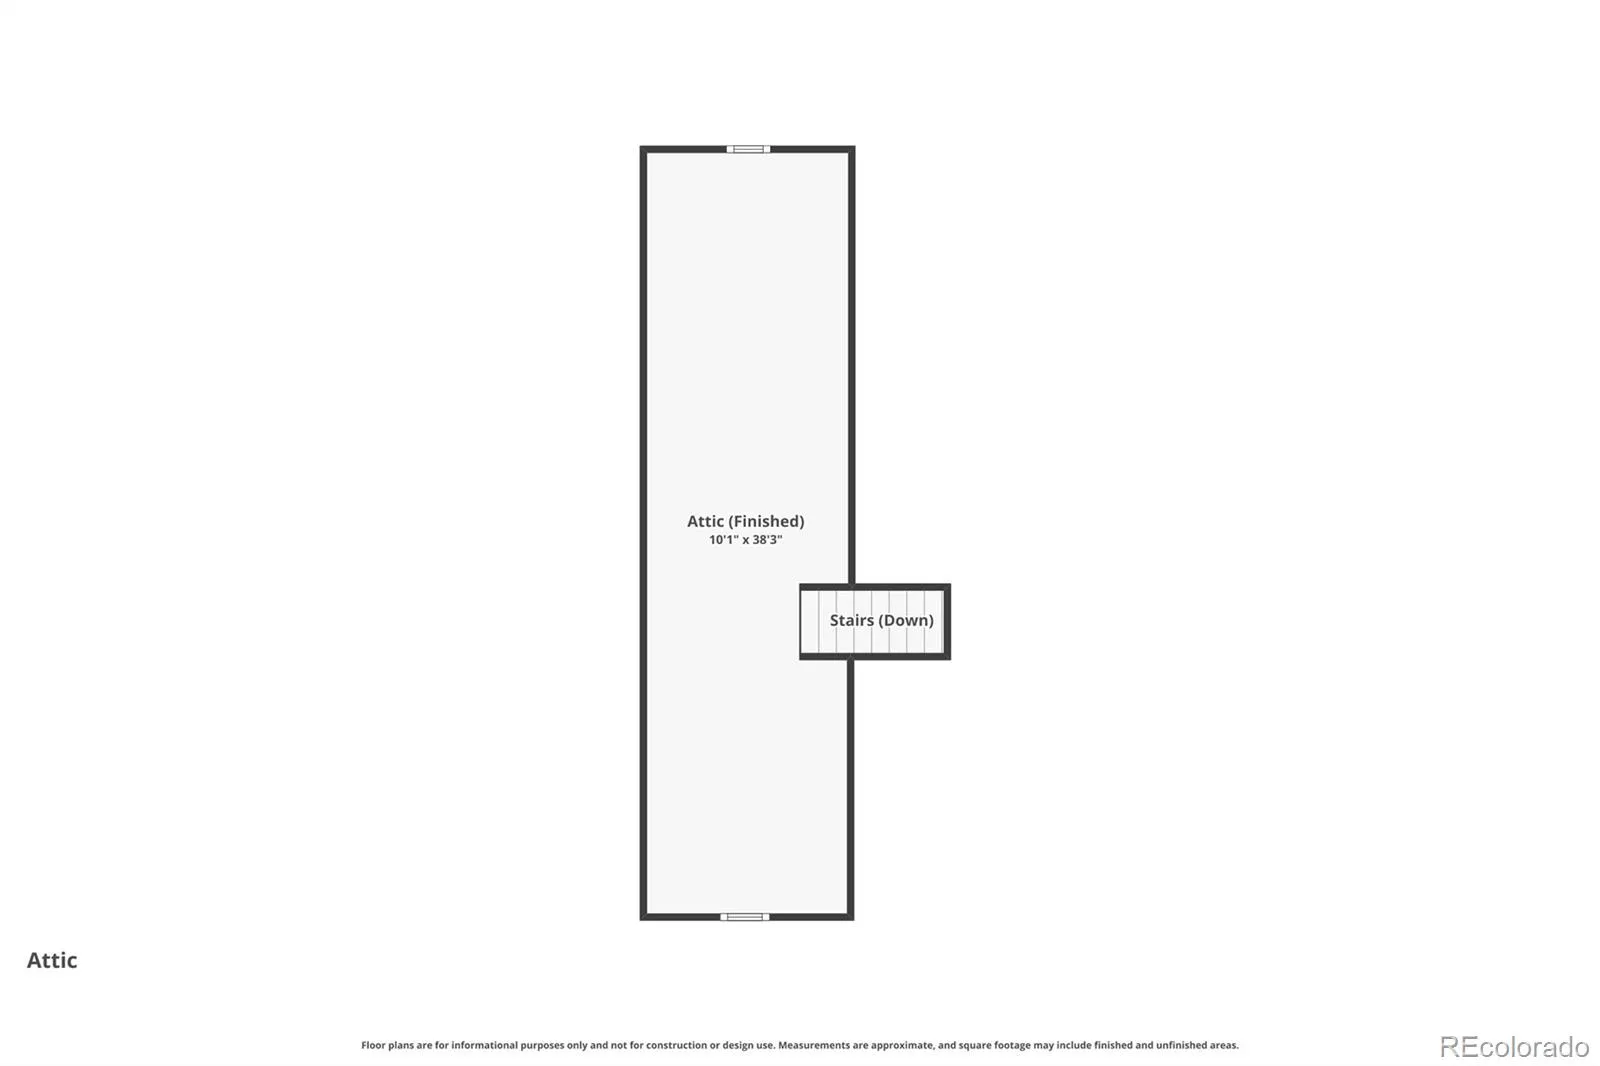
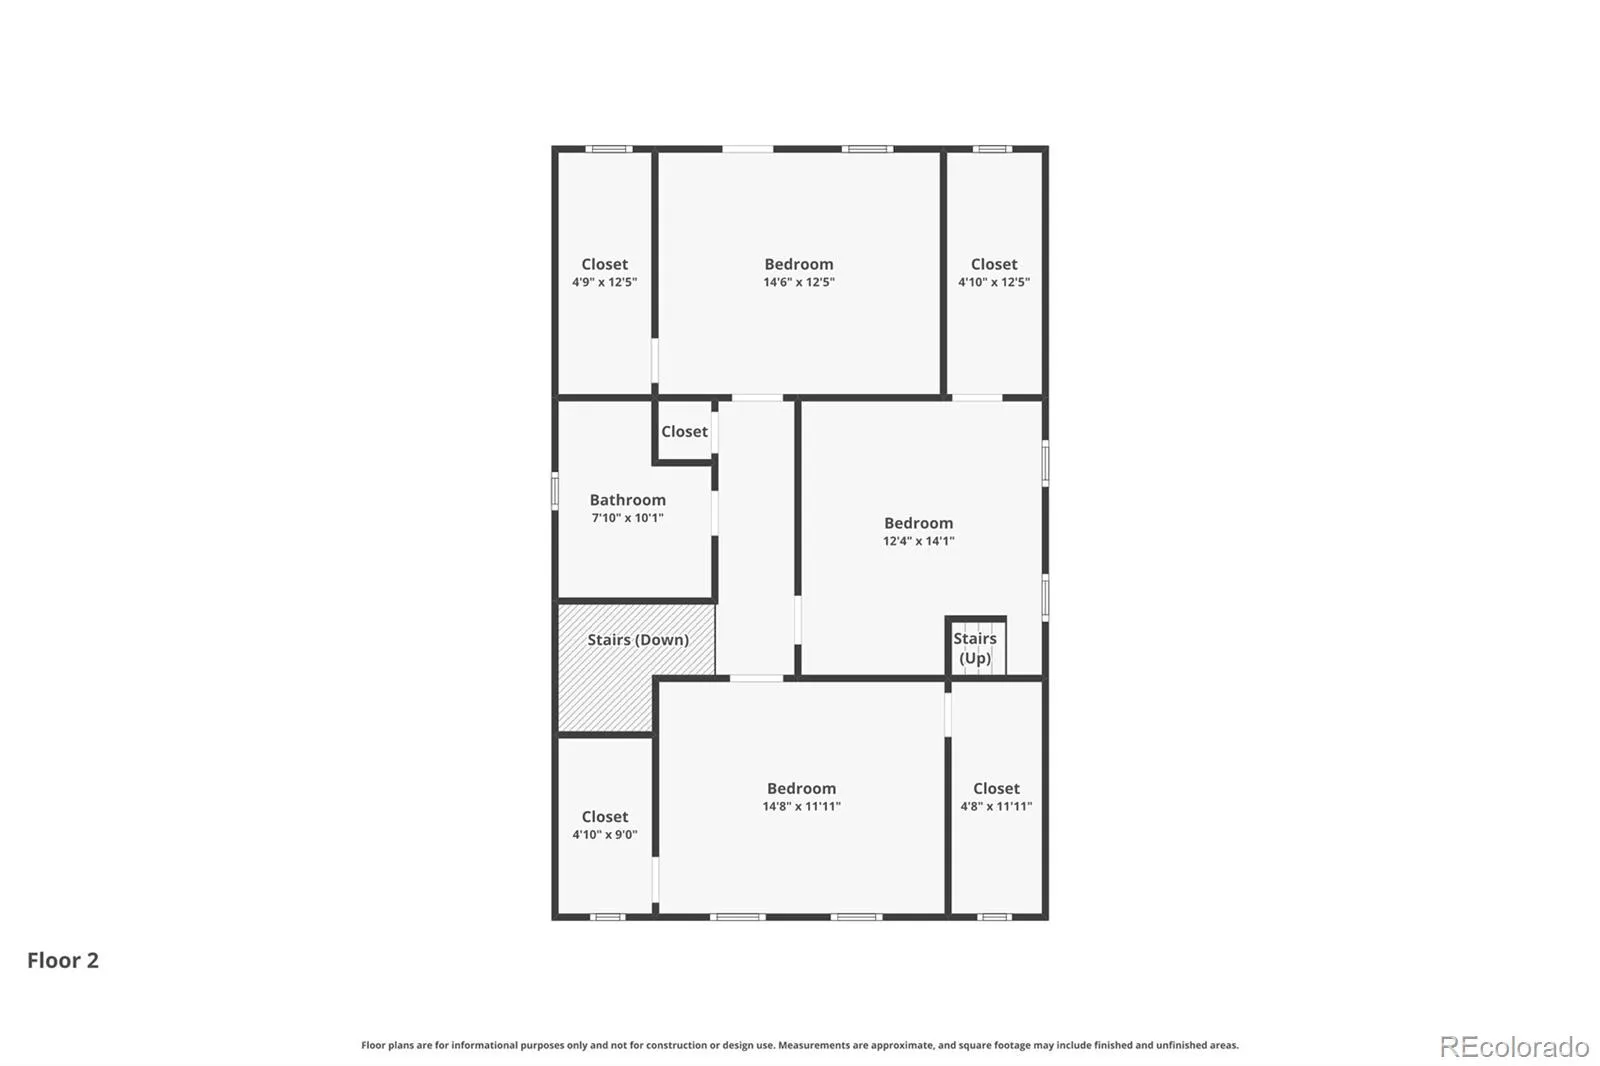
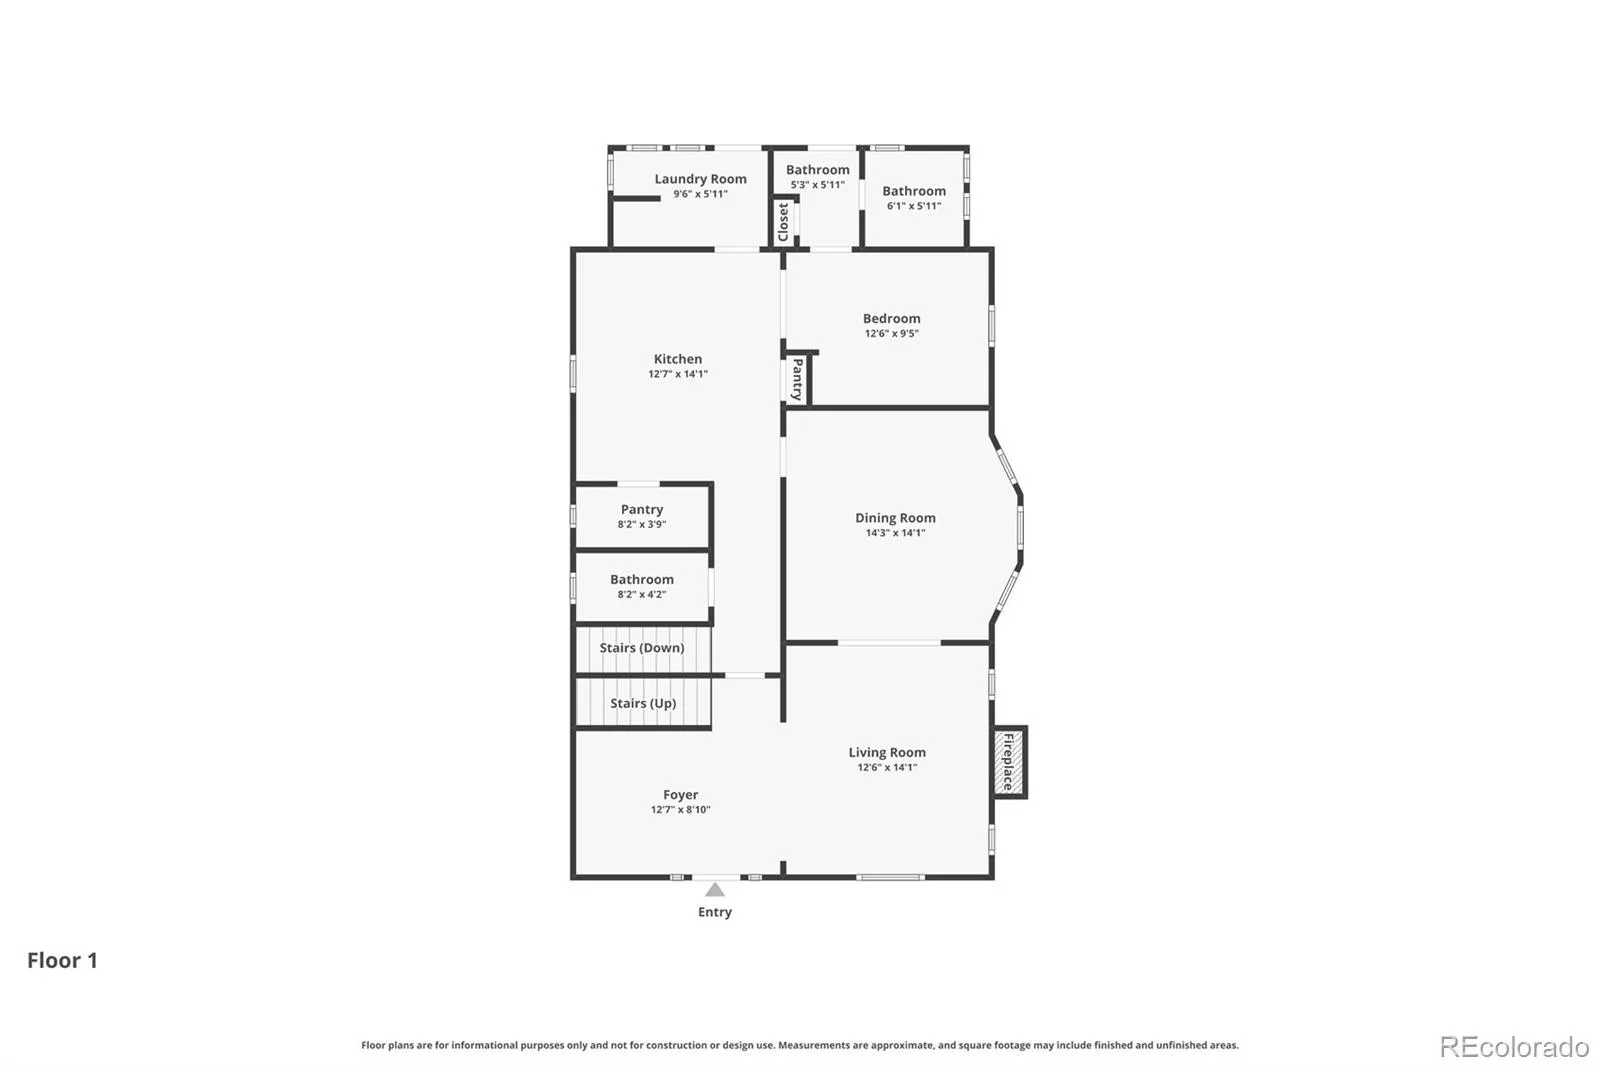

This extraordinary home showcases incredible Victorian details & elegance. Originally built as the neighborhood architect’s personal residence, it was crafted with the finest materials and tradespeople of the era and has been meticulously maintained with deep respect for its history and integrity. None of the old growth woodwork has ever been painted! Antique wrought-iron fencing frames a generous Denver front porch, perfect for coffee, conversations, and neighborhood connection. Step through the intricately carved front door into a grand foyer which sets the tone with floor-to-ceiling oak columns and whisper-quiet Douglas Fir floors. The living room features stained-glass windows, tiger-oak fireplace mantel and handmade flourishes. Sliding pocket doors lead to the dining room, complete with a quarter-sawn oak and leaded-glass buffet. Prominent south-facing bay windows fill the space with Colorado sunshine. A powder room and hallway hutch add elegance, functionality and storage. The renovated kitchen blends historic craftsmanship with modern function, featuring custom solid oak cabinetry designed to match the original dining room built-ins, stained-glass lighted cupboards, under-cabinet lighting, walk-in pantry, granite countertops, and stainless GE appliances. A private office with luxury bath and separate entrance provides lock-off flexibility. Upstairs are three spacious bedrooms with huge walk-in closets. The primary bedroom includes dedicated AC, laundry closet, private balcony, and is plumbed for future en-suite bath potential. Don’t miss the shabby chic attic bonus room. The fully finished basement has 2 bedrooms, kitchen, living area, shower, another laundry setup and continuously rented for $2400/month. Perfect for multigenerational living or using rental income to offset your mortgage. Out back enjoy flagstone patios, deck and custom pergola plus a two-car garage with ADU potential. Vacant lot to the north of the home is also available for sale.

Advanced Home Search
Search by square footage, location, price, bedrooms, bathrooms and more.Just Listed
These homes just hit the market. Be among the first to see them. Schedule a showing, too.New Construction
See brand new homes and homes under construction now and available soon.Features & Amenities
Find homes with views or pools, in gated communities & with other desirable features.Cities
Take a look at luxury homes in each city in Metro Denver.Neighborhoods
Find the ideal neighborhood and the home that best fits you.Counties
Have your eye on a specific county? Browse these listings.Zip Codes
Start here to find a luxury home in a particular zip code.Single-Family Homes
See photos of single-family homes, get prices, neighborhood information & more.Townhomes
Get all the details about luxury townhomes for sale now throughout Metro Denver.Condos
Are you drawn to the low-maintenance, luxury lifestyle of condo living? Start here.One-Story Homes
Looking for a main floor master? Ranch-style homes may be perfect for your lifestyle.Featured Price Ranges
We’ve done the searching for you. Find homes in popular luxury price ranges.55-Plus
Explore beautiful homes and enviable amenities available in 55-and-over communities.Your Free MLS Search Account
Create and manage saved searches and properties with the Property Organizer.Schedule a Personal Consultation
We’re happy to help any time! Schedule a no-obligation 15-minute call.


