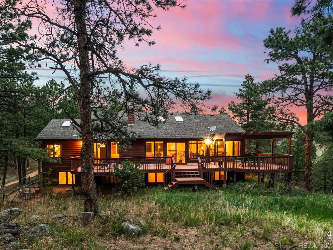
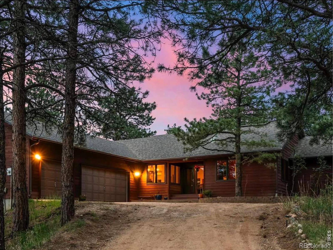
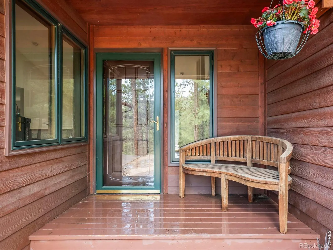
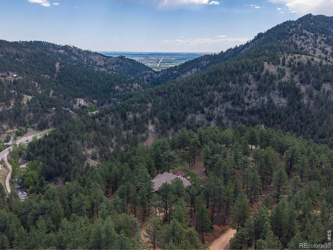
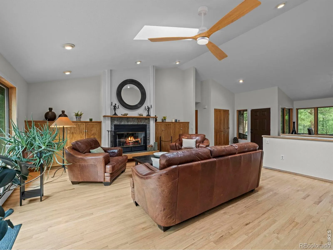
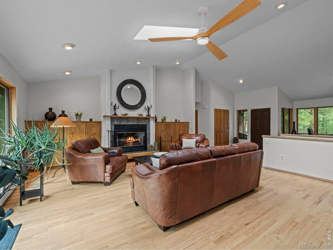
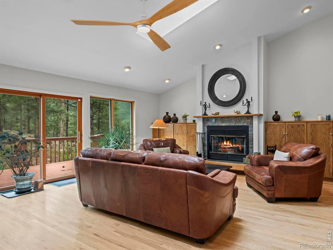
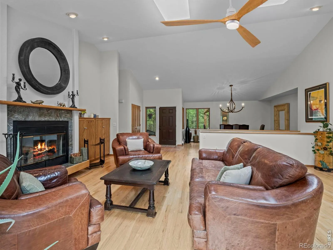
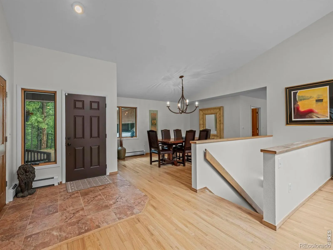
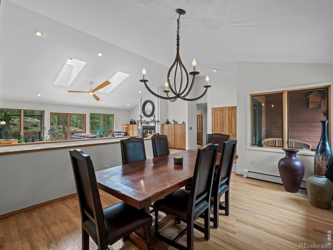
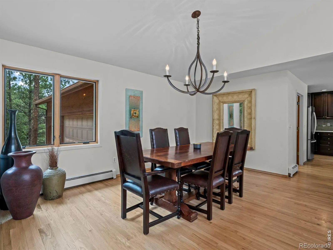
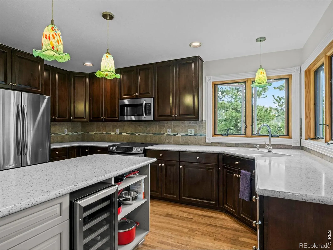
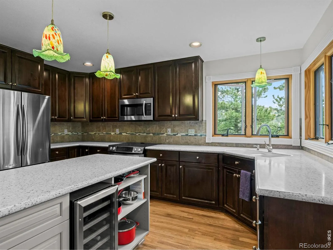
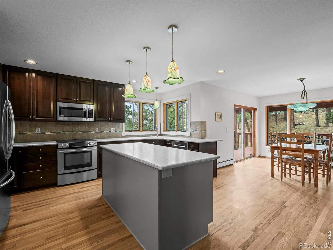
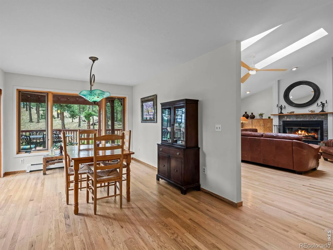
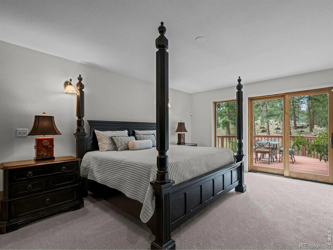
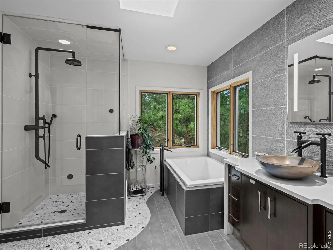
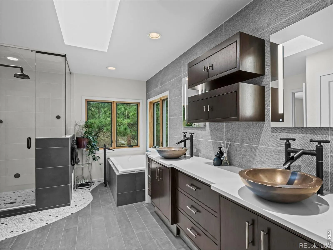
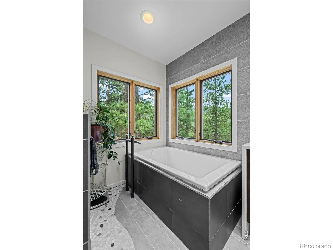
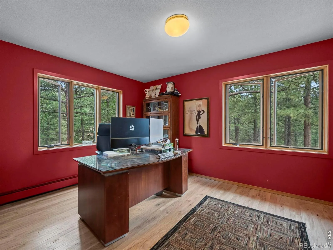
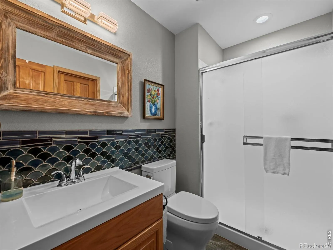
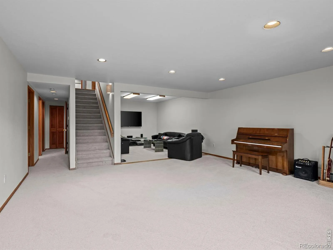
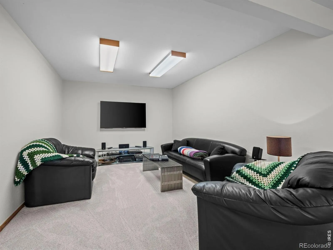
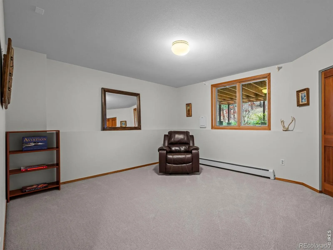
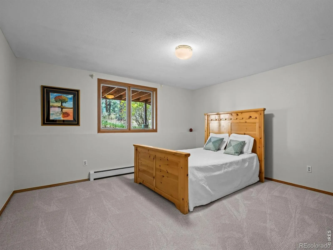
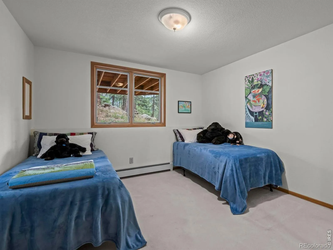
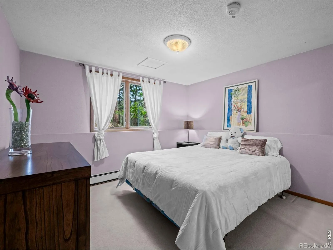
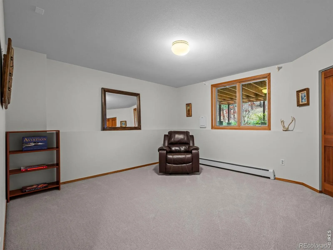
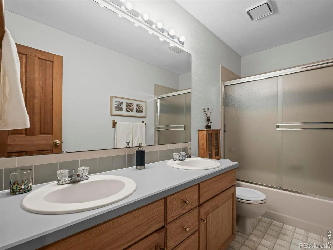
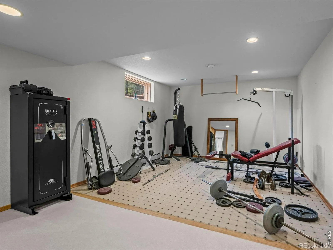
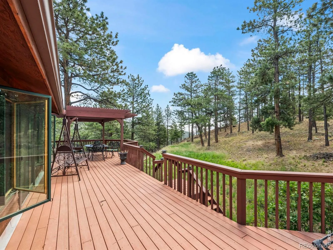
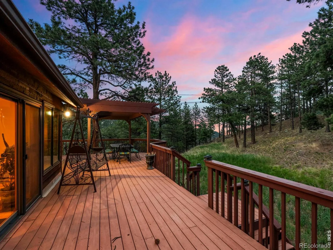
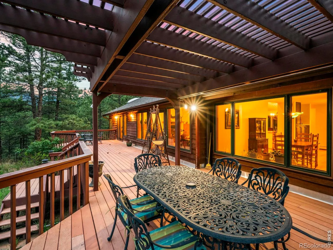
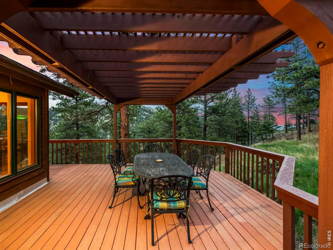
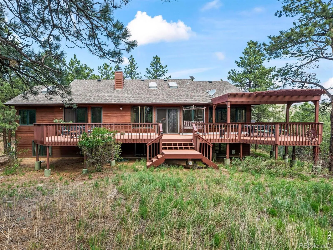
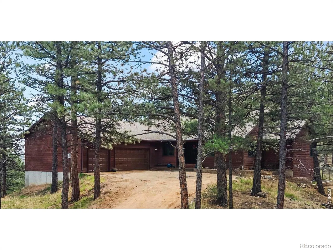
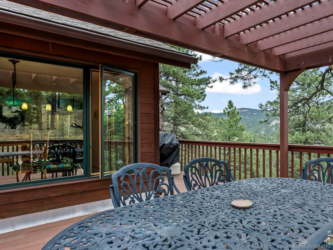
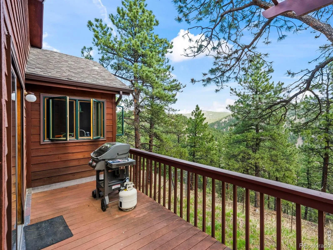
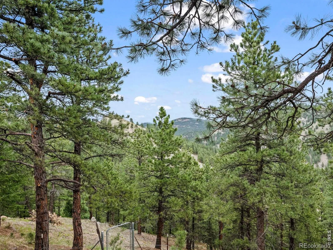
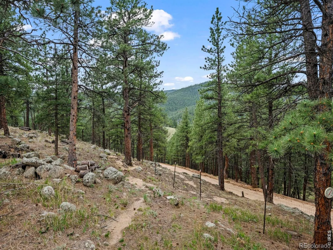
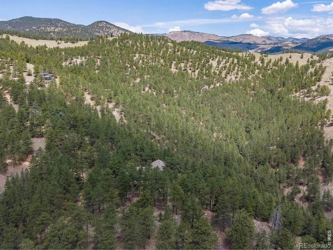
Offered for the first time by its original owner, this exceptional mountain retreat offers a rare combination of privacy, acreage, recreation, and convenience just 3 miles from 9th Street and Canyon Drive. Situated on 11.37 acres within an exclusive 50-acre mountain community shared by only three other homes, the property enjoys a level of seclusion and tranquility that is increasingly difficult to find-yet remains just minutes from downtown Boulder.Bordering the 700-acre Betasso Preserve, this remarkable setting provides endless opportunities for hiking, biking, wildlife viewing, and outdoor adventure right from your doorstep. Walk to nearby Chapman Drive Trail or bike into town from the base of the private driveway. Public and school bus stops are also within walking distance.Designed for both everyday comfort and entertaining, the home features 5 bedrooms, an office, 2 full baths, 2 three-quarter baths, a spacious great room with custom wood cabinetry, hardwood floors, and a wood-burning fireplace, plus a dining room, recreation room, entertainment room, weight room, and walkout finished basement. The remodeled kitchen features updated appliances and a sunny breakfast nook.Since its construction in 1989, the home has been extensively improved, including a remodeled kitchen, renovated primary bath with heated floors, updated bathrooms, hardwood flooring, fresh interior paint, new carpeting, a new roof in 2016, and a completely reconstructed wraparound Trex deck showcasing stunning views toward Boulder and the foothills.Additional highlights include a private well, attached 3-car garage, approximately one-third acre of fenced yard, and a southwest-facing private road professionally maintained year-round with regular grading and prompt snow removal. Rarely does a property offer this much privacy, acreage, recreation, and proximity to Boulder.

Advanced Home Search
Search by square footage, location, price, bedrooms, bathrooms and more.Just Listed
These homes just hit the market. Be among the first to see them. Schedule a showing, too.New Construction
See brand new homes and homes under construction now and available soon.Features & Amenities
Find homes with views or pools, in gated communities & with other desirable features.Cities
Take a look at luxury homes in each city in Metro Denver.Neighborhoods
Find the ideal neighborhood and the home that best fits you.Counties
Have your eye on a specific county? Browse these listings.Zip Codes
Start here to find a luxury home in a particular zip code.Single-Family Homes
See photos of single-family homes, get prices, neighborhood information & more.Townhomes
Get all the details about luxury townhomes for sale now throughout Metro Denver.Condos
Are you drawn to the low-maintenance, luxury lifestyle of condo living? Start here.One-Story Homes
Looking for a main floor master? Ranch-style homes may be perfect for your lifestyle.Featured Price Ranges
We’ve done the searching for you. Find homes in popular luxury price ranges.55-Plus
Explore beautiful homes and enviable amenities available in 55-and-over communities.Your Free MLS Search Account
Create and manage saved searches and properties with the Property Organizer.Schedule a Personal Consultation
We’re happy to help any time! Schedule a no-obligation 15-minute call.


