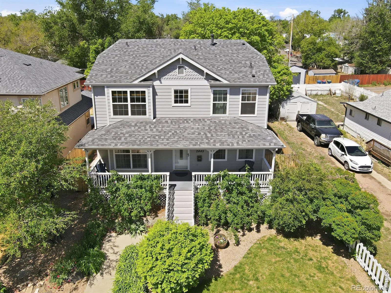
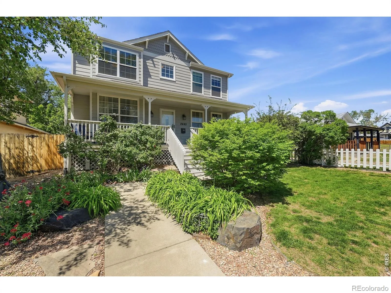
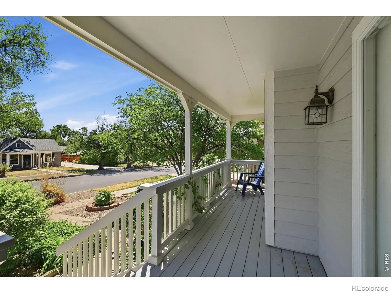
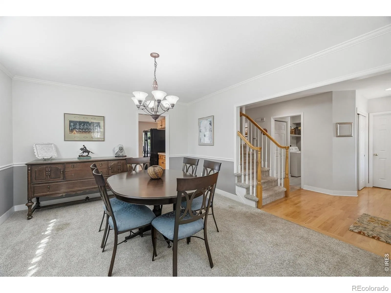

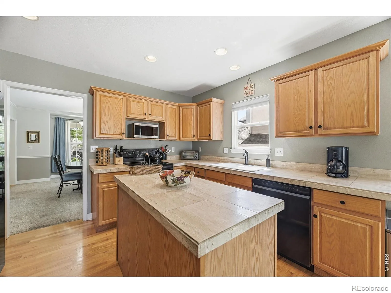

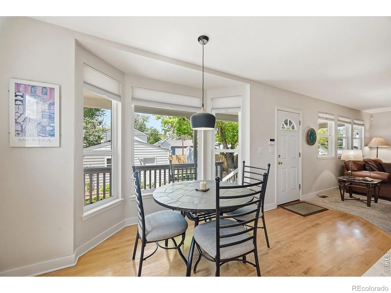
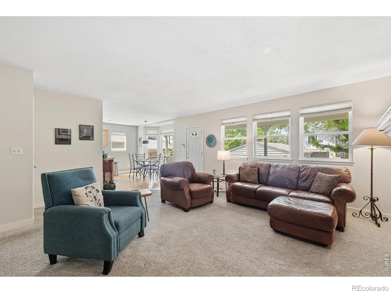
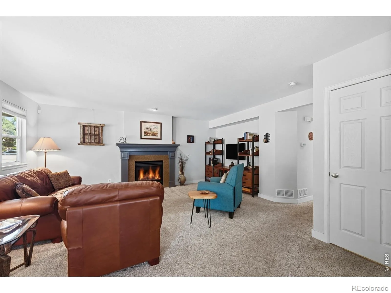
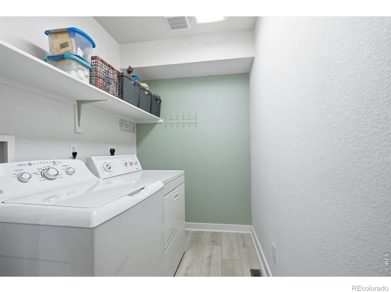
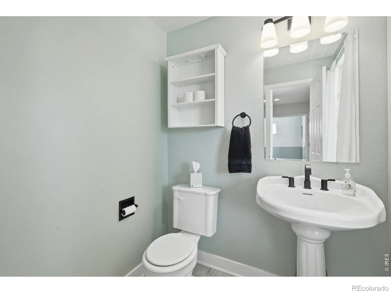

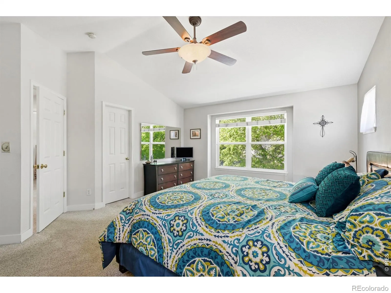
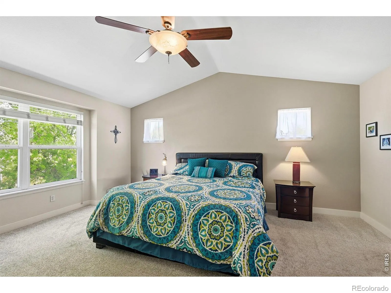
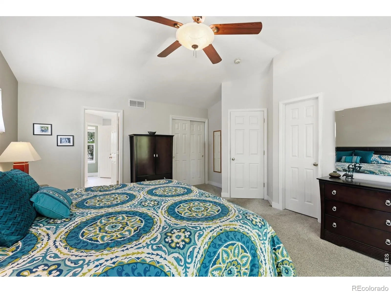
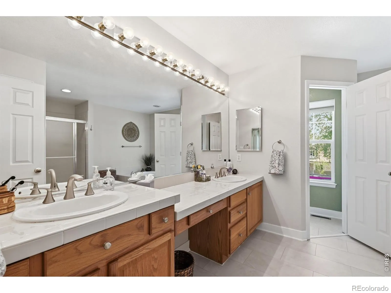
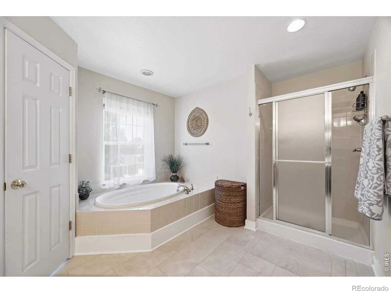
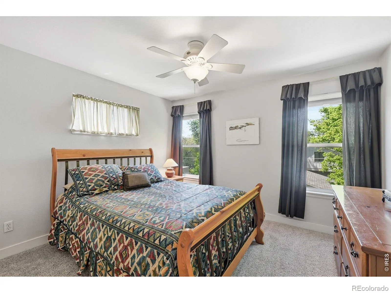

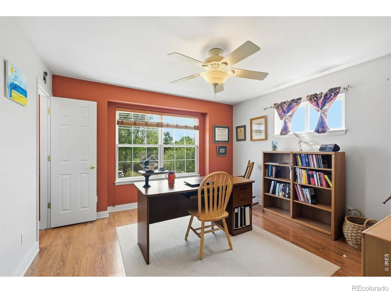
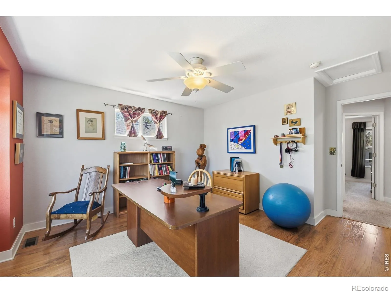
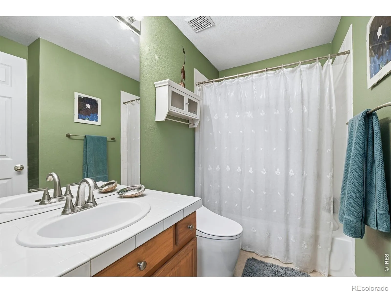
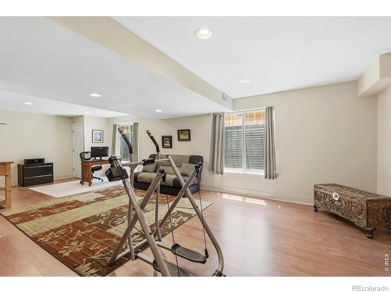
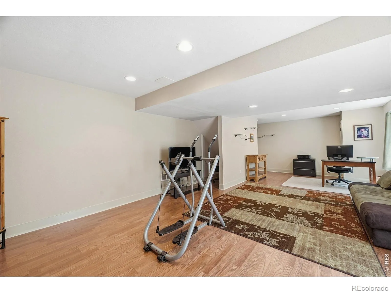
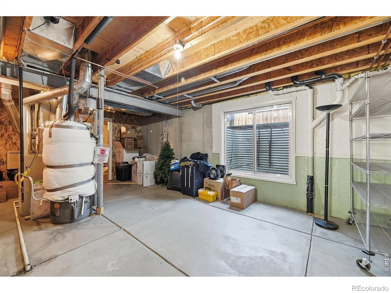
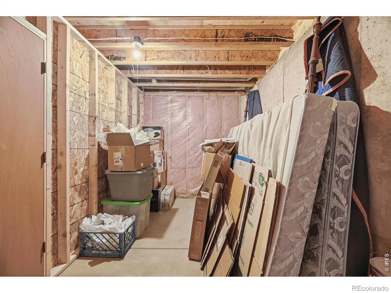
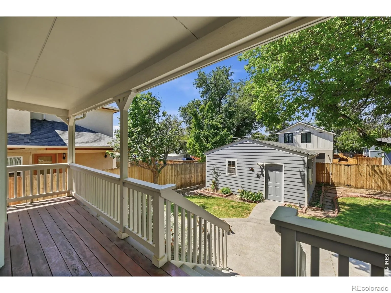
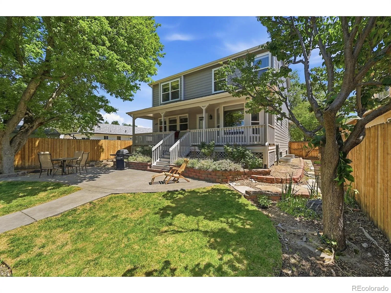
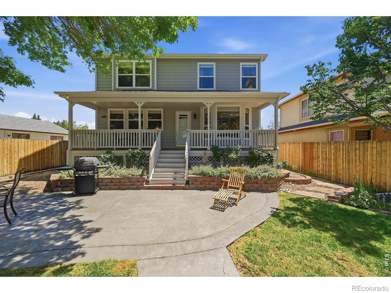
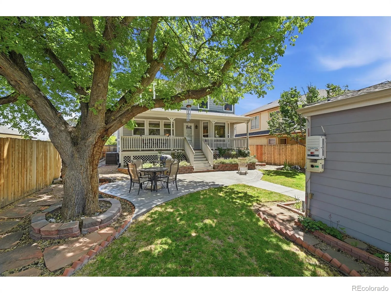
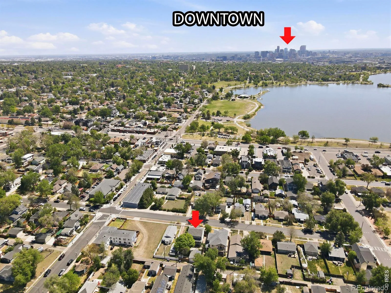
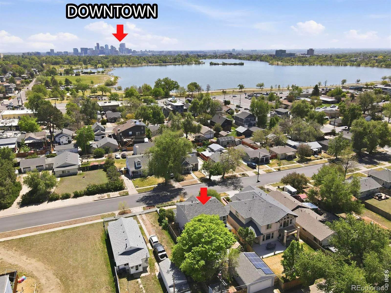
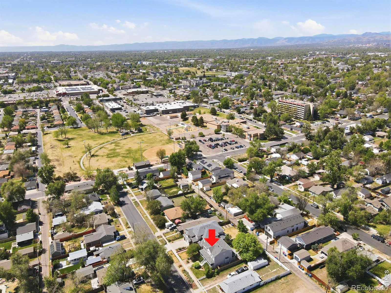
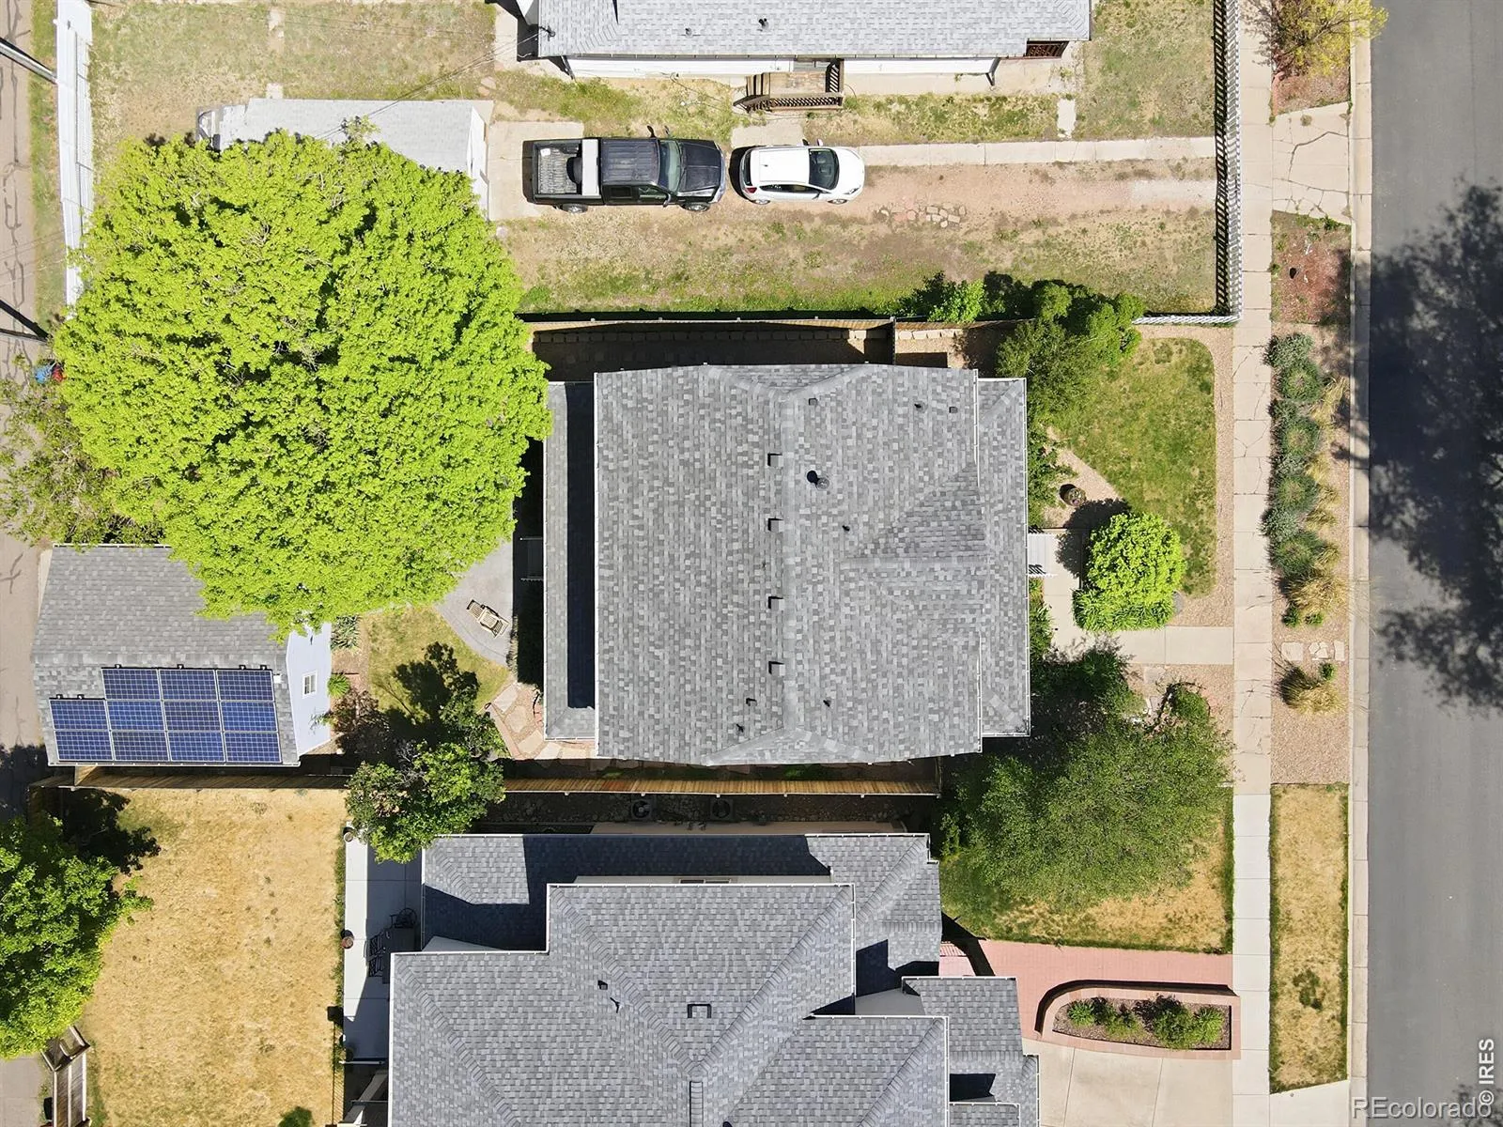
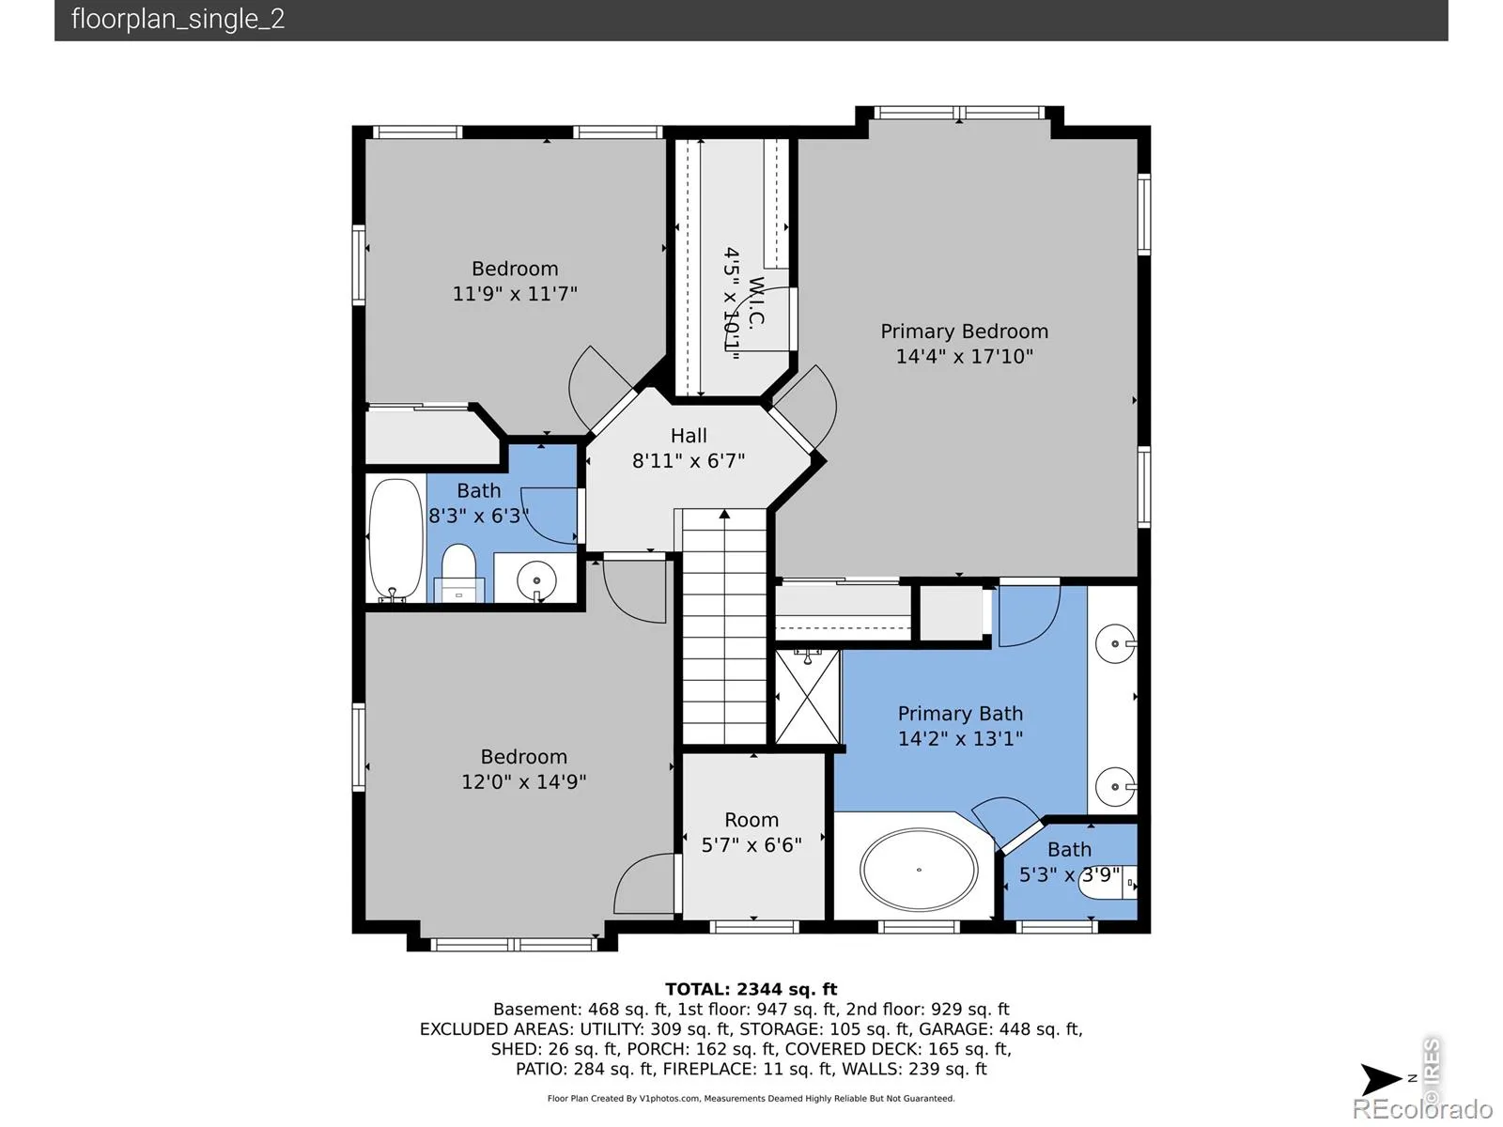
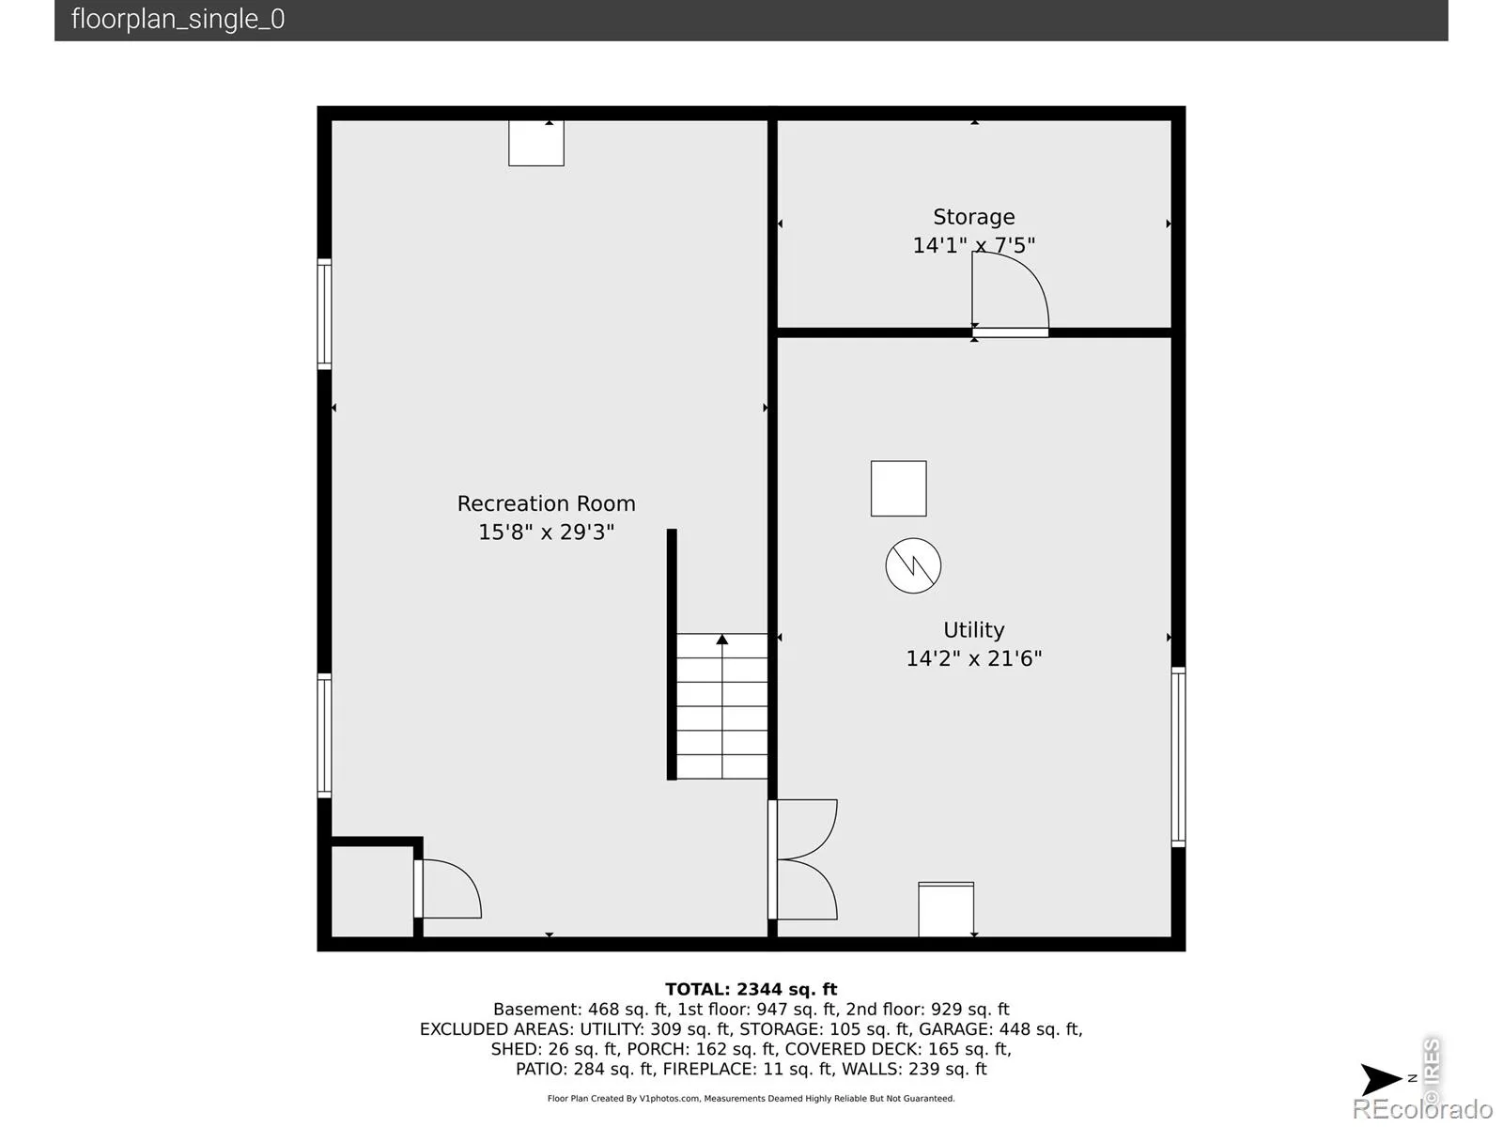
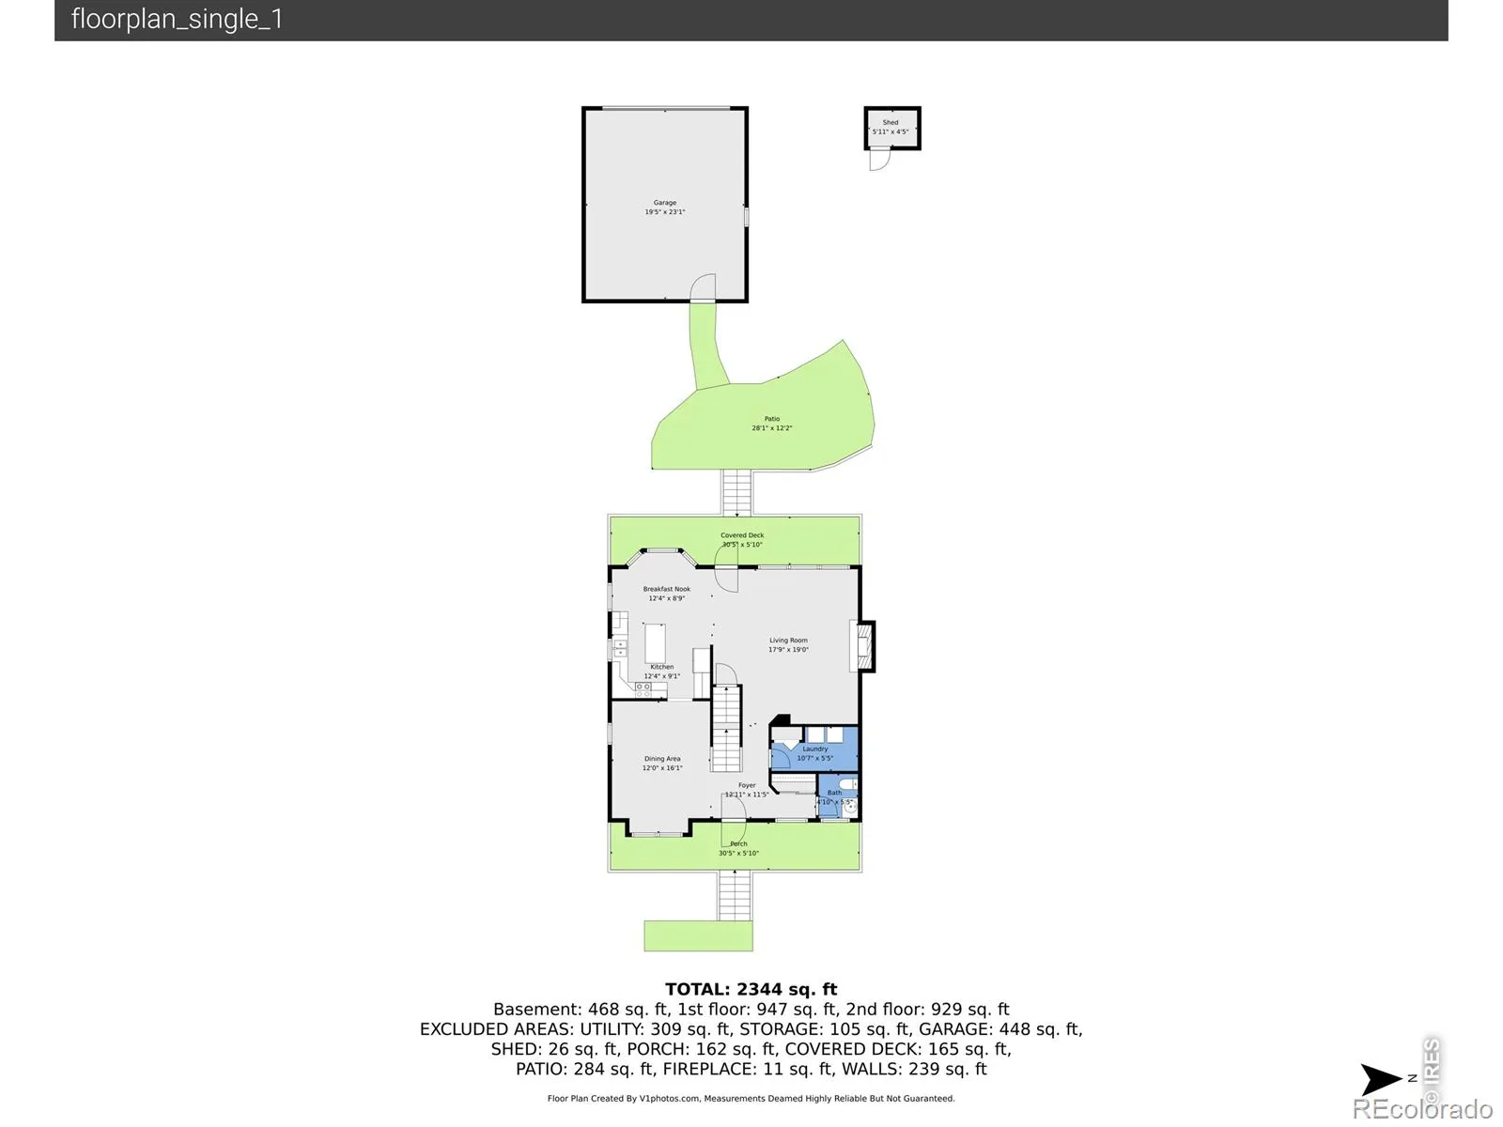
Welcome to the heart of Edgewater! Built in 2002, this residence lives like new but features a mature garden with fully fenced backyard that has been lovingly nurtured for over two decades! You’ll enjoy that garden from two amazing porches & a patio, and relax while the sprinkler and drip systems take care of the hardest part for you. This newer home offers more square footage than many older homes in the area, offering three spacious bedrooms all on the 2nd floor. Lovely vaulted primary suite features two closets & an ensuite bath with soaking tub. The 2nd bedroom also boasts a walk in closet! Another full bath is conveniently located nearby. The main level is the perfect combination of bright, clean & connected. A room just off the entry would make a wonderful sitting room, dining room, office space, music room, or library. The spacious eat-in kitchen with moveable island opens to a large living room with a cozy fireplace as its focal point and offers direct back porch, garden and garage access. A conveniently located powder room and well-appointed laundry complete the main floor. Half of the basement has been finished as a family room, but could also make a great fourth bedroom or office! The other side offers more room for expansion, or just a great place to store holiday items and treasures – or enjoy messier craft activities! A detached garage (fitted with solar panels) and a small garden shed offer additional storage and complete this amazingly livable home. This is turnkey Edgewater style with all the vintage charm you could ask for – in a home with all the modern comforts you want. “Location is everything” they say, and this home delivers! You’ll be just 1 block to Citizens Park and Edgewater Public Market, 2 blocks to Sloan’s Lake, and just half a mile to the Edgewater Beer Garden. If you want to venture further afield the Civic Center is just a mile away, the Lakewood Light Rail is 1.5 miles from your door and Empower Field is only 2 miles away!

Advanced Home Search
Search by square footage, location, price, bedrooms, bathrooms and more.Just Listed
These homes just hit the market. Be among the first to see them. Schedule a showing, too.New Construction
See brand new homes and homes under construction now and available soon.Features & Amenities
Find homes with views or pools, in gated communities & with other desirable features.Cities
Take a look at luxury homes in each city in Metro Denver.Neighborhoods
Find the ideal neighborhood and the home that best fits you.Counties
Have your eye on a specific county? Browse these listings.Zip Codes
Start here to find a luxury home in a particular zip code.Single-Family Homes
See photos of single-family homes, get prices, neighborhood information & more.Townhomes
Get all the details about luxury townhomes for sale now throughout Metro Denver.Condos
Are you drawn to the low-maintenance, luxury lifestyle of condo living? Start here.One-Story Homes
Looking for a main floor master? Ranch-style homes may be perfect for your lifestyle.Featured Price Ranges
We’ve done the searching for you. Find homes in popular luxury price ranges.55-Plus
Explore beautiful homes and enviable amenities available in 55-and-over communities.Your Free MLS Search Account
Create and manage saved searches and properties with the Property Organizer.Schedule a Personal Consultation
We’re happy to help any time! Schedule a no-obligation 15-minute call.


