
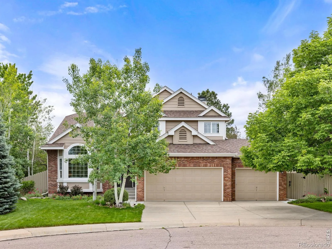
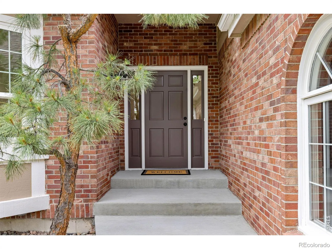
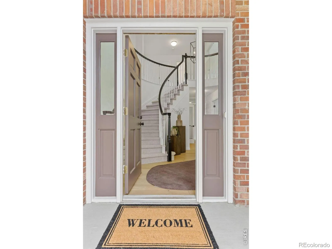
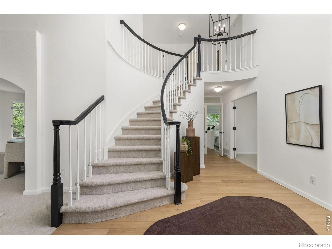
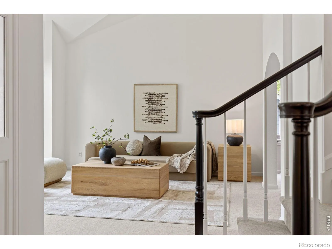
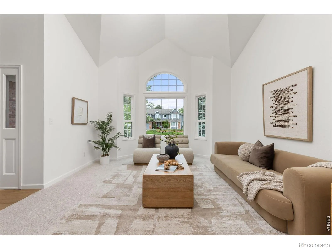
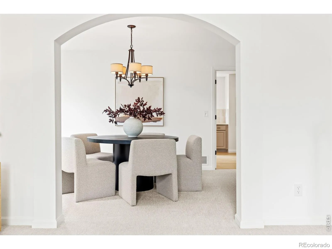
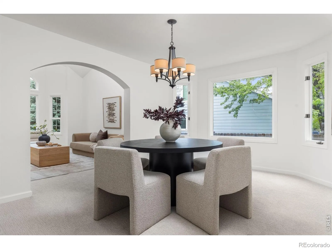
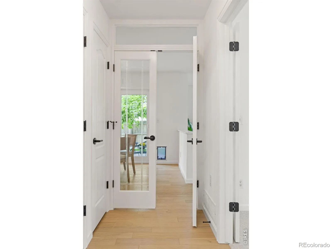
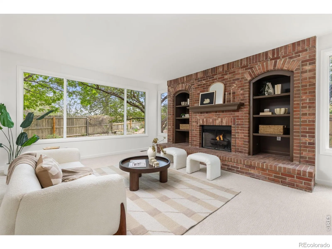
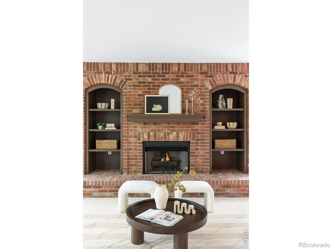
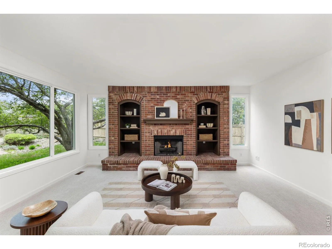
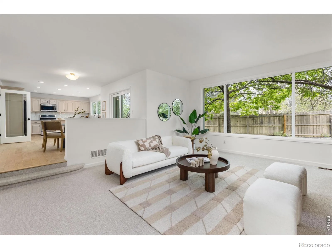
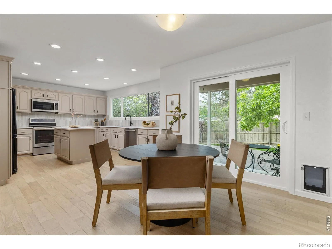

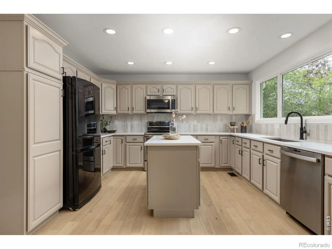
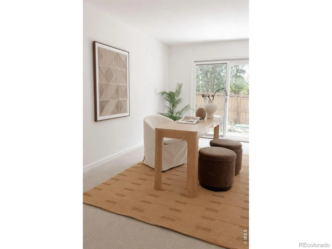
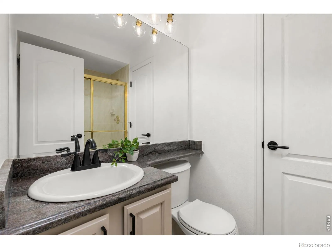
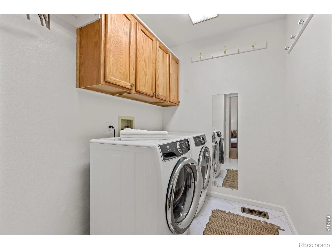
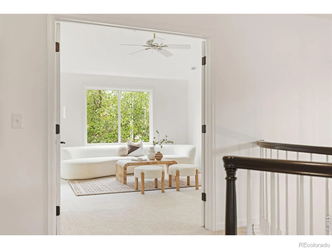
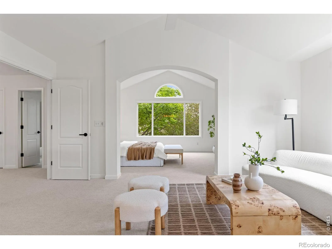

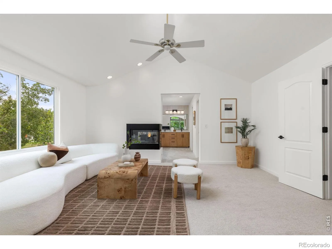

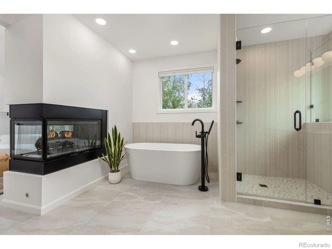
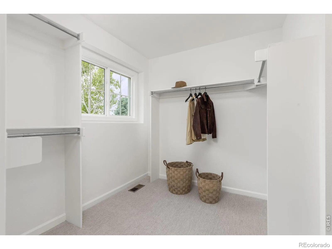
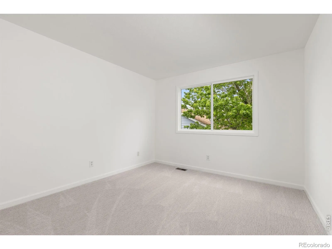


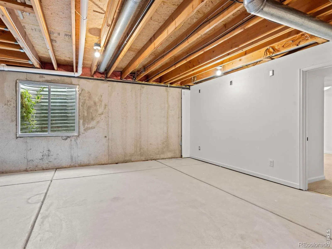
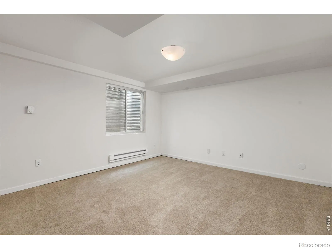
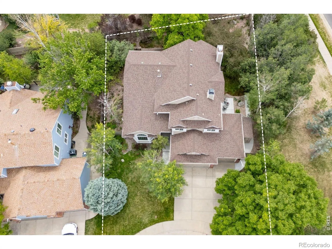
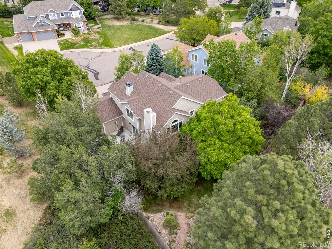
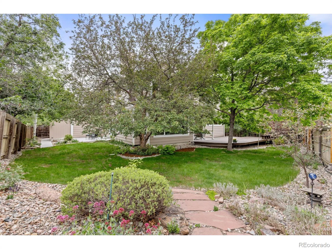
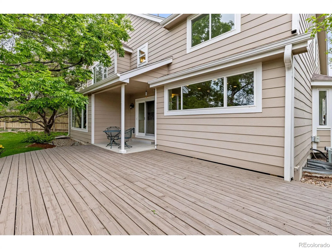
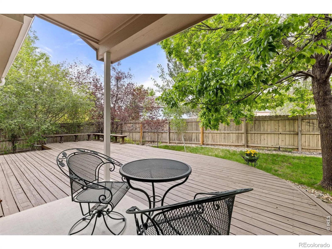
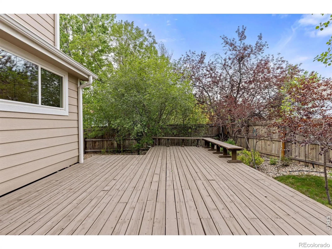
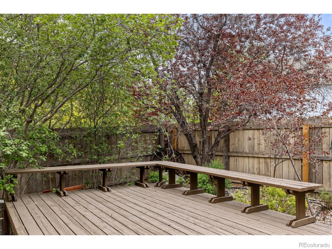
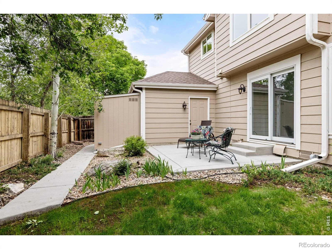
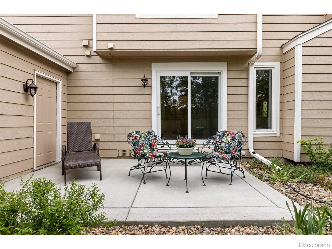
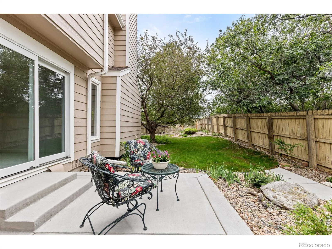


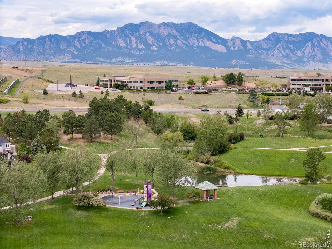
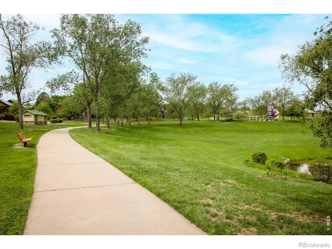

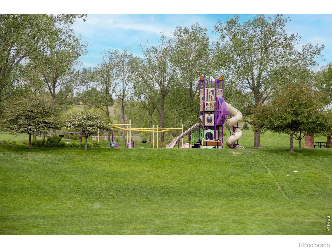
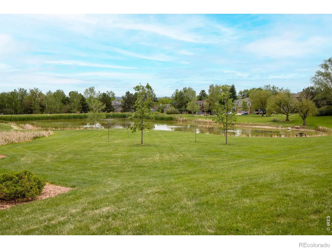
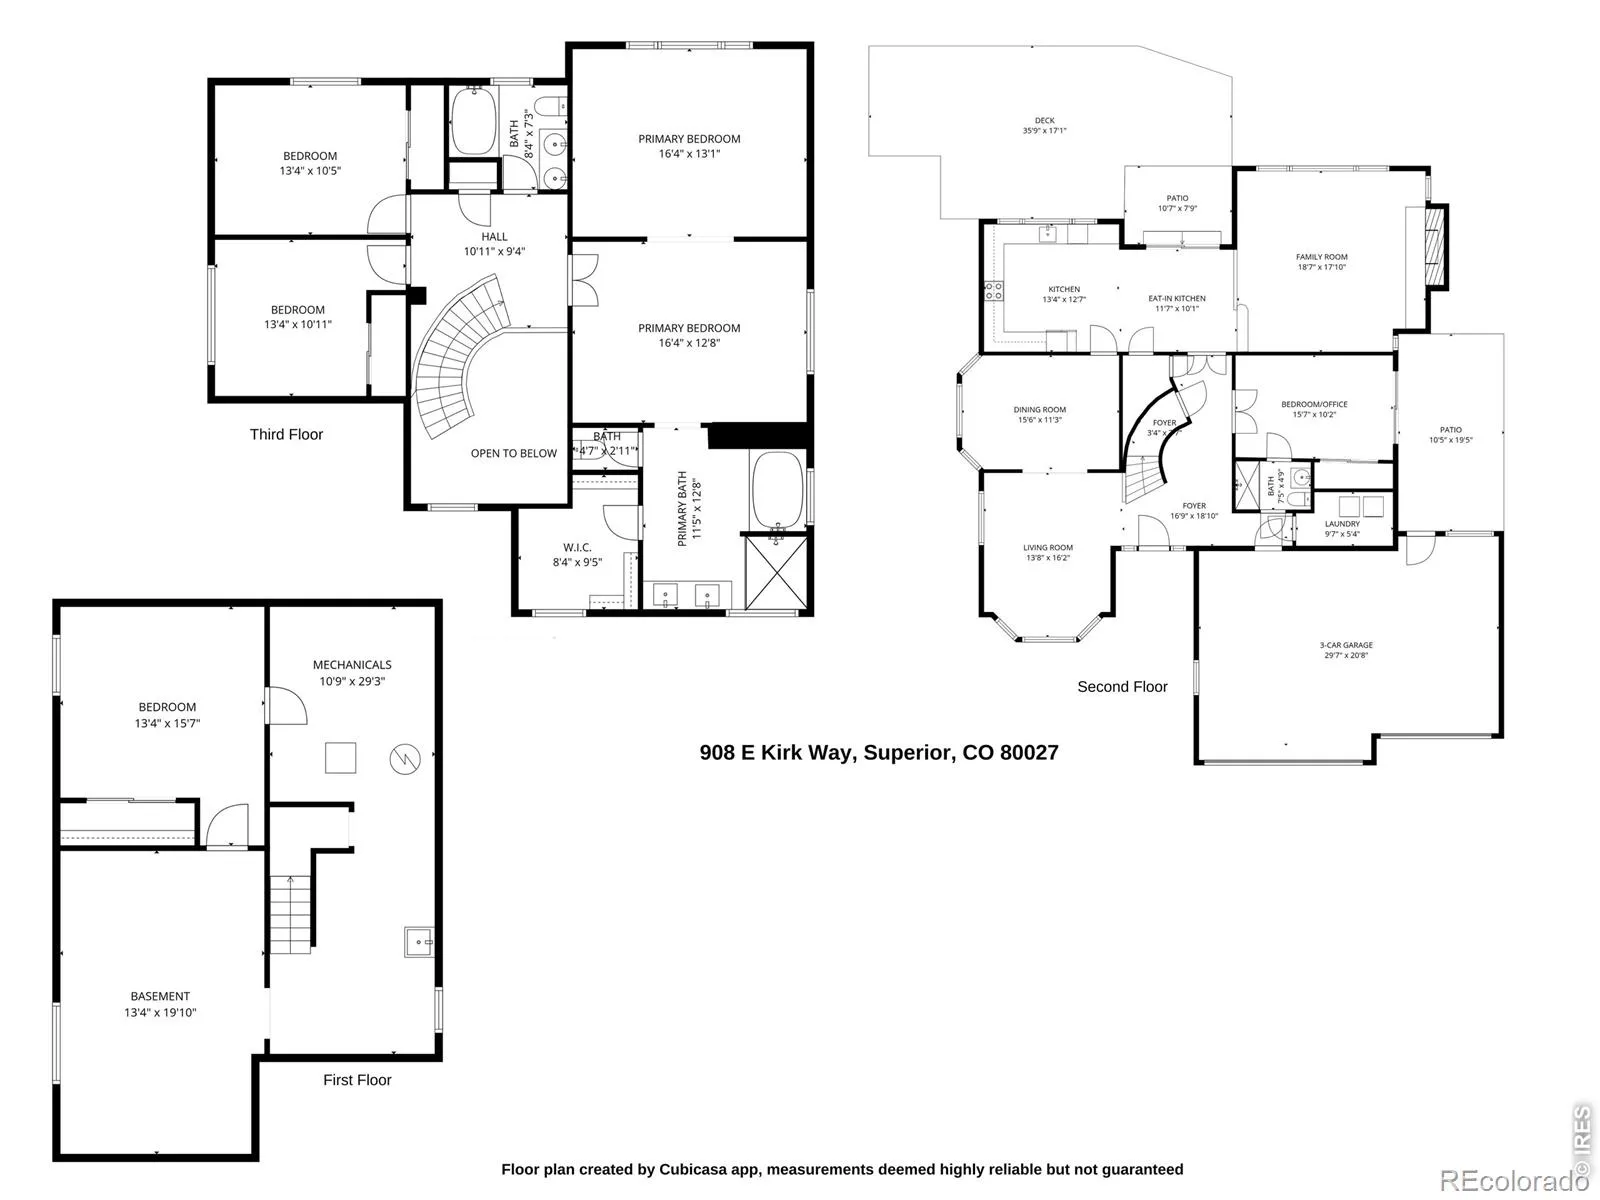
Rarely does a home feel this bright, peaceful, and beautifully cared for. Tucked at the end of a quiet cul-de-sac in one of Superior’s most sought-after neighborhoods, this extensively renovated home offers exceptional natural light, thoughtful updates throughout, and a sense of privacy that is hard to find. Set beside only one neighboring home and surrounded by mature trees and landscaping, the backyard feels private and serene. Seasonal beauty fills the property with a blooming pink crabapple tree, ornamental plums, grapevines, and a heirloom peach tree that still produces abundant fruit nearly every year. Inside, expansive windows flood the home with natural light, one of the first things visitors notice. Nearly every area of the home has been thoughtfully updated with cohesive finishes and attention to detail. The remodeled kitchen features quartz countertops, a composite sink, refinished cabinetry, designer tile backsplash, updated fixtures, and new wood flooring. Fresh interior paint, new carpet, updated lighting, and carefully selected finishes create a crisp, move-in-ready feel. The spacious main-level office or guest suite includes French doors, an adjacent 3/4 bath, and direct access to a private patio. Upstairs, the expansive primary suite feels like a private retreat with a large bedroom, sitting area, a dramatic 3-sided fireplace, a spa-inspired, remodeled bath with a freestanding soaking tub & a generous walk-in closet. Indoor living spaces flow seamlessly to the expansive deck, patio & tranquil backyard, creating wonderful spaces for entertaining and relaxing. Additional highlights include a partially finished basement with a 5th bedroom and future expansion potential, a spacious 3-car garage, and an outdoor storage shed. Located near Riverbend Park, Superior Elementary, the North Pool and tennis courts, Purple Park, and neighborhood trails, this special home combines comfort, privacy, beauty, and thoughtful modern updates in an exceptional setting.
Rock Creek Ranch
908 E Kirk Way, Superior, CO 80027


- 1. 2026-05-31 (Start time: 2026-05-31T20:00:00Z - End time: 2026-05-31T22:00:00Z)
