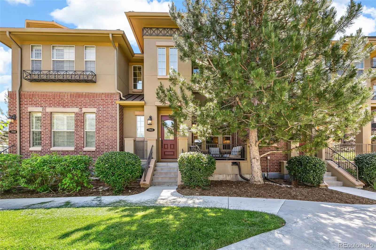
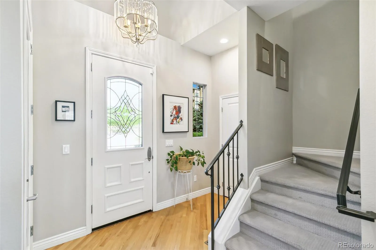
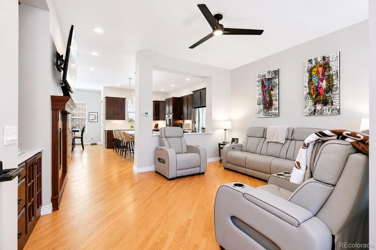
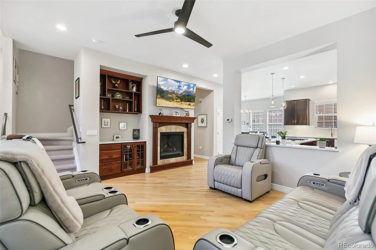
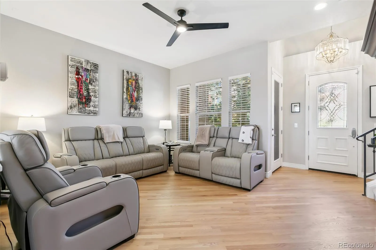
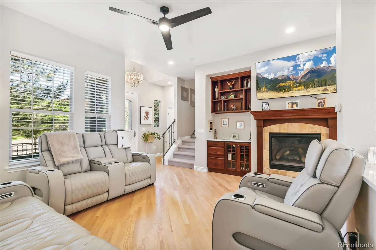
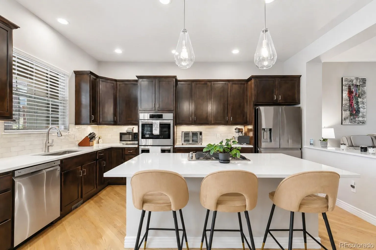
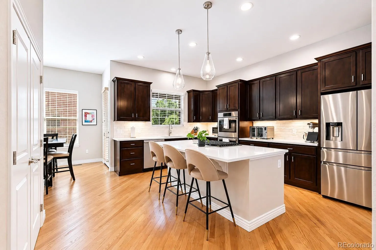
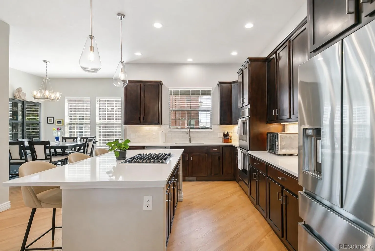
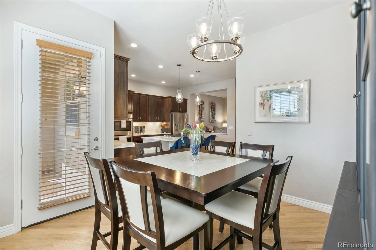
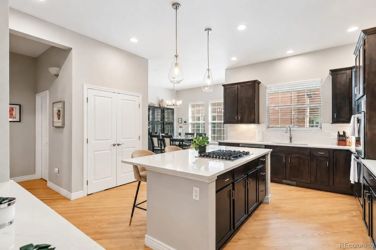
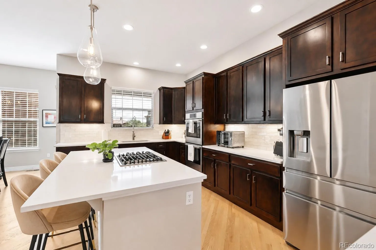
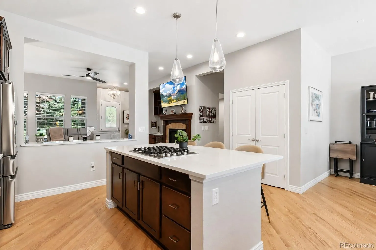
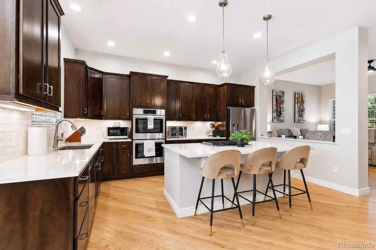
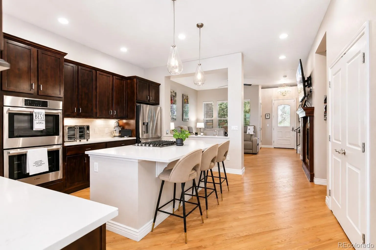
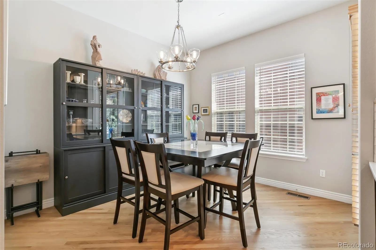
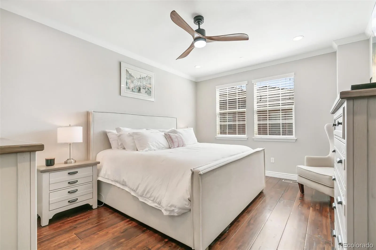
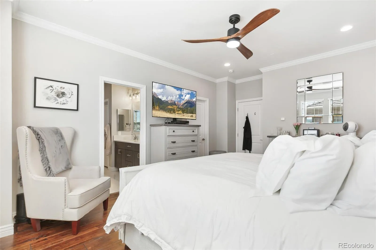
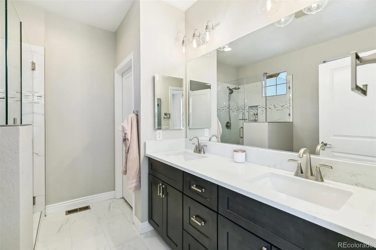
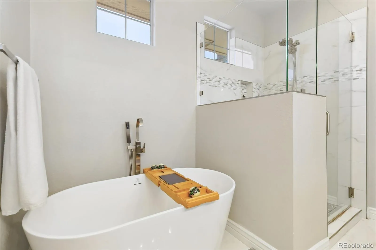
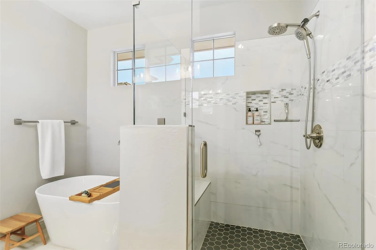
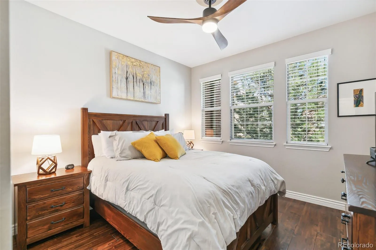
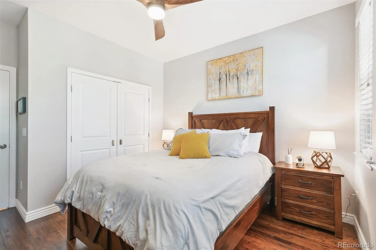
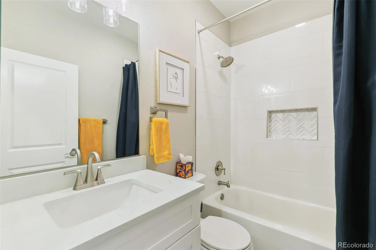
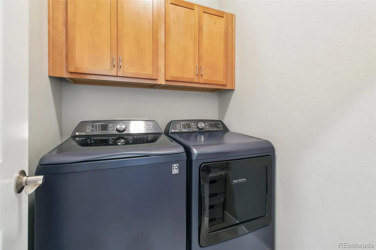
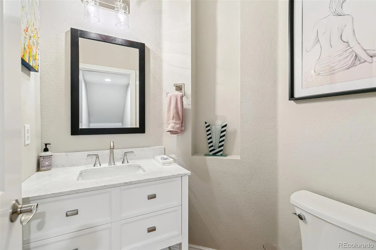
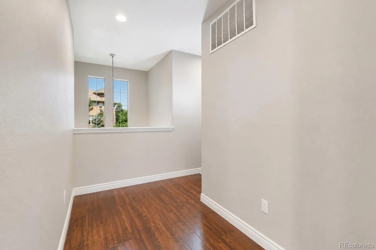
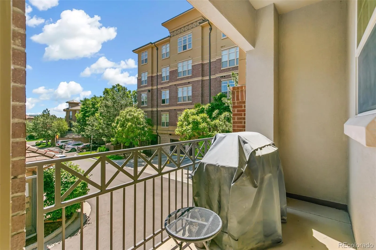
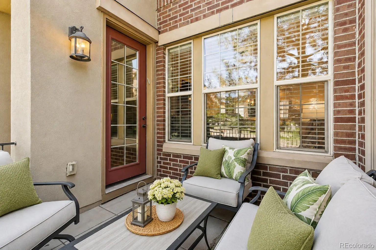
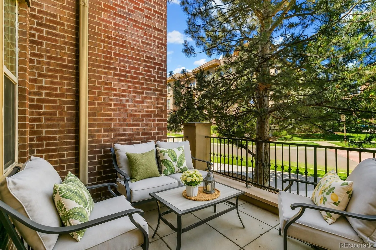
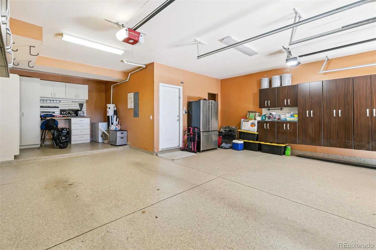
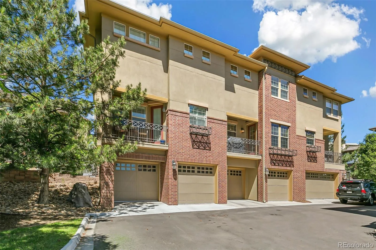
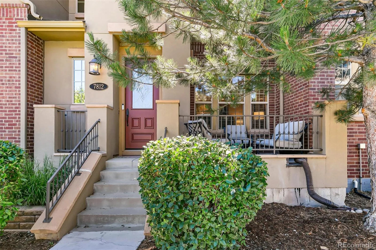
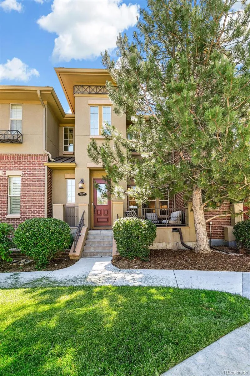
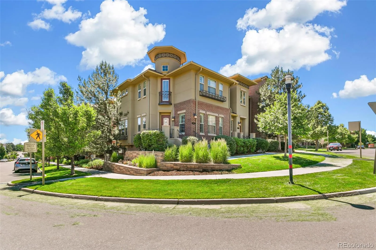
Immaculately Updated 2 Bed, 3 Bath Townhome in Prime Location with a Bonus Loft! Step into luxury and comfort in this beautifully renovated 2-bedroom, 3-bathroom home with a versatile loft—perfect for an office or additional living area. Offering a seamless blend of modern style and functional design, this home welcomes you with soaring ceilings and a bright, open-concept layout that feels both spacious and inviting. Elegant hardwood floors run throughout the main living areas, while plush carpet in select spaces adds warmth and comfort. A formal dining room flows effortlessly into the chef’s kitchen. Kitchen is an absolute showstopper featuring top-of-the-line stainless steel appliances, including double ovens and a gas stove, sleek quartz countertops, and a generous pantry for ample storage. The well-appointed kitchen opens into the Great Room, creating an ideal setting for entertaining or relaxed everyday living. The spacious primary suite provides a tranquil escape; complete with a luxurious, spa-inspired ensuite bath with beautiful soaking tub plus walk-in closet. The 2 additional bathrooms has been tastefully updated with modern fixtures and high-end finishes. Step outside to your private patio, an ideal spot to enjoy morning coffee or unwind in the evening. Complete renovation in June 2023; this home boasts fresh paint, new flooring, upgraded appliances, lighting, and premium finishes throughout. Tankless HW heater, central vacuum system and an attached 2 car garage with remarkable storage. Extensive updates at every turn make this home truly move-in ready. Ideally located in the Villagio community at Inverness, with easy access to I-25, Park Meadows, Cherry Creek Schools, and Inverness Golf Course, this home is also within walking distance to charming cafés, fine dining, and everyday essentials. Don’t miss this exceptional opportunity to own a turn-key home in one of the area’s most desirable communities.

Advanced Home Search
Search by square footage, location, price, bedrooms, bathrooms and more.Just Listed
These homes just hit the market. Be among the first to see them. Schedule a showing, too.New Construction
See brand new homes and homes under construction now and available soon.Features & Amenities
Find homes with views or pools, in gated communities & with other desirable features.Cities
Take a look at luxury homes in each city in Metro Denver.Neighborhoods
Find the ideal neighborhood and the home that best fits you.Counties
Have your eye on a specific county? Browse these listings.Zip Codes
Start here to find a luxury home in a particular zip code.Single-Family Homes
See photos of single-family homes, get prices, neighborhood information & more.Townhomes
Get all the details about luxury townhomes for sale now throughout Metro Denver.Condos
Are you drawn to the low-maintenance, luxury lifestyle of condo living? Start here.One-Story Homes
Looking for a main floor master? Ranch-style homes may be perfect for your lifestyle.Featured Price Ranges
We’ve done the searching for you. Find homes in popular luxury price ranges.55-Plus
Explore beautiful homes and enviable amenities available in 55-and-over communities.Your Free MLS Search Account
Create and manage saved searches and properties with the Property Organizer.Schedule a Personal Consultation
We’re happy to help any time! Schedule a no-obligation 15-minute call.


