
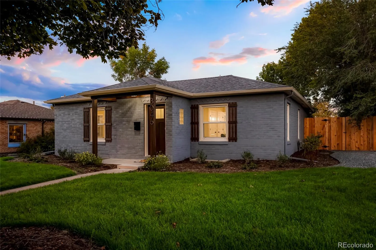
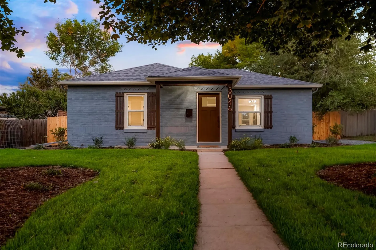
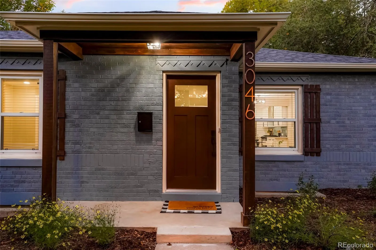
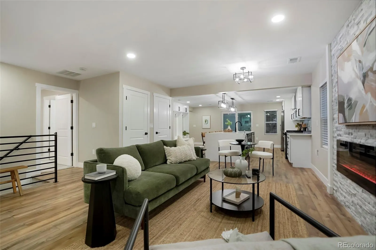
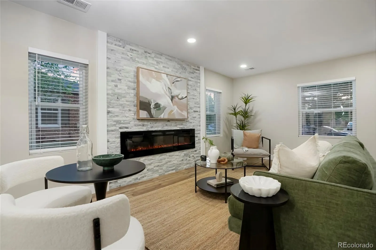
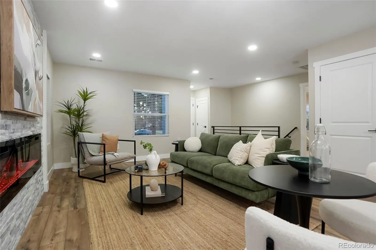
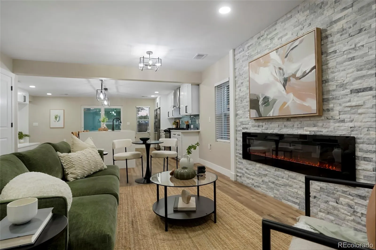
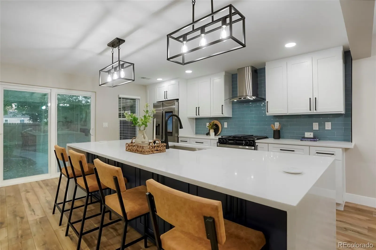
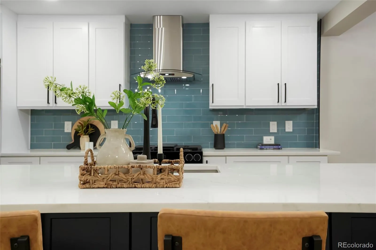
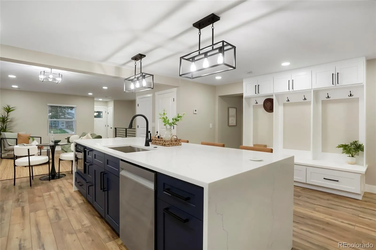
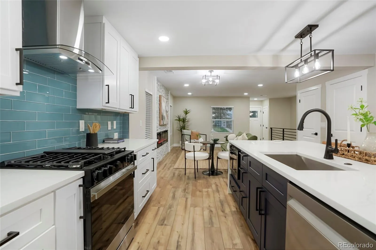
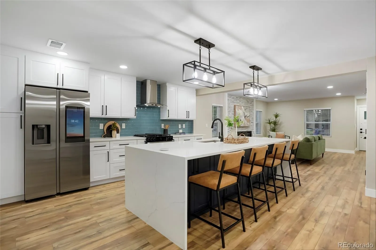
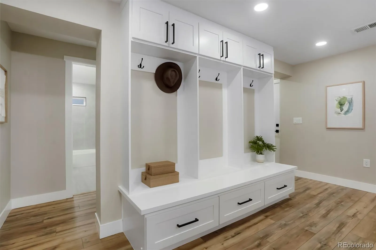
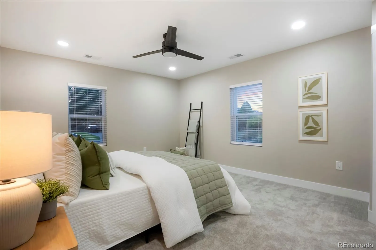
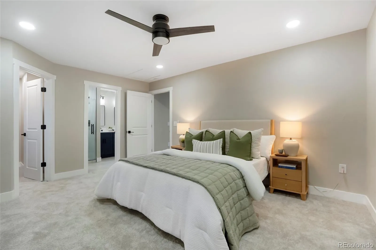
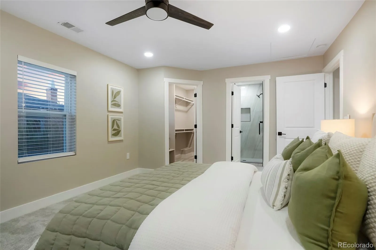
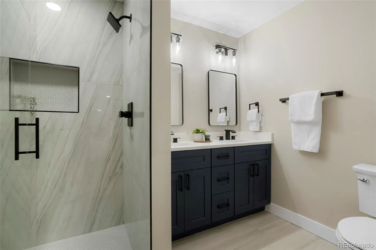
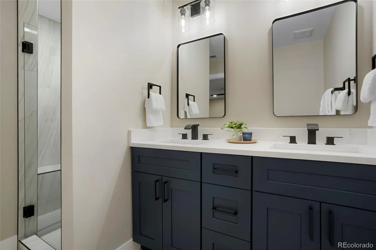
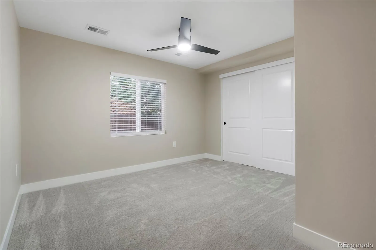
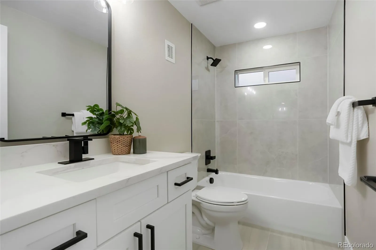
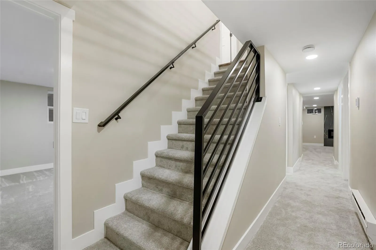
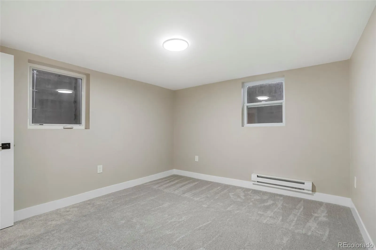
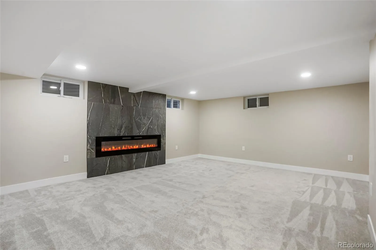
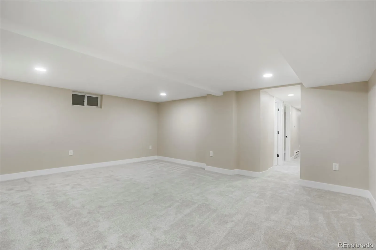
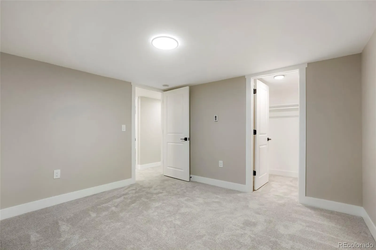
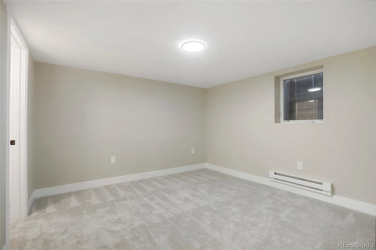
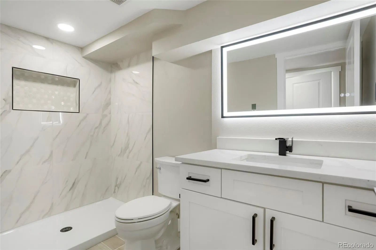
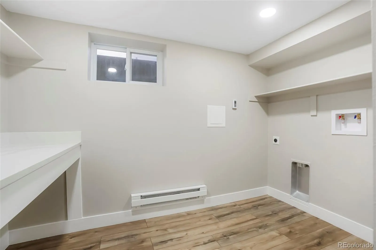
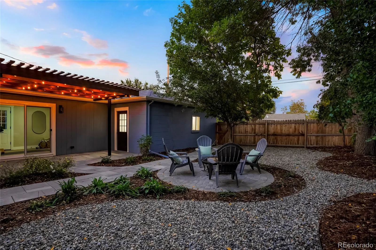
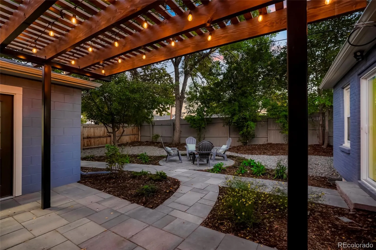

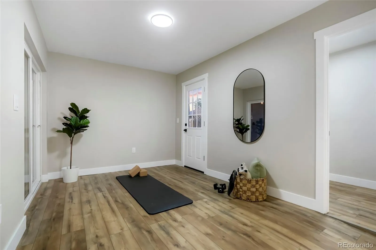
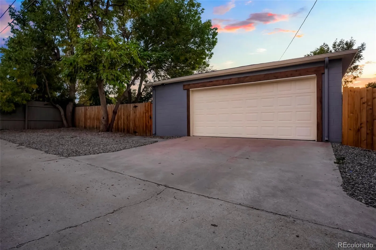
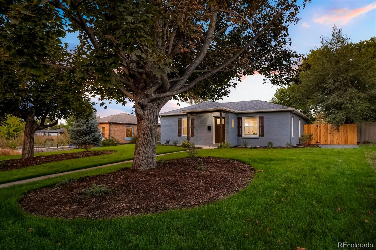
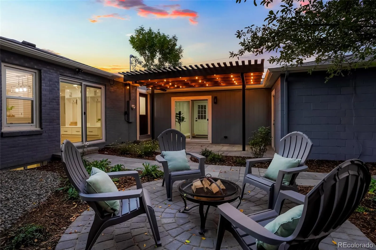
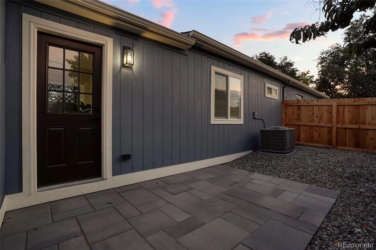
WELCOME to modern Denver Living in the Heart of City Park North. A beautifully updated Denver home that perfectly blends historic character with modern convenience in one of the city’s most sought-after neighborhoods. This stunning home offers stylish finishes, functional living spaces, and unbeatable access to downtown Denver, City Park, RiNo, and Cherry Creek. Step inside to discover a recently remodeled open and inviting floor plan filled with natural light, luxury vinyl flooring, and thoughtfully curated details throughout. The spacious living area flows seamlessly into the updated kitchen, featuring sleek countertops, stainless steel appliances, custom cabinetry, and ample storage — ideal for both everyday living and entertaining. The home offers generously sized bedrooms and updated bathrooms designed with comfort and style in mind. Whether you’re working from home, hosting guests, or simply relaxing, every space has been designed for flexibility and ease. Outside, enjoy a private backyard retreat with room for outdoor dining, gardening, or relaxing Colorado evenings under the stars. Off-street parking and additional storage add to the home’s convenience and functionality.
Highlights Include:
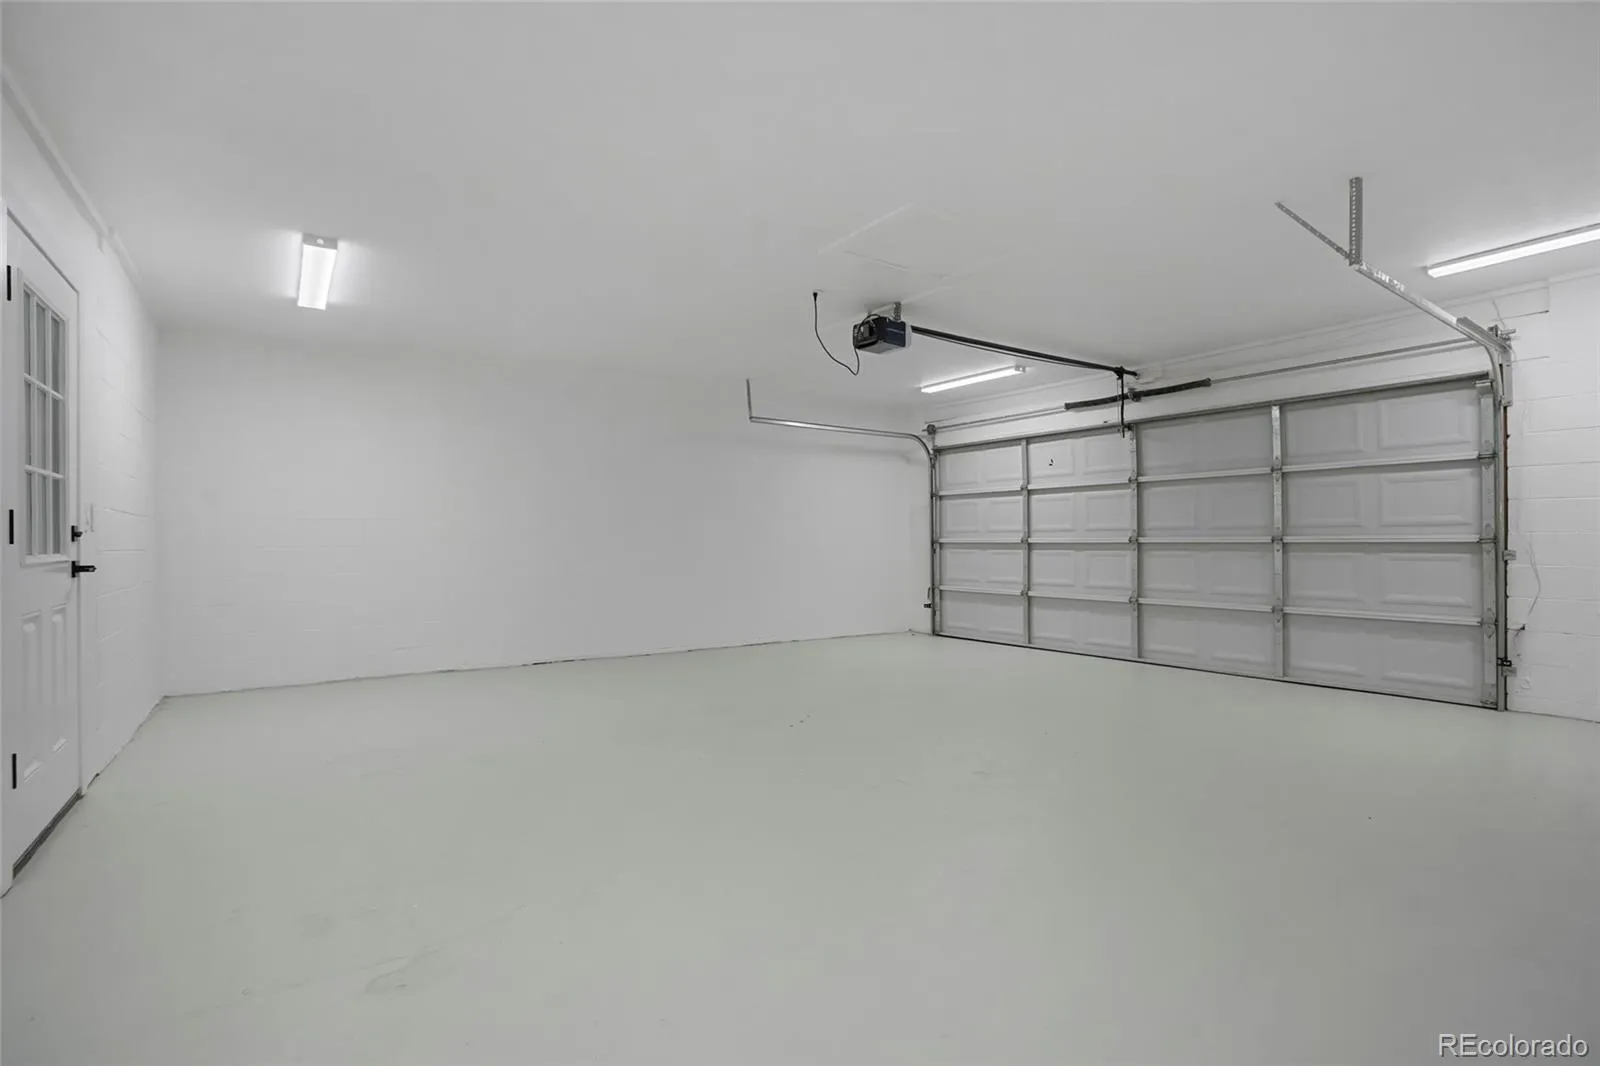
EV ready garage, new washer & dryer
New Radon mitigation system
Bright open-concept main floor with linear fireplaces
New gourmet kitchen, quartz coutertops, high end appliances
Heated bathroom floors , custom tiled showers and modern finishes
Private outdoor entertaining area and additional parking
Located just minutes from some of Denver’s best dining, shopping, and entertainment, this home offers the perfect balance of urban accessibility and neighborhood charm.
Schedule your private showing today and experience everything this exceptional Denver home has to offer.
Broker Bay 888-808-0331


