
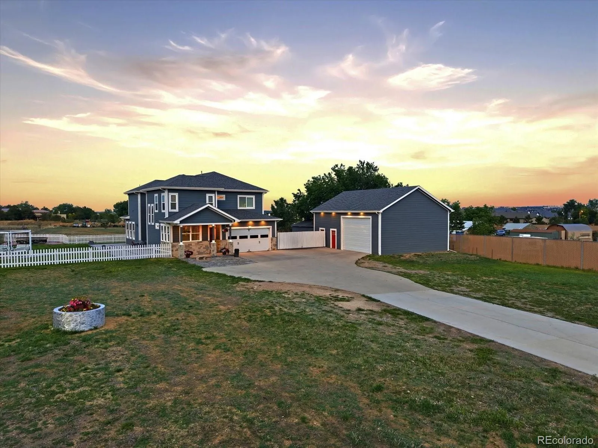
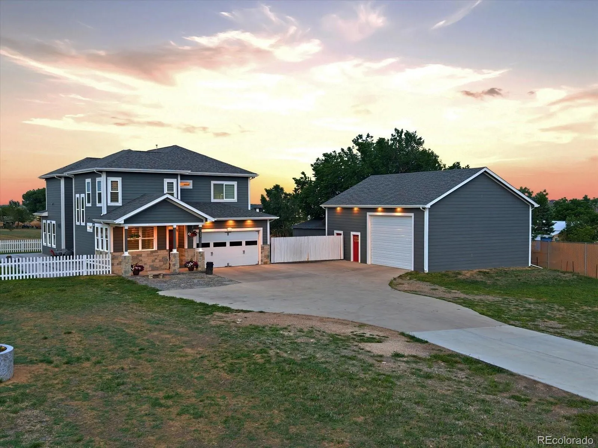
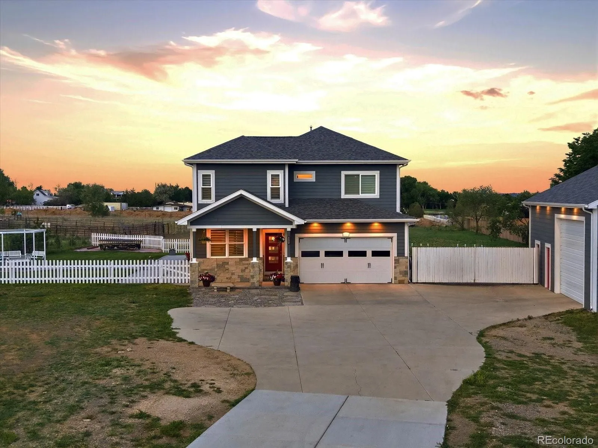
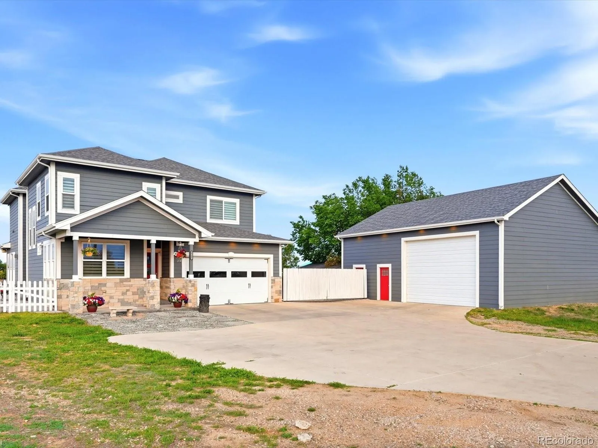
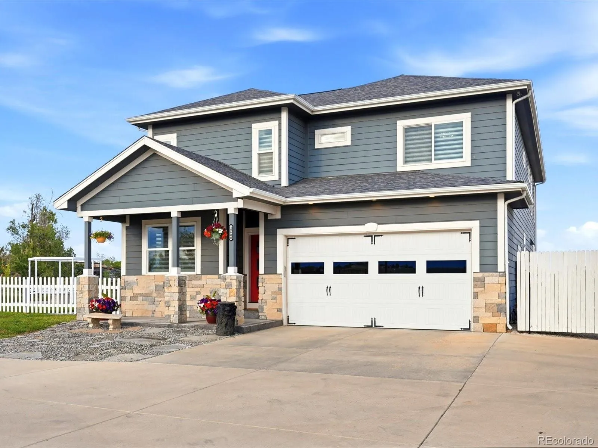
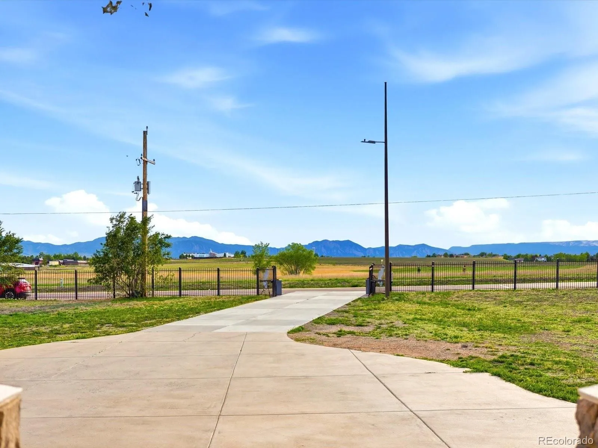

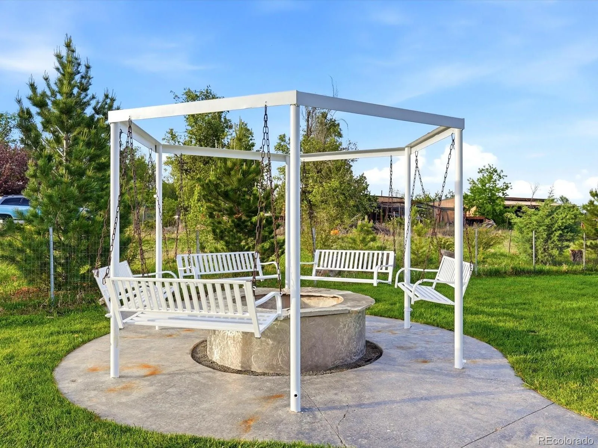


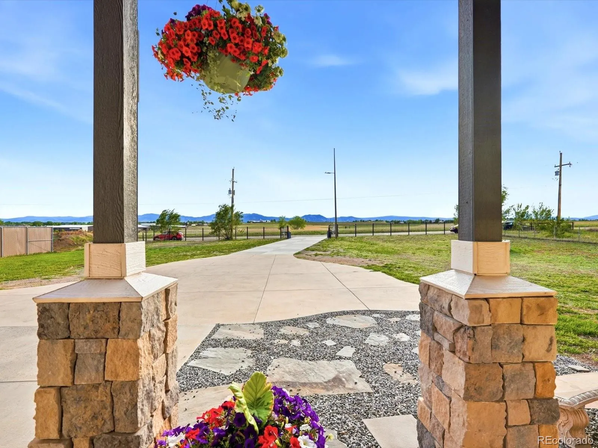



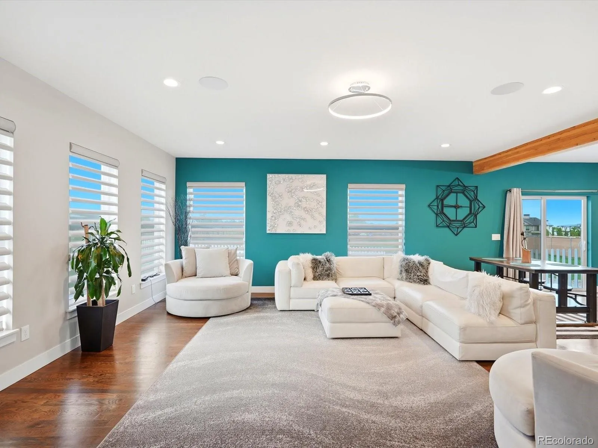



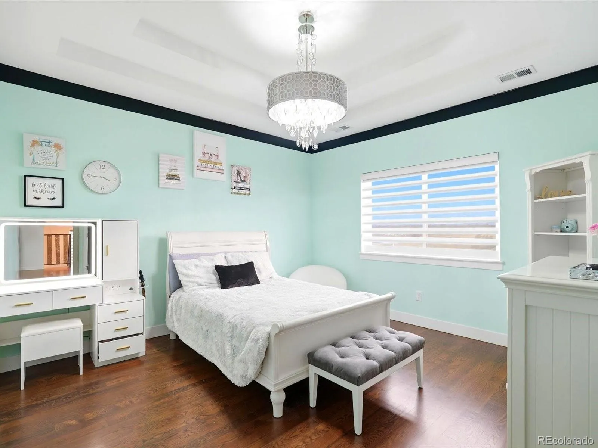
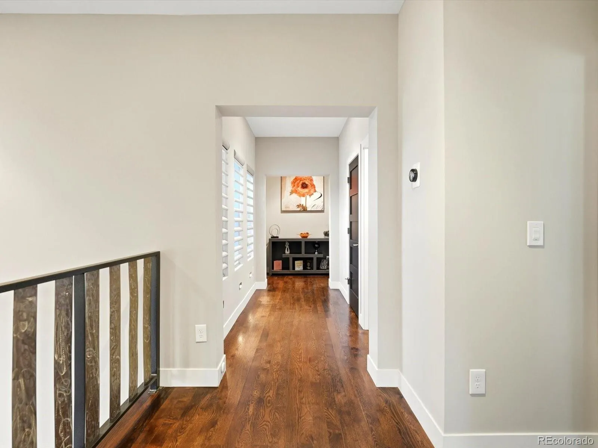
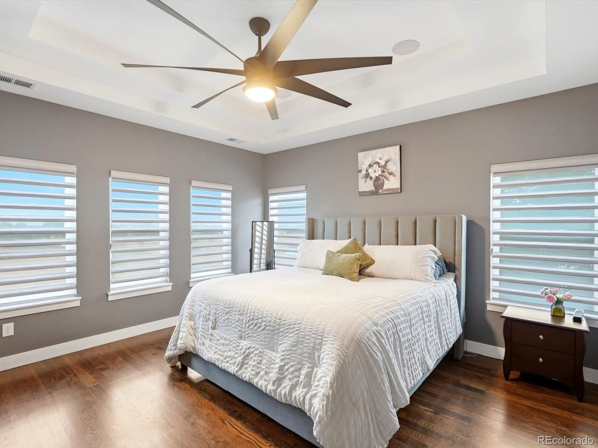

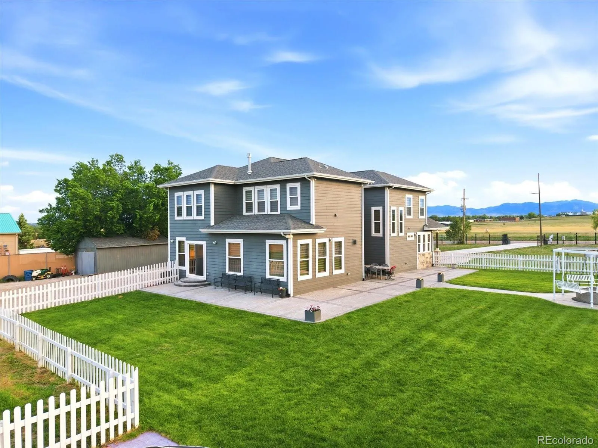
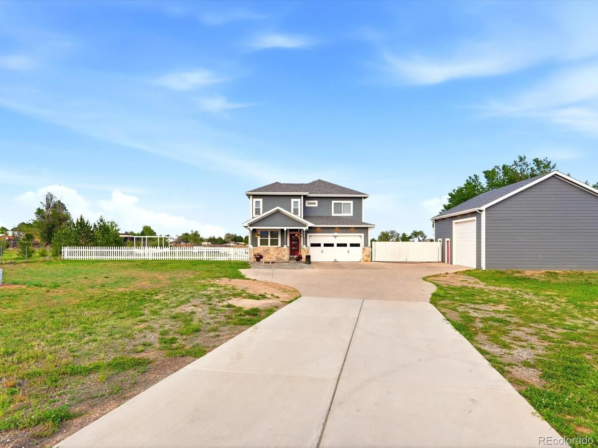

Experience a truly one-of-a-kind custom-built estate on 2 private acres with A-1 zoning, breathtaking mountain views, and exceptional flexibility for work, hobbies, entertaining, or future expansion. Combining luxury finishes, smart-home technology, and highly functional spaces, this property offers a rare lifestyle just minutes from city conveniences.
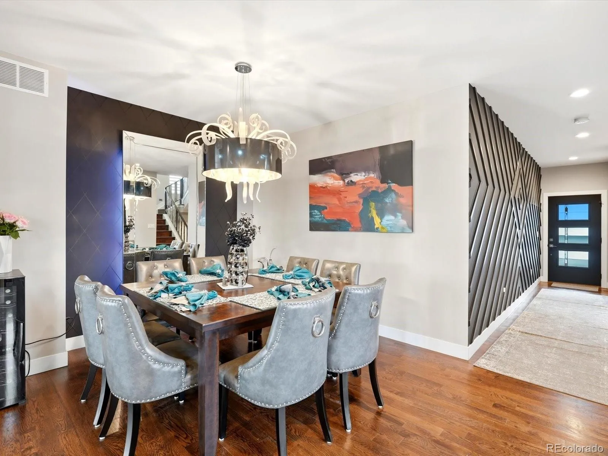
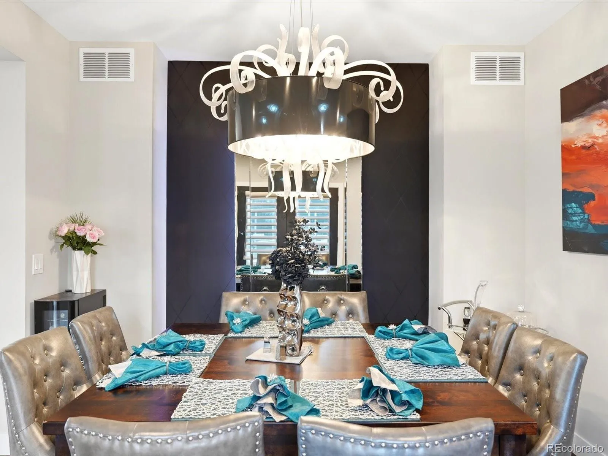
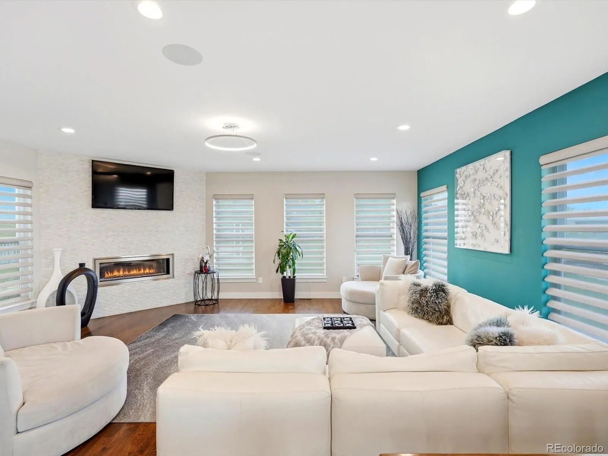
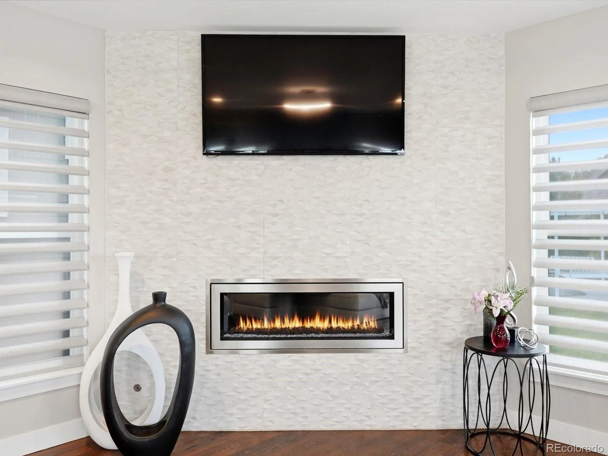
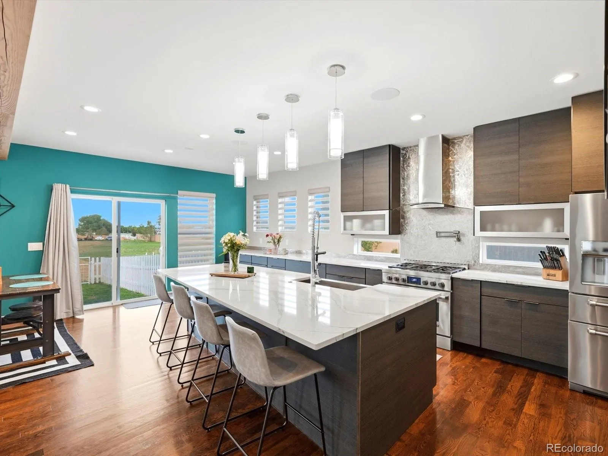
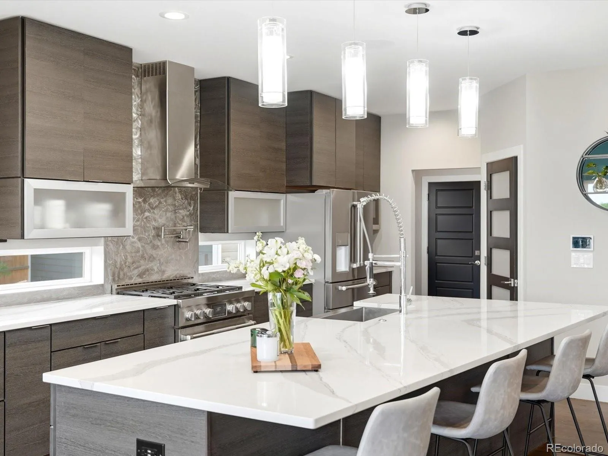
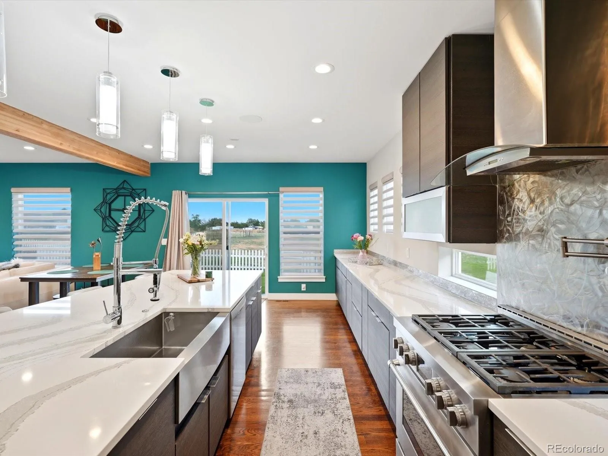
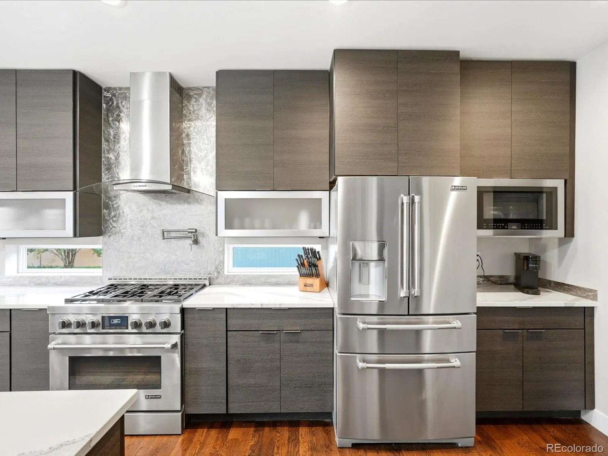
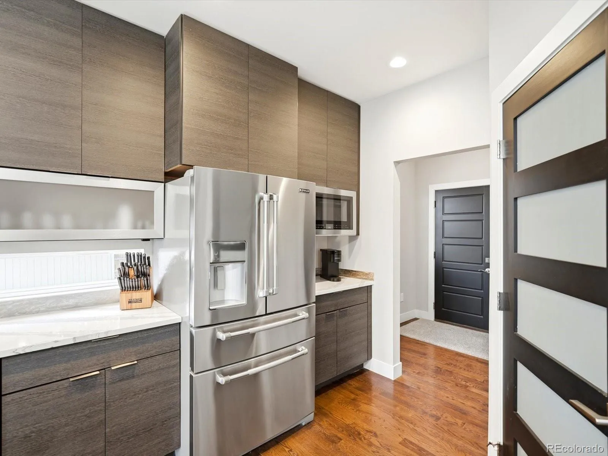
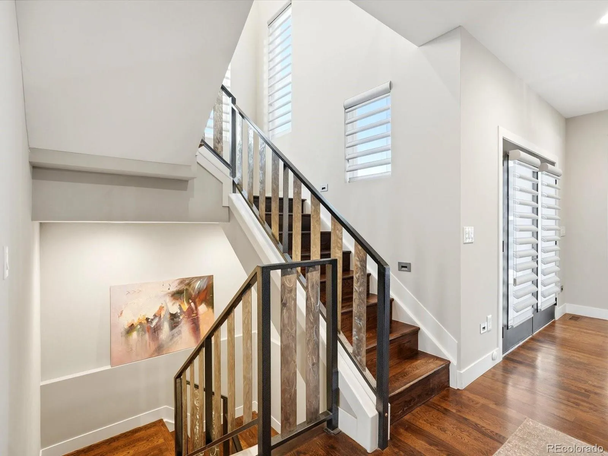
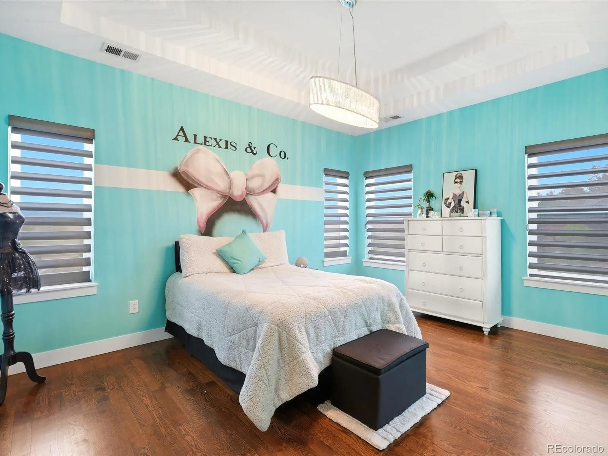
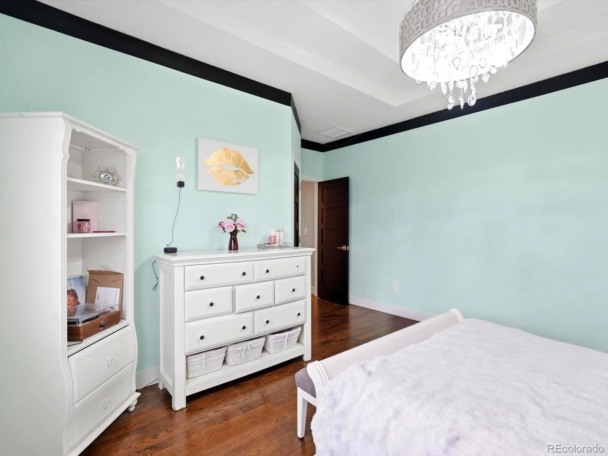
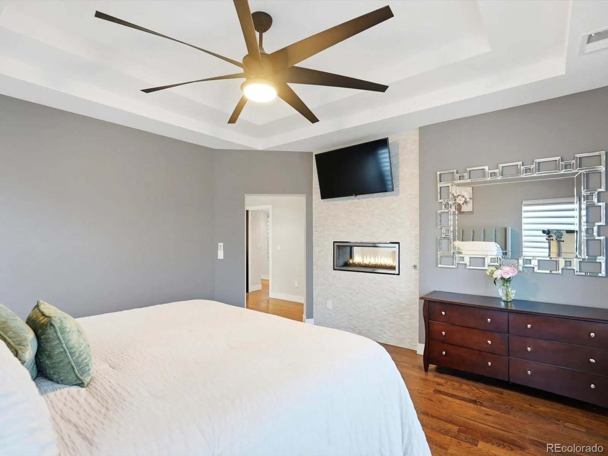
The home is filled with custom design, featuring two fireplaces, high-end appliances, designer lighting, dual furnaces, and dual A/C systems. The Control4 smart home system seamlessly manages lighting, audio, TV, and AV throughout the home, allowing effortless control at the touch of a button. Premium built-in speakers extend throughout the interior and outdoor entertaining areas, creating the perfect atmosphere for hosting or relaxing.
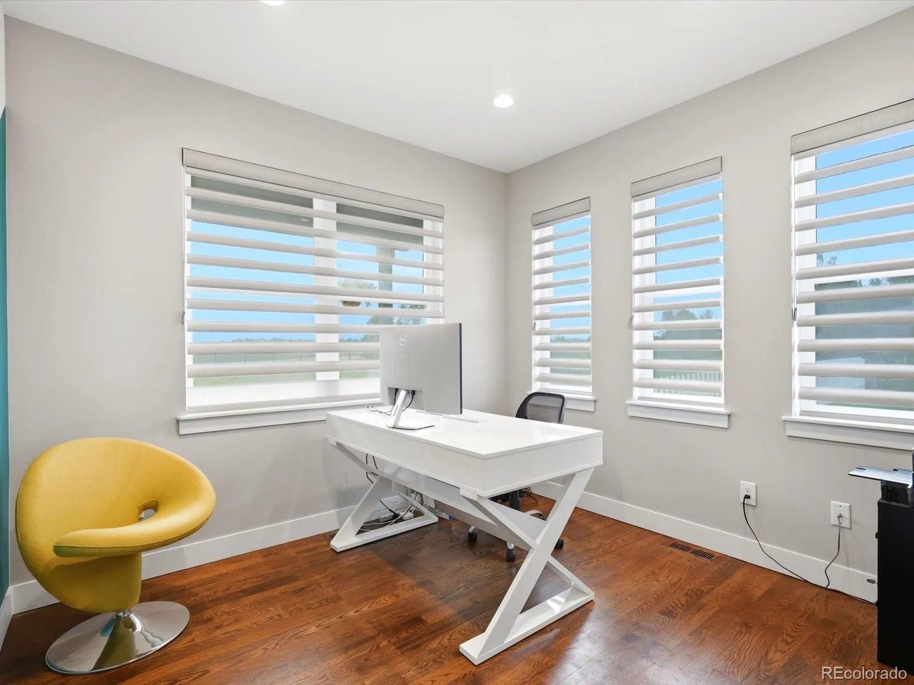
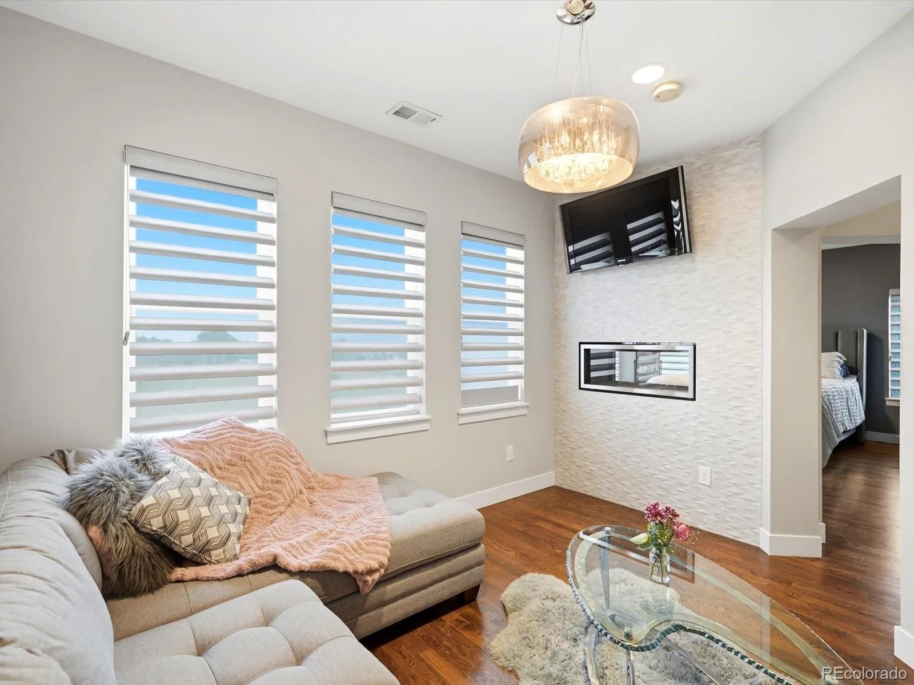
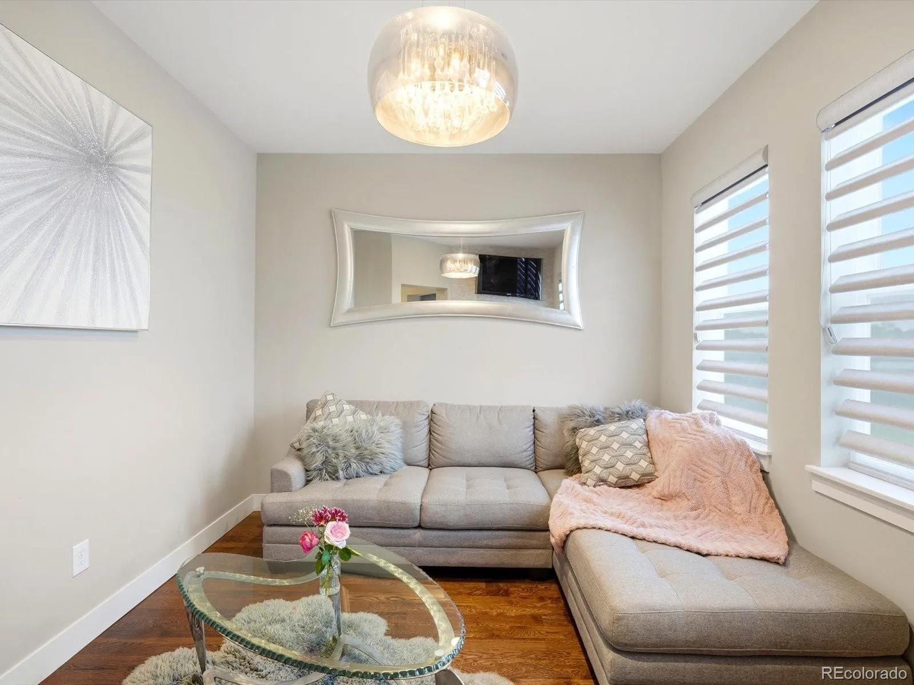
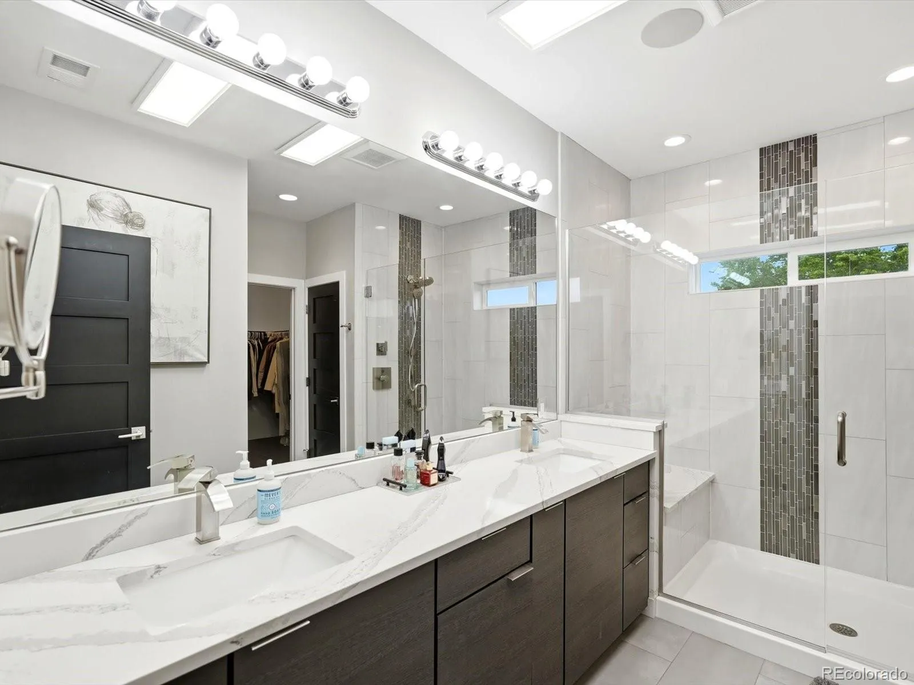
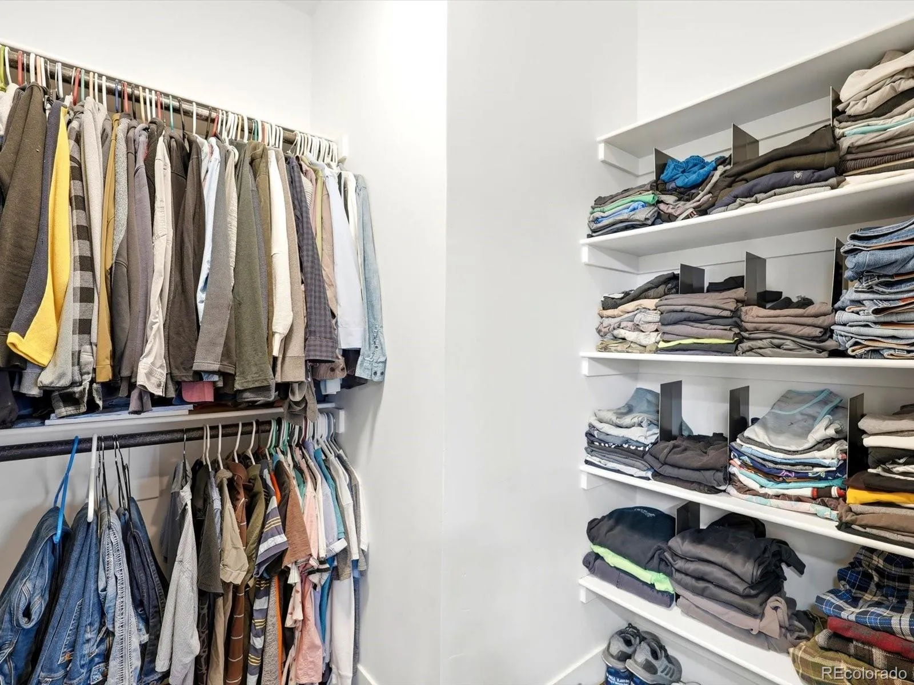
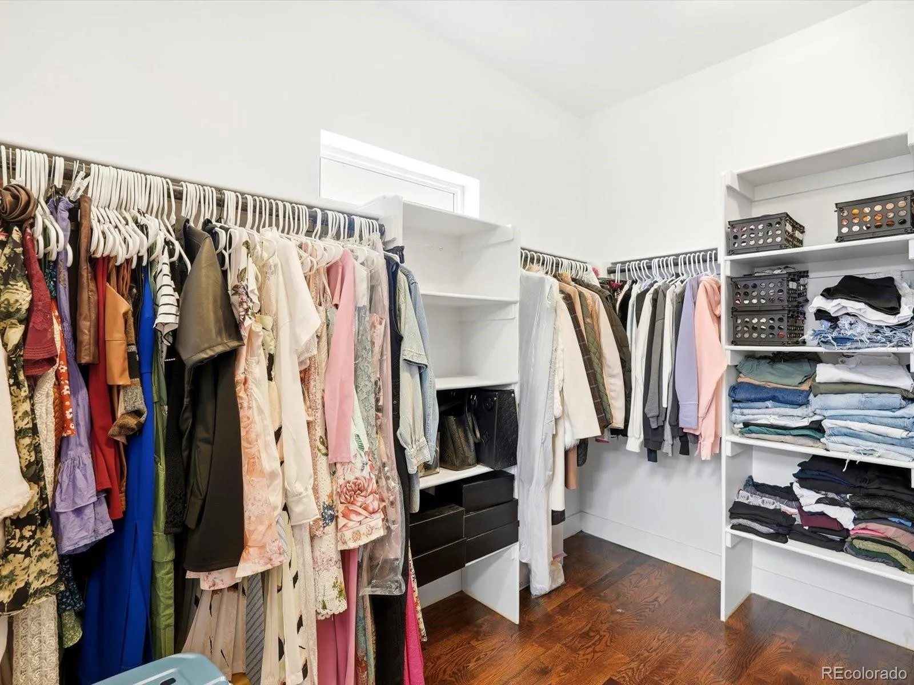
The luxurious primary suite includes separate his-and-her closets and a private sitting room with a stunning dual-sided fireplace. A main-level office captures incredible mountain views.
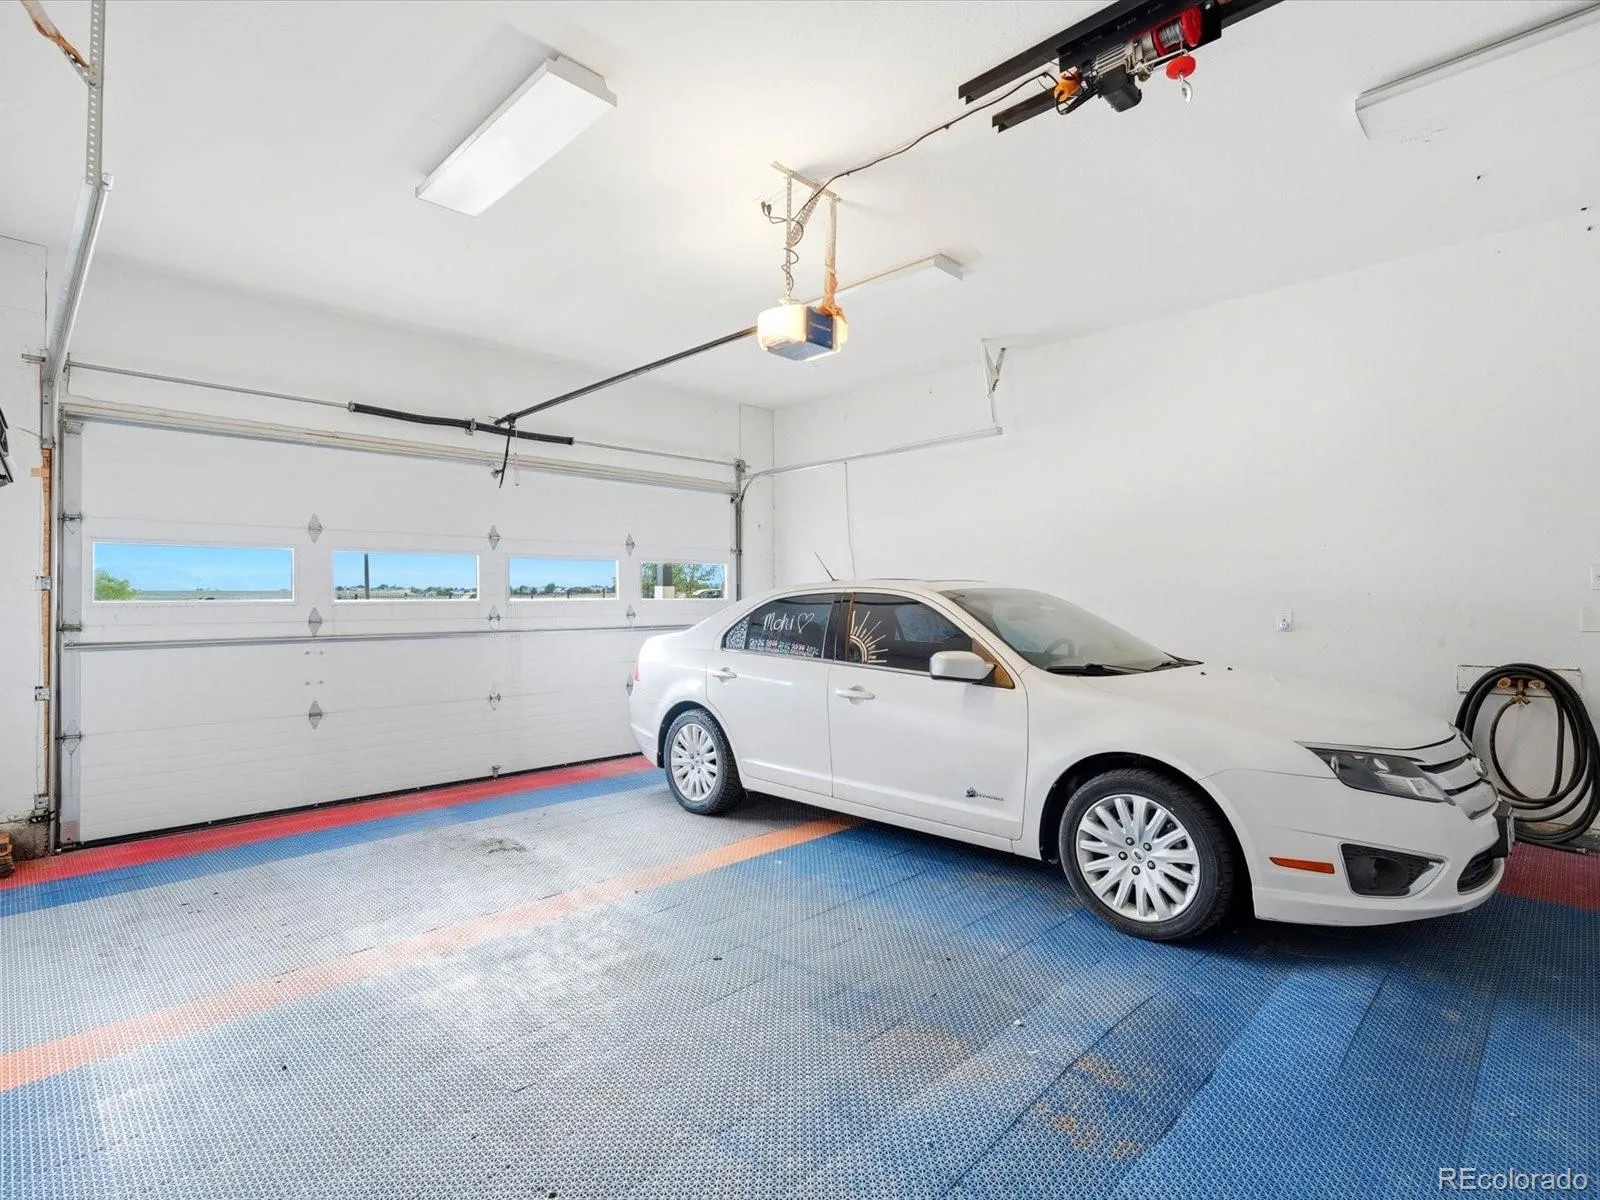
The attached garage offers 220V EV charging capability and hot and cold water spigots—ideal for vehicles, pets, or outdoor gear.
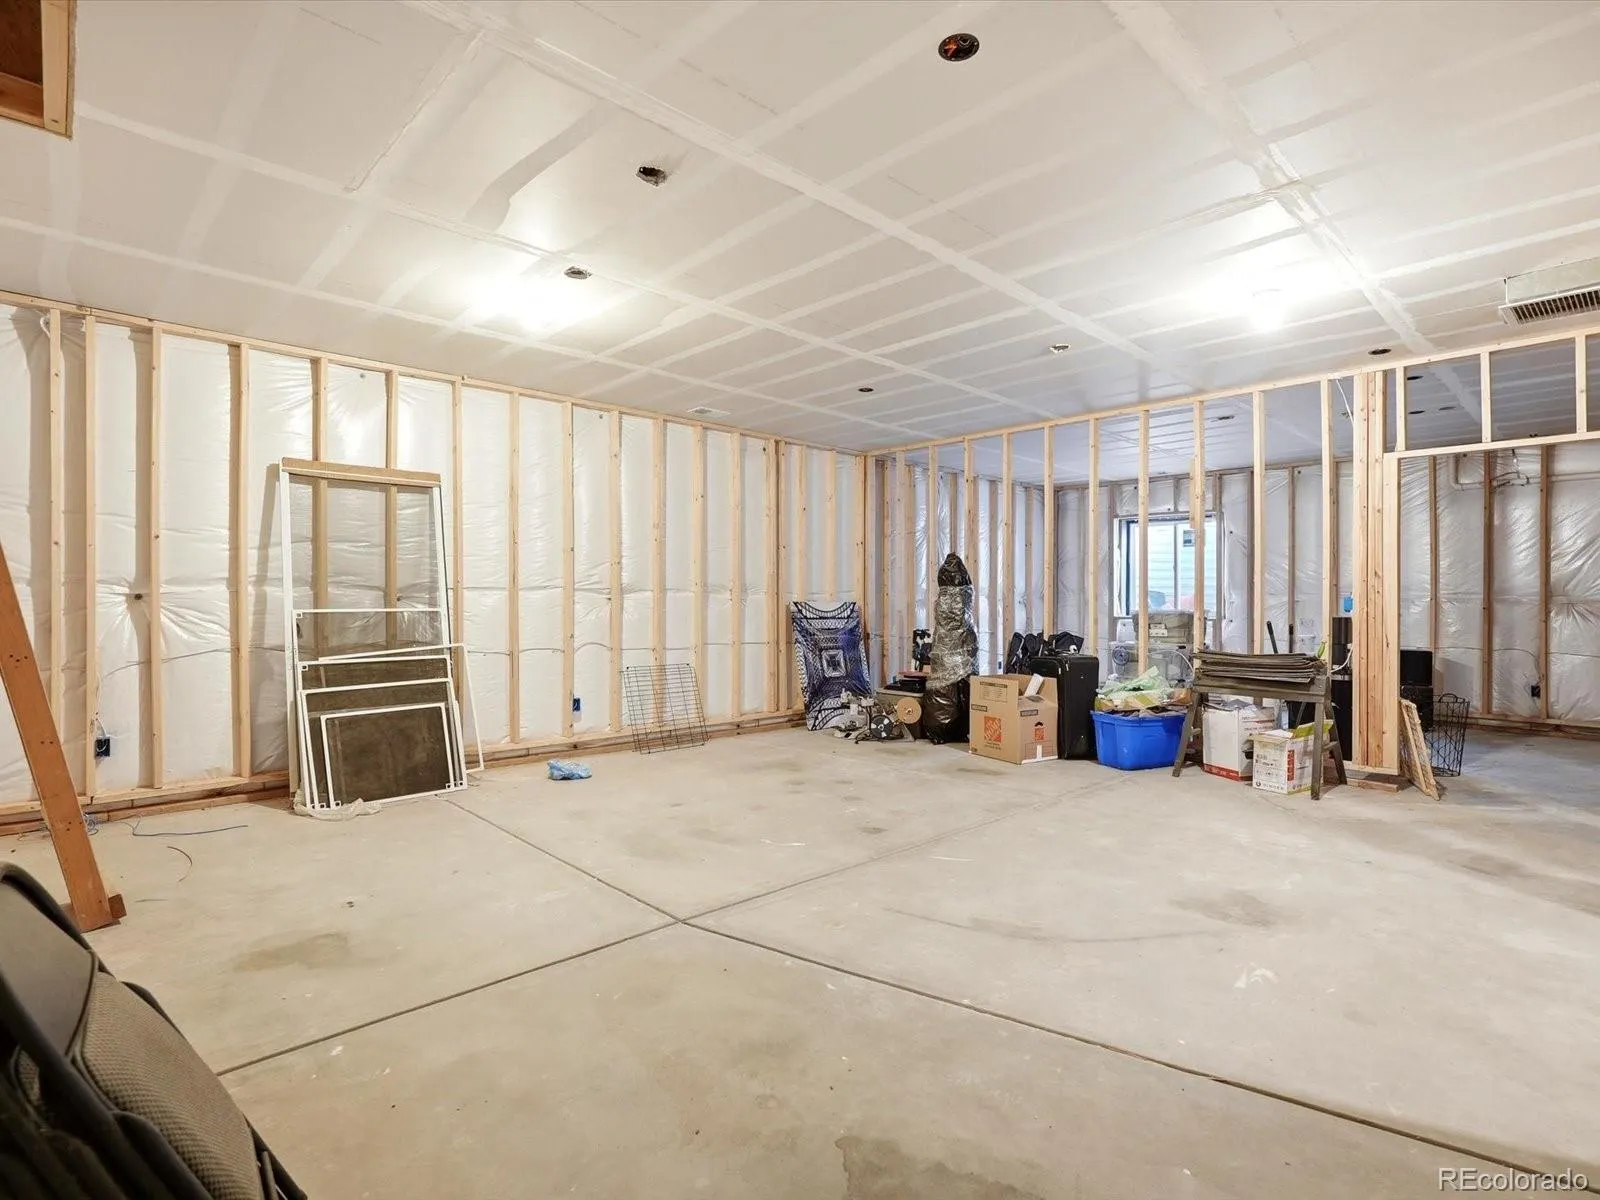
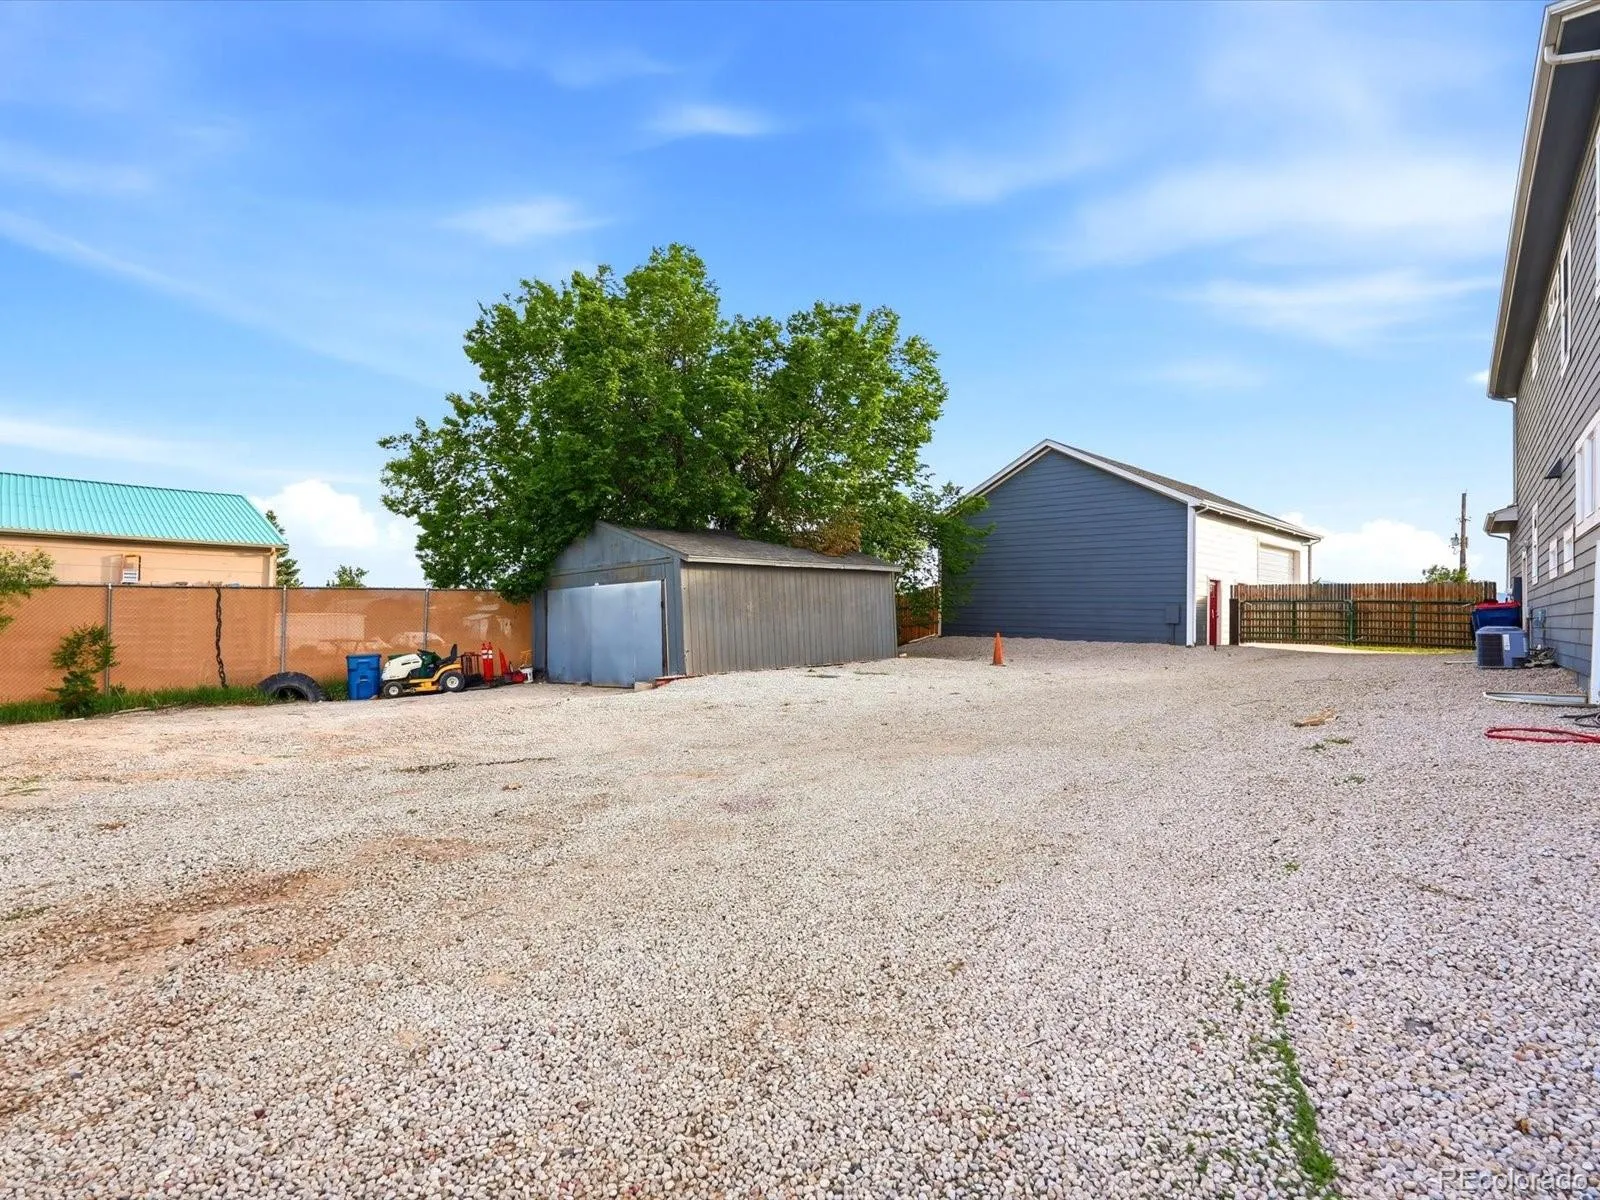
For exceptional workspace and storage, the property includes two versatile workshops designed for flexibility and function. The primary 1,200 sq ft workshop is heated, insulated, and includes a 100-amp electrical panel. A second workshop is also insulated and powered by its own 100-amp panel, offering endless possibilities.
Despite its private setting, the location offers unmatched convenience with quick access to Denver and Boulder via major highways. Enjoy minutes-away access to shopping, dining, entertainment, farmers markets, movie theaters, Lifetime Fitness, Topgolf, pickleball, and The Orchard Town Center, plus nearby parks and trails.
Rarely does a property combine acreage, luxury, mountain views, versatility, and convenience in one exceptional offering. Don’t miss this opportunity to own something truly special.


