
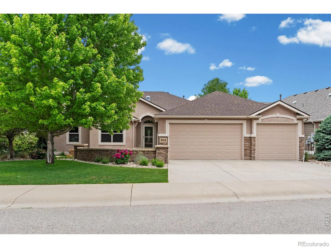
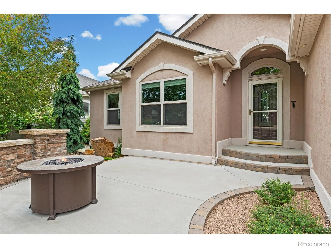
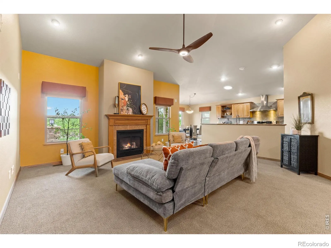
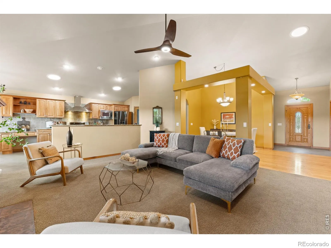
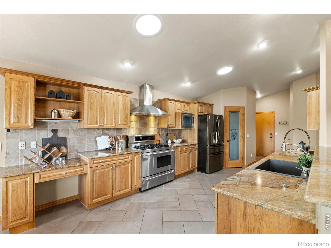
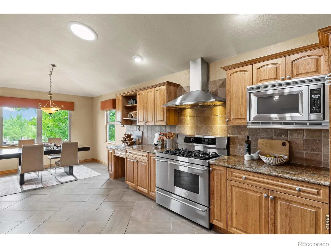
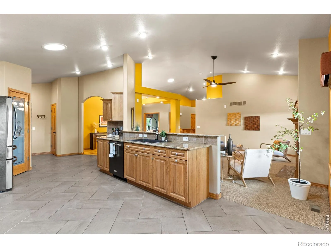
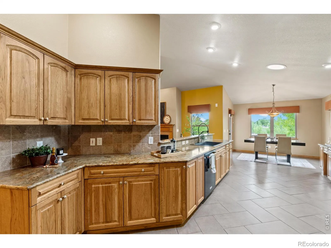
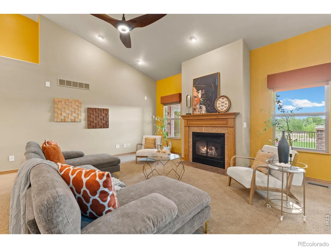
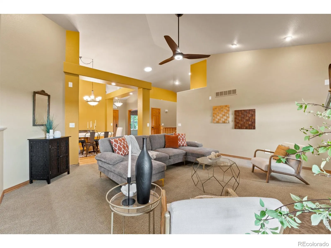
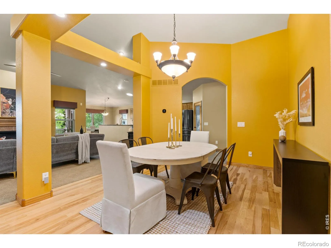
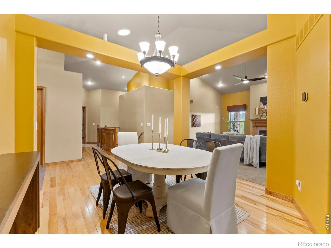
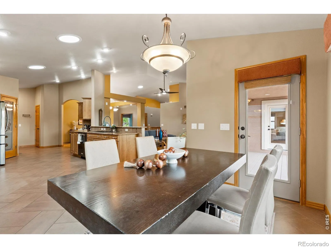
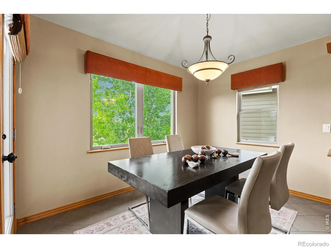
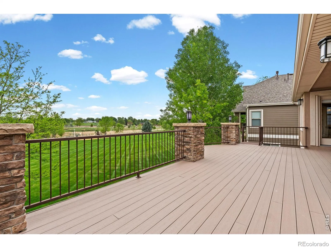
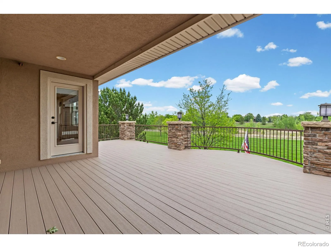
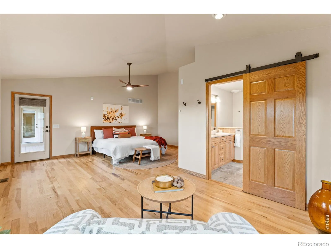
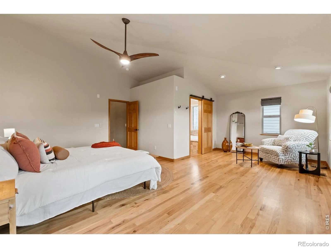
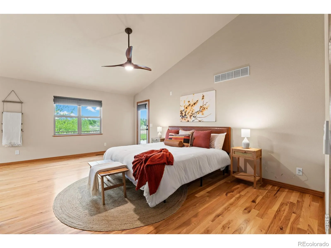
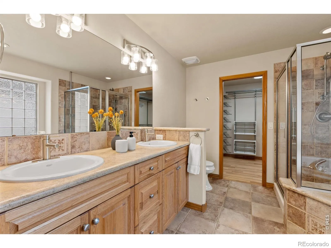
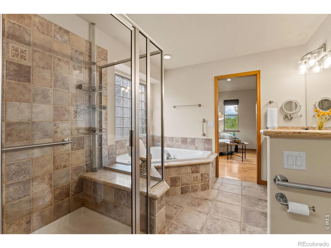
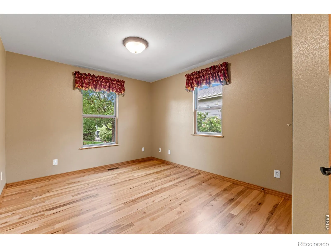
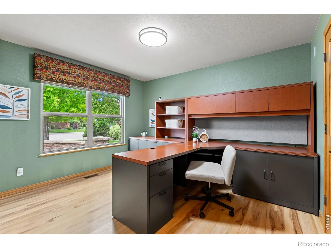
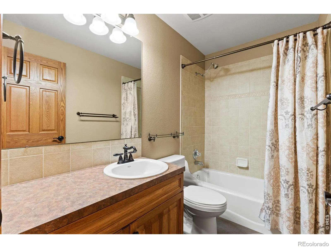
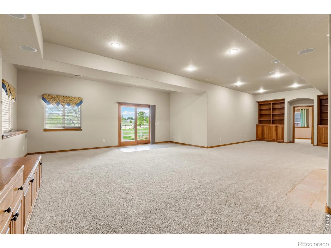
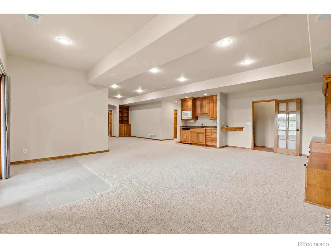
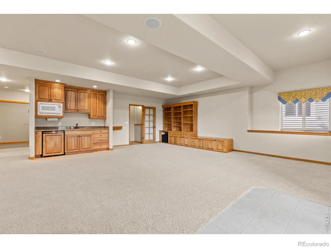
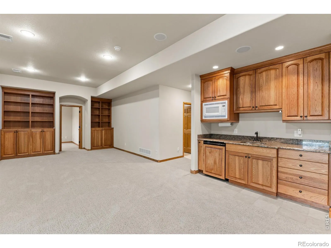
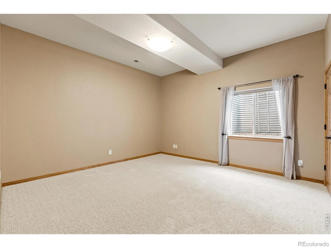
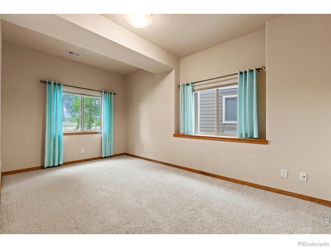
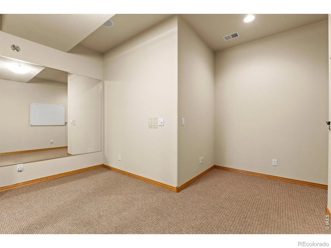
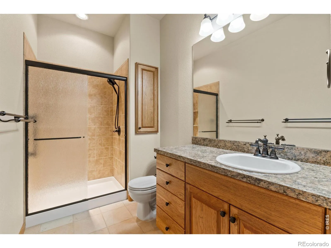
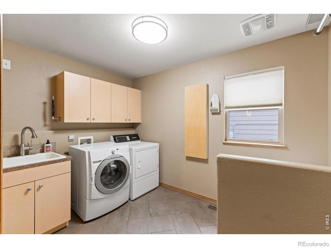
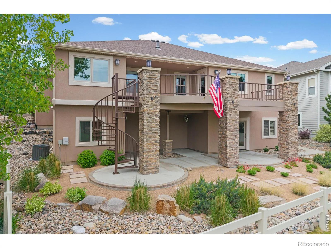
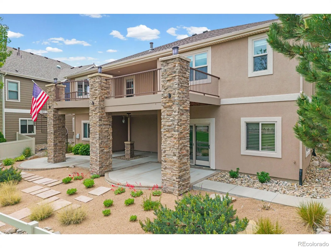
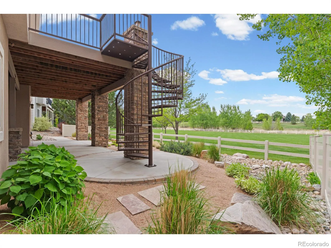

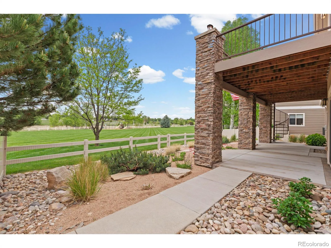

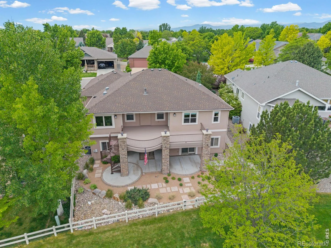
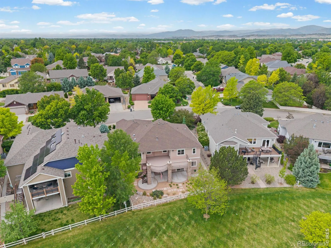
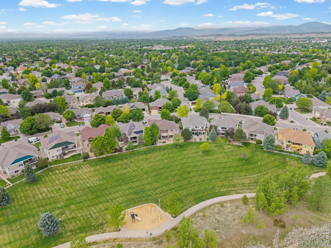
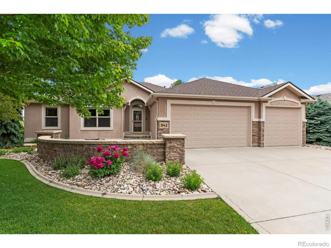
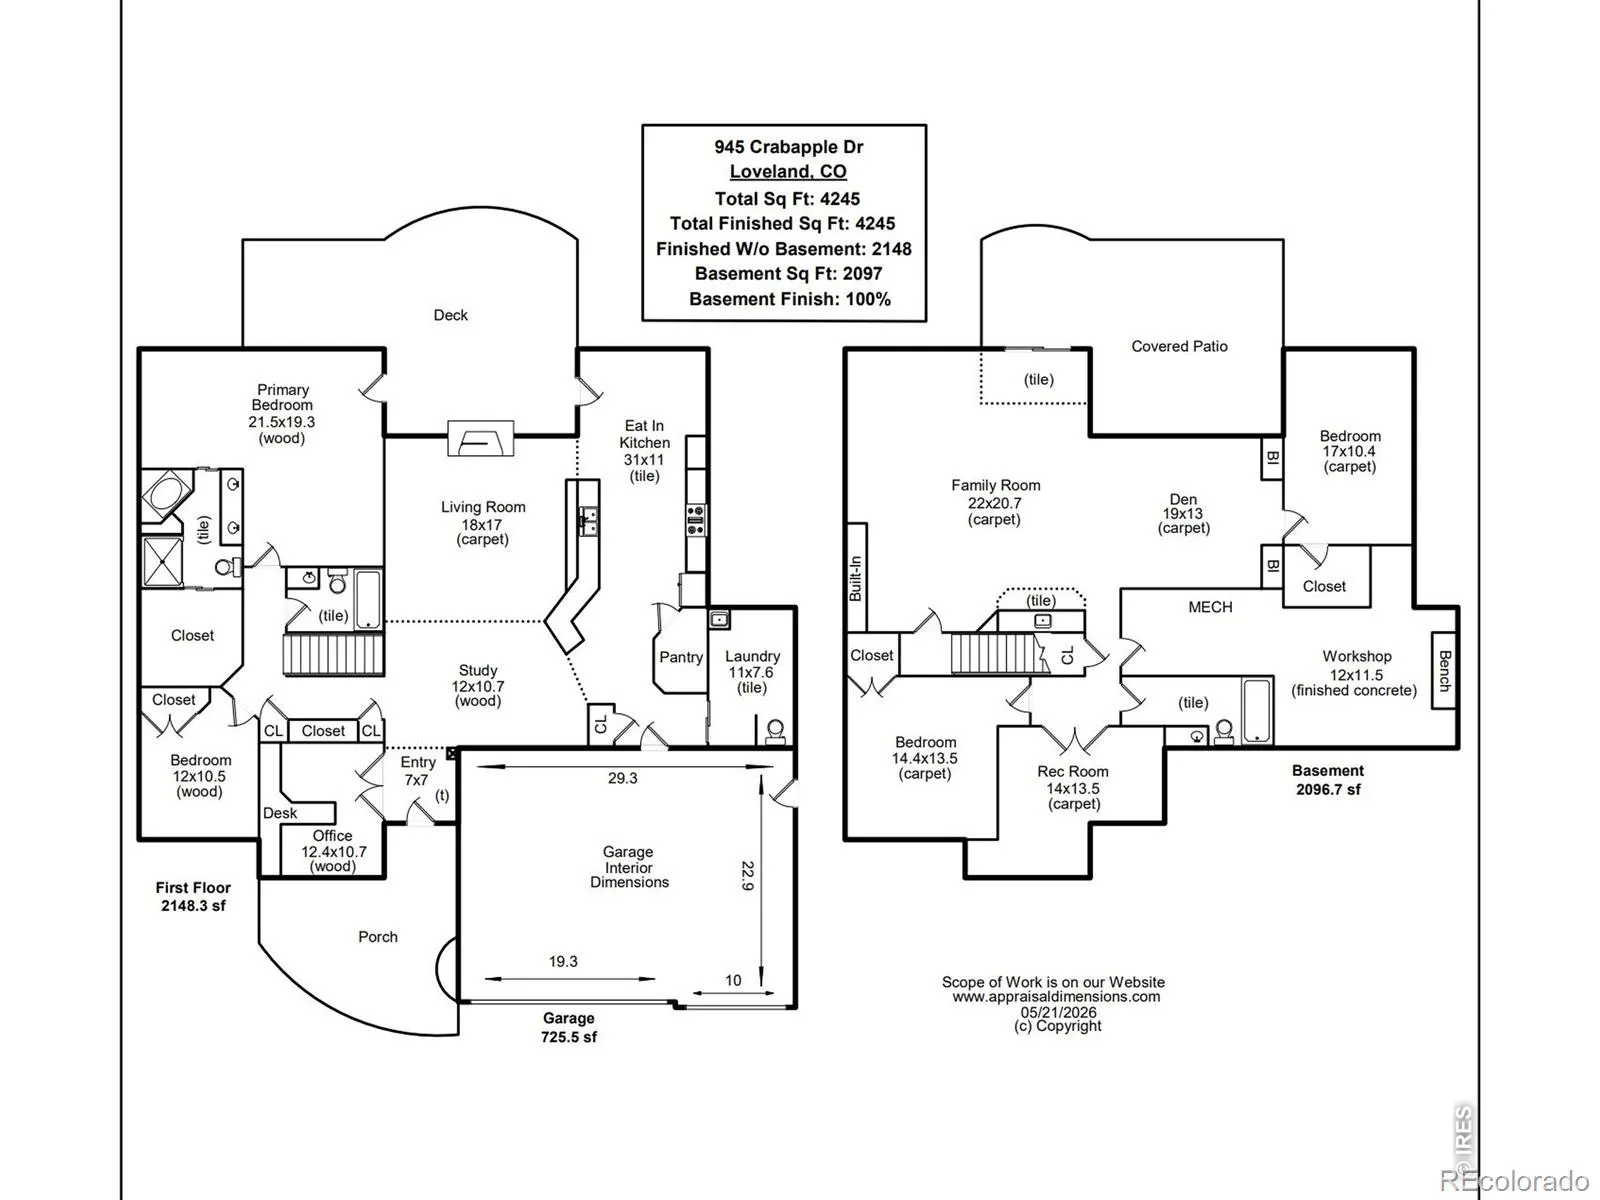
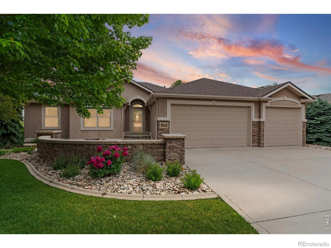
Welcome to this exceptionally well-maintained 5-bedroom, 4-bath residence in highly desirable Northwest Loveland, offering a thoughtful blend of quality craftsmanship, spacious design, and refined comfort throughout. From the moment you enter, the home’s inviting layout and tasteful updates create a warm yet elevated feel. The open floor plan is designed for both everyday living and entertaining, with generous living spaces that flow seamlessly together. Perfectly positioned backing to open space, the property offers a peaceful and private setting with exceptional outdoor living opportunities. The main floor is centered around a generously sized kitchen that opens effortlessly to the inviting living room with fireplace, while a separate dining room provides a refined space for gatherings. You will love the expansive deck off the main floor overlooking the natural surroundings, with a lower patio below connected by a striking spiral staircase-creating an ideal setup for entertaining, relaxing, and enjoying Colorado evenings. The finished walkout basement is a standout feature, offering impressive 10-foot ceilings that create an open, airy atmosphere rarely found in lower-level living spaces. Designed with versatility in mind, the basement includes a dedicated workout room along with additional flexible living space ideal for recreation, entertaining, or guests. Additional highlights include a spacious 3-car garage, generously sized bedrooms, and quality finishes and updates throughout that reflect true pride of ownership. Combining an elegant feel with functional living spaces and an outstanding Northwest Loveland location, this home offers a rare opportunity to enjoy comfort, privacy, and scenic surroundings in one exceptional property.
Alford Lake 1st Sub
945 Crabapple Drive, Loveland, CO 80538


- 1. 2026-05-30 (Start time: 2026-05-30T18:00:00Z - End time: 2026-05-30T20:00:00Z)
- 2. 2026-05-31 (Start time: 2026-05-31T18:00:00Z - End time: 2026-05-31T20:00:00Z)
