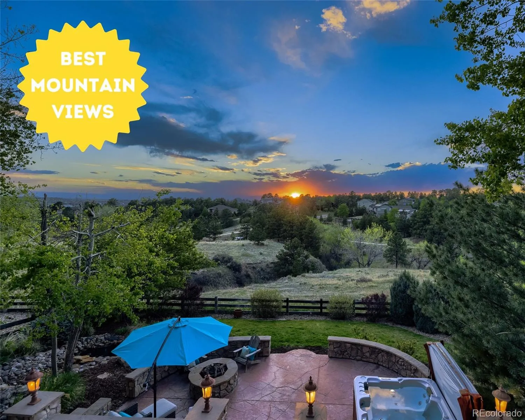

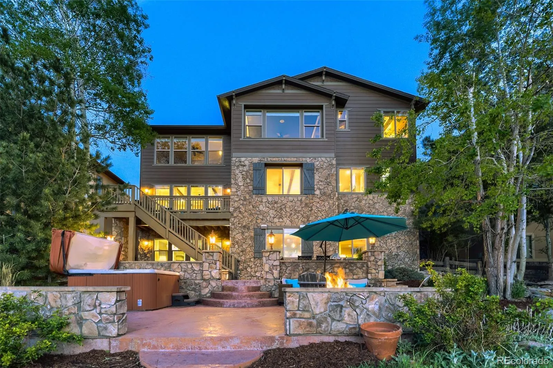
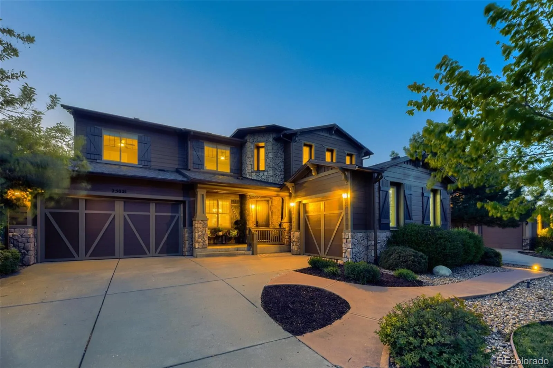

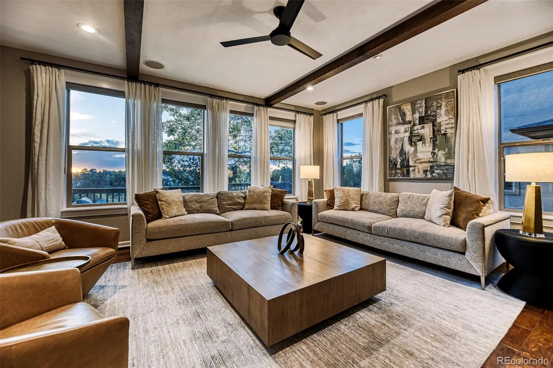
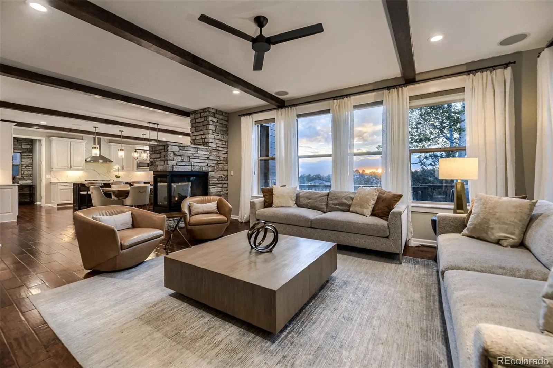
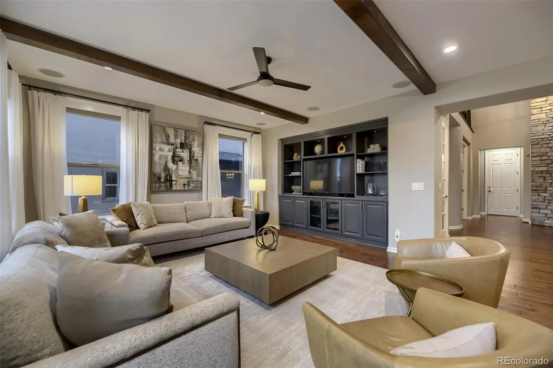
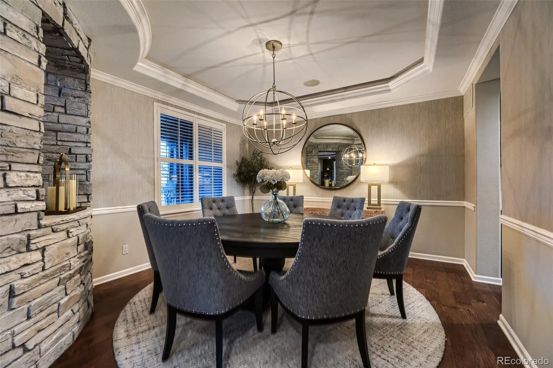
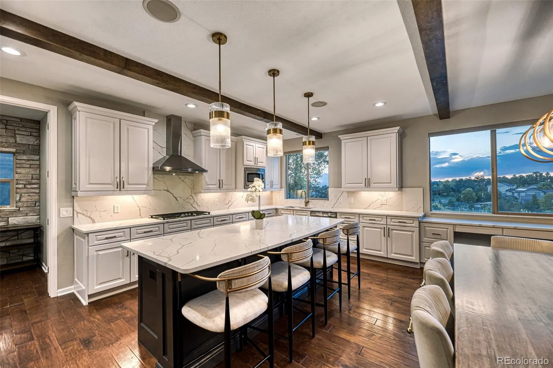
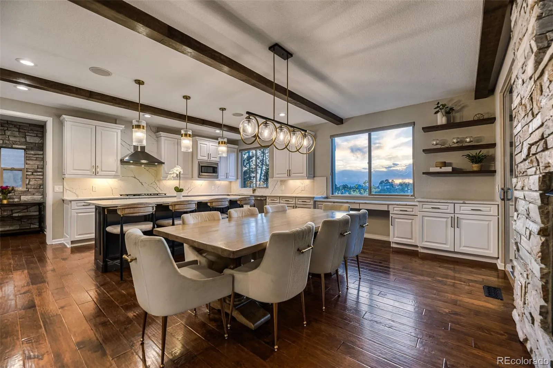
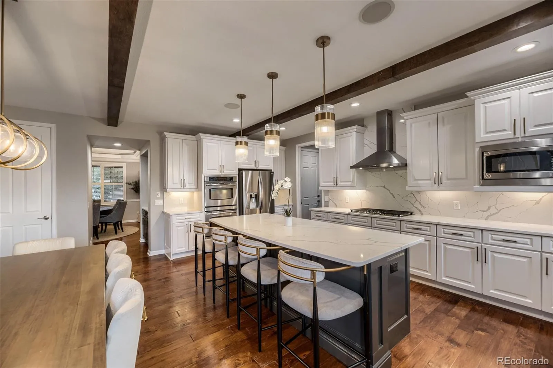
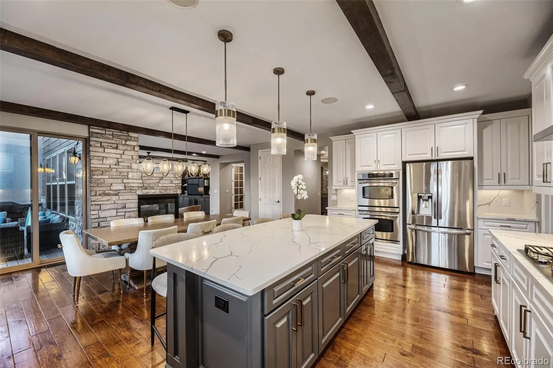
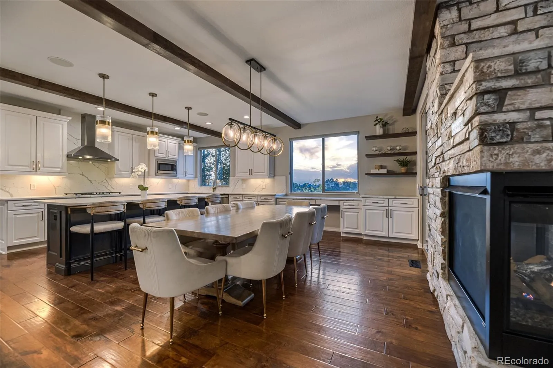
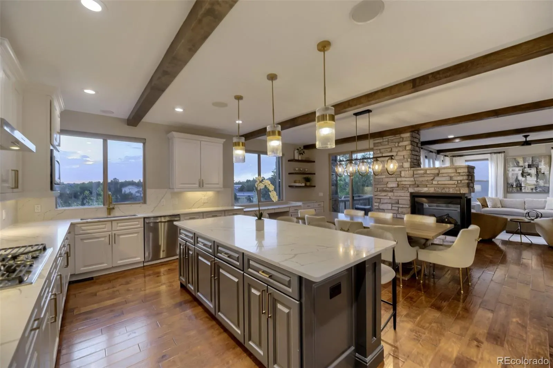

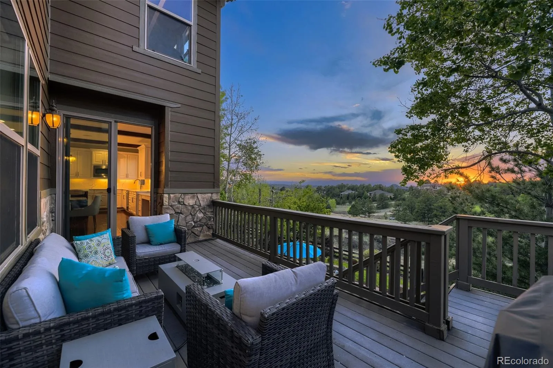
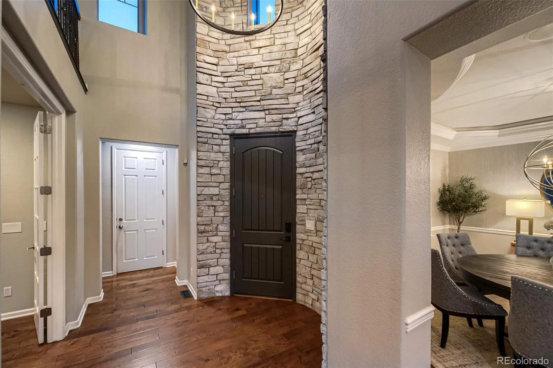
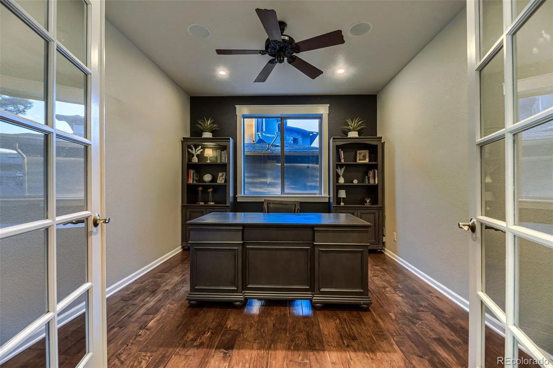
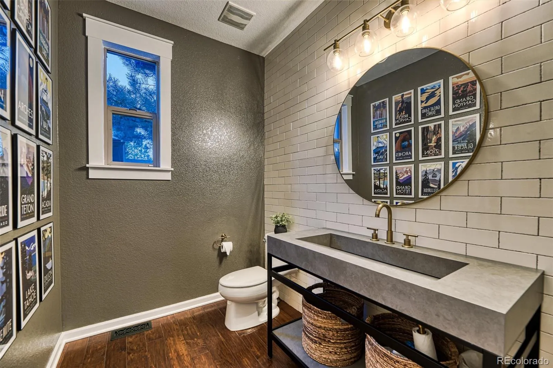






*Rarely does a home so perfectly capture the beauty, lifestyle, and soul of Colorado living…this is the one buyers wait years to find.
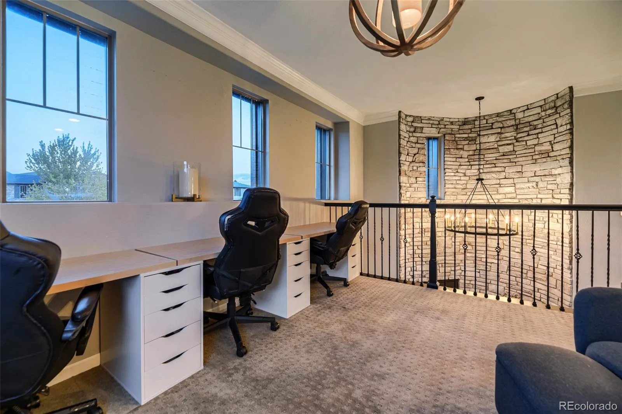
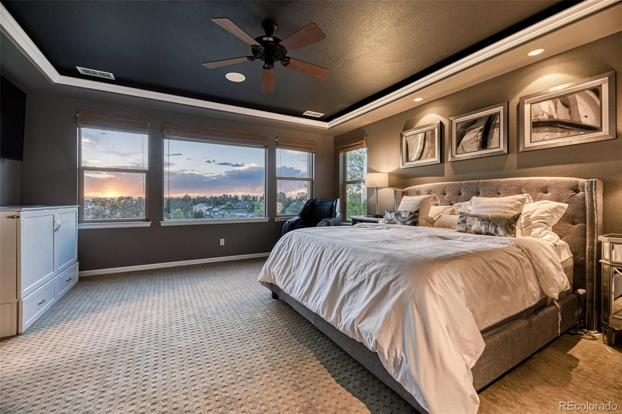
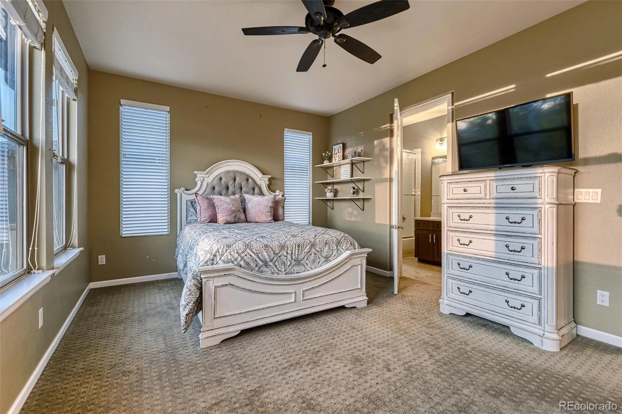
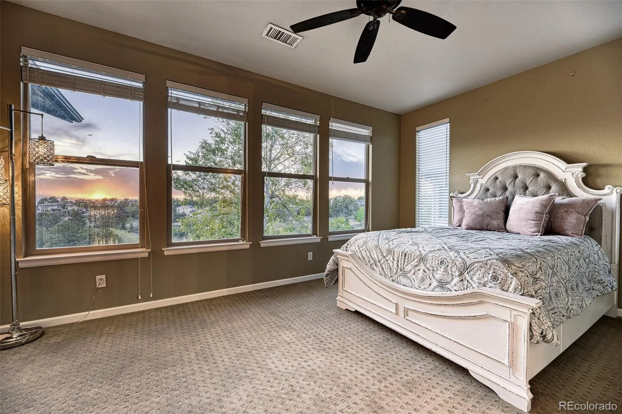
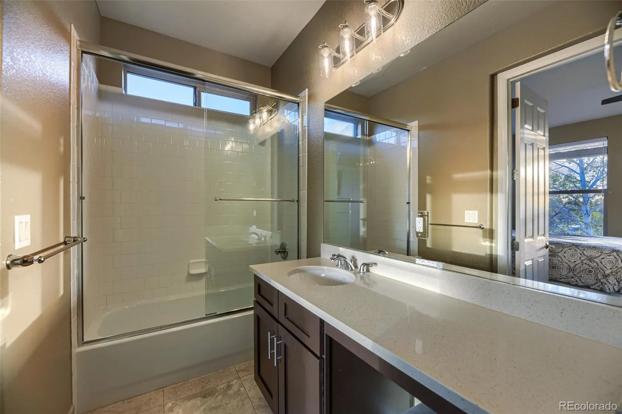
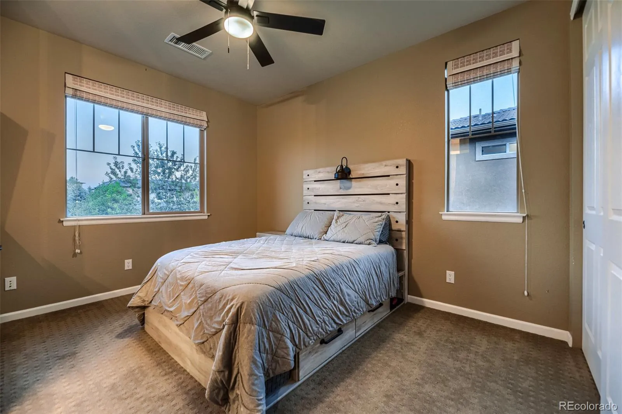
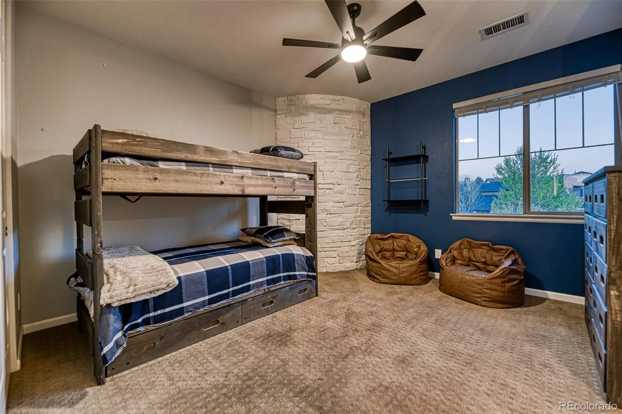
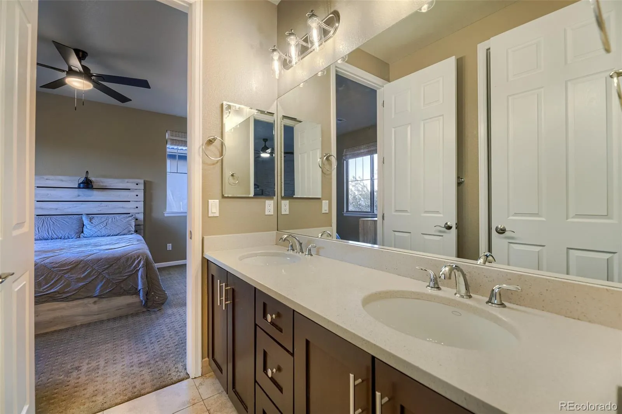
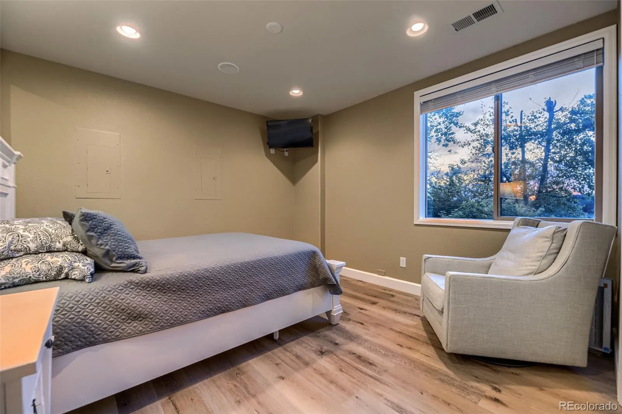
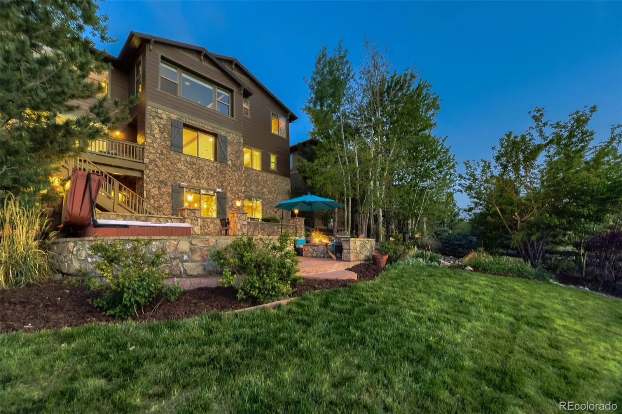
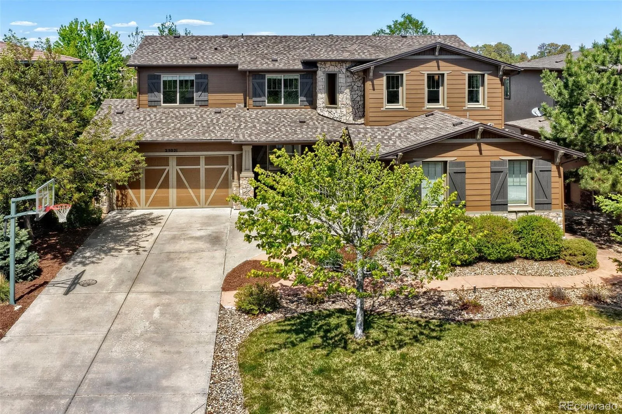
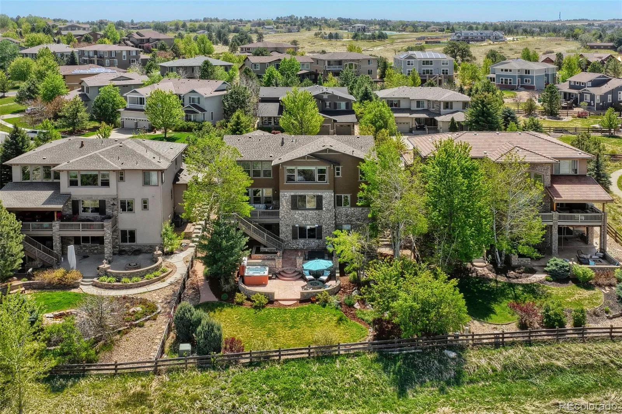
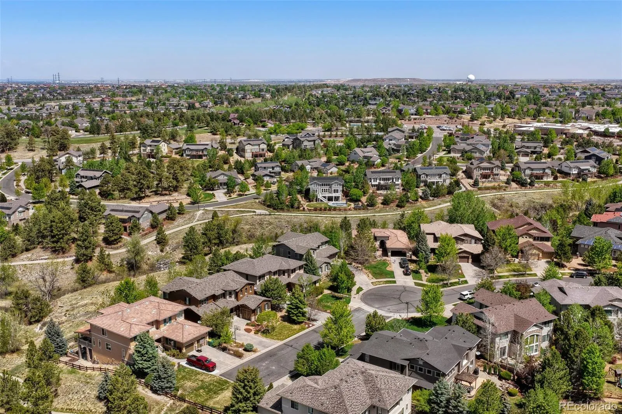
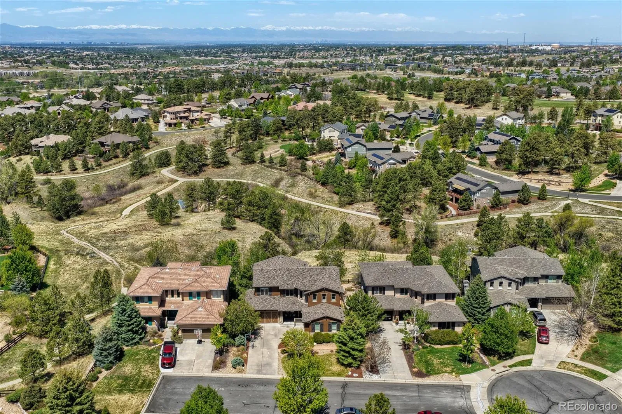
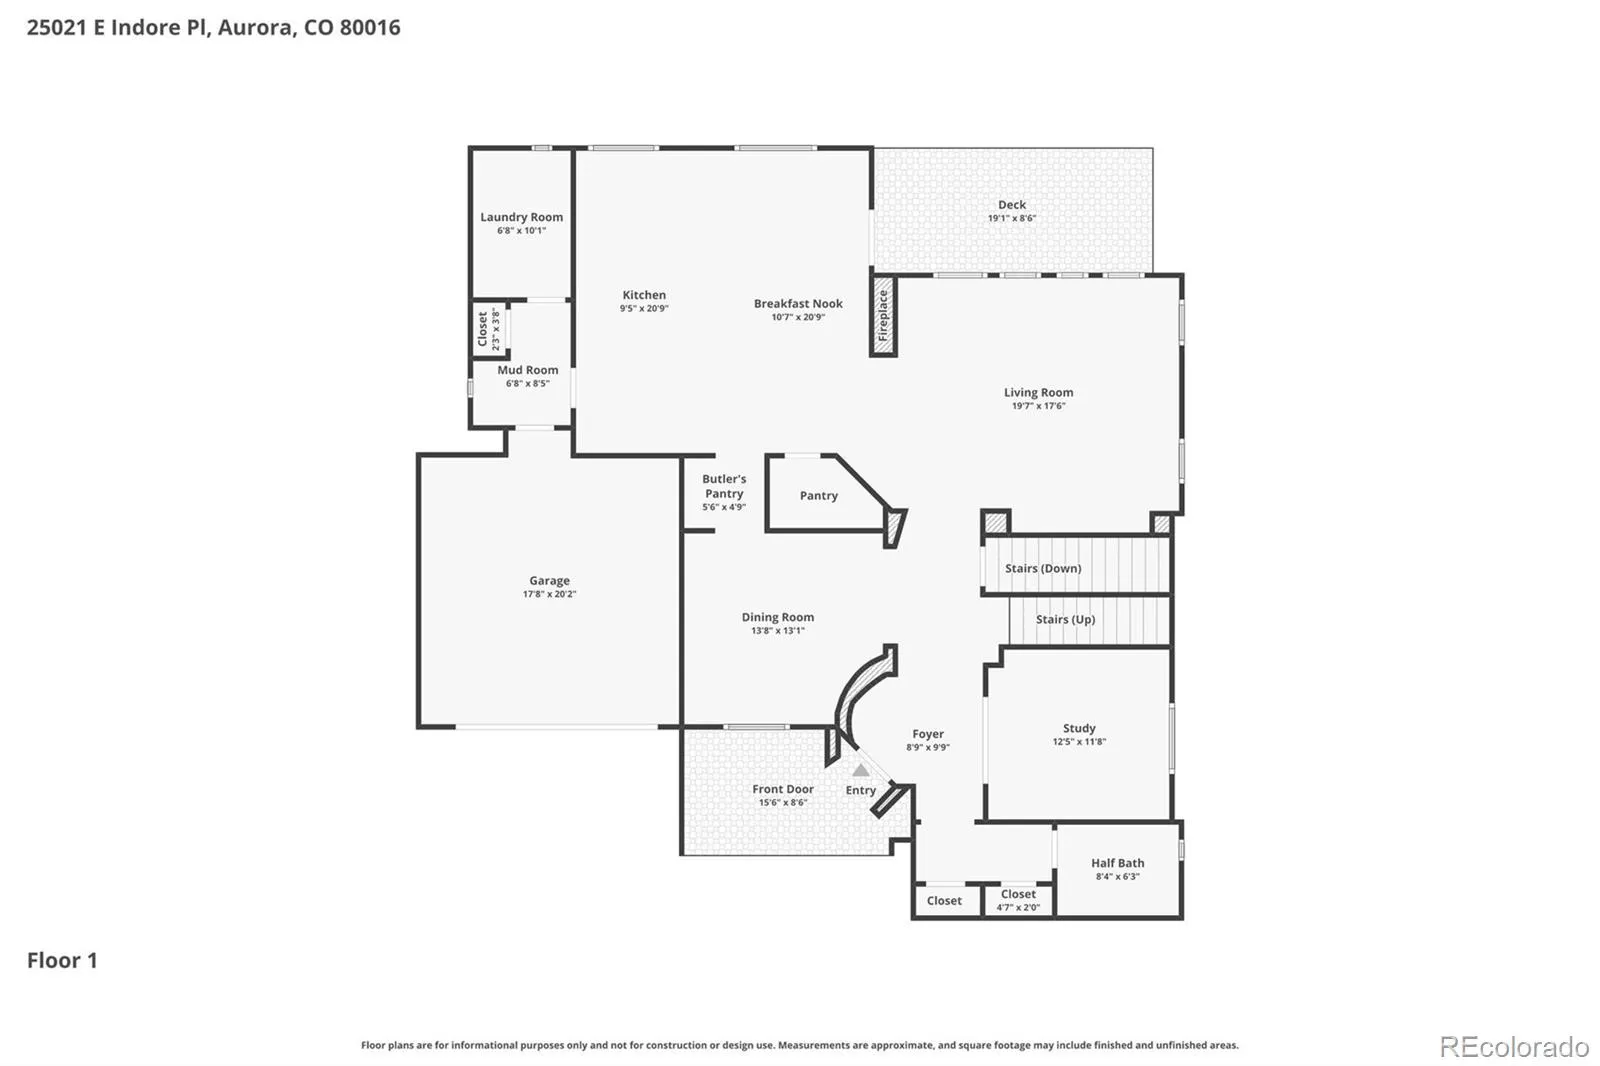
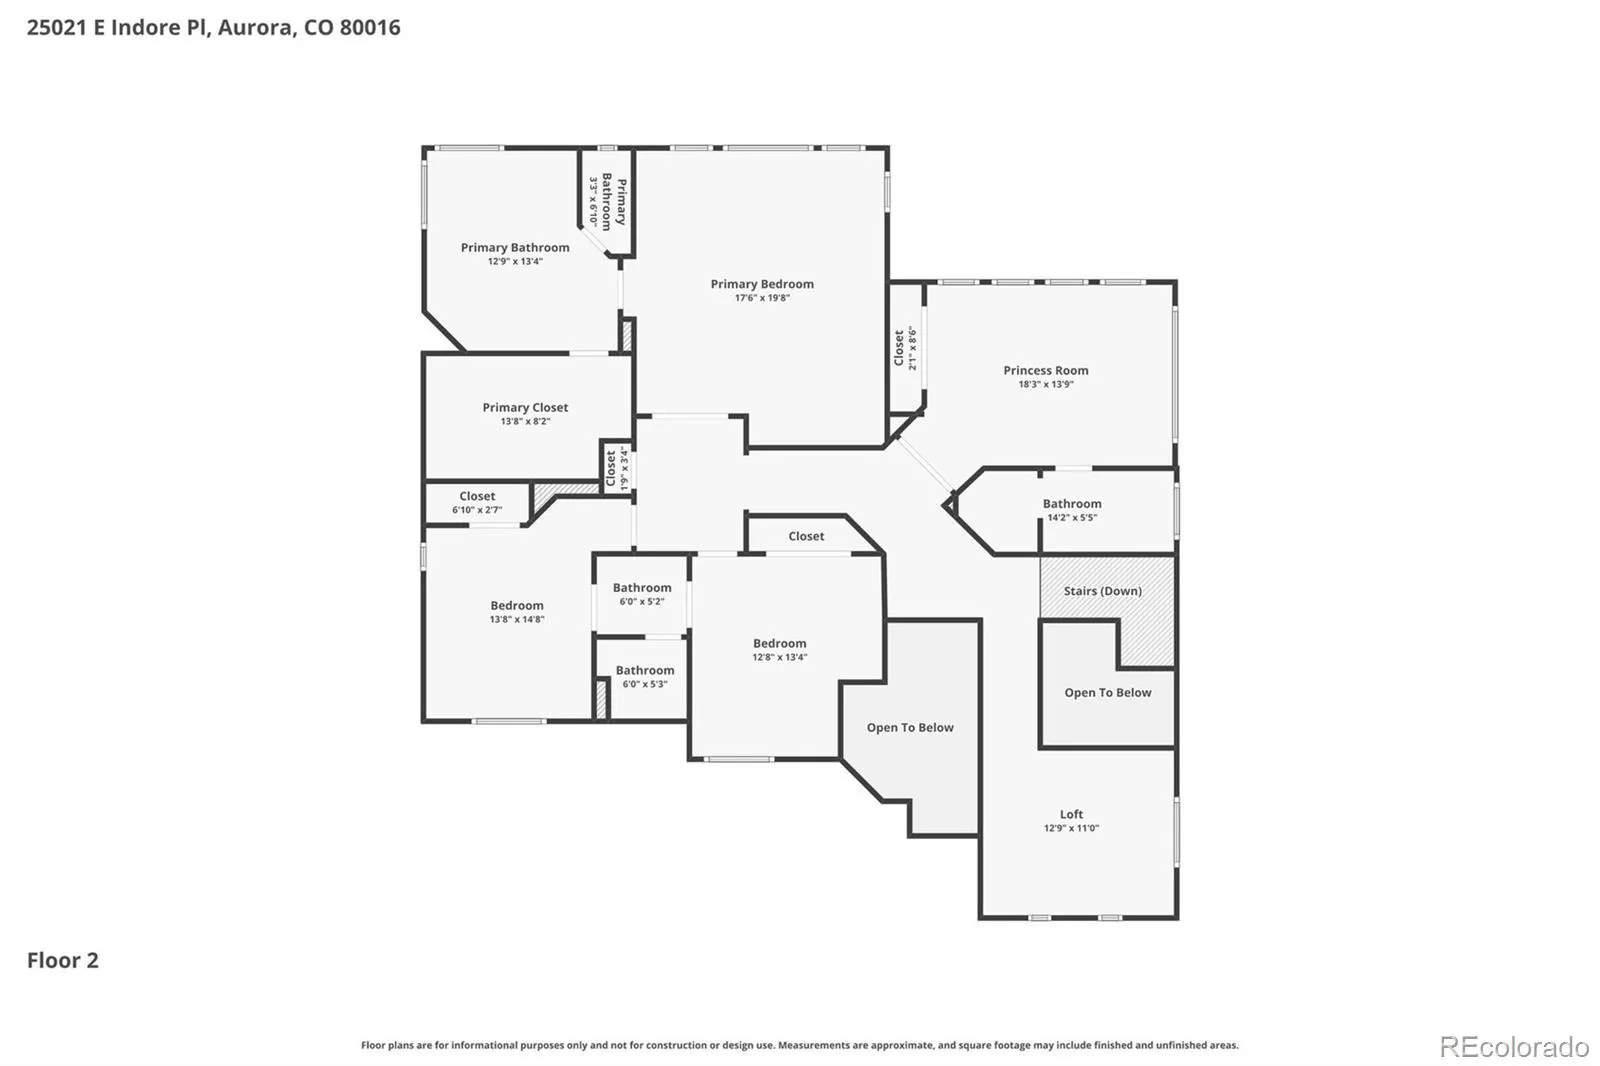
Nestled on one of the most sought-after lots in the award-winning Tallyn’s Reach community, this extraordinary Toll Brothers Belford floor plan offers unobstructed Rocky Mountain views, unforgettable sunsets, and a serene open space backdrop where wildlife and nature become part of everyday life. Quietly positioned on a low-traffic cul-de-sac style street, this home delivers the perfect balance of luxury, tranquility, and convenience for those seeking the ultimate Colorado lifestyle.Designed to impress at every turn, the home seamlessly blends elevated design with comfortable everyday living. The beautifully reimagined kitchen delivers undeniable “wow factor” with upscale touches, and an ideal layout for entertaining. Offering 5 bedrooms and 5 bathrooms, the thoughtful floor plan includes a luxurious primary retreat with breathtaking mountain views, spacious secondary bedrooms connected by a Jack-&-Jill bath, and a private “princess/prince” suite complete with its own en suite bathroom. The loft creates the perfect flex space for a tech center, study area, or additional lounge space, while nearly every rear-facing window frames spectacular mountain vistas and glowing Colorado sunsets.
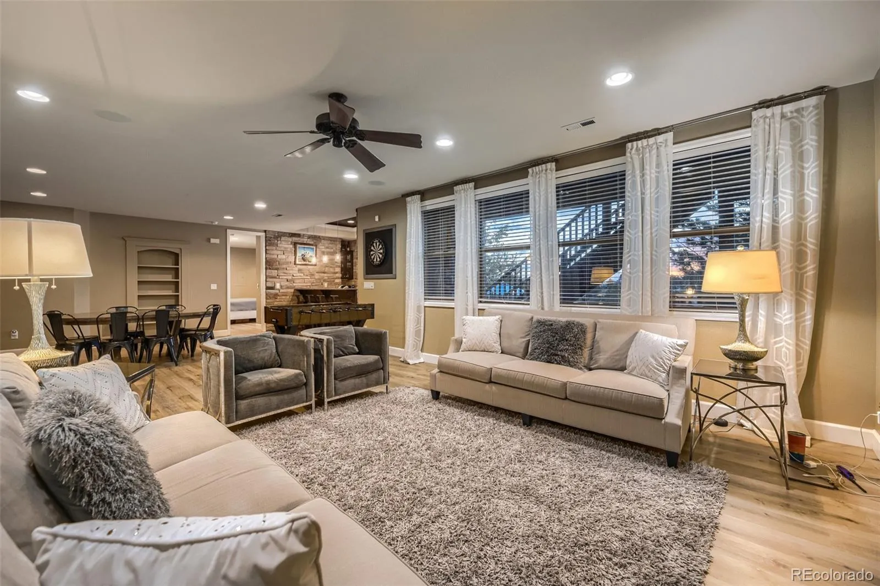
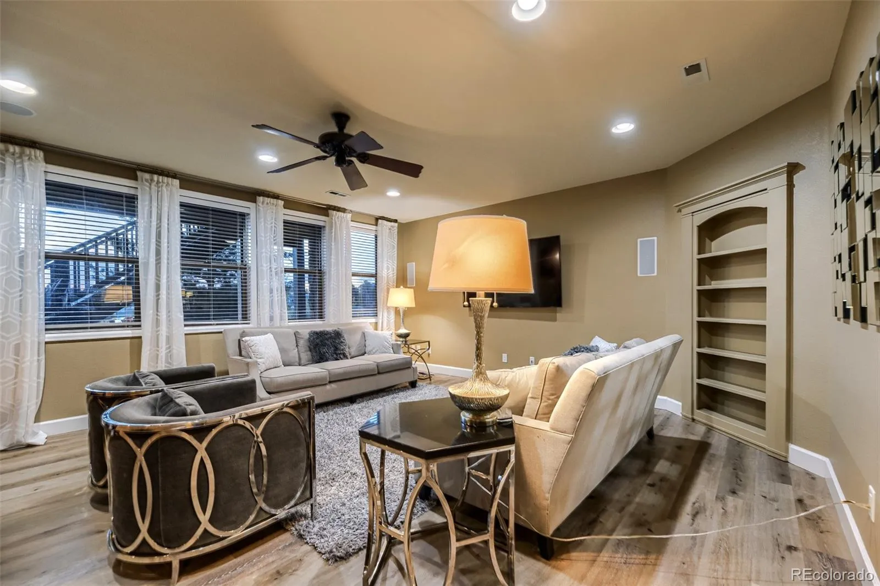
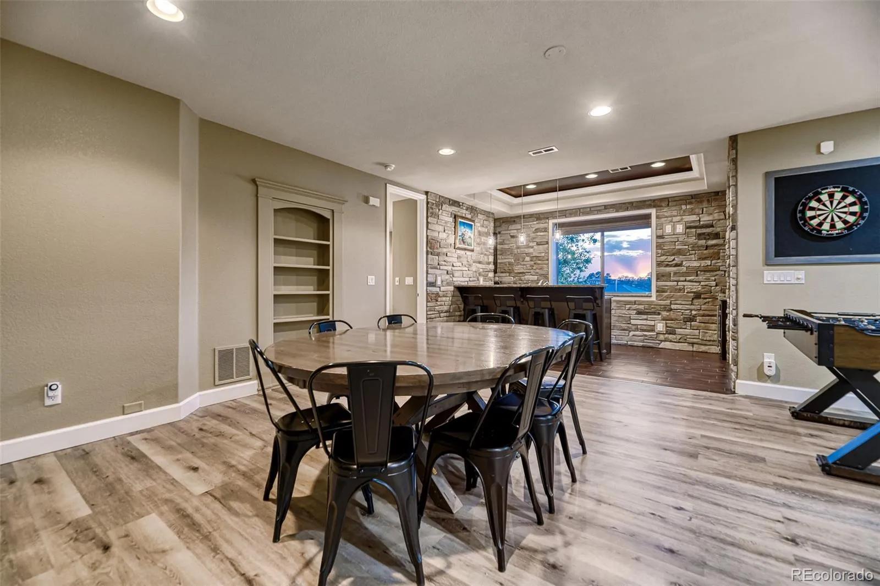
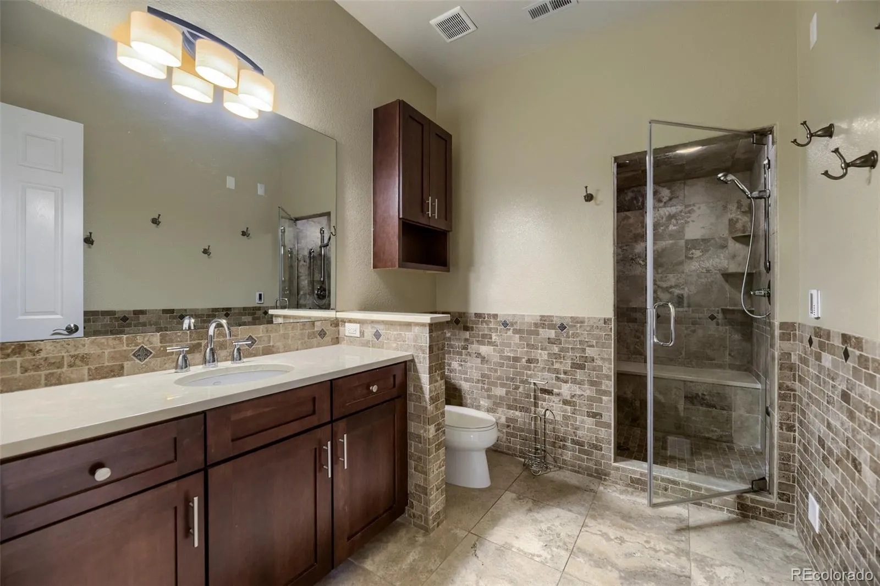
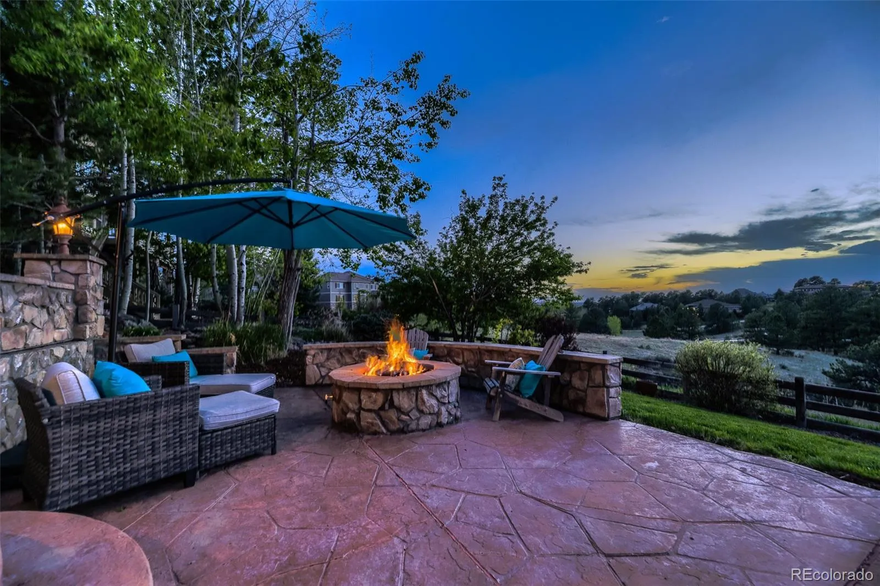
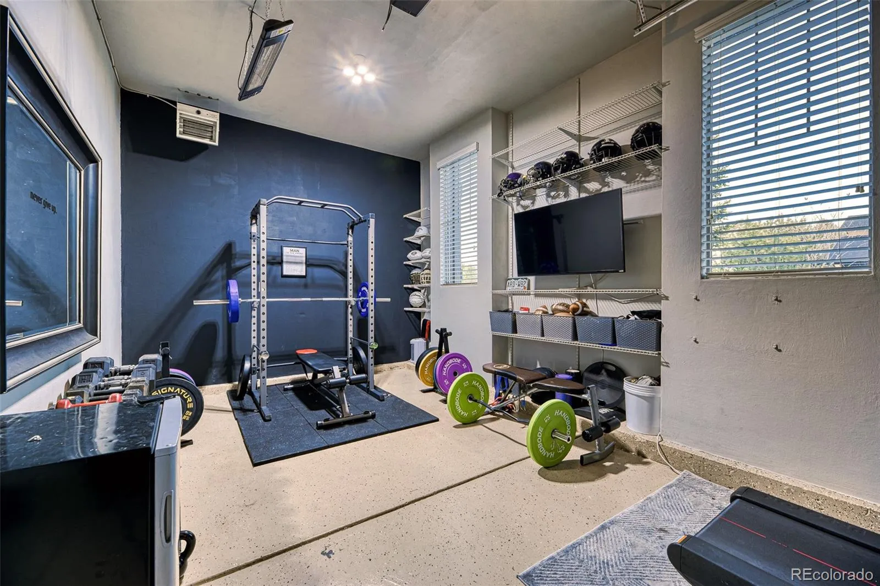
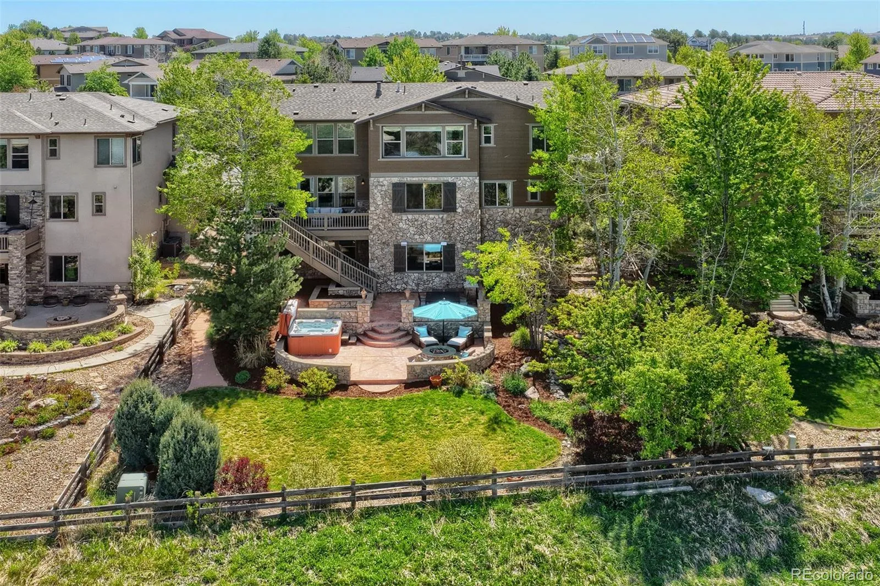
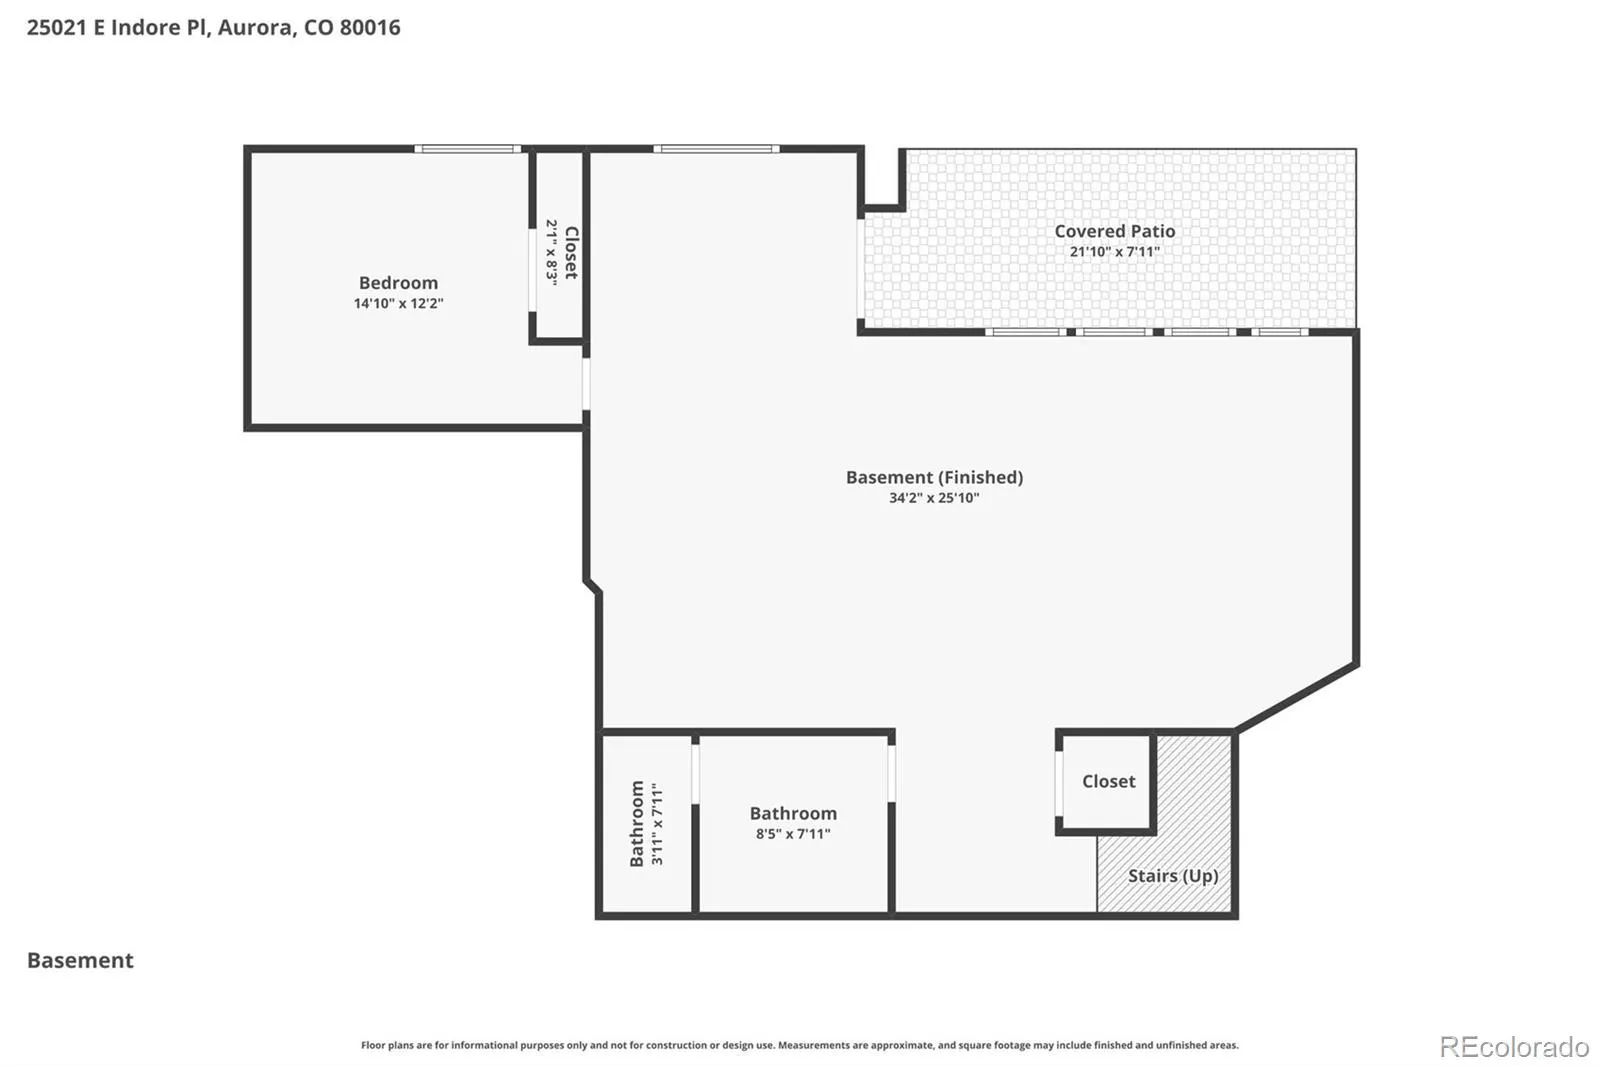
Step outside into an outdoor living experience that truly sets this property apart. The exquisitely landscaped backyard was designed for unforgettable gatherings and peaceful evenings alike, featuring an extended stamped concrete patio with multiple entertaining spaces, a deck, and a fully fenced yard backing to open space. The fully finished walk-out basement extends the entertaining possibilities with a wet bar, additional guest bedroom, and beautifully appointed three-quarter bathroom with a steam shower. A front-row seat to the Colorado lifestyle buyers dream about. SPECIAL FINANCING INCENTIVES AVAILABLE ON THIS PROPERTY FROM SIRVA MORTGAGE

Advanced Home Search
Search by square footage, location, price, bedrooms, bathrooms and more.Just Listed
These homes just hit the market. Be among the first to see them. Schedule a showing, too.New Construction
See brand new homes and homes under construction now and available soon.Features & Amenities
Find homes with views or pools, in gated communities & with other desirable features.Cities
Take a look at luxury homes in each city in Metro Denver.Neighborhoods
Find the ideal neighborhood and the home that best fits you.Counties
Have your eye on a specific county? Browse these listings.Zip Codes
Start here to find a luxury home in a particular zip code.Single-Family Homes
See photos of single-family homes, get prices, neighborhood information & more.Townhomes
Get all the details about luxury townhomes for sale now throughout Metro Denver.Condos
Are you drawn to the low-maintenance, luxury lifestyle of condo living? Start here.One-Story Homes
Looking for a main floor master? Ranch-style homes may be perfect for your lifestyle.Featured Price Ranges
We’ve done the searching for you. Find homes in popular luxury price ranges.55-Plus
Explore beautiful homes and enviable amenities available in 55-and-over communities.Your Free MLS Search Account
Create and manage saved searches and properties with the Property Organizer.Schedule a Personal Consultation
We’re happy to help any time! Schedule a no-obligation 15-minute call.


