
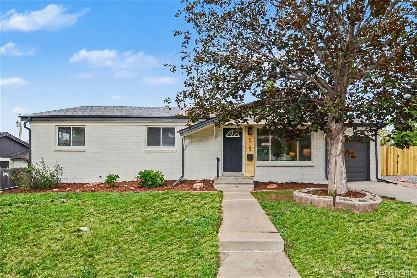
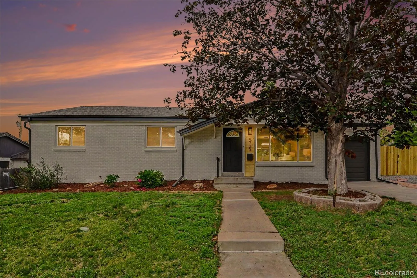
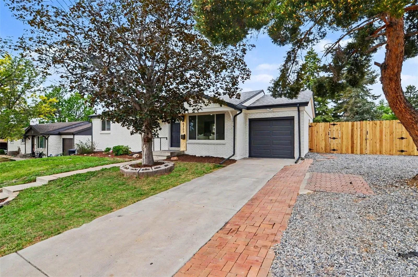
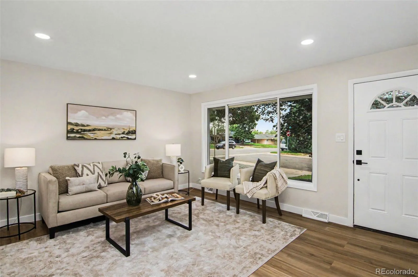
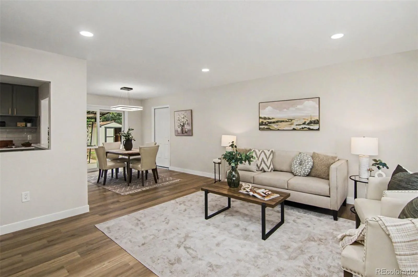
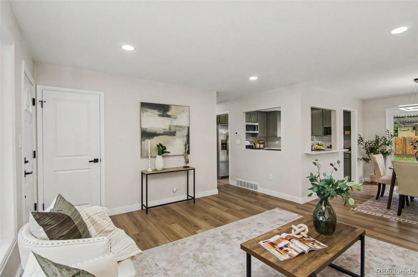
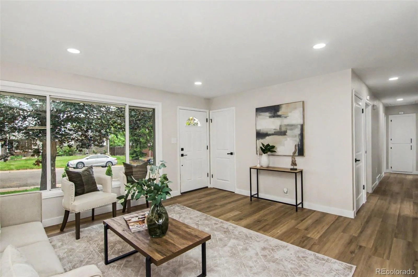
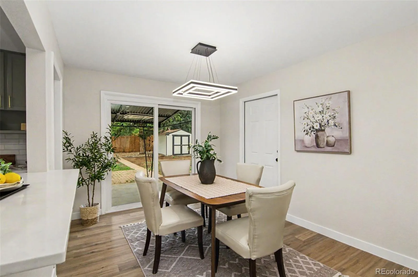
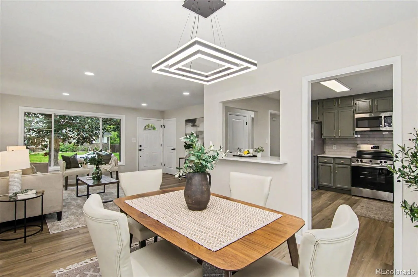
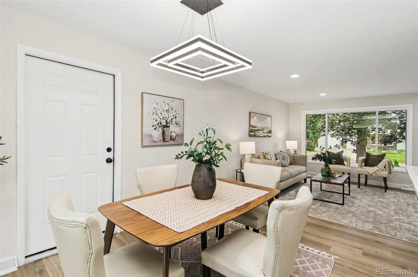
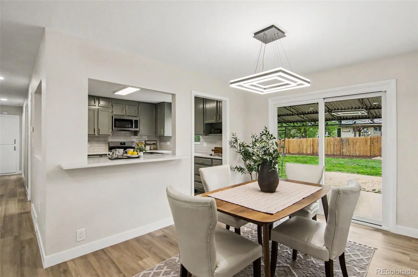
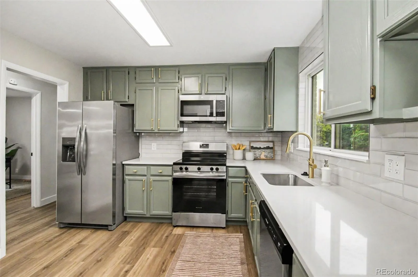
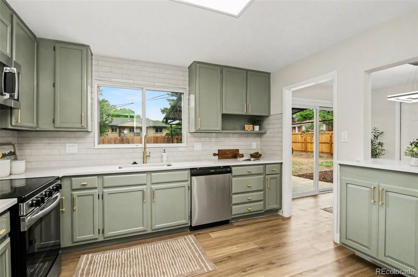
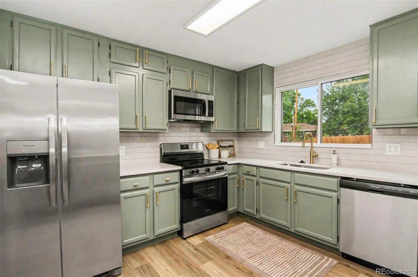
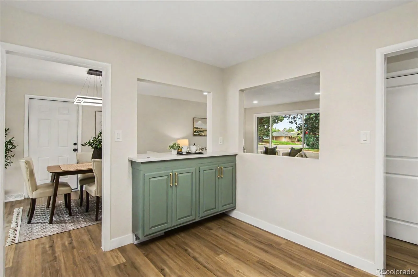
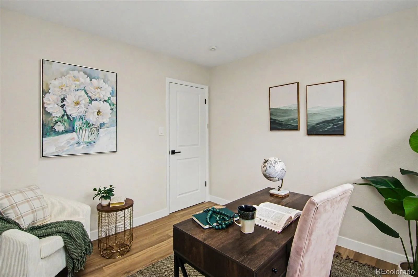
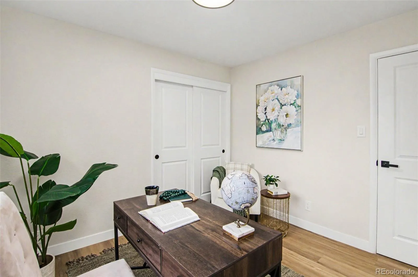
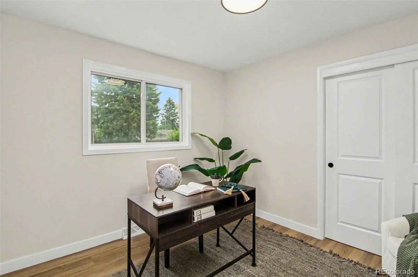
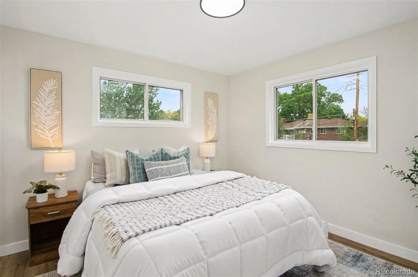
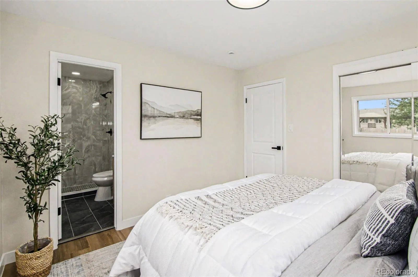
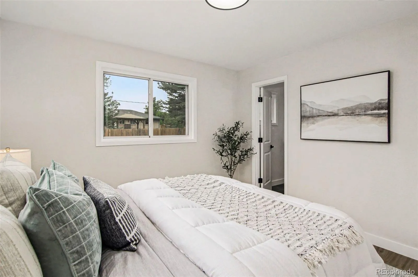
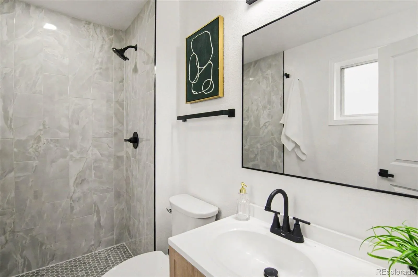
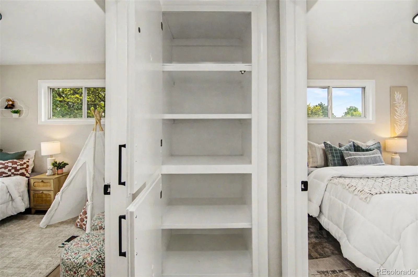
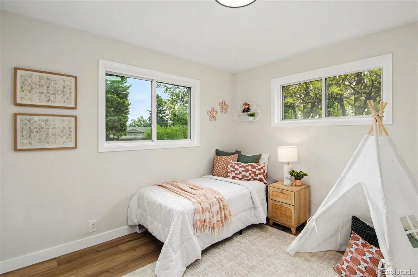
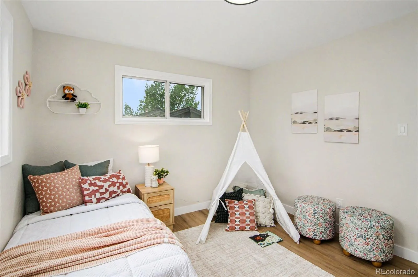
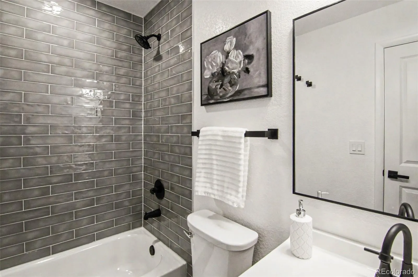
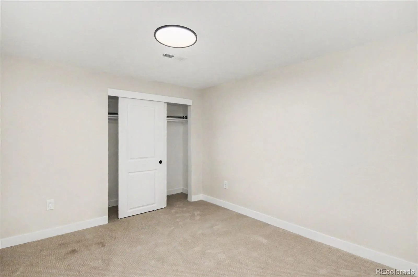
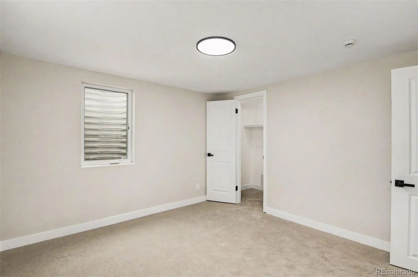
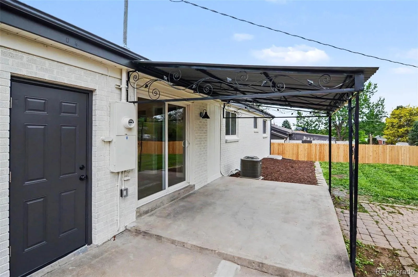
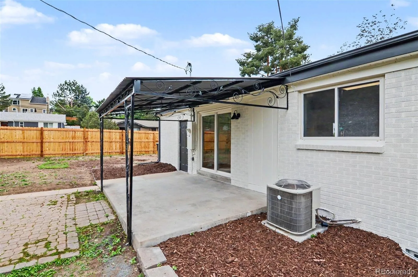
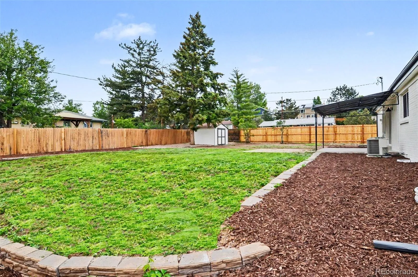
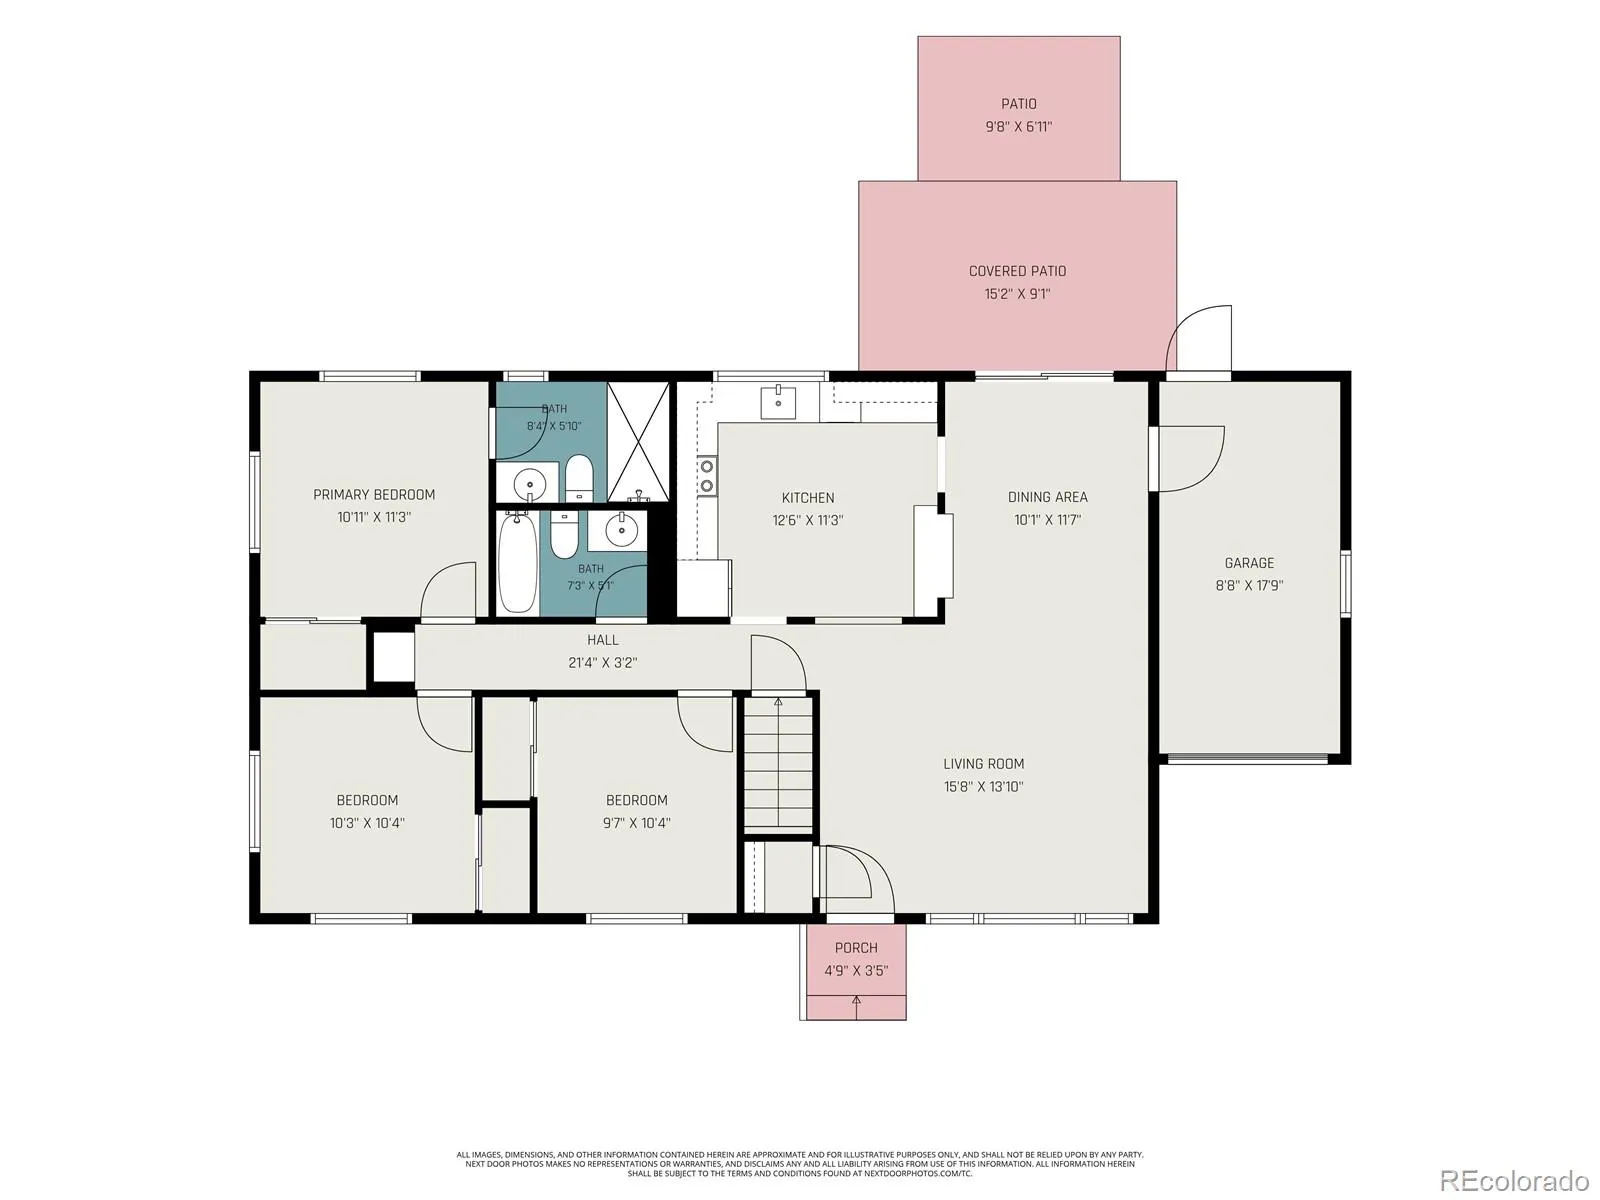
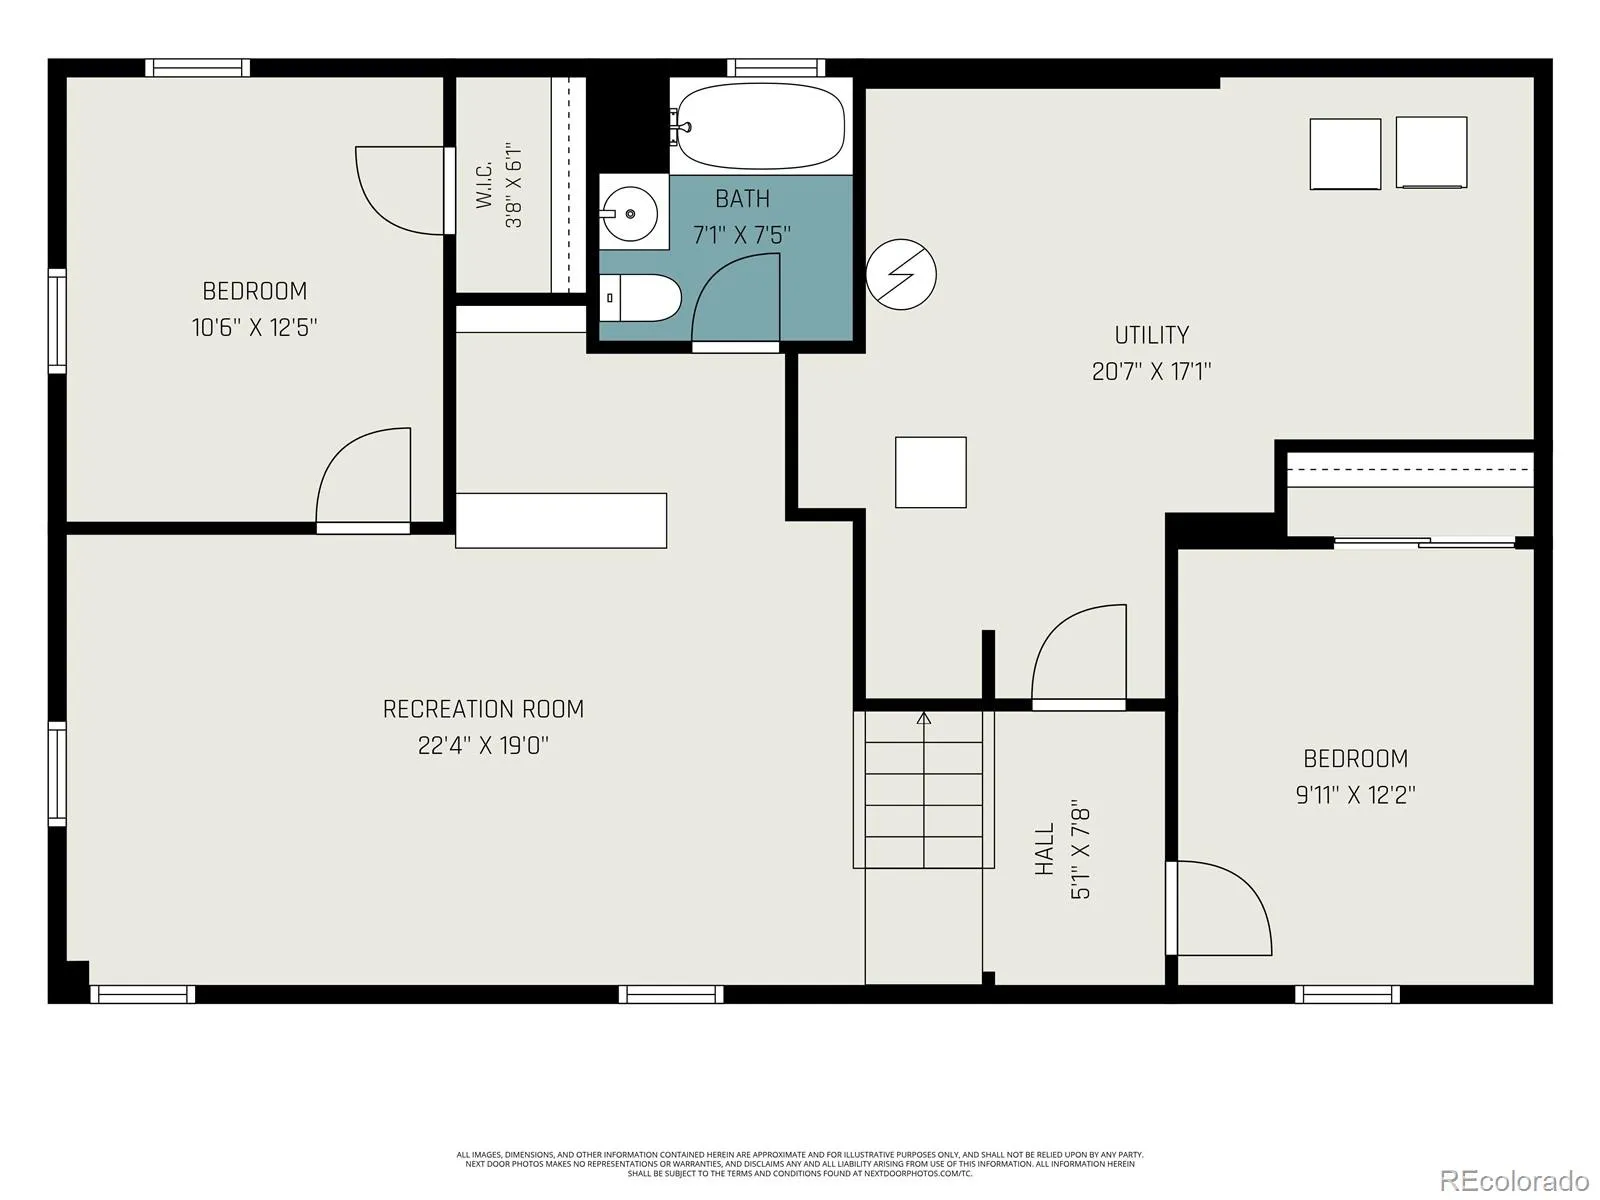
Welcome to your fully renovated 2,348 SF, 5-bedroom, 3-bathroom corner lot home in the sought-after Centennial Estates neighborhood of Littleton, CO. This move-in-ready home features an open, light-filled layout designed for modern living. The brand-new chef’s kitchen features custom cabinets, quartz countertops, a spacious 3-person eat-in kitchen, and a premium stainless steel appliance package. The main level features an oversized primary suite complete with a beautifully updated en-suite bathroom with a custom vanity, updated tiles, and a walk-in shower. Two additional generously sized bedrooms provide flexibility for guests, a home office, media room, or hobbies, while the fully updated secondary bathroom includes a tub, modern tile finishes, and an upgraded vanity. Completing the main level is a spacious living area filled with natural light, along with a dedicated dining space featuring sliding glass door access to the covered patio.
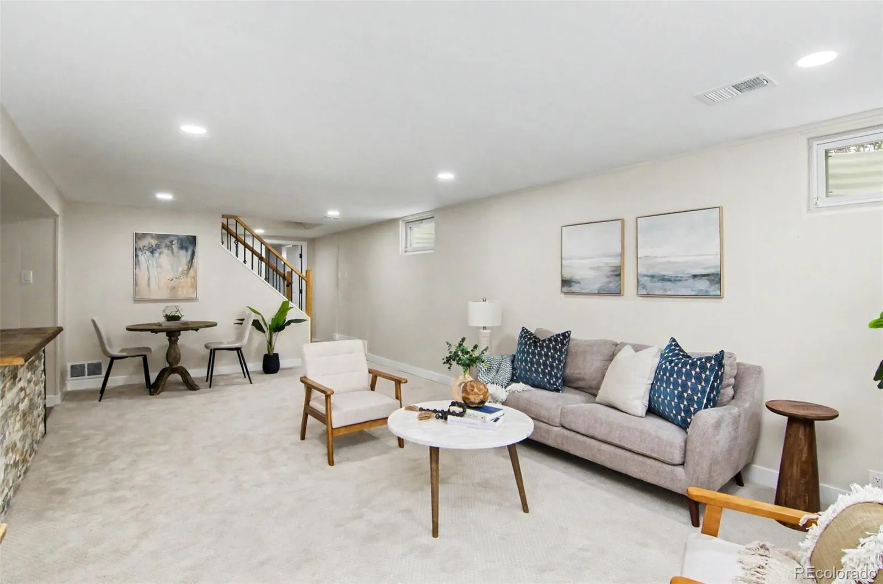
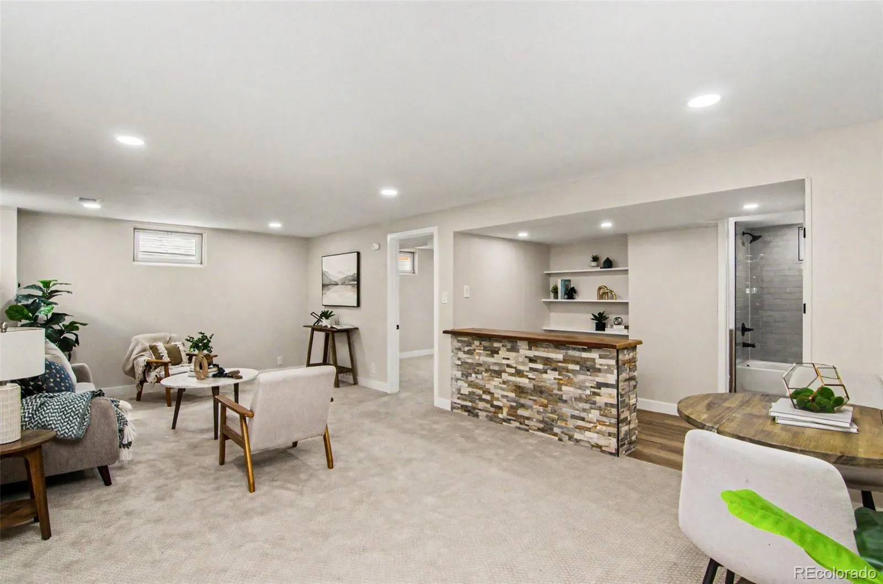
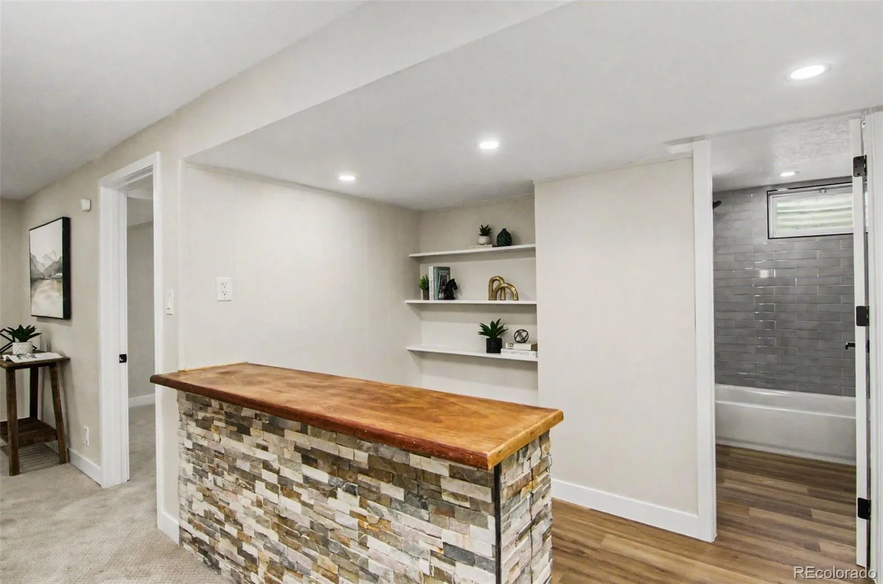
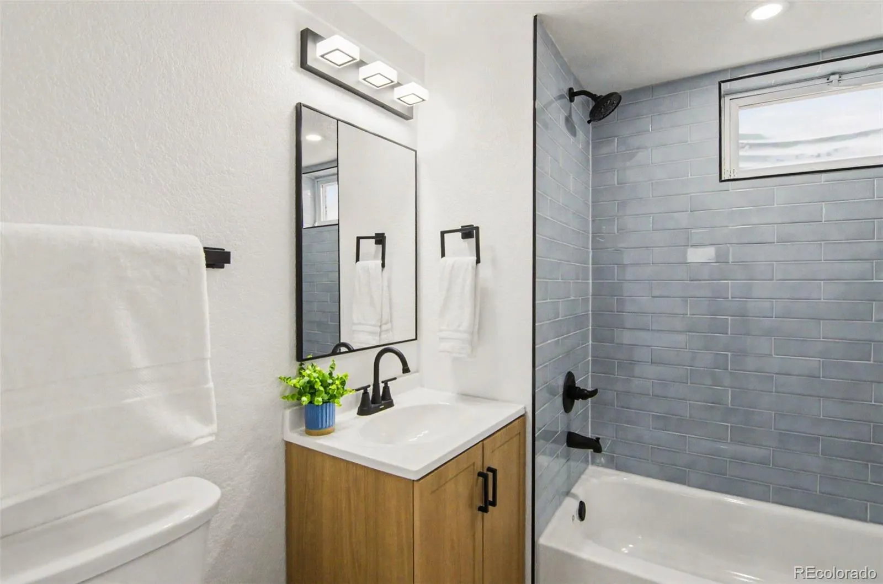
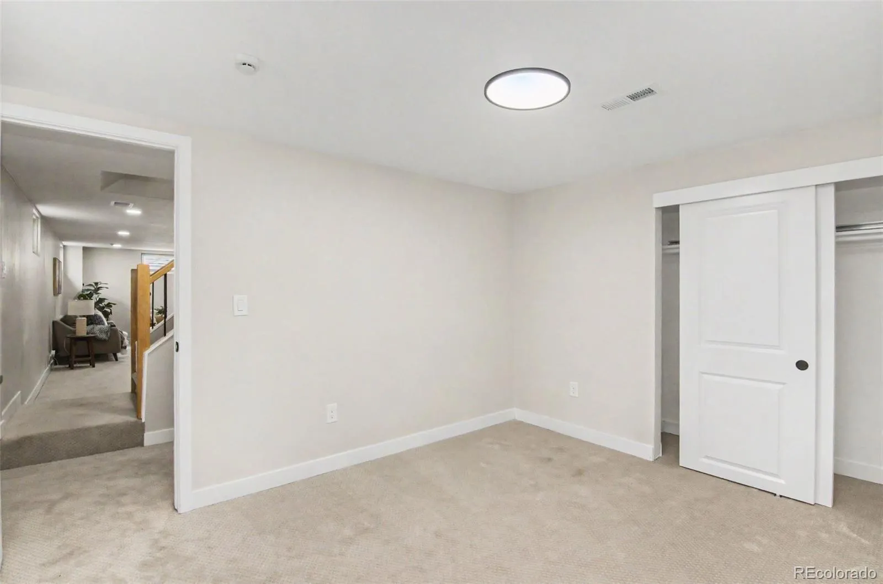
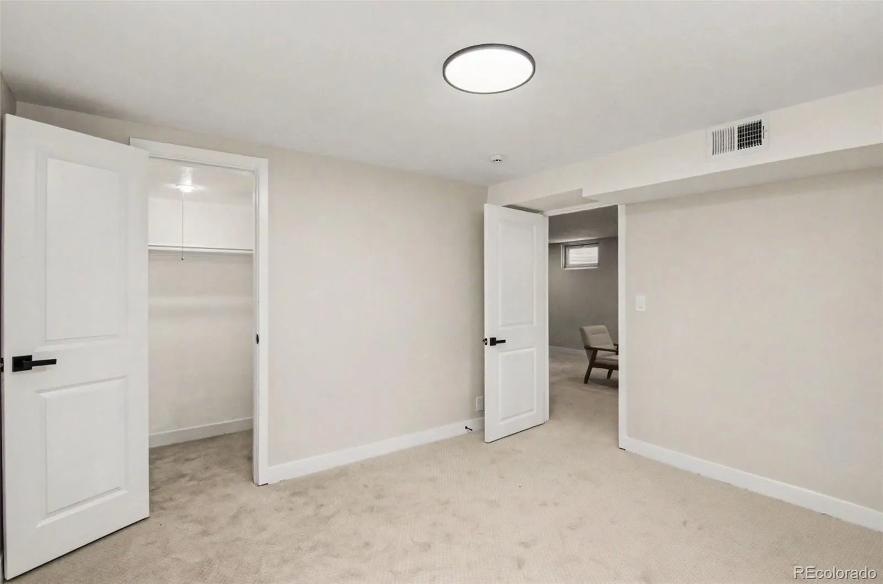
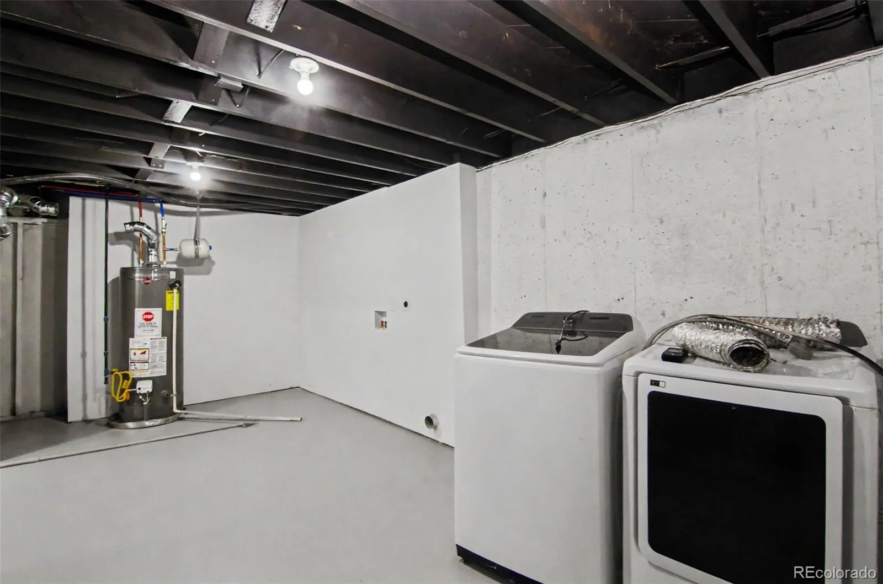
The lower level offers exceptional versatility with two spacious additional bedrooms, a newly renovated guest bathroom featuring updated tile, a custom vanity, and a tub/shower combination, along with an expansive family room ideal for movie nights, game days, entertaining, or multi-generational living.
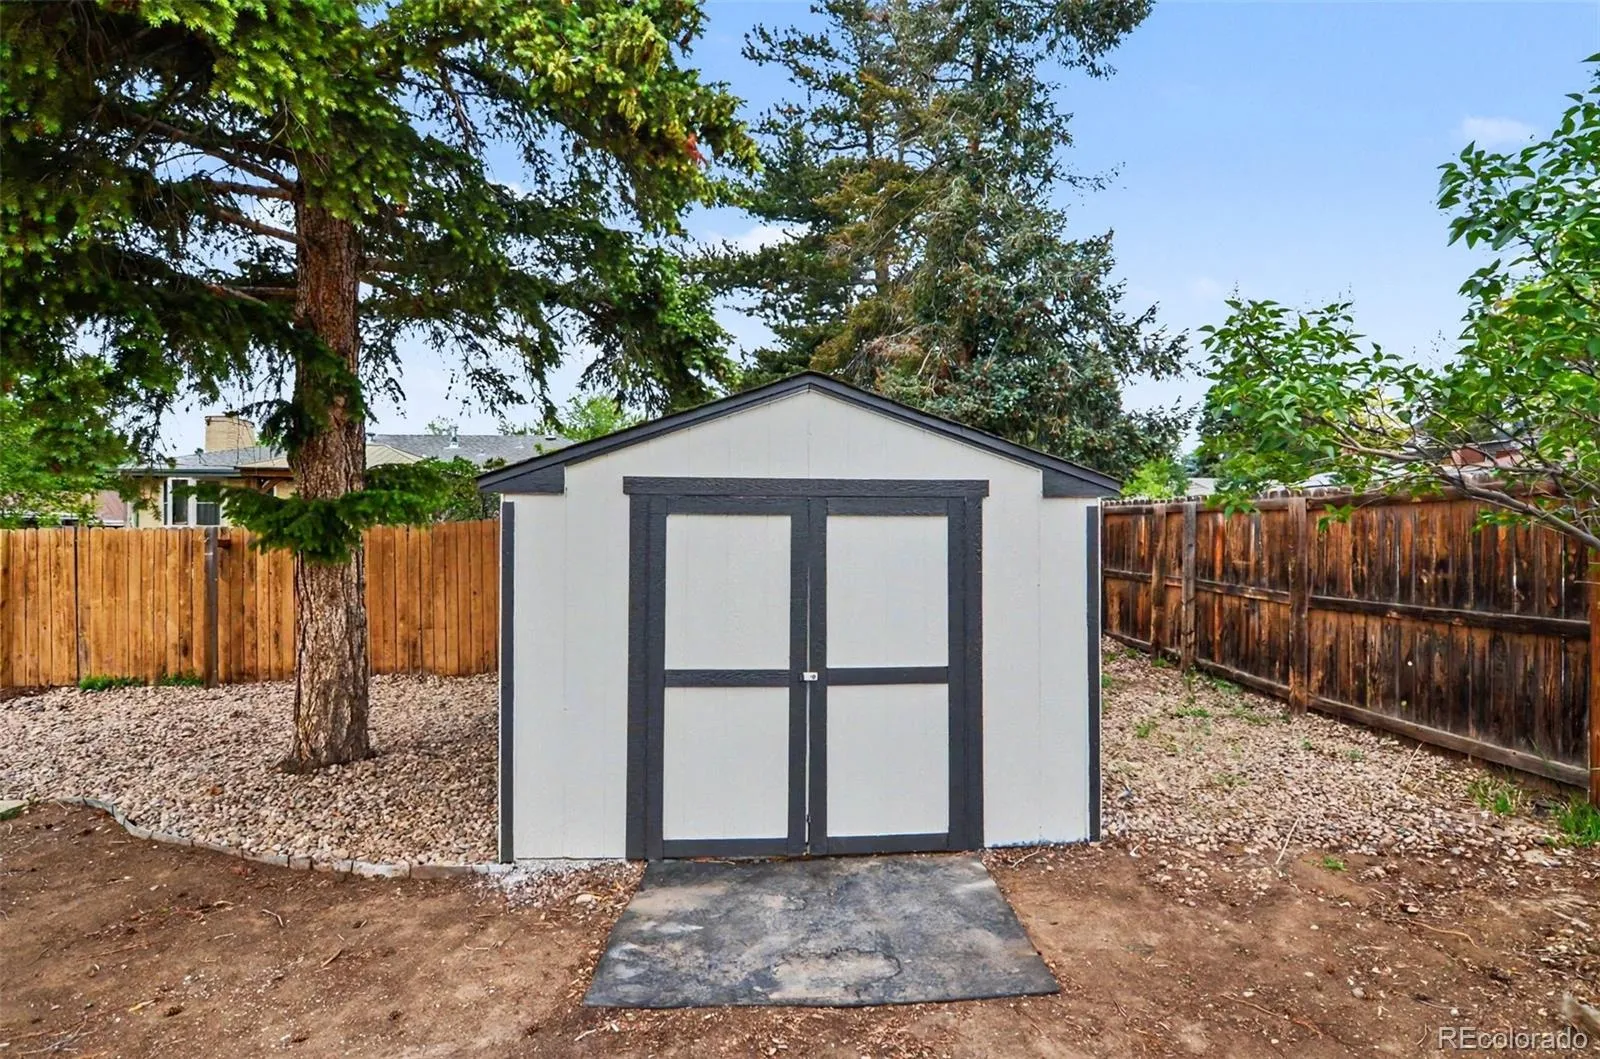
Additional upgrades include updated flooring throughout, fresh interior paint, modern lighting and fixtures, and an updated shed. Every detail of this renovation was carefully considered, ensuring no corner was left untouched.
Ideally located near Bow Mar Heights Park and Centennial Park, this home offers easy access to trails, playgrounds, outdoor recreation, shopping, dining, public transit, and light rail. With convenient connectivity to Downtown Littleton, Santa Fe Drive, and the Platte River Trail system, this beautifully updated property is nestled in a quiet, established neighborhood known for mature trees and spacious lots.
Centennial Estates
4733 S Newton Street, Littleton, CO 80123


- 1. 2026-05-30 (Start time: 2026-05-30T16:00:00Z - End time: 2026-05-30T20:00:00Z)
- 2. 2026-05-31 (Start time: 2026-05-31T16:00:00Z - End time: 2026-05-31T20:00:00Z)
