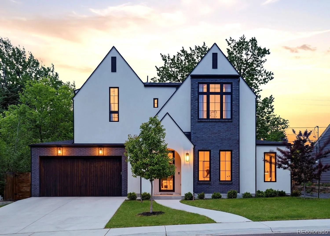
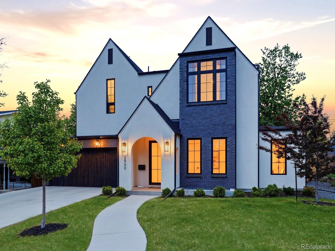
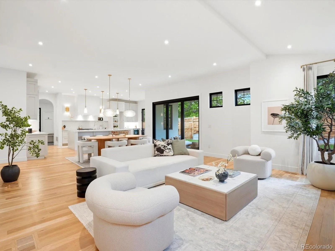
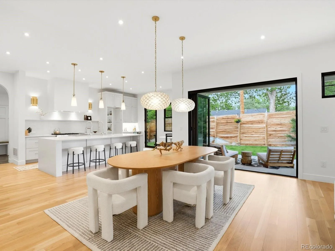
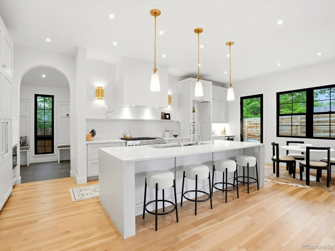
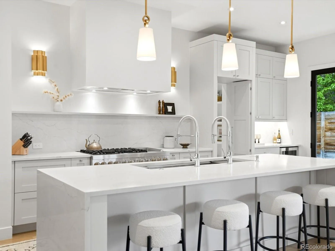
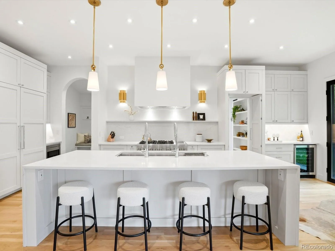
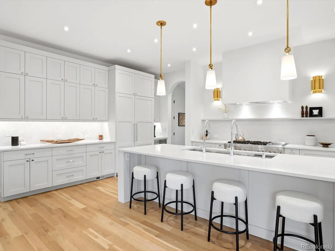
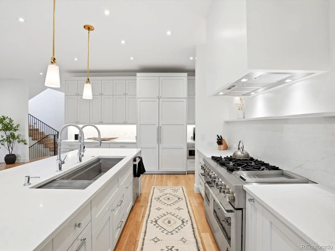
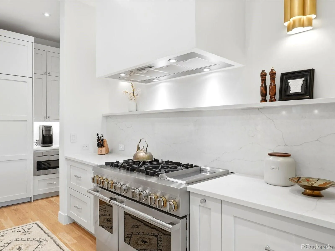
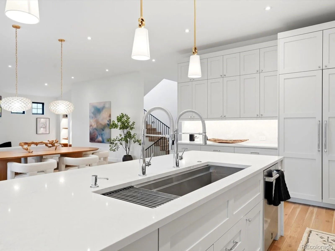
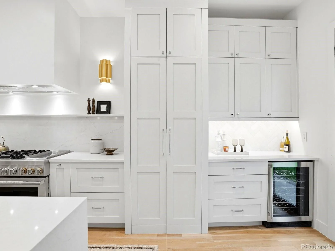
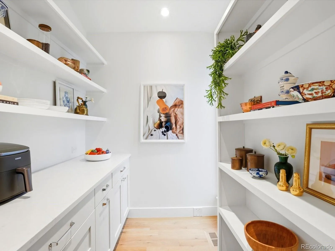
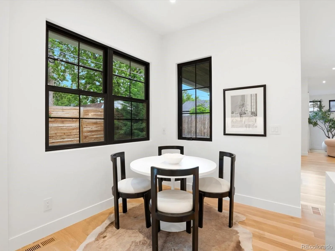
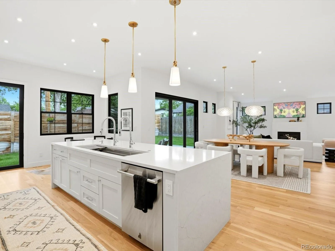
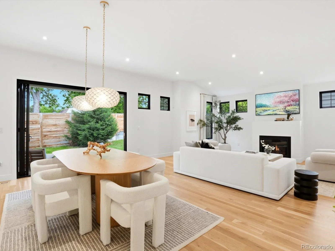
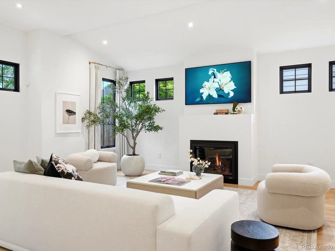
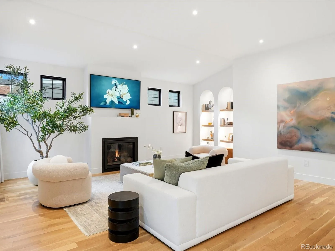
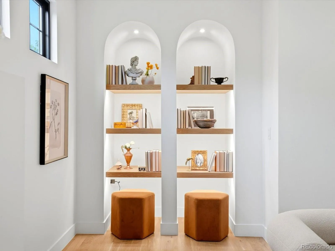
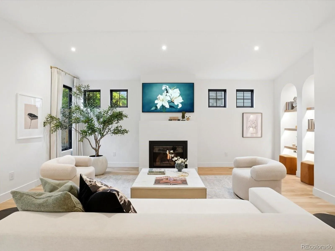
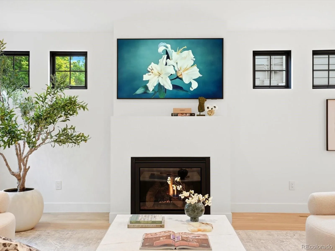
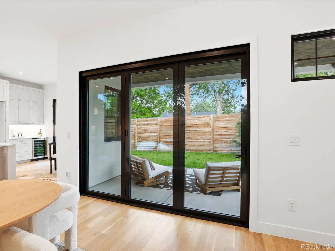
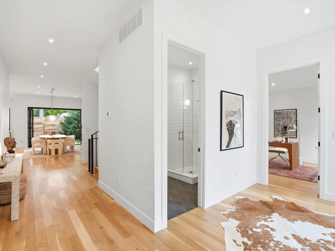
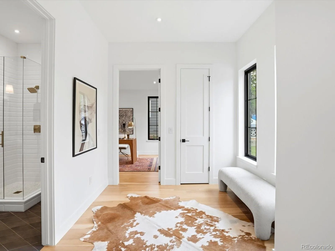
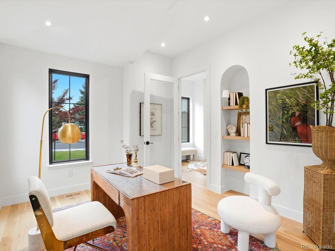
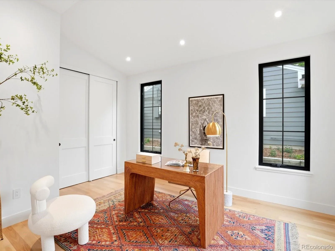
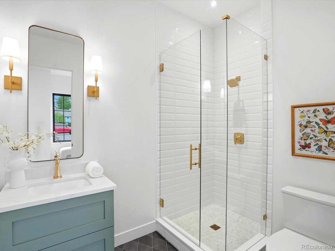
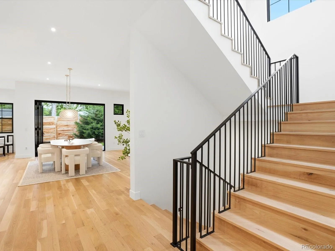
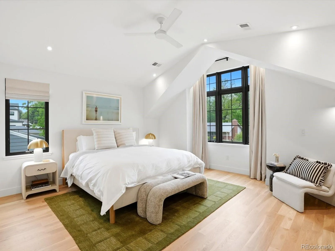
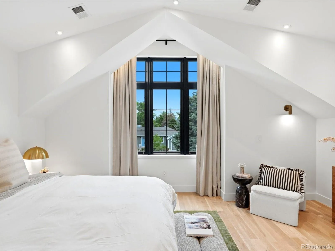
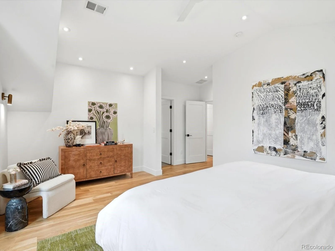
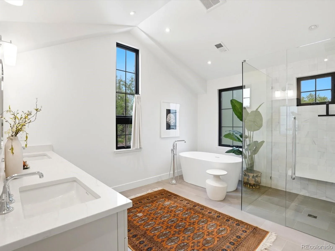
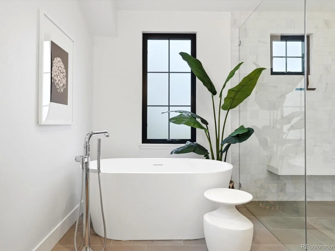
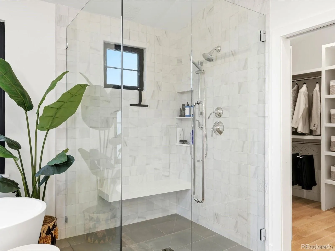
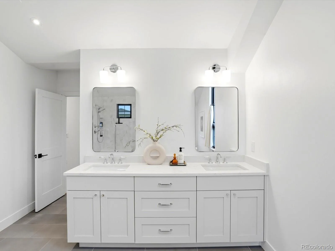
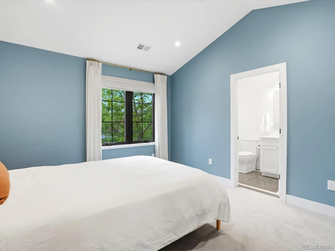
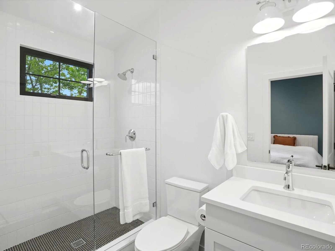
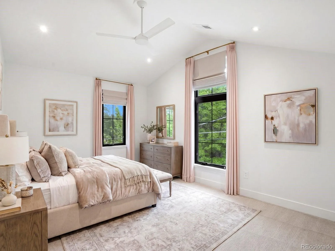
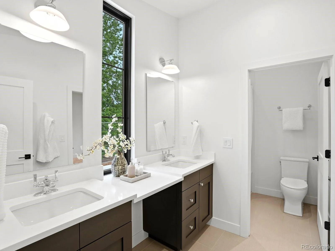
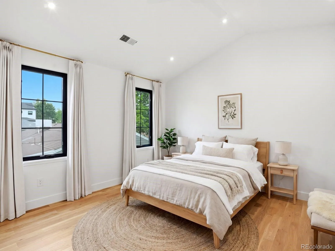
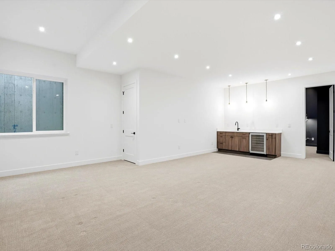
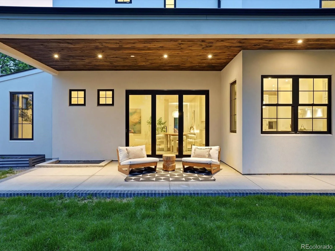
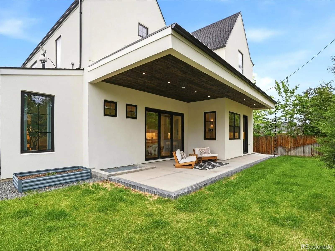
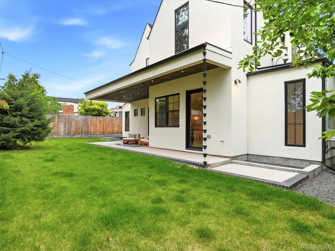
Located in the Wellshire neighborhood, with access to top-rated Slavens K-8 School, this 2023-built home is stunningly beautiful and blends timeless deign with modern amenities, not to mention it has one of the best floor plans around. The main level includes hardwoods throughout, and high ceilings that creates volume and light filled experiences throughout every room. Architectural details like archways, steel railings, waterfall treads on the stairs, and built-in shelves add to the level of detail throughout the property. The chef’s kitchen includes premium Jenn-Air appliances with gas-range and paneled fridge/freezer, a huge dual-faucet sink, waterfall quartz island, designer backsplash, a large walk-in pantry with hidden doors, under-cabinet lighting, wine cooler, and tons of custom storage and cabinetry. The 2nd level includes four bedrooms and three baths. The primary suite is equipped with vaulted ceilings, a spa-like five-piece bath with dual vanities, heated floors, walk-in closet, and designer fixtures. The lower level is perfect for entertaining and includes 10+ foot ceilings, two more bedrooms and tons of storage. The attached oversized 2-car garage, spacious mudroom, and two furnaces and two AC’s, round out the home’s offerings. Sliding accordion doors open to the backyard which includes a cantilevered covered patio and 8 ft privacy fencing. Located minutes from the Highline Canal, Wellshire Golf Course, and some of Denver’s best dining and retail, this home offers the perfect blend of luxury, location, and lifestyle and has every amenity you’re looking for!

Advanced Home Search
Search by square footage, location, price, bedrooms, bathrooms and more.Just Listed
These homes just hit the market. Be among the first to see them. Schedule a showing, too.New Construction
See brand new homes and homes under construction now and available soon.Features & Amenities
Find homes with views or pools, in gated communities & with other desirable features.Cities
Take a look at luxury homes in each city in Metro Denver.Neighborhoods
Find the ideal neighborhood and the home that best fits you.Counties
Have your eye on a specific county? Browse these listings.Zip Codes
Start here to find a luxury home in a particular zip code.Single-Family Homes
See photos of single-family homes, get prices, neighborhood information & more.Townhomes
Get all the details about luxury townhomes for sale now throughout Metro Denver.Condos
Are you drawn to the low-maintenance, luxury lifestyle of condo living? Start here.One-Story Homes
Looking for a main floor master? Ranch-style homes may be perfect for your lifestyle.Featured Price Ranges
We’ve done the searching for you. Find homes in popular luxury price ranges.55-Plus
Explore beautiful homes and enviable amenities available in 55-and-over communities.Your Free MLS Search Account
Create and manage saved searches and properties with the Property Organizer.Schedule a Personal Consultation
We’re happy to help any time! Schedule a no-obligation 15-minute call.


