Metro Denver Luxury Homes For Sale

Property Description

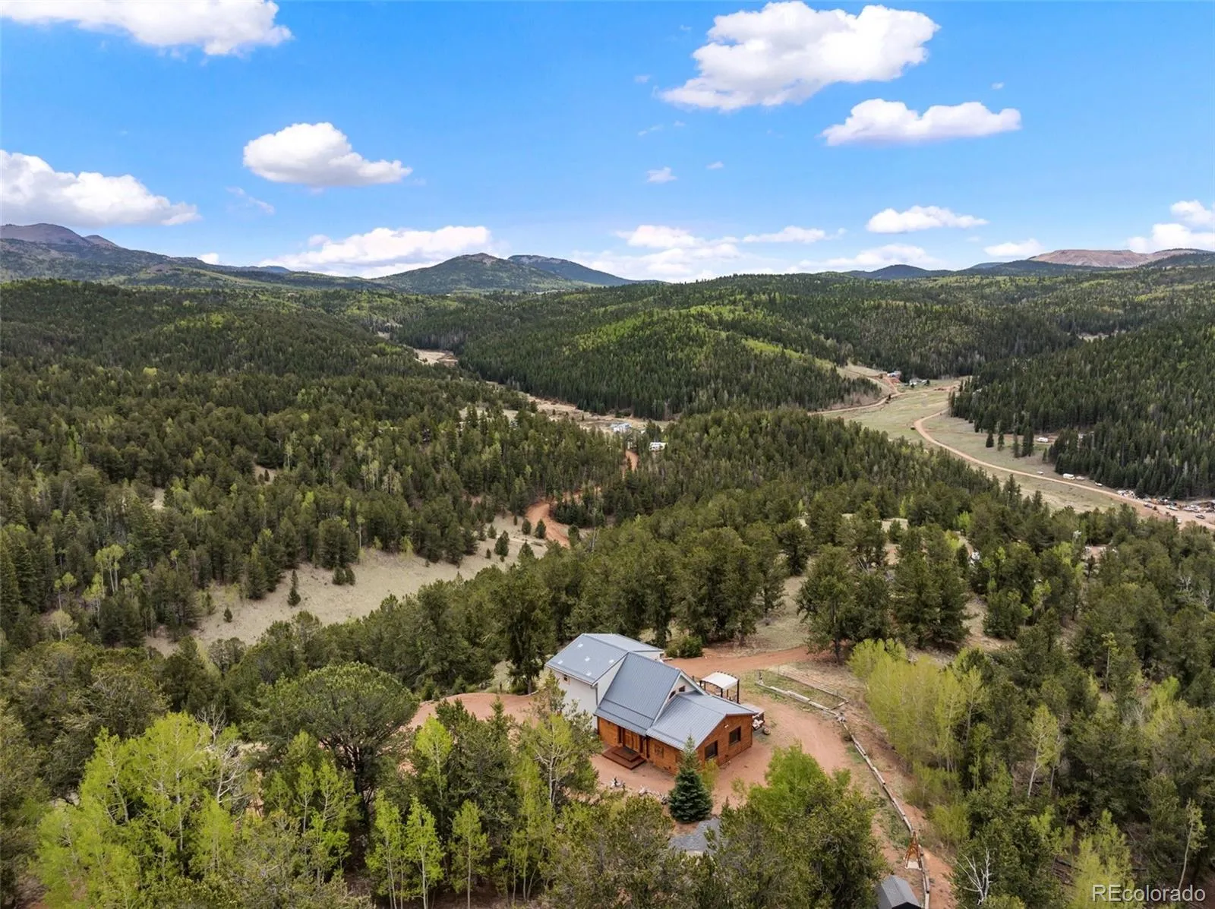
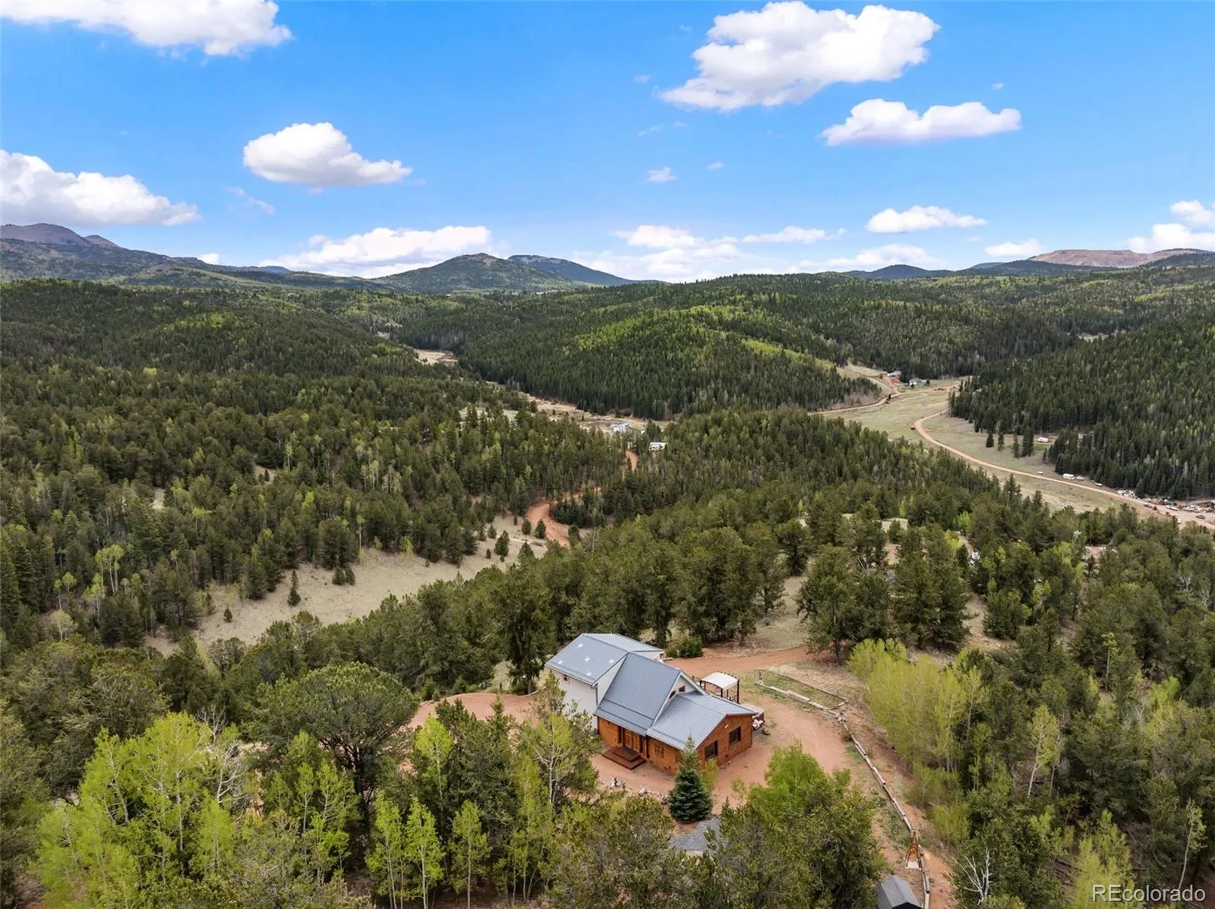
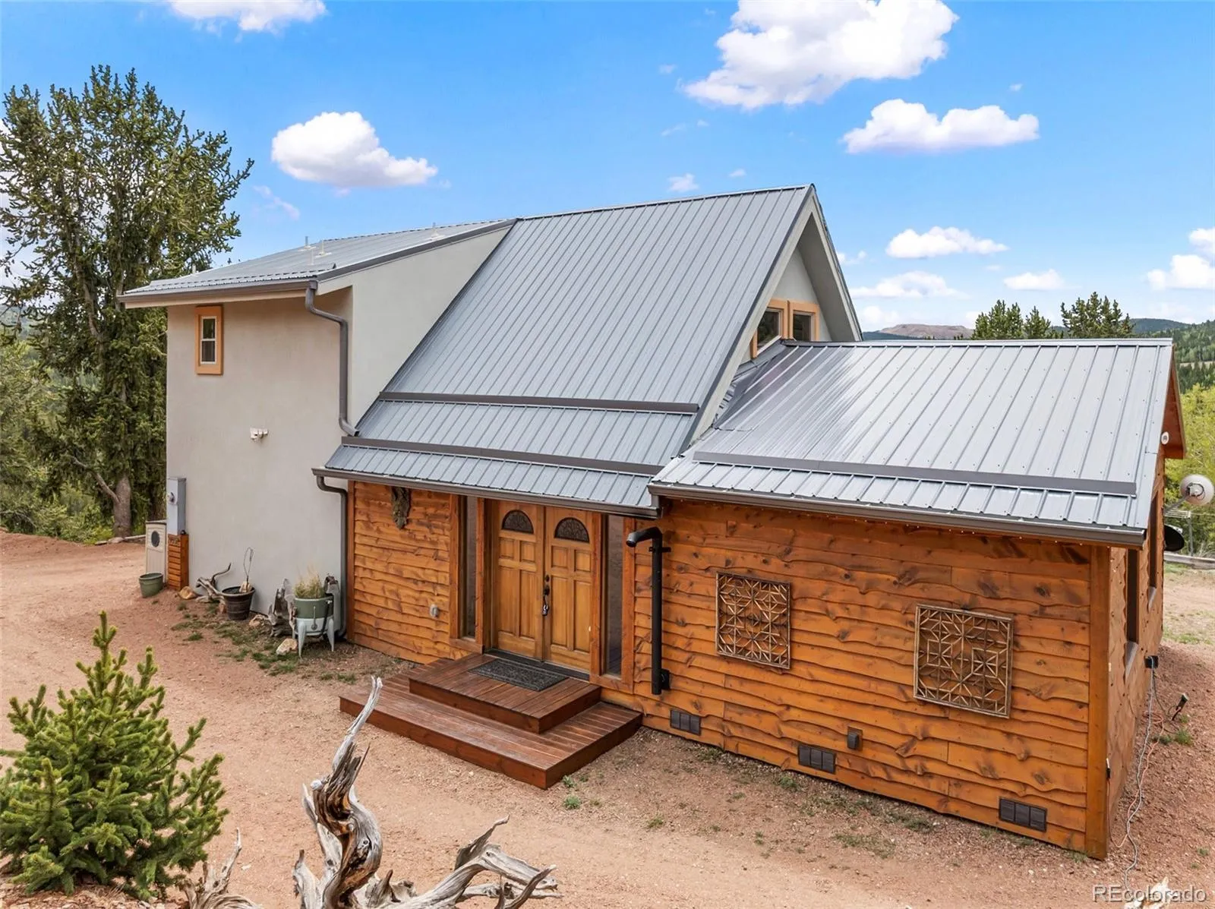
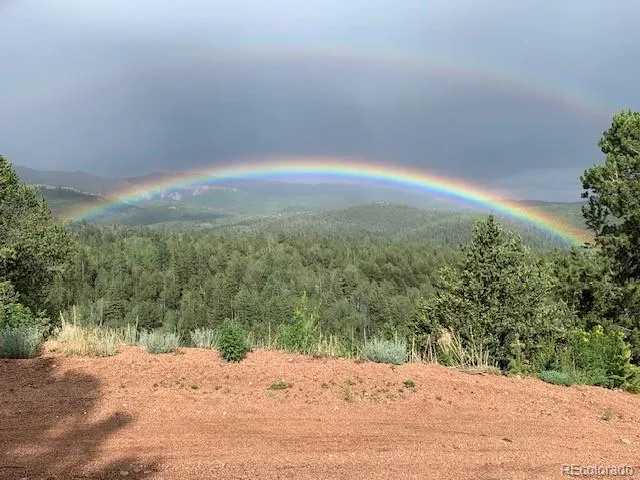
This is too good to pass by! Escape to Your Own Private Mountain Retreat with Big Views in all directions!
Immaculately maintained, this turnkey home showcases flawless care and pristine quality from the very first glance.

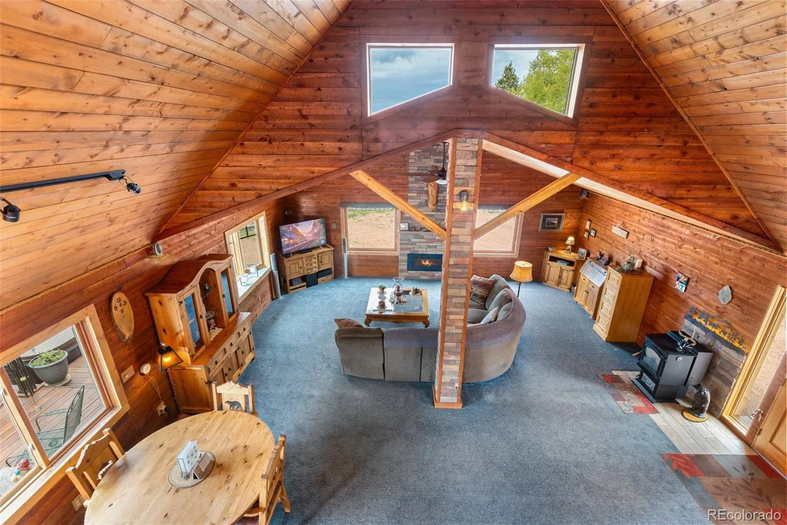
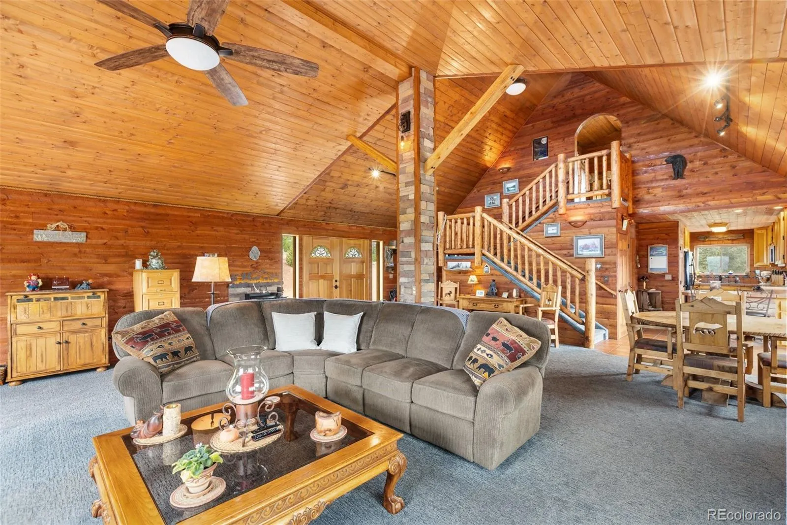
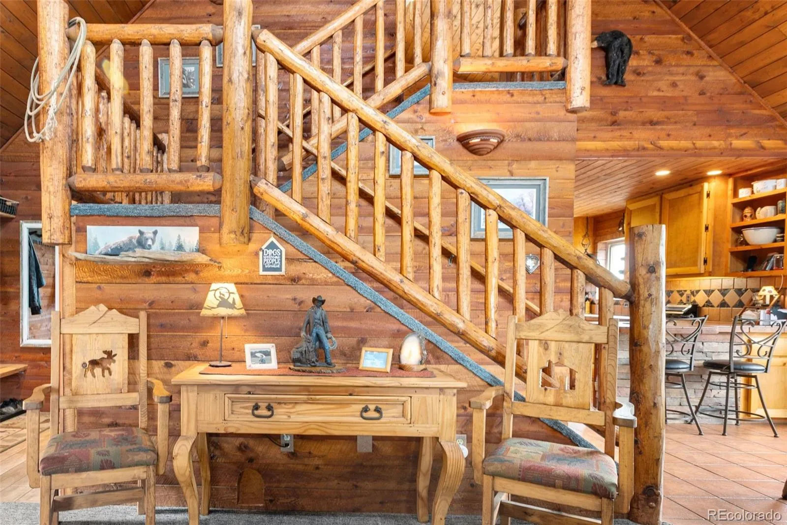
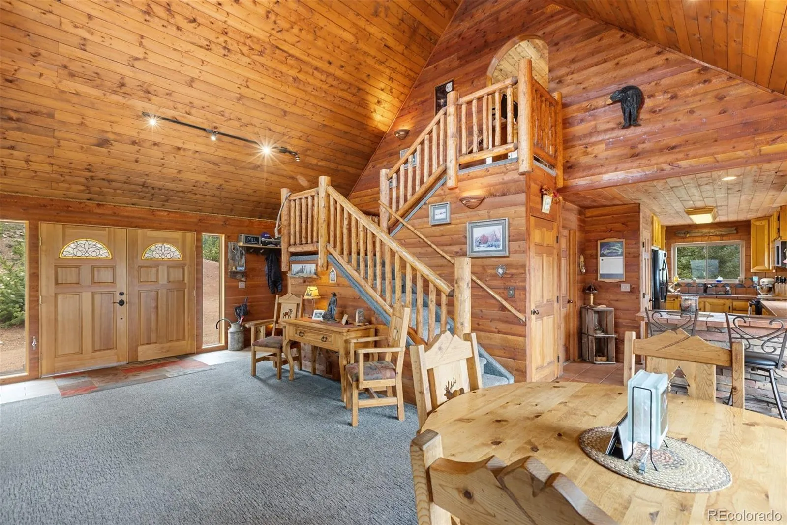
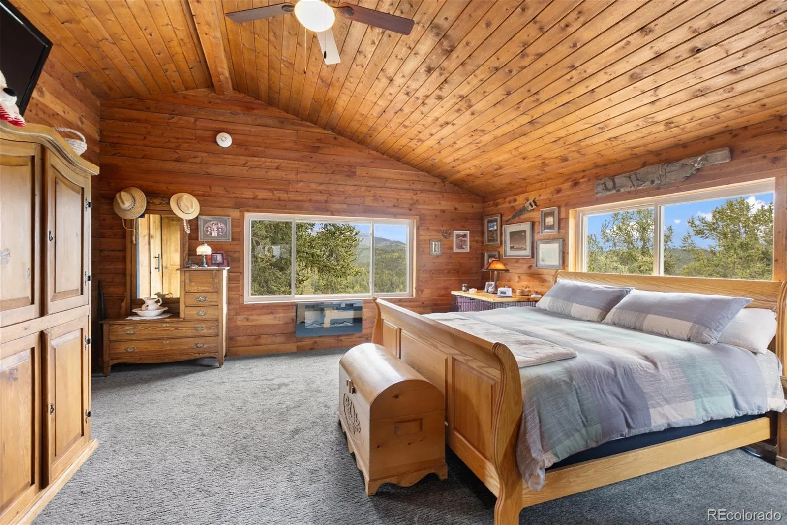
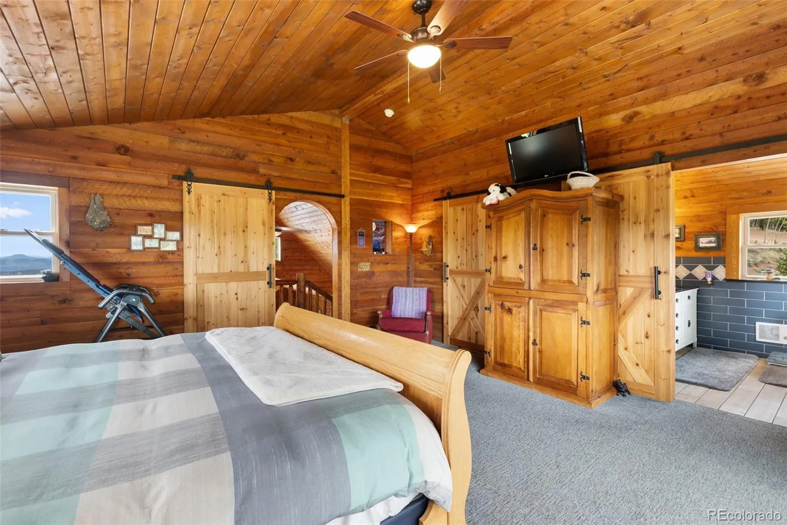
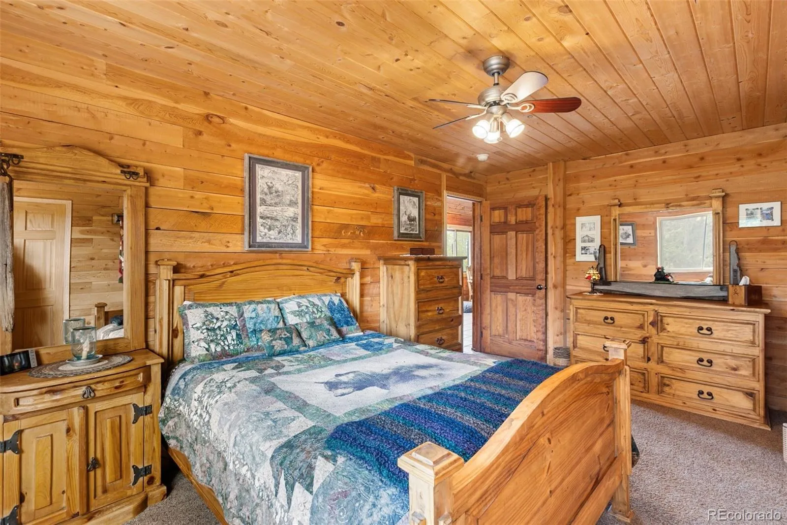
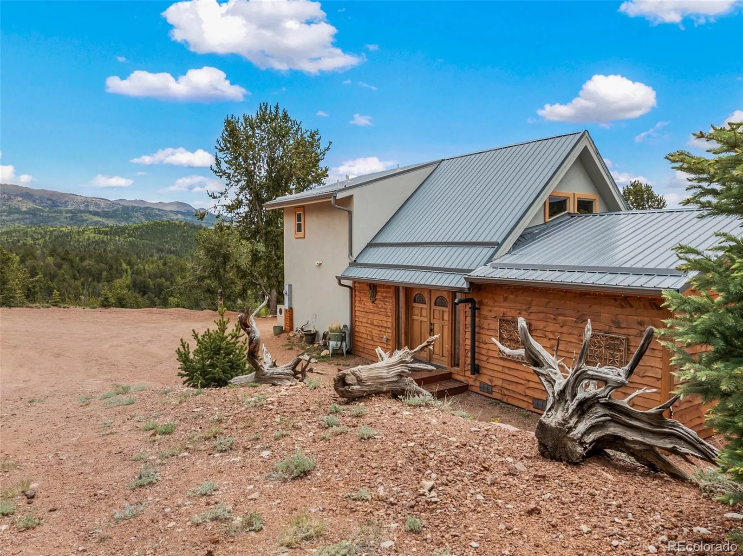
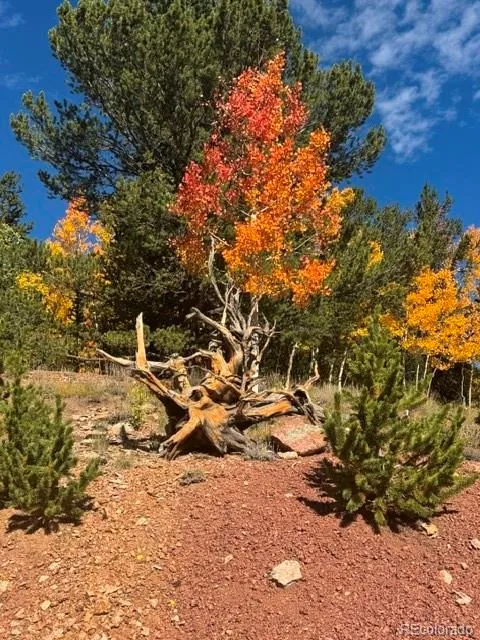
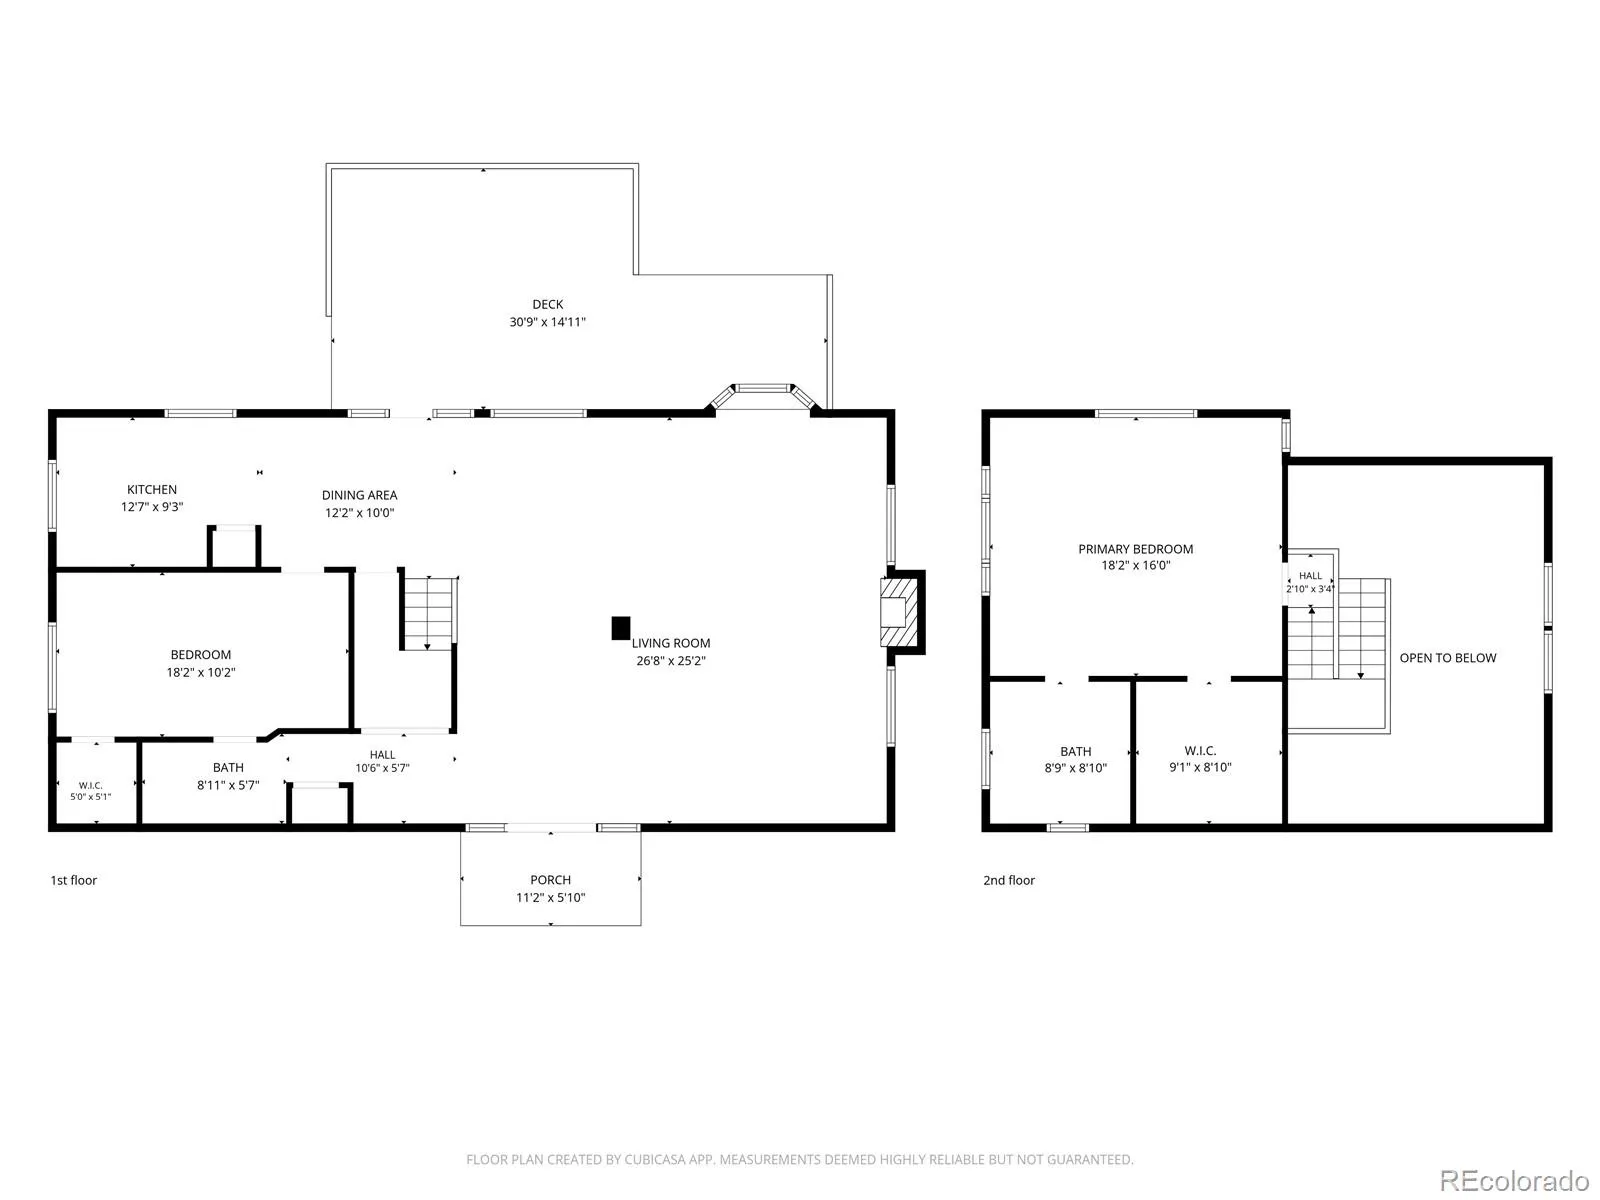
Nestled on over 19 pristine, remote acres, this stunning mountain home offers the ultimate blend of rustic luxury and total privacy. A true hummingbird haven, the vibrant property brings nature right to your doorstep, surrounded by the peaceful sights and sounds of the mountains. The moment you step inside, you’ll be captivated by architectural details like vaulted ceilings, rock pillar in the family room, and a log staircase.

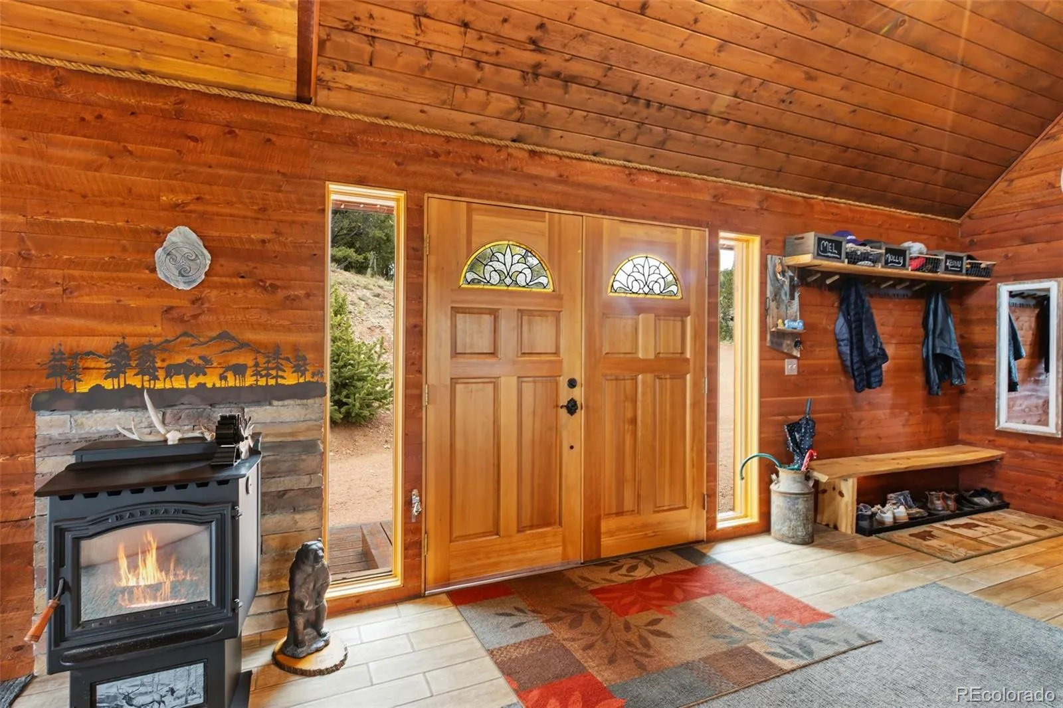
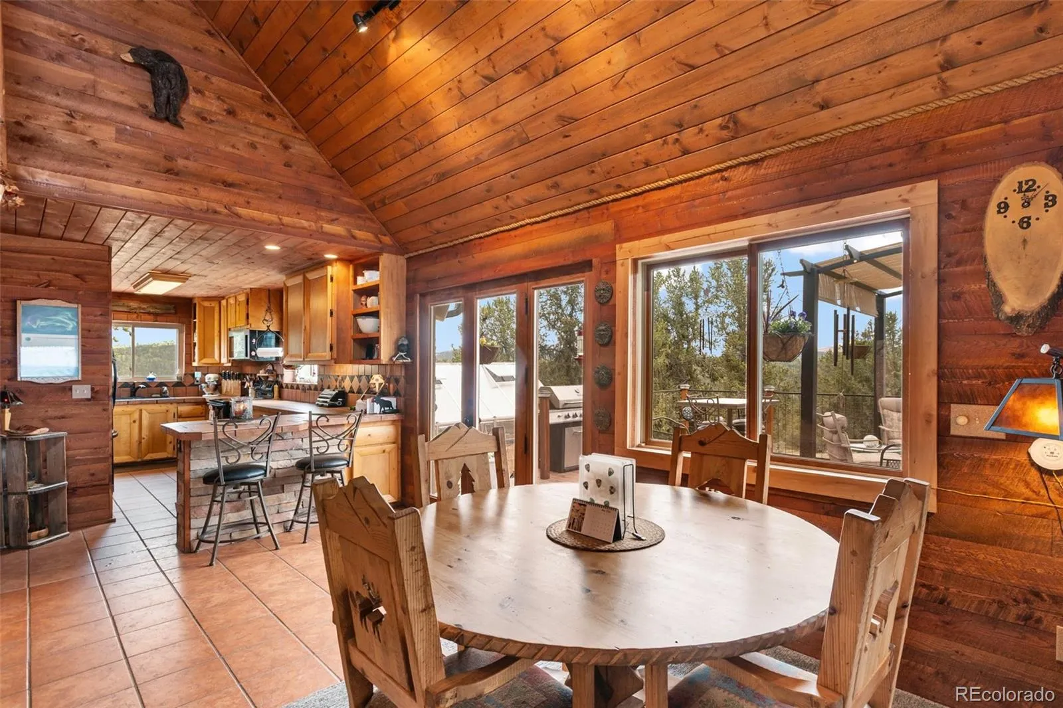
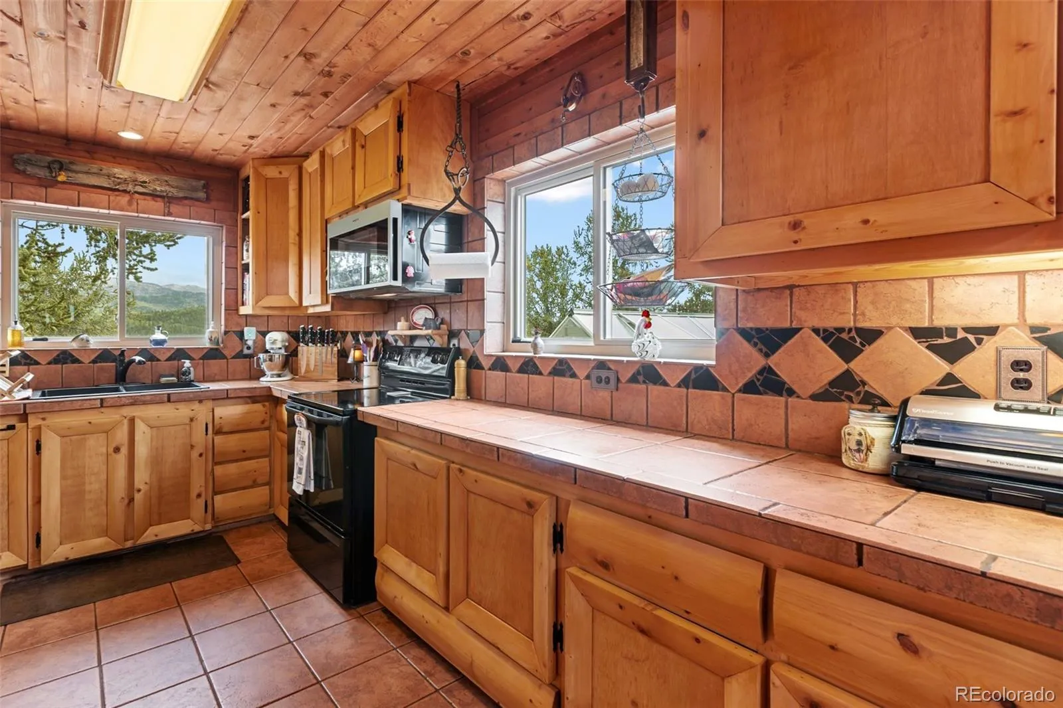
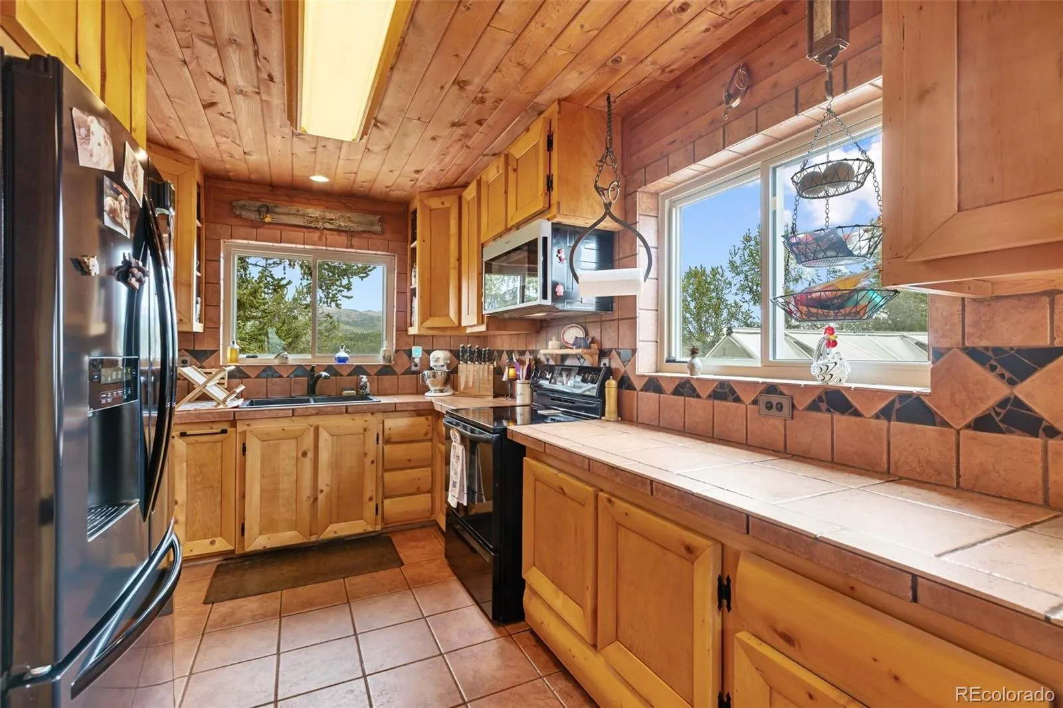
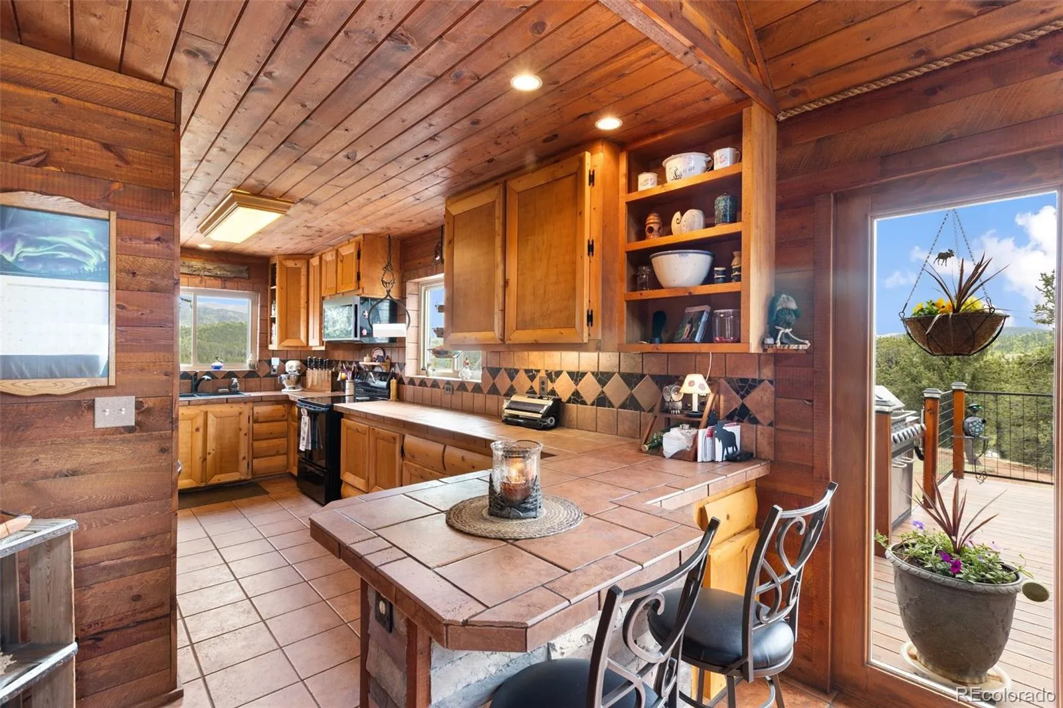
The heart of the home is designed for comfort and views—featuring a cozy pellet stove, a beautiful bay window, and built-in sunshades for the premium wood windows. Love to cook? The cozy kitchen includes a kitchen pantry, a convection microwave, and instant hot water at your fingertips. The entire home also benefits from a premium whole-house water filter. Even your four-legged companions enjoy first-class treatment with a custom pet retreat seamlessly built right under the staircase, plus an invisible dog fence to keep them safe while exploring.

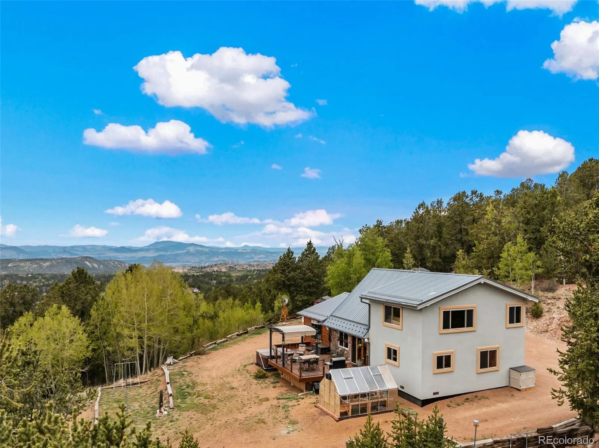
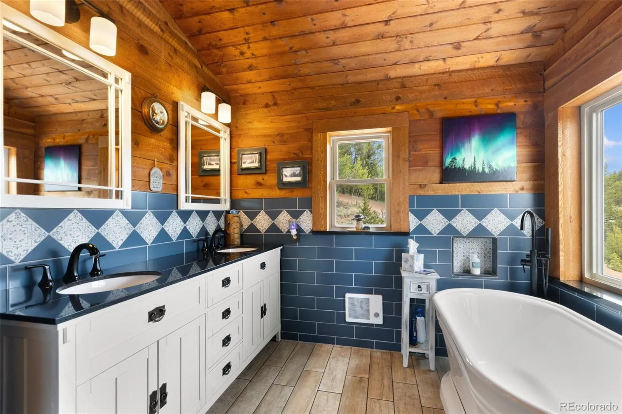
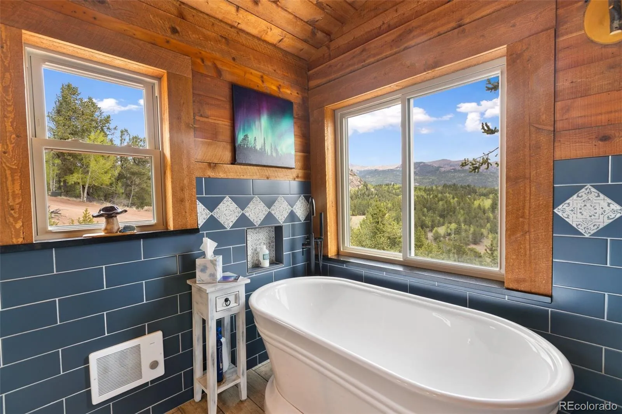
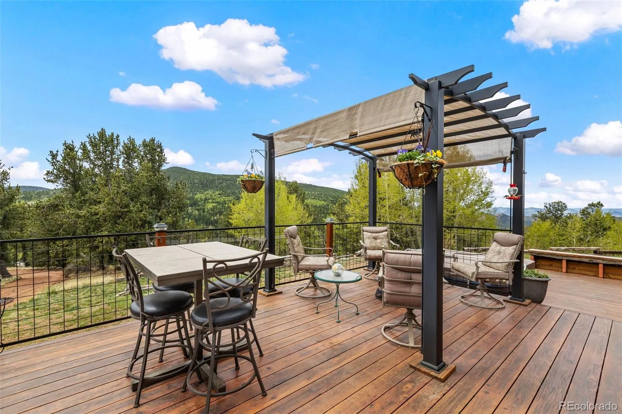
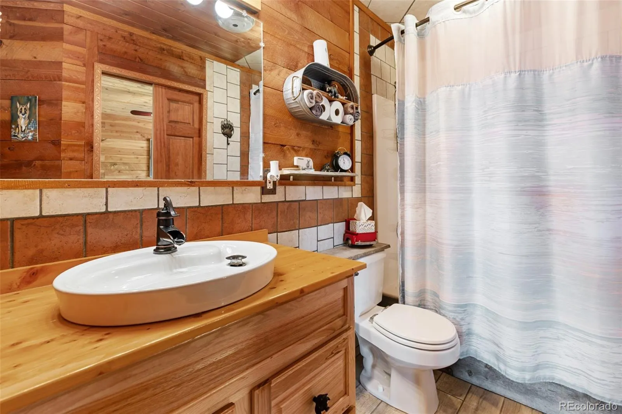
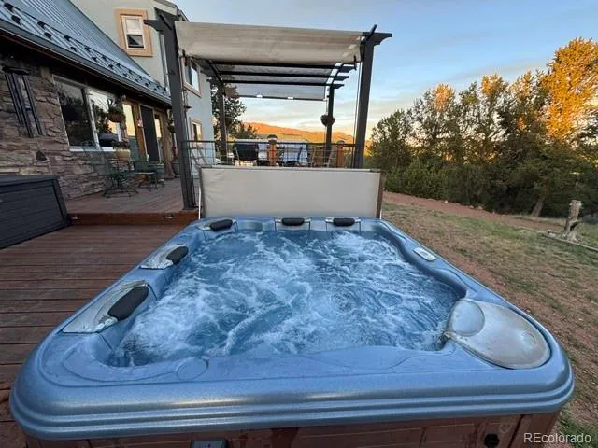
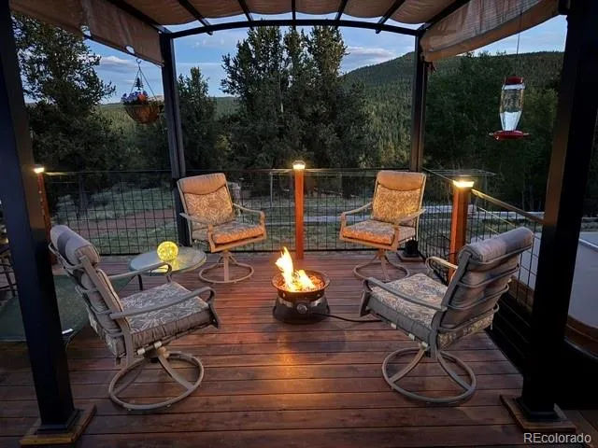
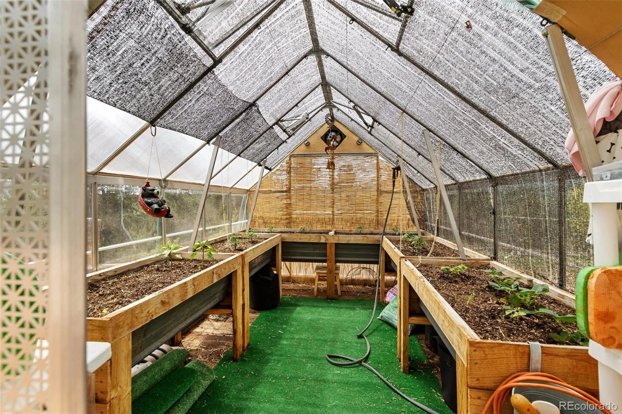
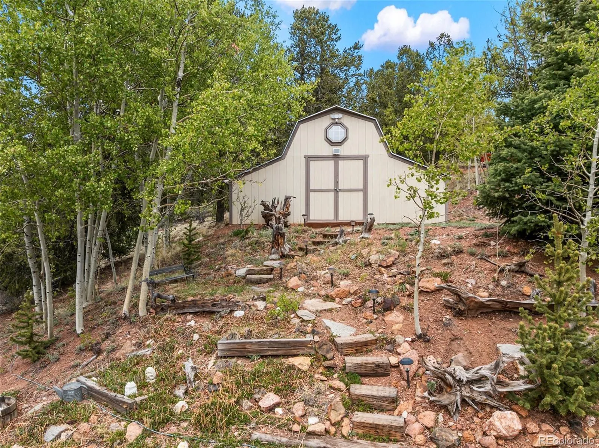
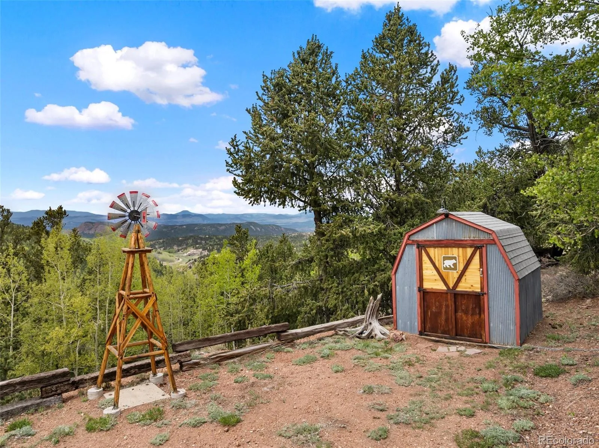
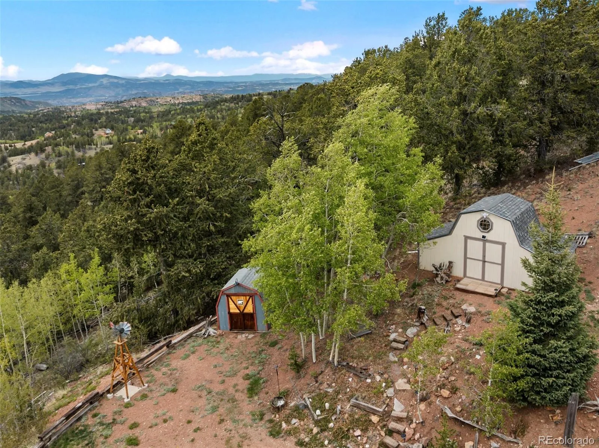
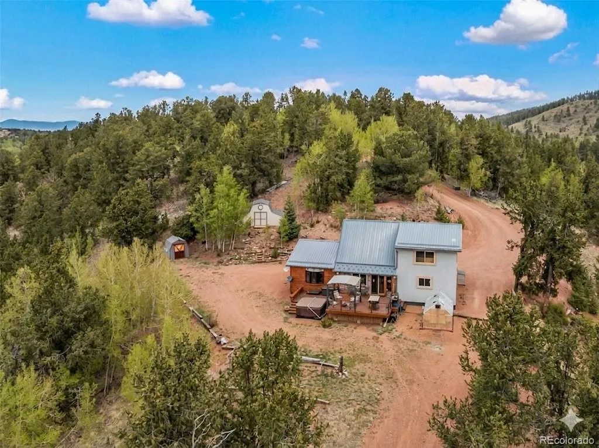
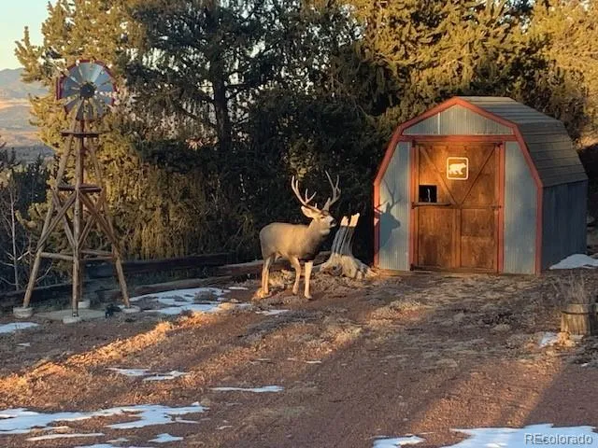
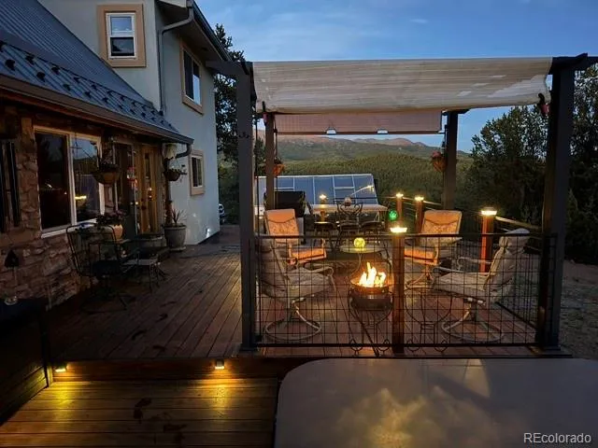
The outdoor amenities offer a sustainable, relaxing lifestyle. Step outside onto the premium deck, masterfully crafted with a blend of durable red wood lumber and composite decking, perfect for taking in the absolute million-dollar views. Grow your own produce in the beautiful greenhouse, which already has food growing and is ready for your green thumb. Afterward, soak away your worries on cold nights in the indoor soaking tub or the outdoor hot tub. The property also includes two storage sheds, a classic laundry line, and installed lightning rods for ultimate peace of mind.

This mountain sanctuary comes with many incredible inclusions—see agent remarks for full details!


Features
: Electric, Baseboard, Pellet Stove
: None
: Crawl Space
: None
: Mountain(s)
: Great Room, Electric, Pellet Stove
: Deck
: Dryer, Dishwasher, Microwave, Range, Refrigerator, Washer, Oven
: Unpaved
: Metal
: Septic Tank
Address Map
CO
Teller
Cripple Creek
80813
Crown Point
1052
Circle
W106° 50' 13.9''
N38° 48' 10.2''
Additional Information
: Wood Siding, Stone, Stucco
15
*Do not trust your GPS* Take Hwy 24 to CR 1 go left.Left on Angnes.Left onto Wellington.Right on Fairview.Right on Crown Point Circle.At the Cul-de-sac, driveway is on the left.At the fork veer right,long driveway you will pass neighbors house on right, property at end.
Cresson
: Spa/Hot Tub
3
: Carpet, Tile
Cripple Creek-Victor
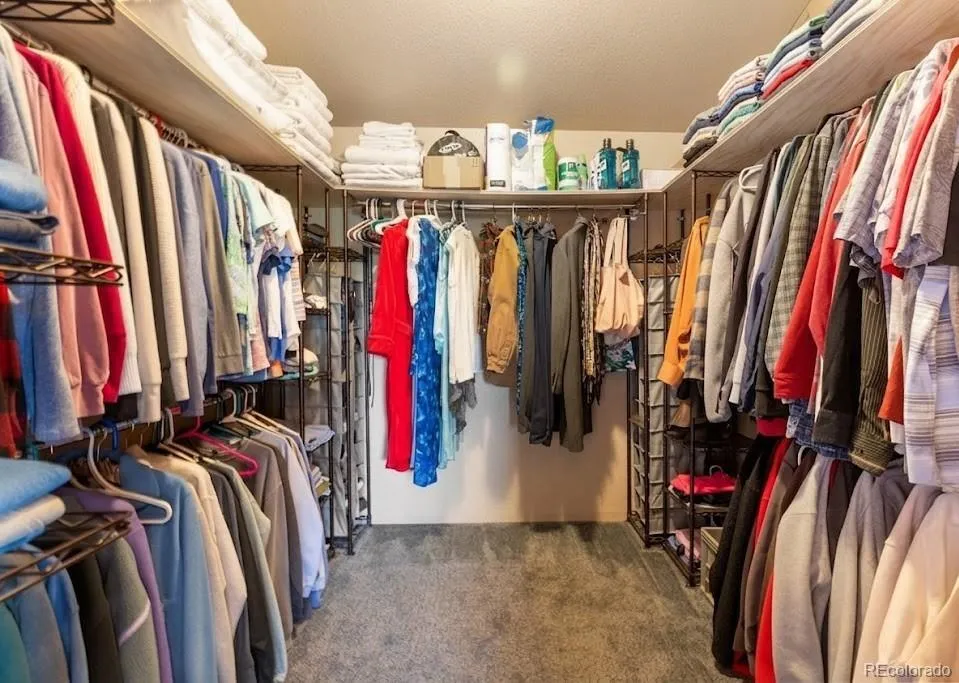
: Pantry, High Ceilings, Vaulted Ceiling(s), Ceiling Fan(s), Tile Counters, Primary Suite, Hot Tub, Walk-In Closet(s)
Yes
Yes
Cash, Conventional, FHA, VA Loan
: Sloped, Borders National Forest, Many Trees, Rolling Slope, Mountainous
Cripple Creek-Victor
Coldwell Banker 1st Choice Realty
1013759030010
: None
: House
Rhyolite Area
$964
2025
: Window Treatments
A-1
05/28/2026
1885
Active
REC55046171
RECCBR82
Cripple Creek-Victor RE-1
06/25/2026
05/28/2026
Cistern, Well
: Two

Rhyolite Area

1052 Crown Point Circle, Cripple Creek, CO 80813

2 Bedrooms
2 Total Baths
1,885 Square Feet
$585,000
Listing ID #9351797
Basic Details
Property Type : Residential
Listing Type : For Sale
Listing ID : 9351797
Price : $585,000
Bedrooms : 2
Rooms : 7
Total Baths : 2
Full Bathrooms : 1
3/4 Bathrooms : 1
Square Footage : 1,885 Square Feet
Year Built : 2003
Lot Area : 19.41 Acres
Lot Acres : 19.41
Property Sub Type : Single Family Residence
Status : Active
Co List Agent Full Name : Bernadine Vayle
Co List Office Name : Coldwell Banker 1st Choice Realty
Originating System Name : REcolorado
Mortgage Calculator
$
$ %
years
%
$ %per year
$ %per year

$
Contact Agent
