

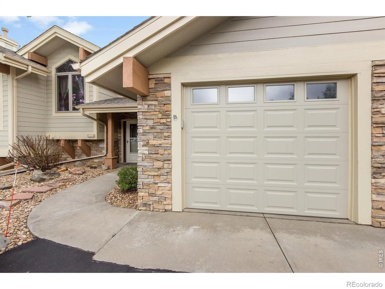

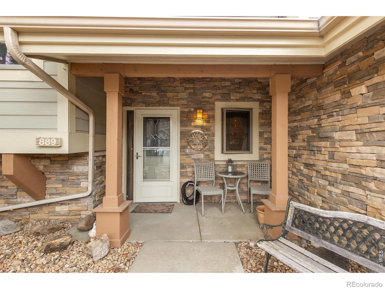


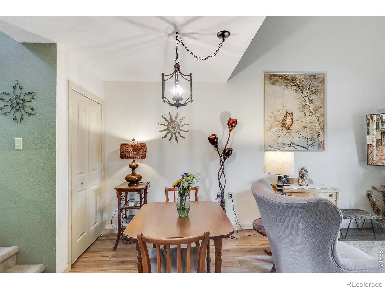
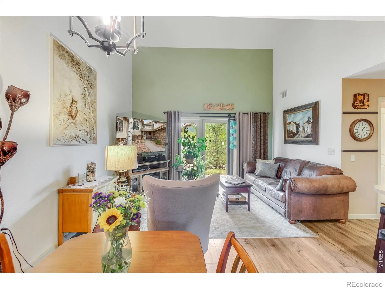
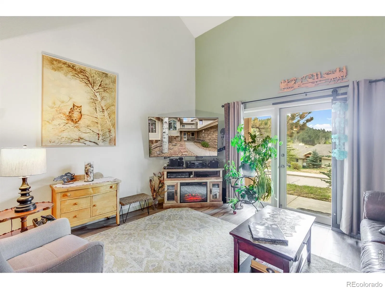
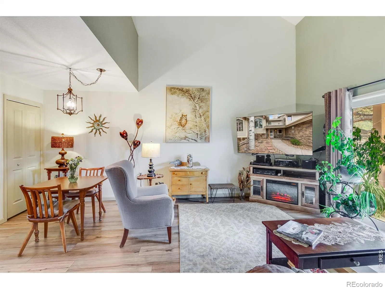
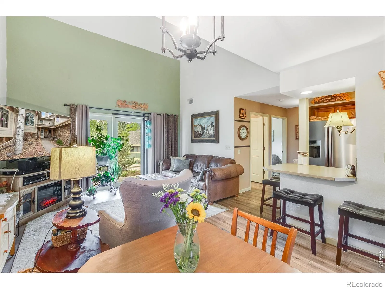
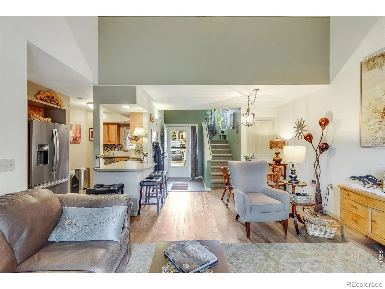

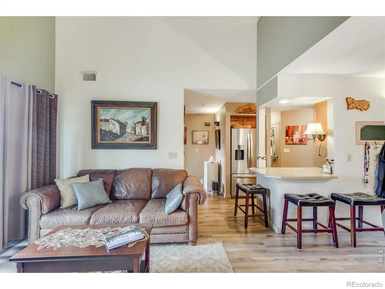


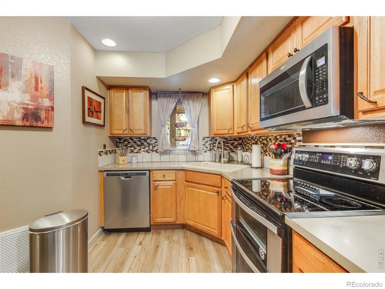
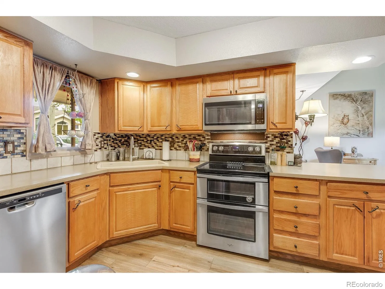
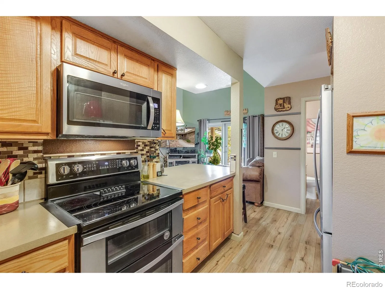

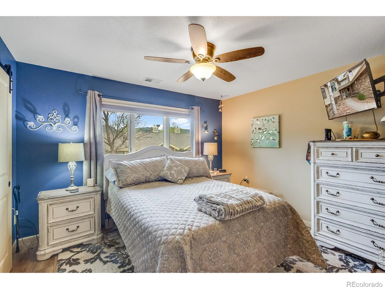
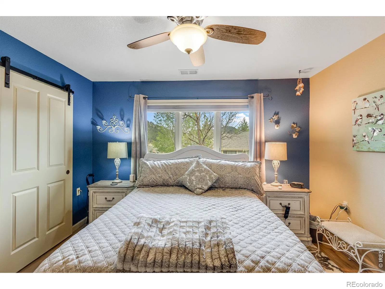
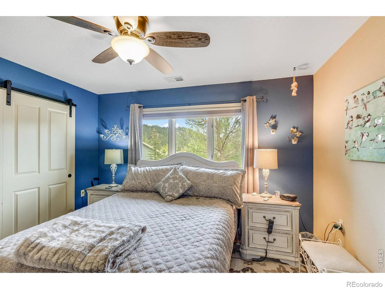
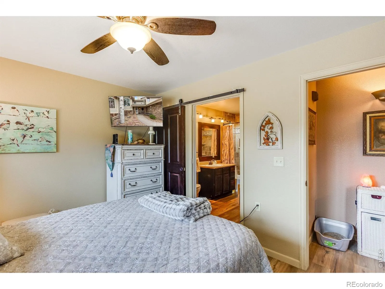
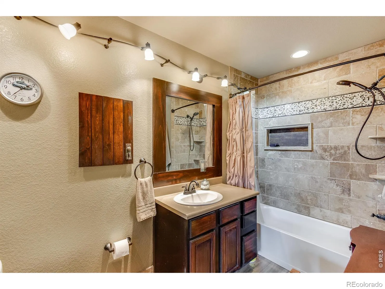
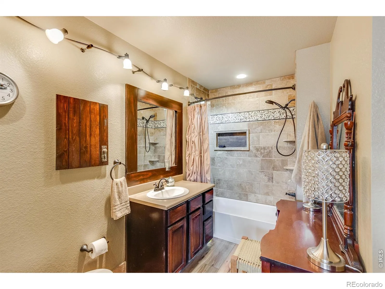
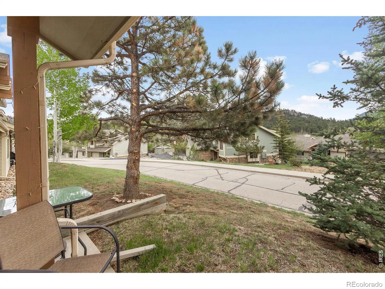
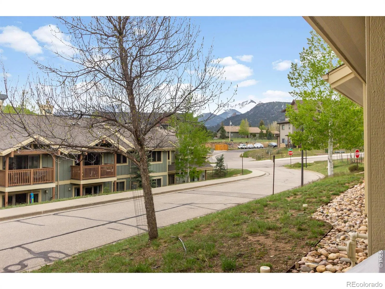
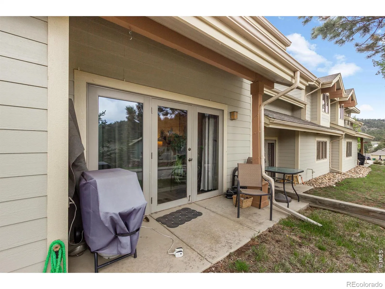
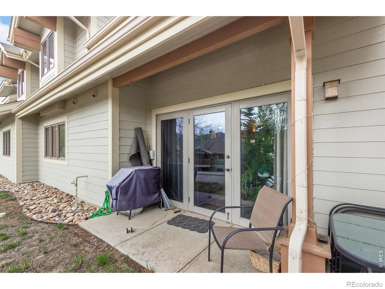

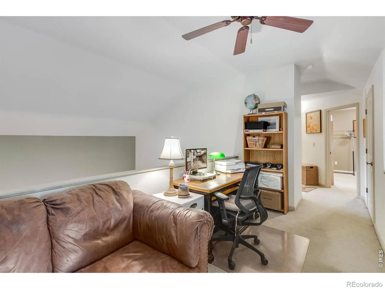
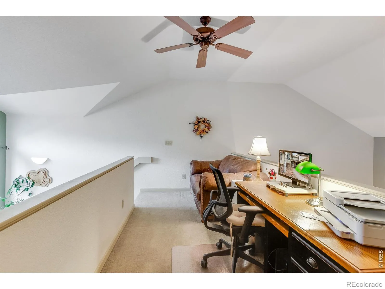
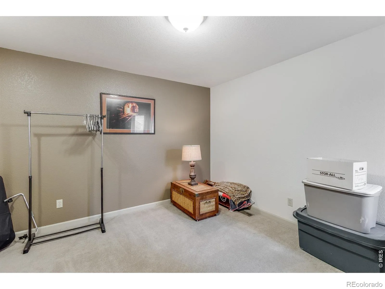
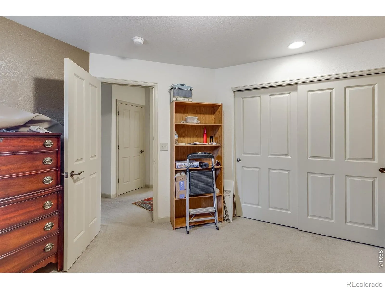
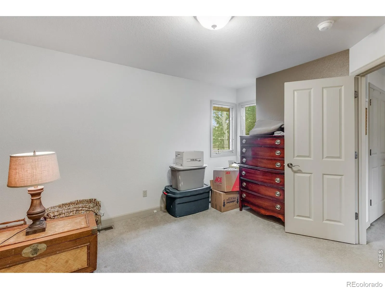

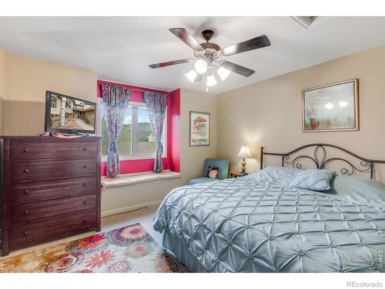
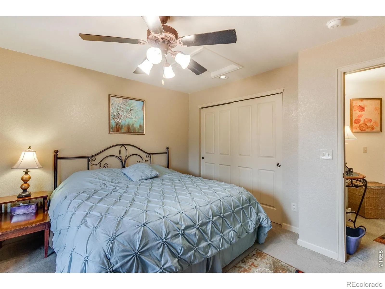
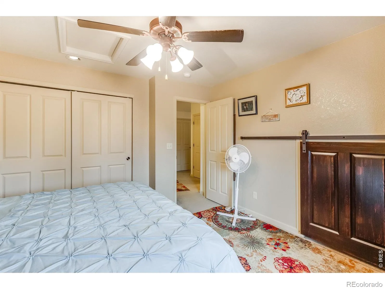
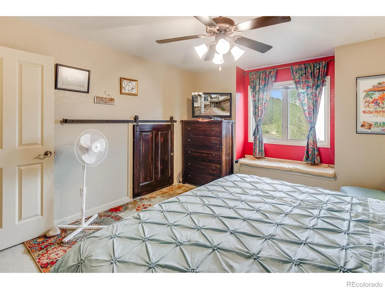
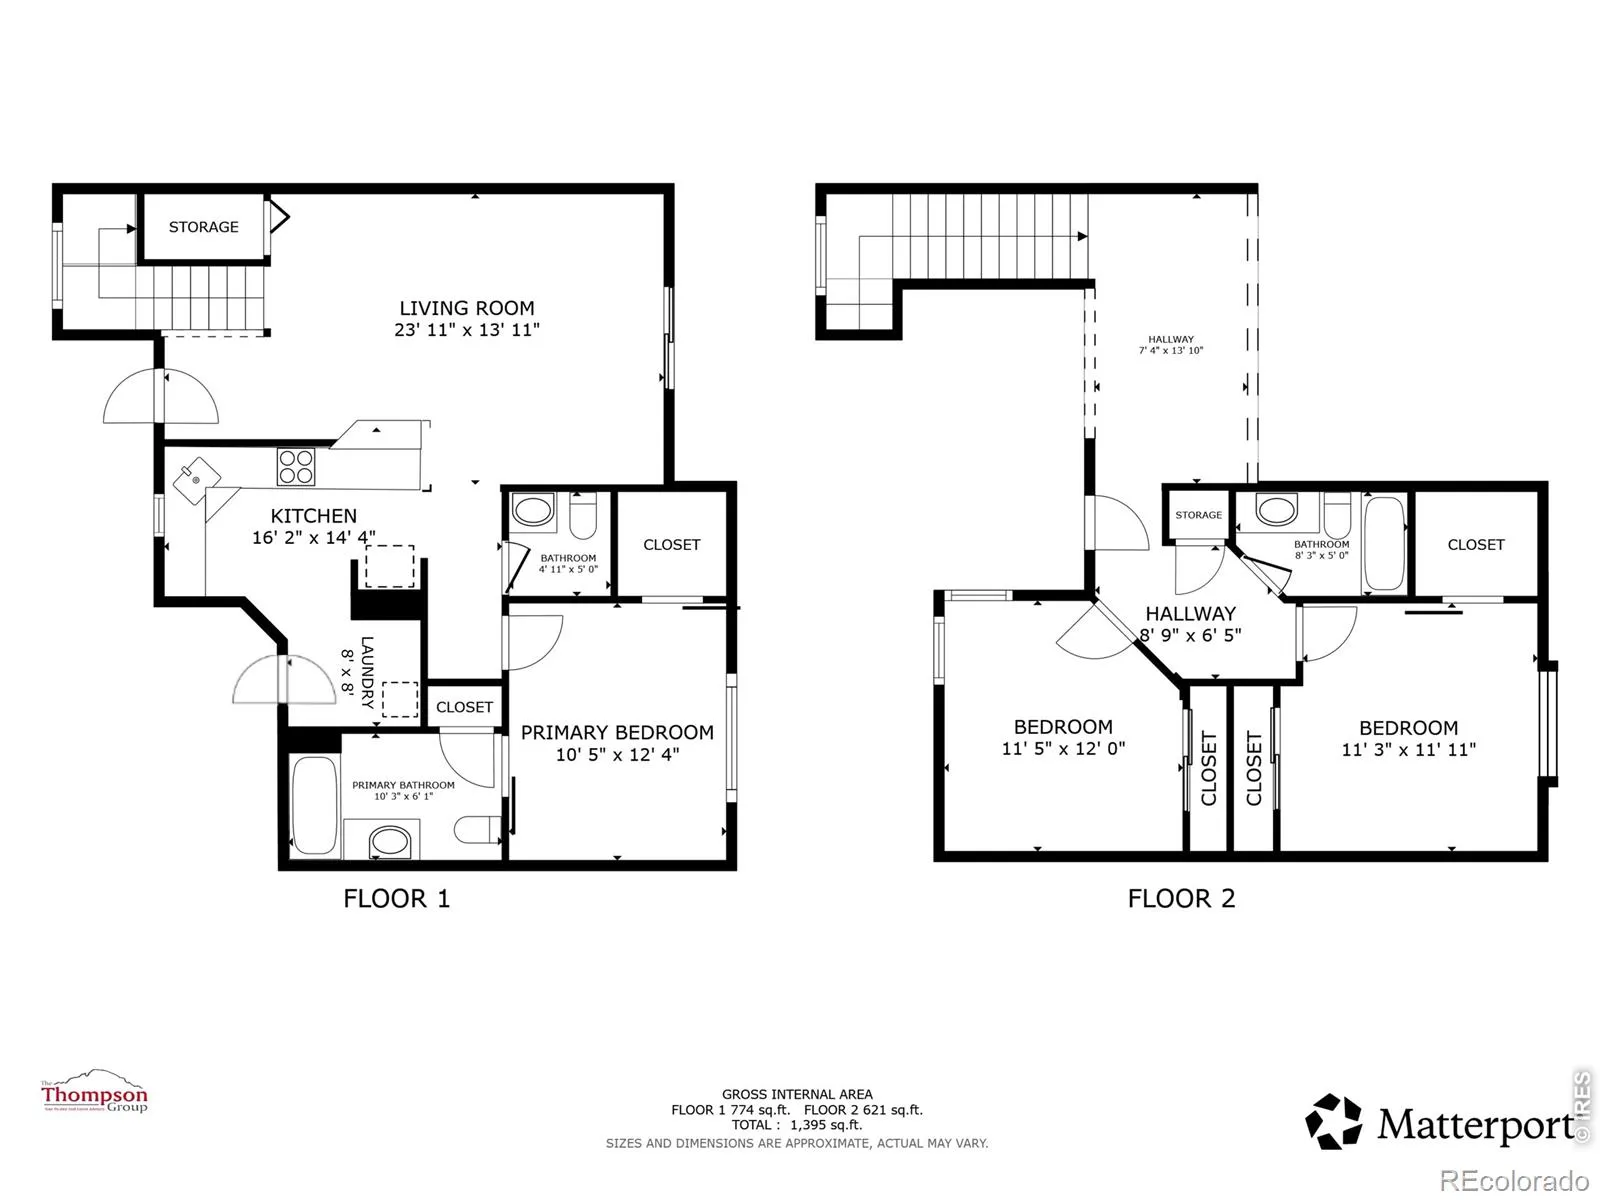


Bright, Airy, and Full of Mountain Charm! Welcome home to this beautiful, open-concept property that perfectly combines comfort, function, and style. From the moment you step inside, you are greeted by an inviting main-level floor plan boasting dramatic vaulted ceilings, warm wood-look flooring, and a seamless flow designed for modern living and effortless entertaining. This condo is part of the affordable housing program, and all interested buyers must be approved through the Estes Park Housing Authority. The heart of the home is the well-appointed kitchen, complete with quality wood cabinetry, a classic tiled backsplash, modern stainless-steel appliances-including a smooth-top double oven-and a unique granite corner sink with outdoor views. A raised breakfast bar opens directly to the expansive living area, creating the perfect spot for morning coffee or casual guest seating. A dedicated dining area sits adjacent to the kitchen, offering an ideal space for shared meals. A spacious loft area overlooking the main level serves as the ultimate flex space-perfect for a dedicated home office, secondary TV lounge, or quiet reading nook. The relaxing primary bedroom features a classic ceiling fan, generous closet space, and private en-suite access to a bright, full bathroom with extended vanity counter space. Versatile second and third bedrooms offer a clean slate to easily customize into guest rooms, fitness space, or hobby room to fit your lifestyle needs. Rounding out this exceptional home is a dedicated laundry area with built-in upper storage, and a tall pantry closet. Don’t miss this incredible property-schedule your private showing today! This unit carries a soft second mortgage through the Estes Park Housing Authority and requires approval in order for an offer to be submitted. You can access more information and the application here: https://esteshousing.colorado.gov/homeownership/vista-ridge-condominiums

Advanced Home Search
Search by square footage, location, price, bedrooms, bathrooms and more.Just Listed
These homes just hit the market. Be among the first to see them. Schedule a showing, too.New Construction
See brand new homes and homes under construction now and available soon.Features & Amenities
Find homes with views or pools, in gated communities & with other desirable features.Cities
Take a look at luxury homes in each city in Metro Denver.Neighborhoods
Find the ideal neighborhood and the home that best fits you.Counties
Have your eye on a specific county? Browse these listings.Zip Codes
Start here to find a luxury home in a particular zip code.Single-Family Homes
See photos of single-family homes, get prices, neighborhood information & more.Townhomes
Get all the details about luxury townhomes for sale now throughout Metro Denver.Condos
Are you drawn to the low-maintenance, luxury lifestyle of condo living? Start here.One-Story Homes
Looking for a main floor master? Ranch-style homes may be perfect for your lifestyle.Featured Price Ranges
We’ve done the searching for you. Find homes in popular luxury price ranges.55-Plus
Explore beautiful homes and enviable amenities available in 55-and-over communities.Your Free MLS Search Account
Create and manage saved searches and properties with the Property Organizer.Schedule a Personal Consultation
We’re happy to help any time! Schedule a no-obligation 15-minute call.


