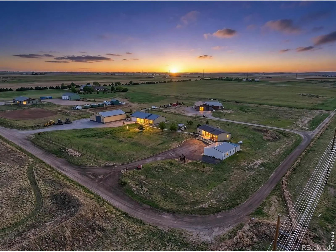
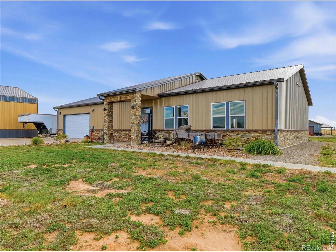
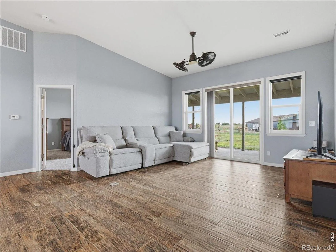
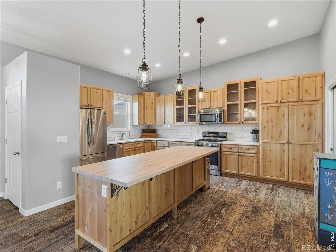
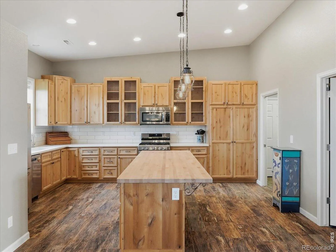
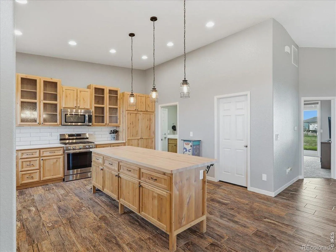

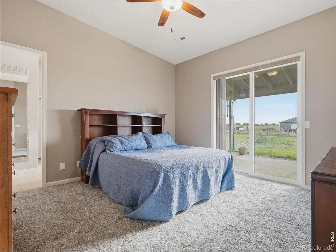
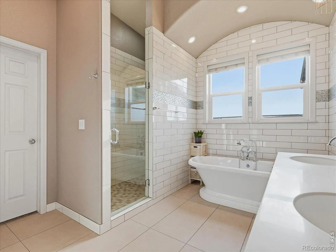
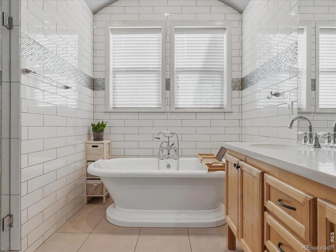
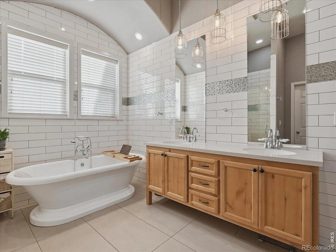
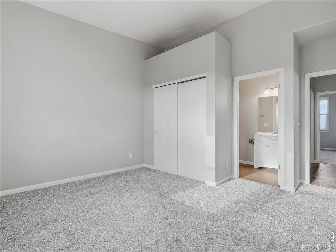

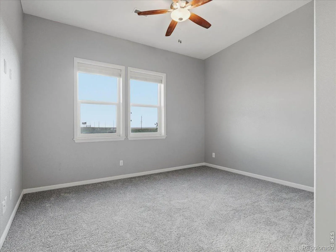
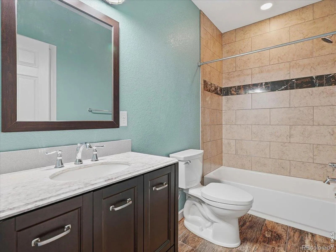
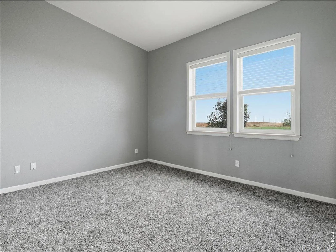
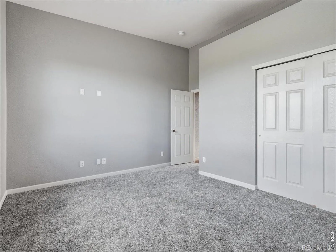
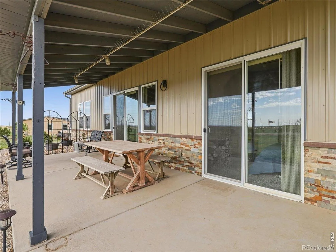
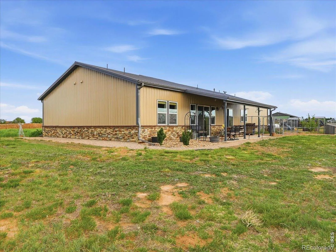

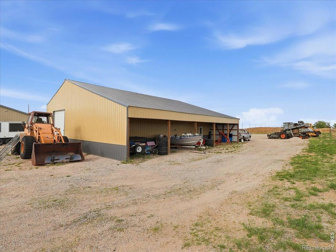
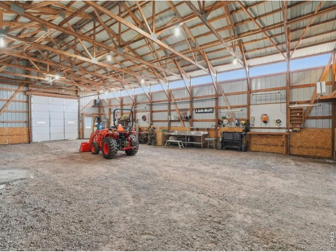
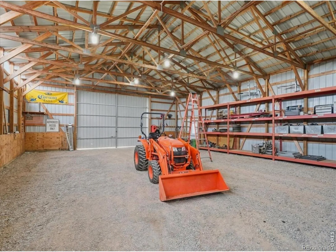
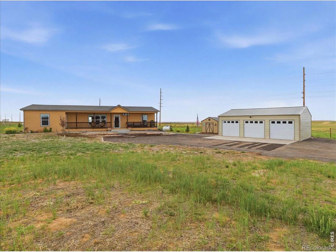
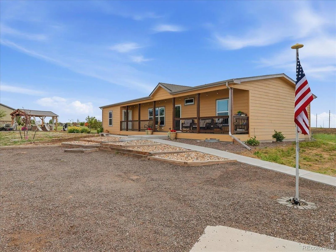
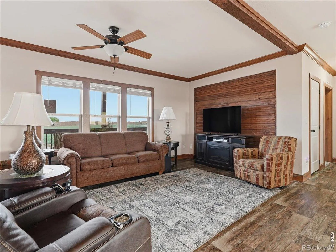
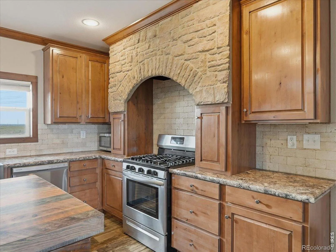
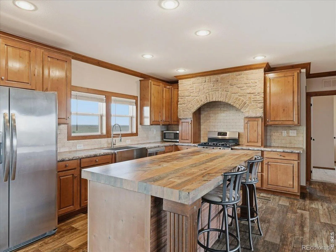
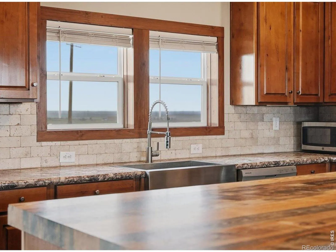
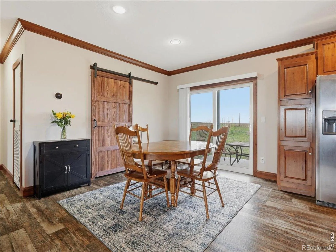
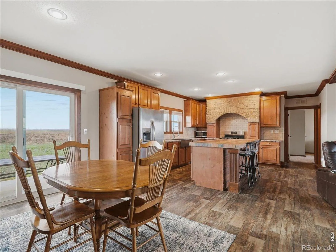
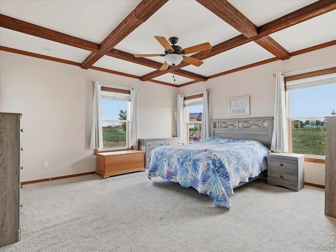
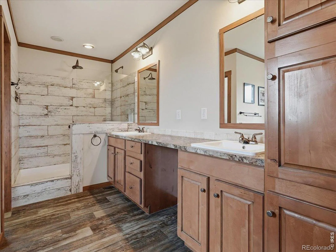
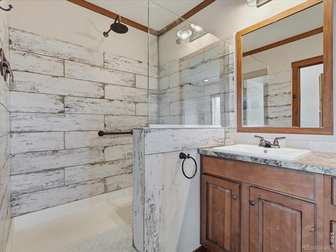
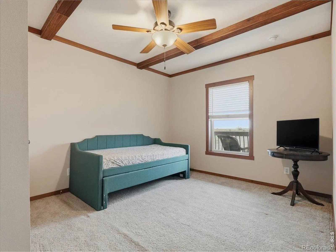
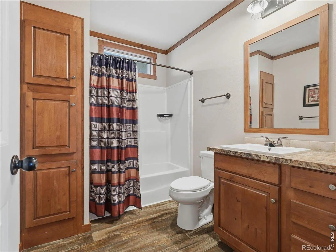
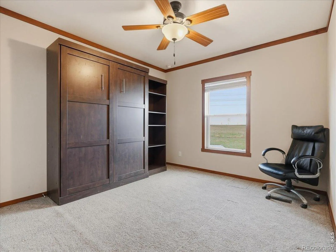
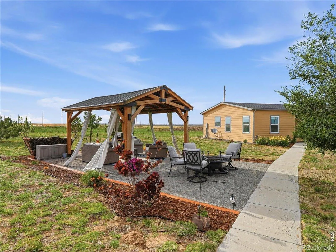
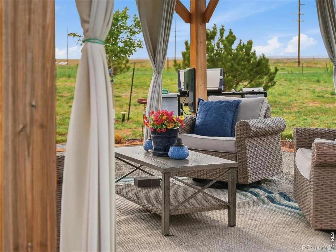
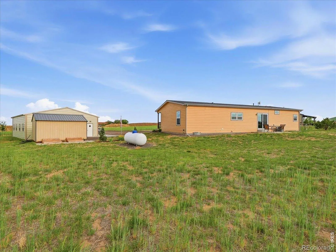
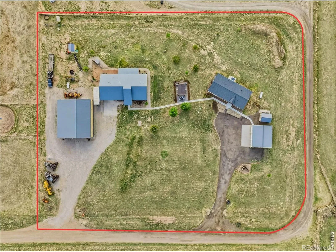
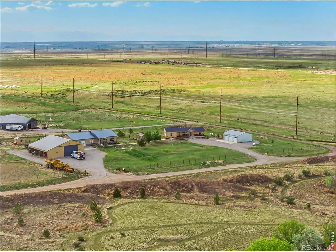
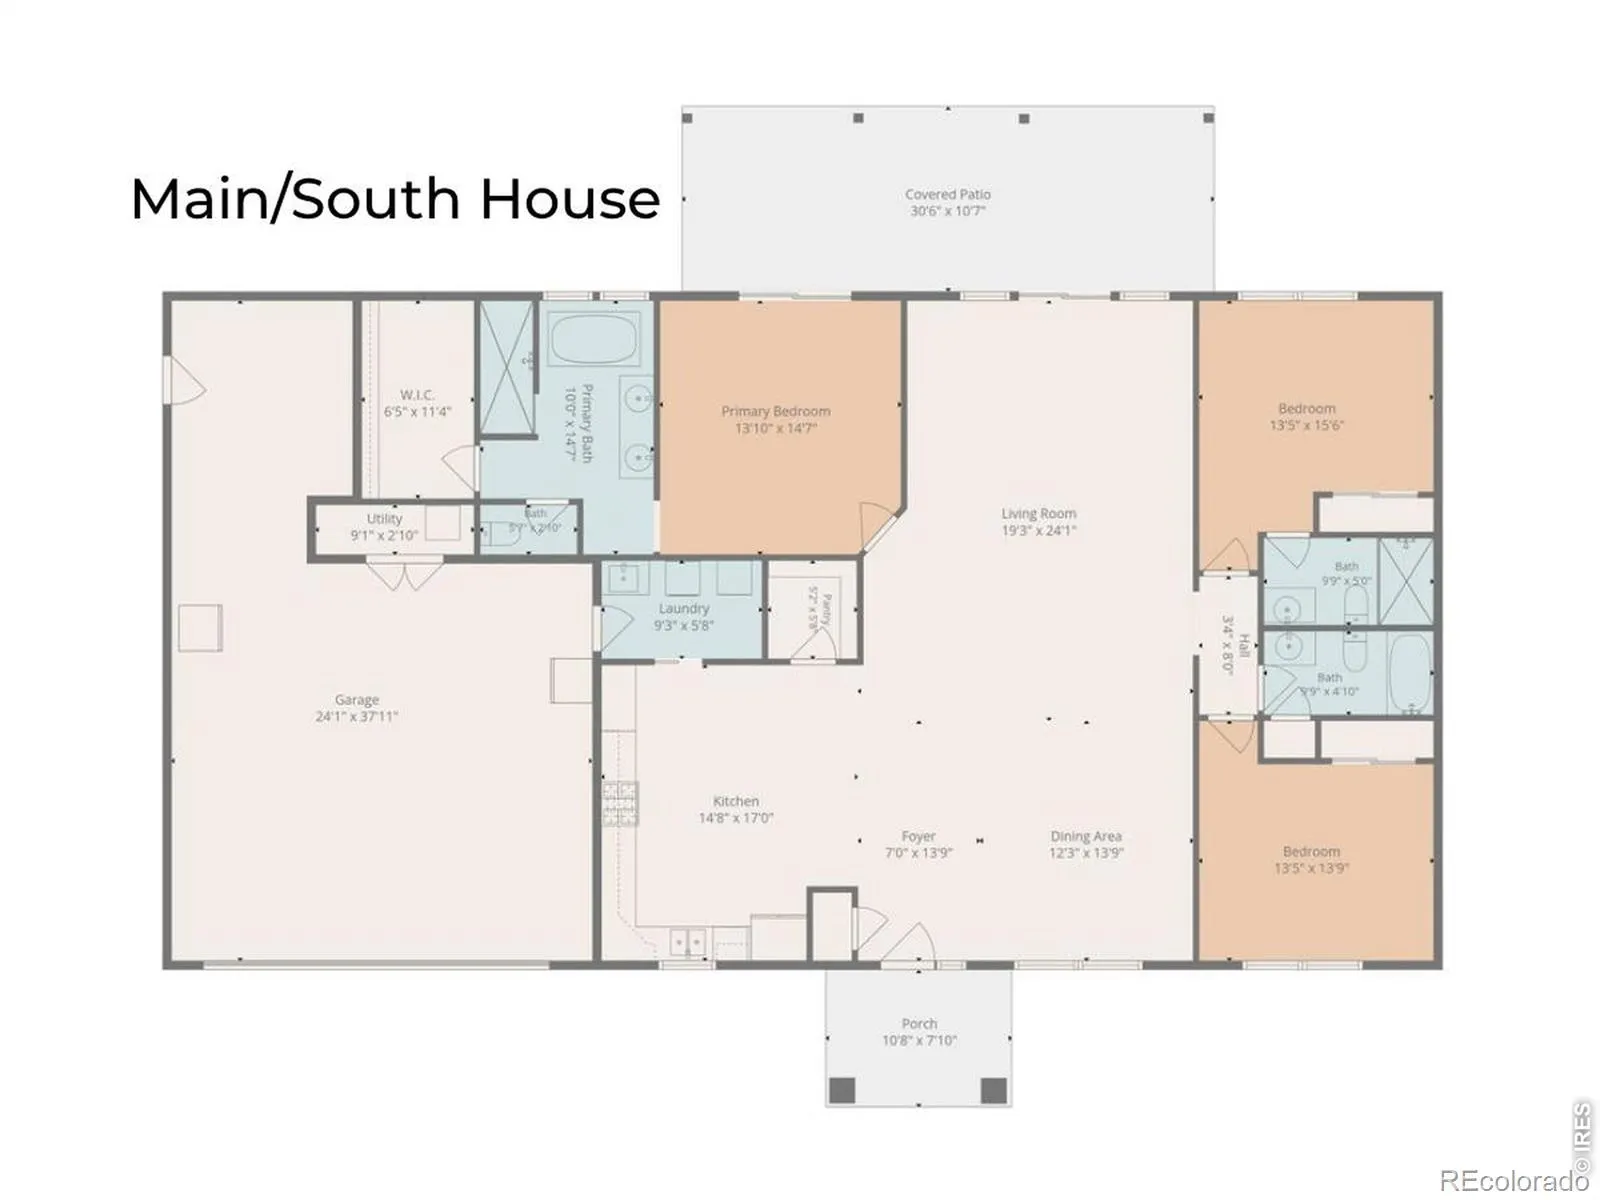
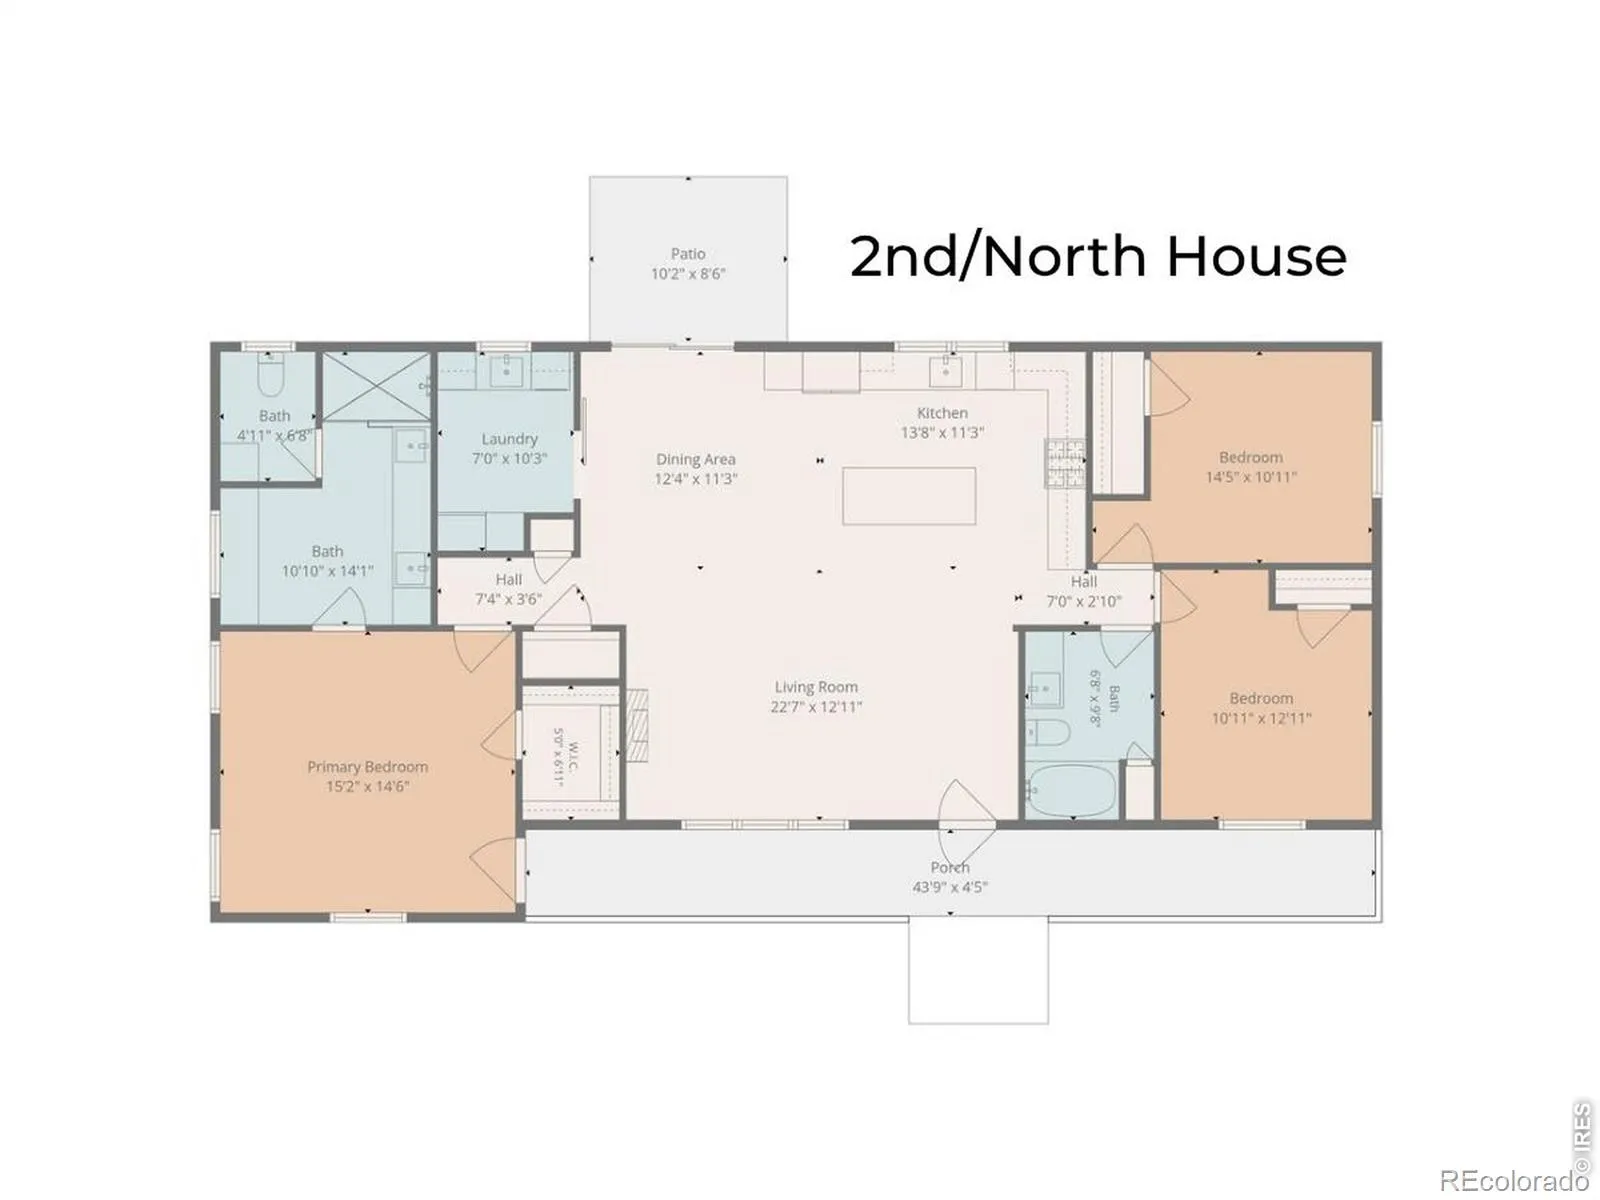
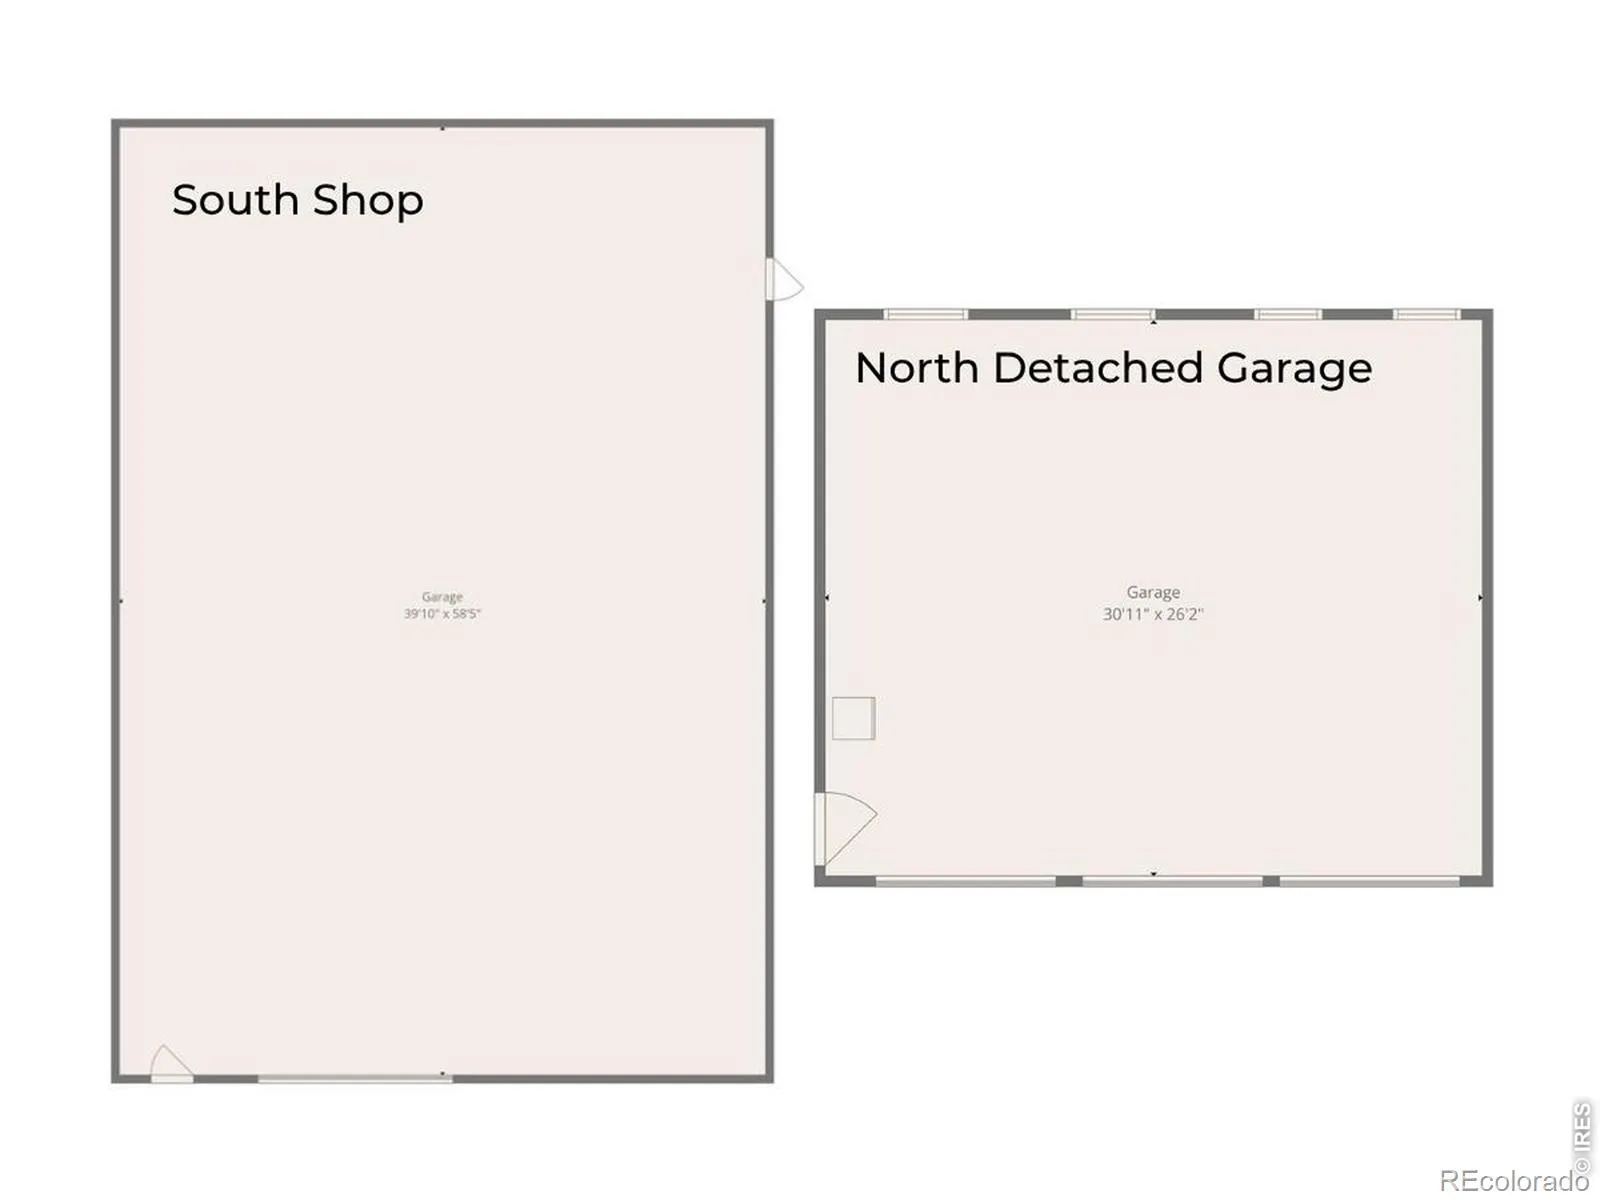
Your dream compound awaits! Two homes, two shops, and 3.62 acres of freedom only 25 minutes from Brighton and 40 minutes from Denver! Bring the toys and the animals! No HOA and Ag zoning offers flexibility to use you land as you wish. The first home features 3 beds, 3 baths, 2+ car attached garage, an open floor plan, sky high vaulted ceilings with a gorgeous upgraded kitchen, butcher block island, and pine cabinets with stunning glass displays. Stainless steel appliances, deep built-in drawers, and a spacious pantry make this kitchen any chef’s ideal space. Wood-look tile throughout the main living area allows for easy maintenance, while new plush carpet in the bedrooms make you feel right at home. You’ll be looking for reasons to soak in the spa-style tub or enjoy the massive walk-in shower in the primary suite. Two guest bedrooms, a second en suite, and a full hallway bathroom are thoughtfully arranged on the other side of the home allowing for privacy and function. Step out onto the covered back patio and take in the morning mountain views, check on your chickens in the coop, or walk over to the detached 40 x 60 shop with a 14 x 60 lean-to, and pass-through 12′ tall doors. Take the concrete path past the adorable pavillion to house #2, built in 2020 and complete with Trex decking, LVP flooring, wood cabinetry, and a beautiful stone wrapped hood. Offering 3 bedrooms, 2 bathrooms, a whole-house water filtration system, beamed ceilings, and a brand new class 4 roof, this home is both charming and practical. No expense was spared adding a detached 3 car garage to ensure plenty of parking and workshop space. If you are looking for a mix of peace, commutability, and freedom – this is the one!

Advanced Home Search
Search by square footage, location, price, bedrooms, bathrooms and more.Just Listed
These homes just hit the market. Be among the first to see them. Schedule a showing, too.New Construction
See brand new homes and homes under construction now and available soon.Features & Amenities
Find homes with views or pools, in gated communities & with other desirable features.Cities
Take a look at luxury homes in each city in Metro Denver.Neighborhoods
Find the ideal neighborhood and the home that best fits you.Counties
Have your eye on a specific county? Browse these listings.Zip Codes
Start here to find a luxury home in a particular zip code.Single-Family Homes
See photos of single-family homes, get prices, neighborhood information & more.Townhomes
Get all the details about luxury townhomes for sale now throughout Metro Denver.Condos
Are you drawn to the low-maintenance, luxury lifestyle of condo living? Start here.One-Story Homes
Looking for a main floor master? Ranch-style homes may be perfect for your lifestyle.Featured Price Ranges
We’ve done the searching for you. Find homes in popular luxury price ranges.55-Plus
Explore beautiful homes and enviable amenities available in 55-and-over communities.Your Free MLS Search Account
Create and manage saved searches and properties with the Property Organizer.Schedule a Personal Consultation
We’re happy to help any time! Schedule a no-obligation 15-minute call.


