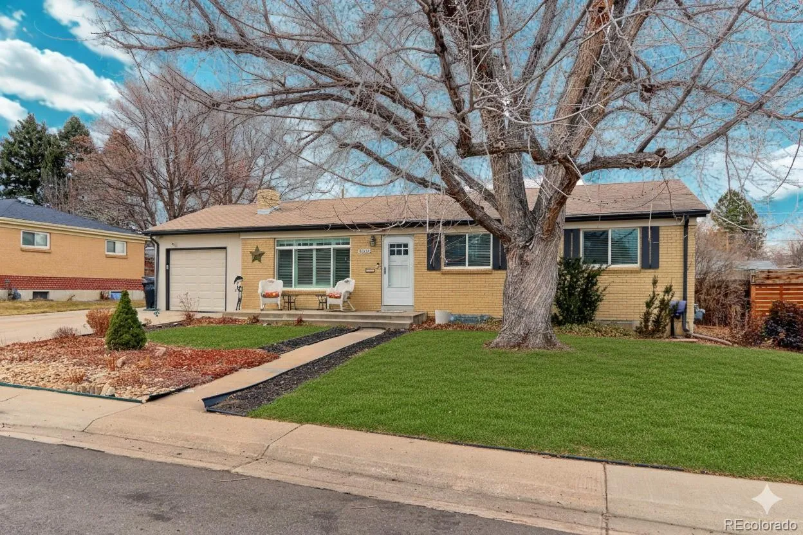
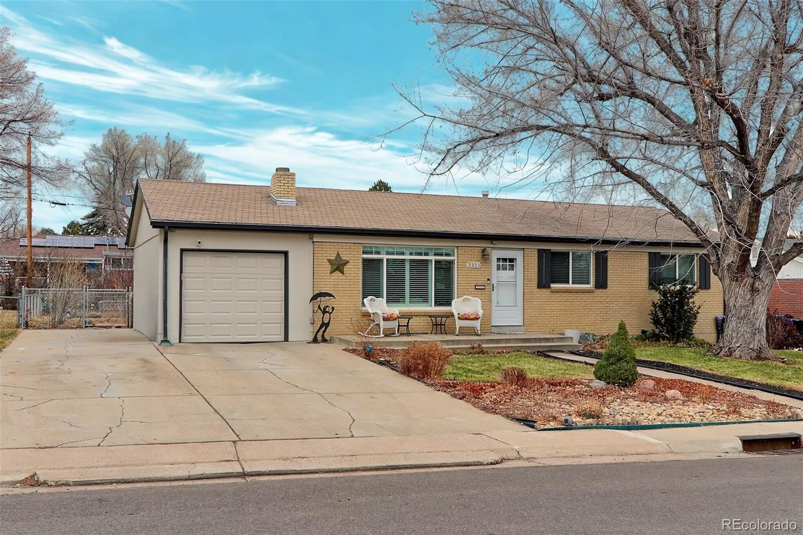
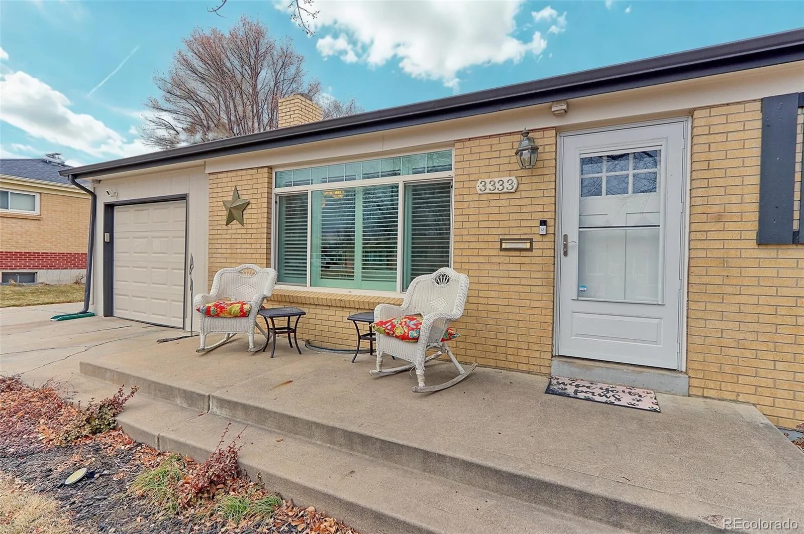


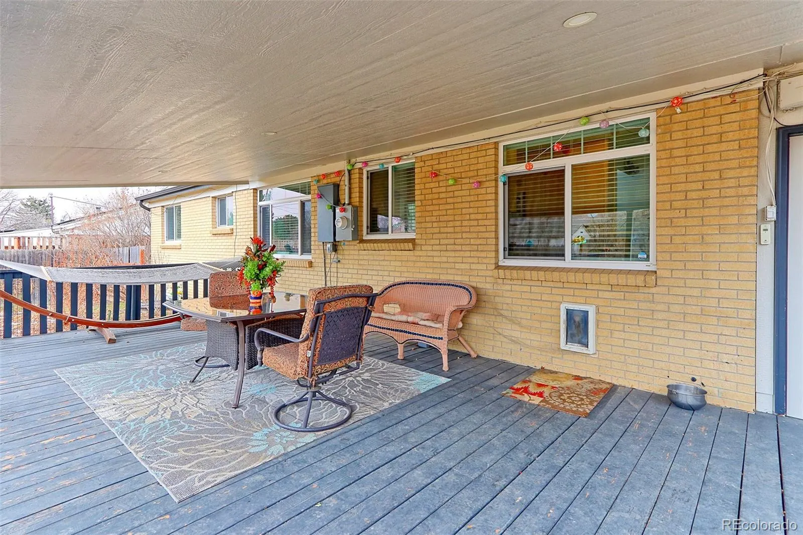
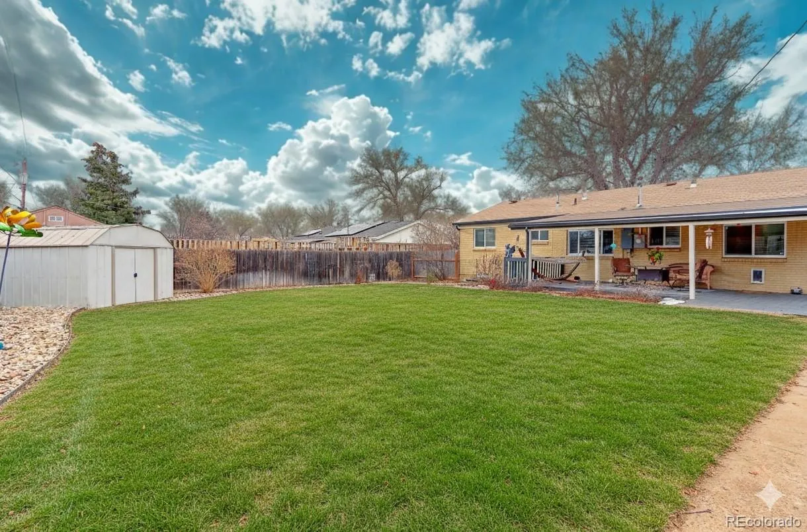
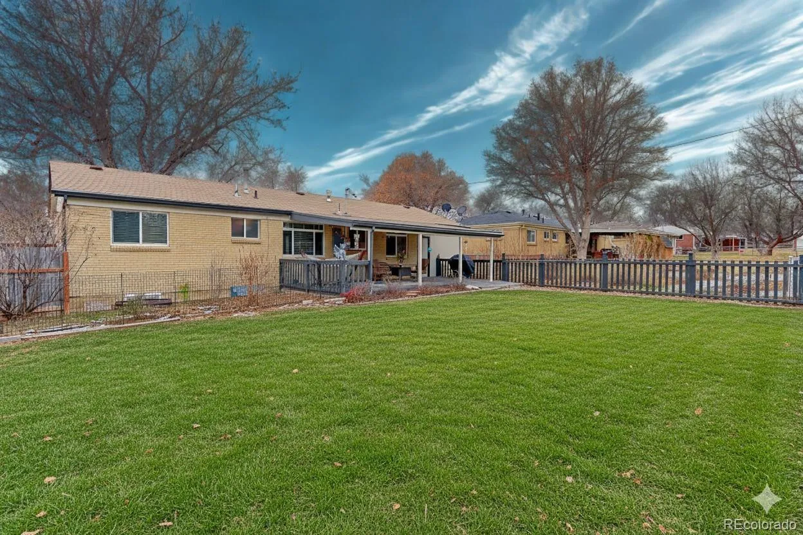
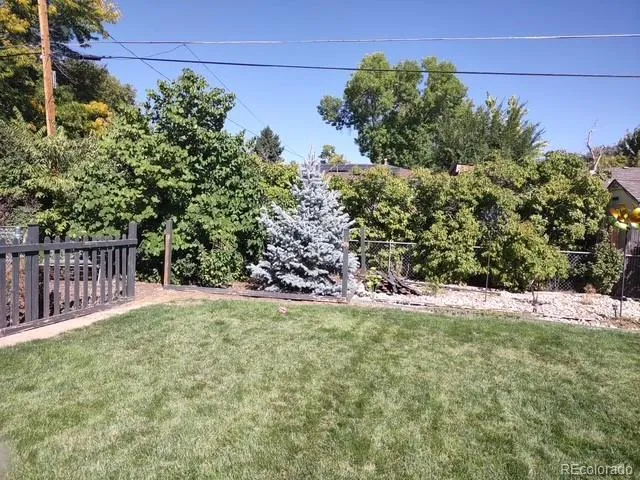
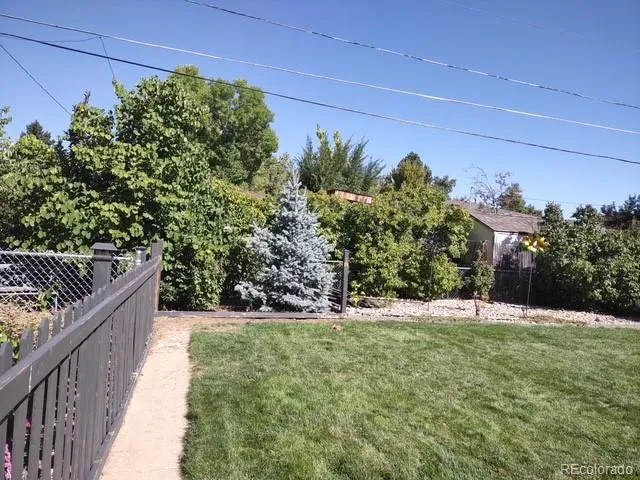


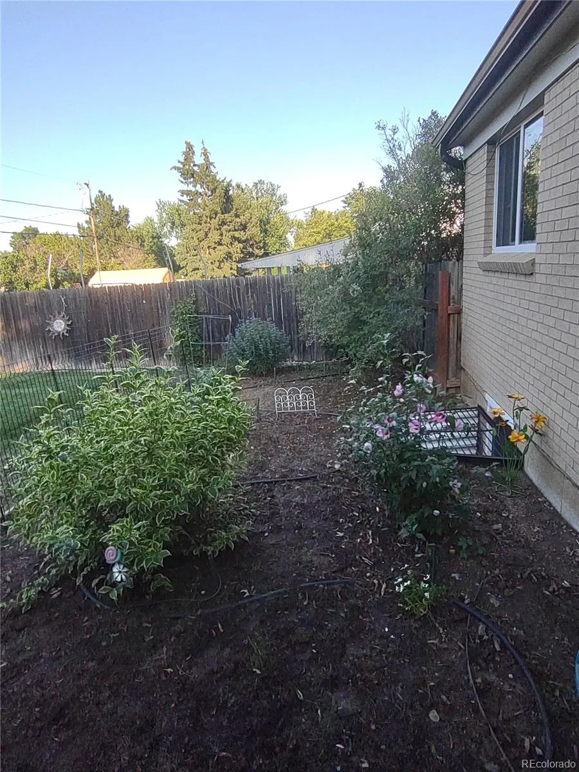



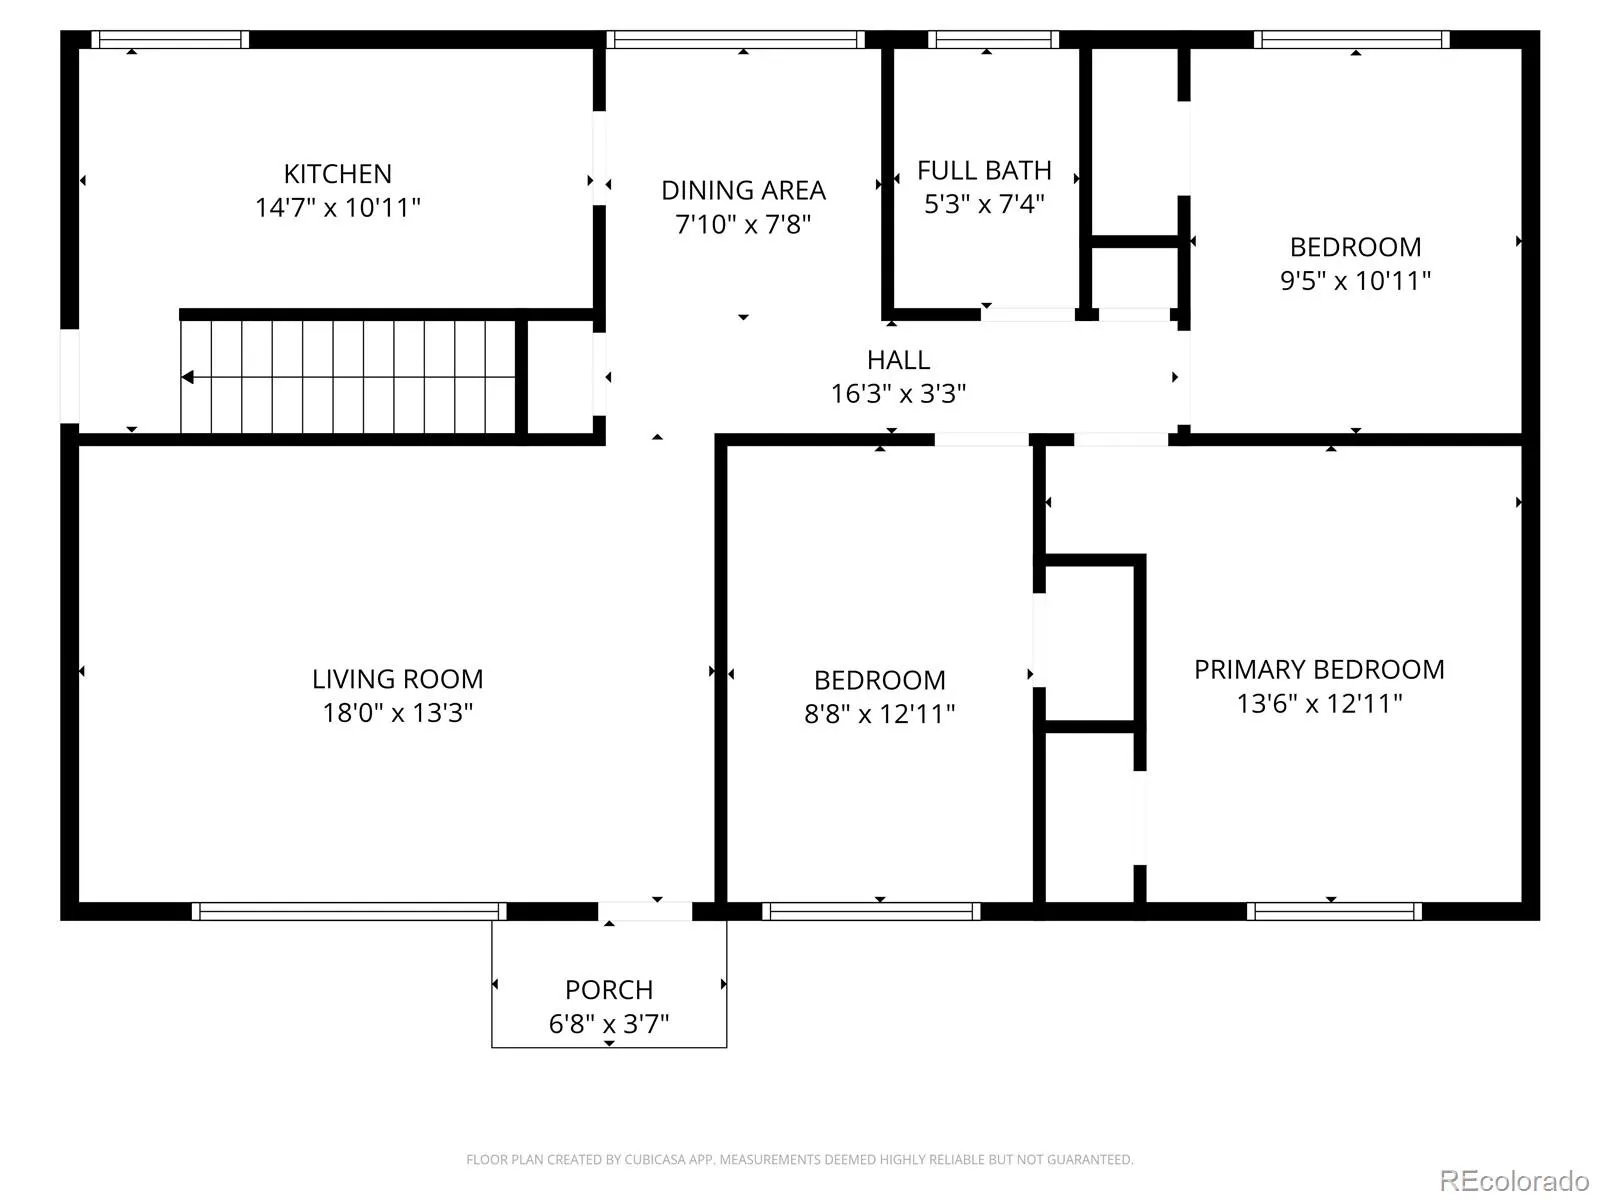

Seller just spent over $20K on the home that includes brand new roof with new decking & transferable warranty, new reinforced garage floor, electrical and HVAC repair. This solid Brick Ranch home sits on an incredible landscaped lot & is completely remodeled inside & out, including all new thermal pane windows, new electrical service, mechanicals, updated baths, Kitchen & gorgeous solid oak ash-stained floors throughout. As you enter the home you will love how bright & inviting the Living room is. Next to the formal dining room is the renovated kitchen that features oversized Maple shaker cabinets with designer pulls, solid Quartz countertops & designer herring bone tile back splash plus marble tile floors. There are three generous sized bedrooms on the main floor all with solid Oak ash-stained floors, new thermal pane windows with 2-inch blinds & spacious closets. The full bath has been renovated with an oversized tub with shower & all new tile, fixtures and treatments. The basement is completely finished & includes a very large Family and Rec room with beautiful wood fireplace that has designer tile surround. There are 2 extra bedrooms including one that has a new egress window, both with upgraded carpet & spacious closets & mirrored doors. The renovate 3/4 bath in the basement has a beautiful walk-in shower with designer tile surround with glass in-lays & all new fixtures and treatments. The Seller recently had a very large 23×13 covered patio with recessed lighting installed that will allow you to spend your summer days hanging out & enjoying the incredible landscaped yard that features multiple flowering gardens that are all on a drip system. Bring your groceries right into the home from the attached garage that has newer garage door & opener. There is also a large RV, Camper, Boat parking spot next to the home for those that love adventure. This home is located on a very quiet & clean block near major shopping, restaurants & entertainment & major highway.

Advanced Home Search
Search by square footage, location, price, bedrooms, bathrooms and more.Just Listed
These homes just hit the market. Be among the first to see them. Schedule a showing, too.New Construction
See brand new homes and homes under construction now and available soon.Features & Amenities
Find homes with views or pools, in gated communities & with other desirable features.Cities
Take a look at luxury homes in each city in Metro Denver.Neighborhoods
Find the ideal neighborhood and the home that best fits you.Counties
Have your eye on a specific county? Browse these listings.Zip Codes
Start here to find a luxury home in a particular zip code.Single-Family Homes
See photos of single-family homes, get prices, neighborhood information & more.Townhomes
Get all the details about luxury townhomes for sale now throughout Metro Denver.Condos
Are you drawn to the low-maintenance, luxury lifestyle of condo living? Start here.One-Story Homes
Looking for a main floor master? Ranch-style homes may be perfect for your lifestyle.Featured Price Ranges
We’ve done the searching for you. Find homes in popular luxury price ranges.55-Plus
Explore beautiful homes and enviable amenities available in 55-and-over communities.Your Free MLS Search Account
Create and manage saved searches and properties with the Property Organizer.Schedule a Personal Consultation
We’re happy to help any time! Schedule a no-obligation 15-minute call.


