
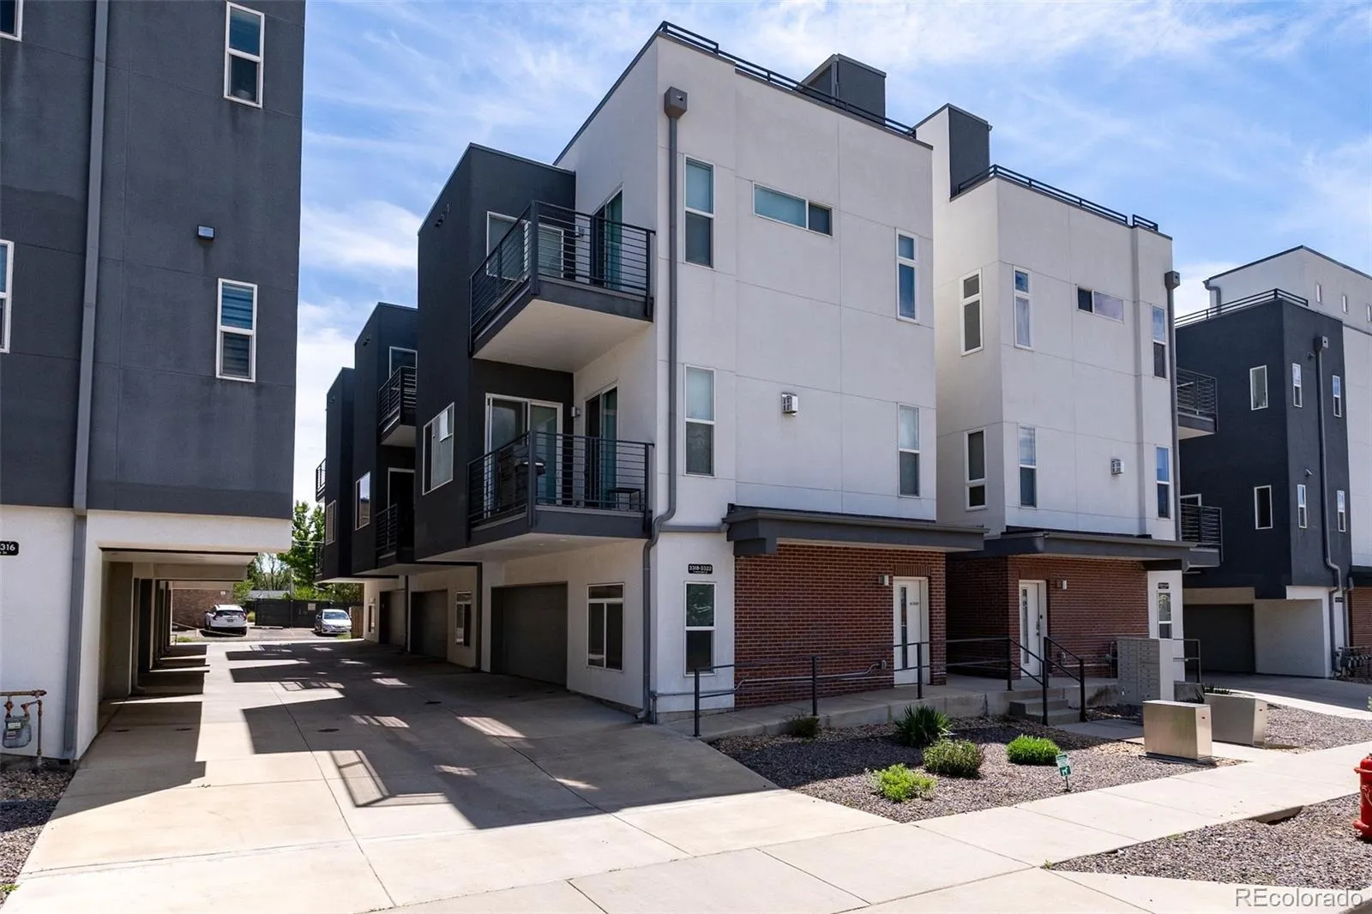
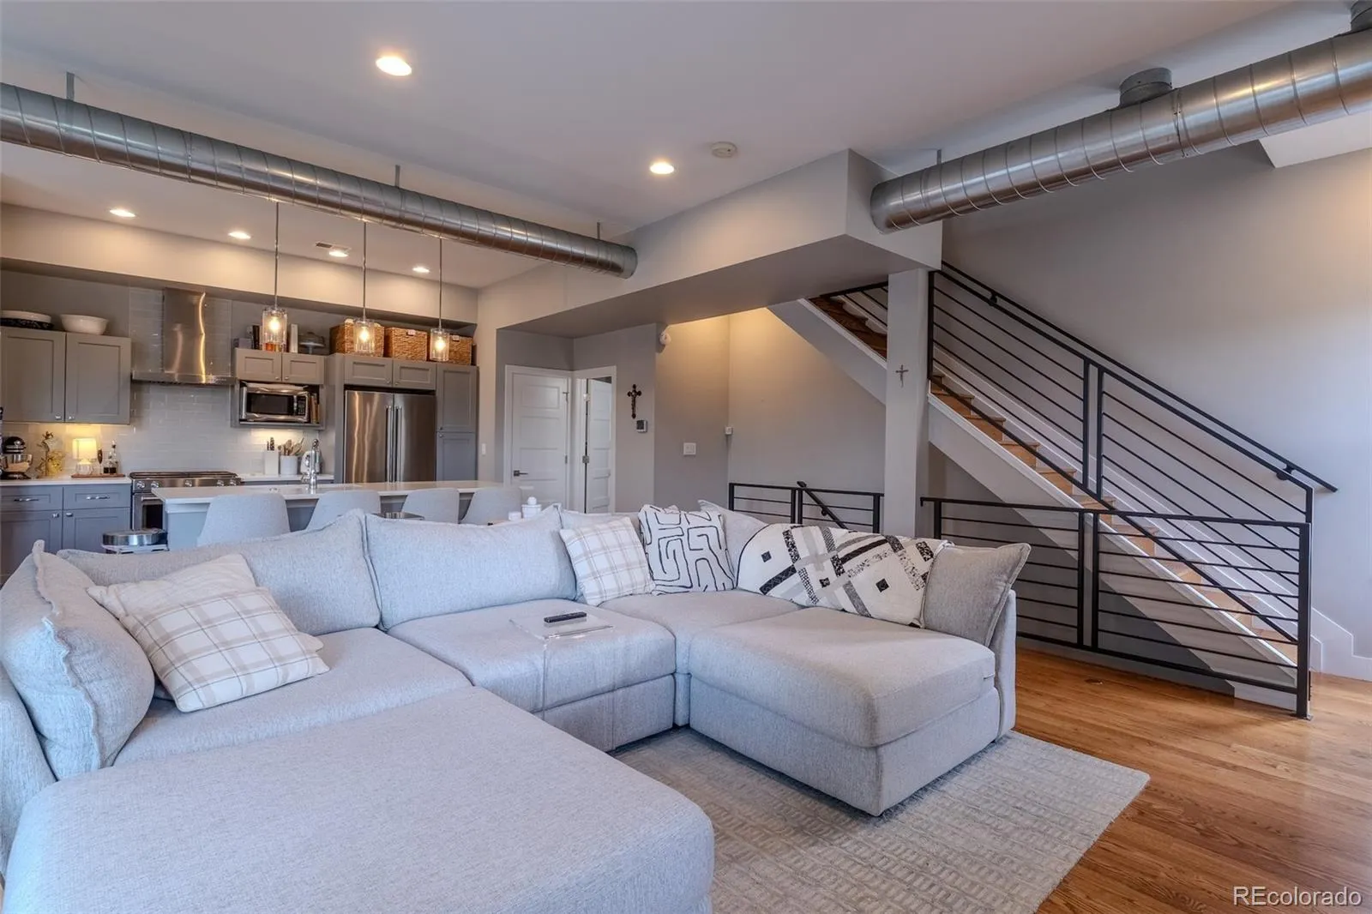







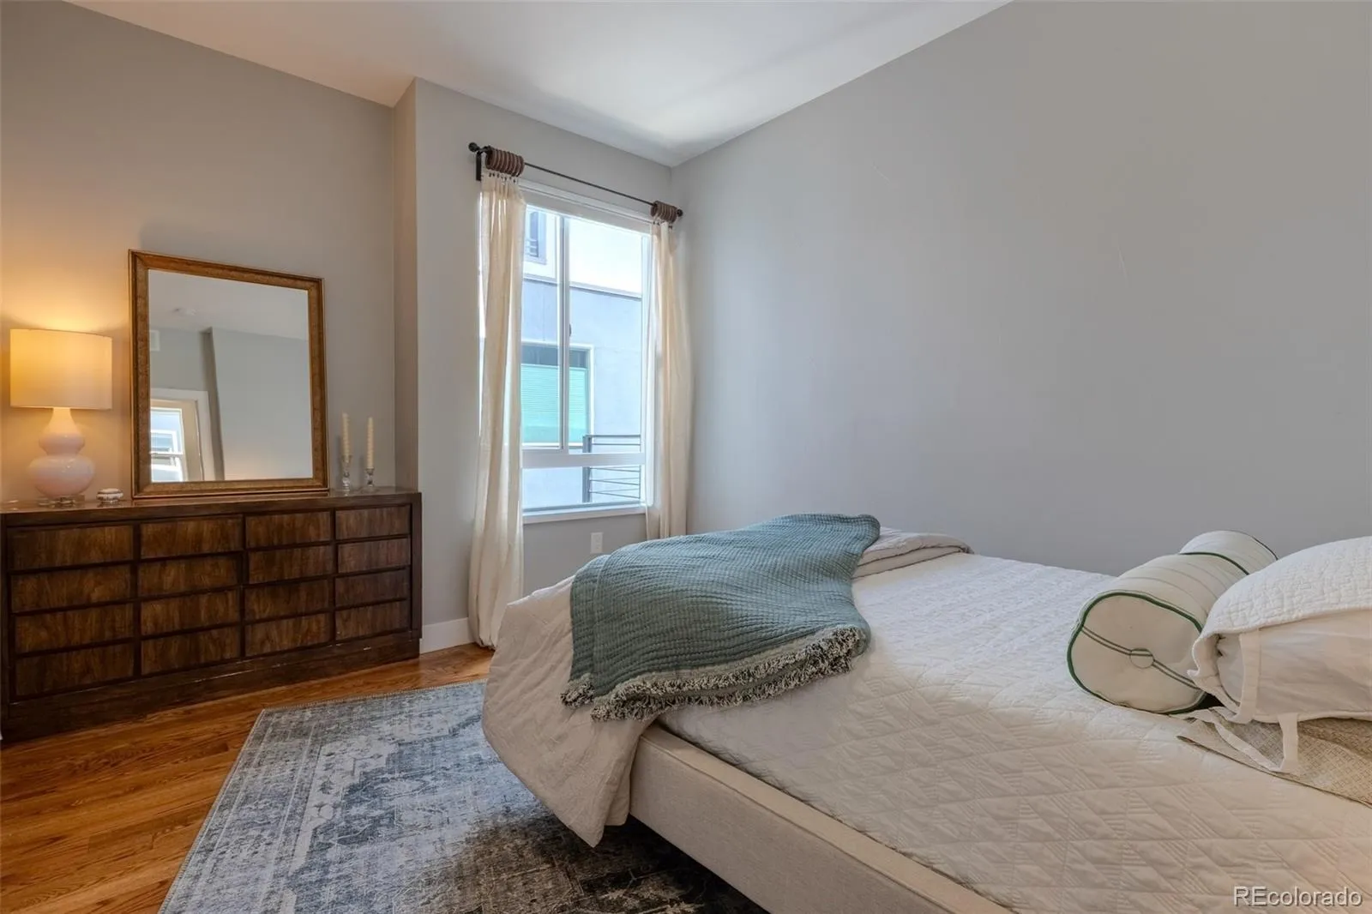







Welcome to this beautifully appointed west-facing front-unit townhome, where modern design meets effortless livability. Bathed in natural light from expansive windows on three sides, the open-concept floor plan features soaring ceilings, rich hardwood floors, and a spacious layout that lives like a single-family home.
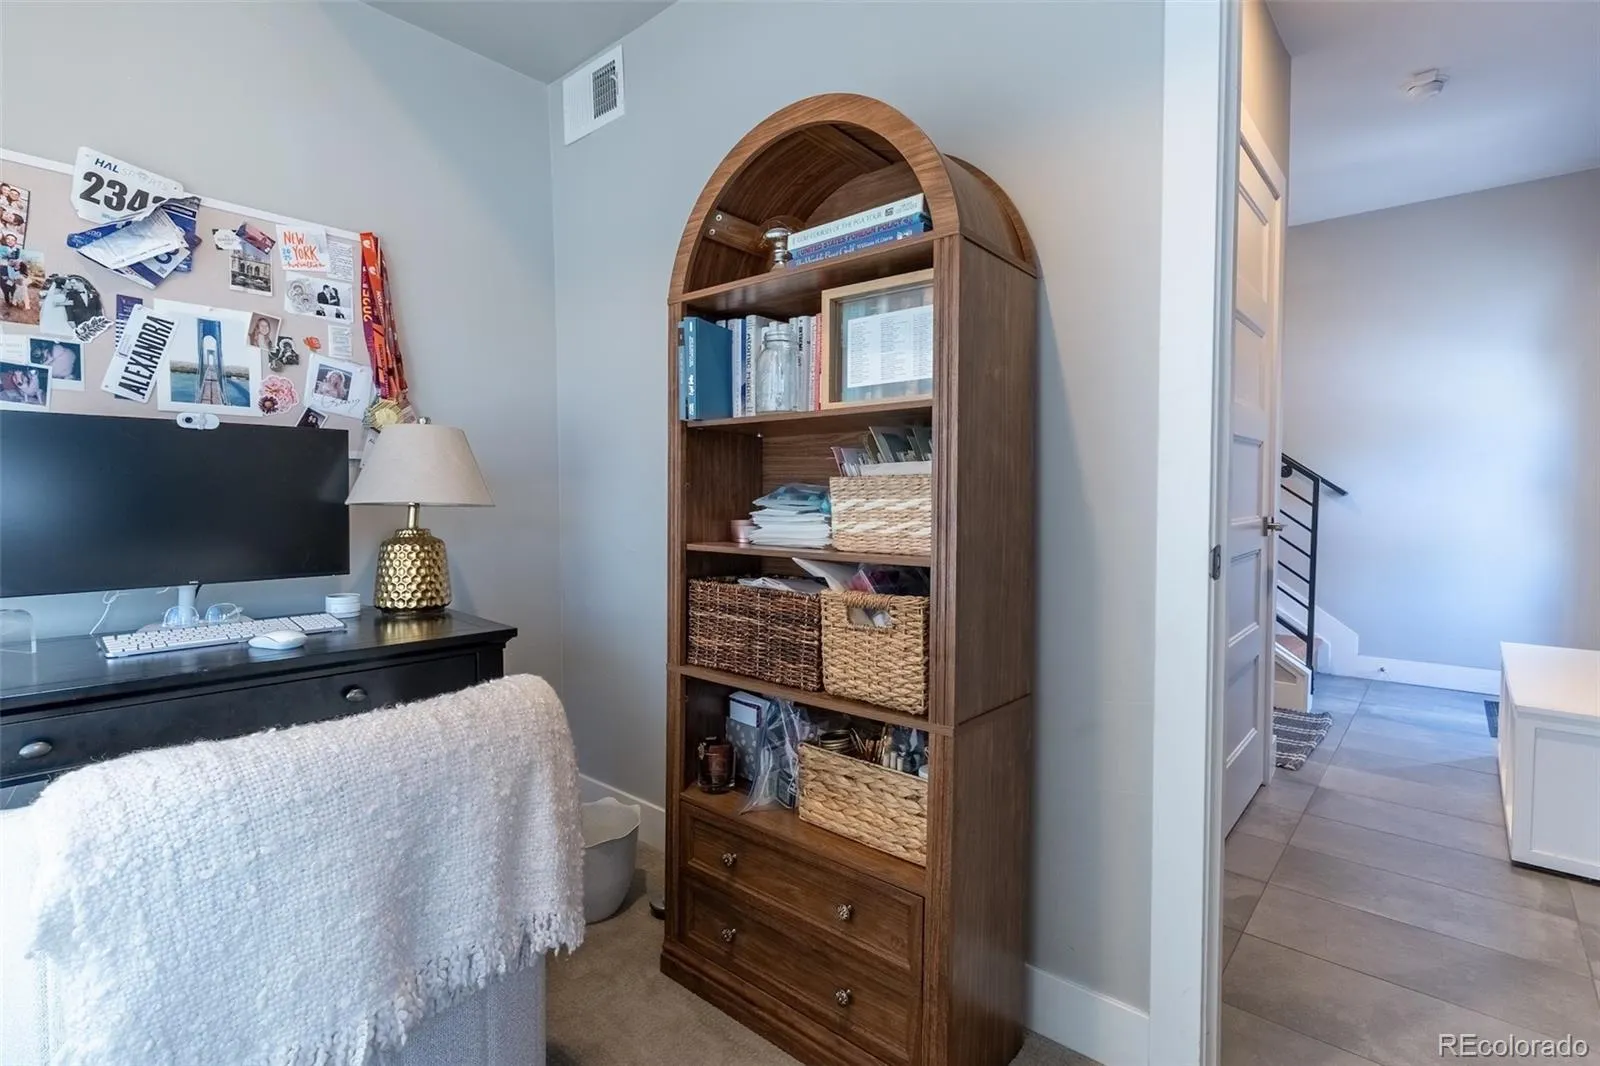
Offering 2 bedrooms, 4 bathrooms, and 1,662 square feet, this home includes a versatile main-level bonus space—perfect for a home office, gym, or flex room—plus an attached 2-car garage and three exceptional outdoor living areas.
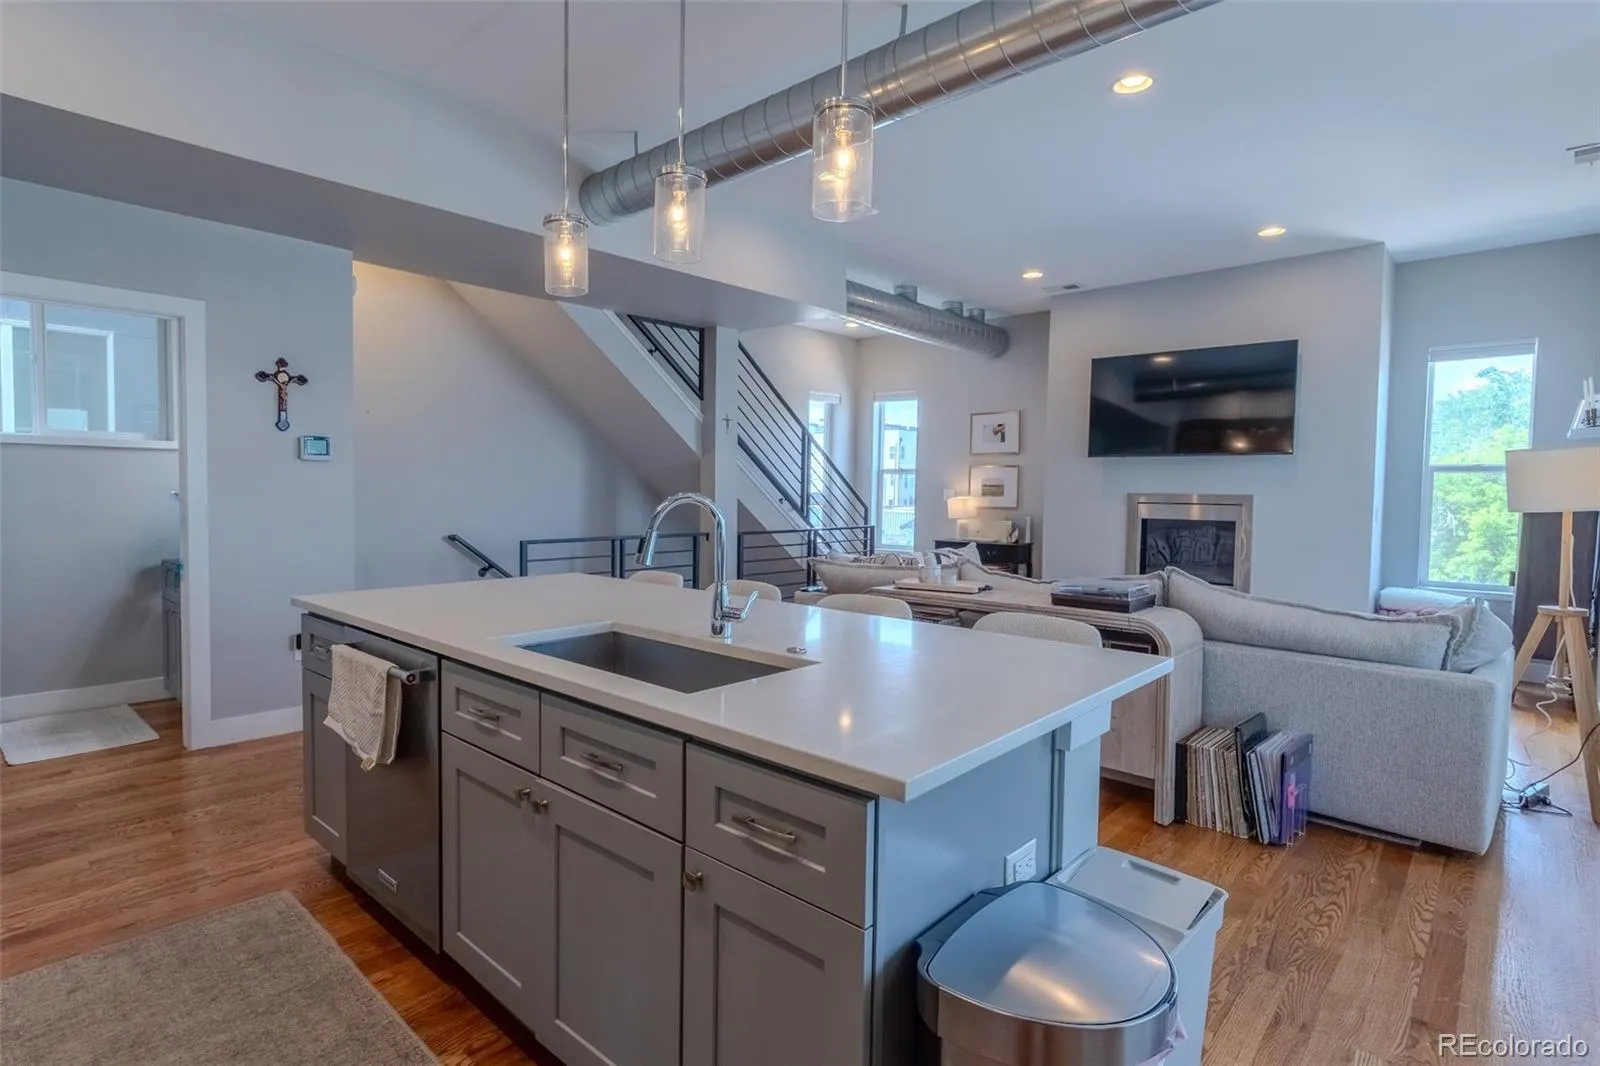
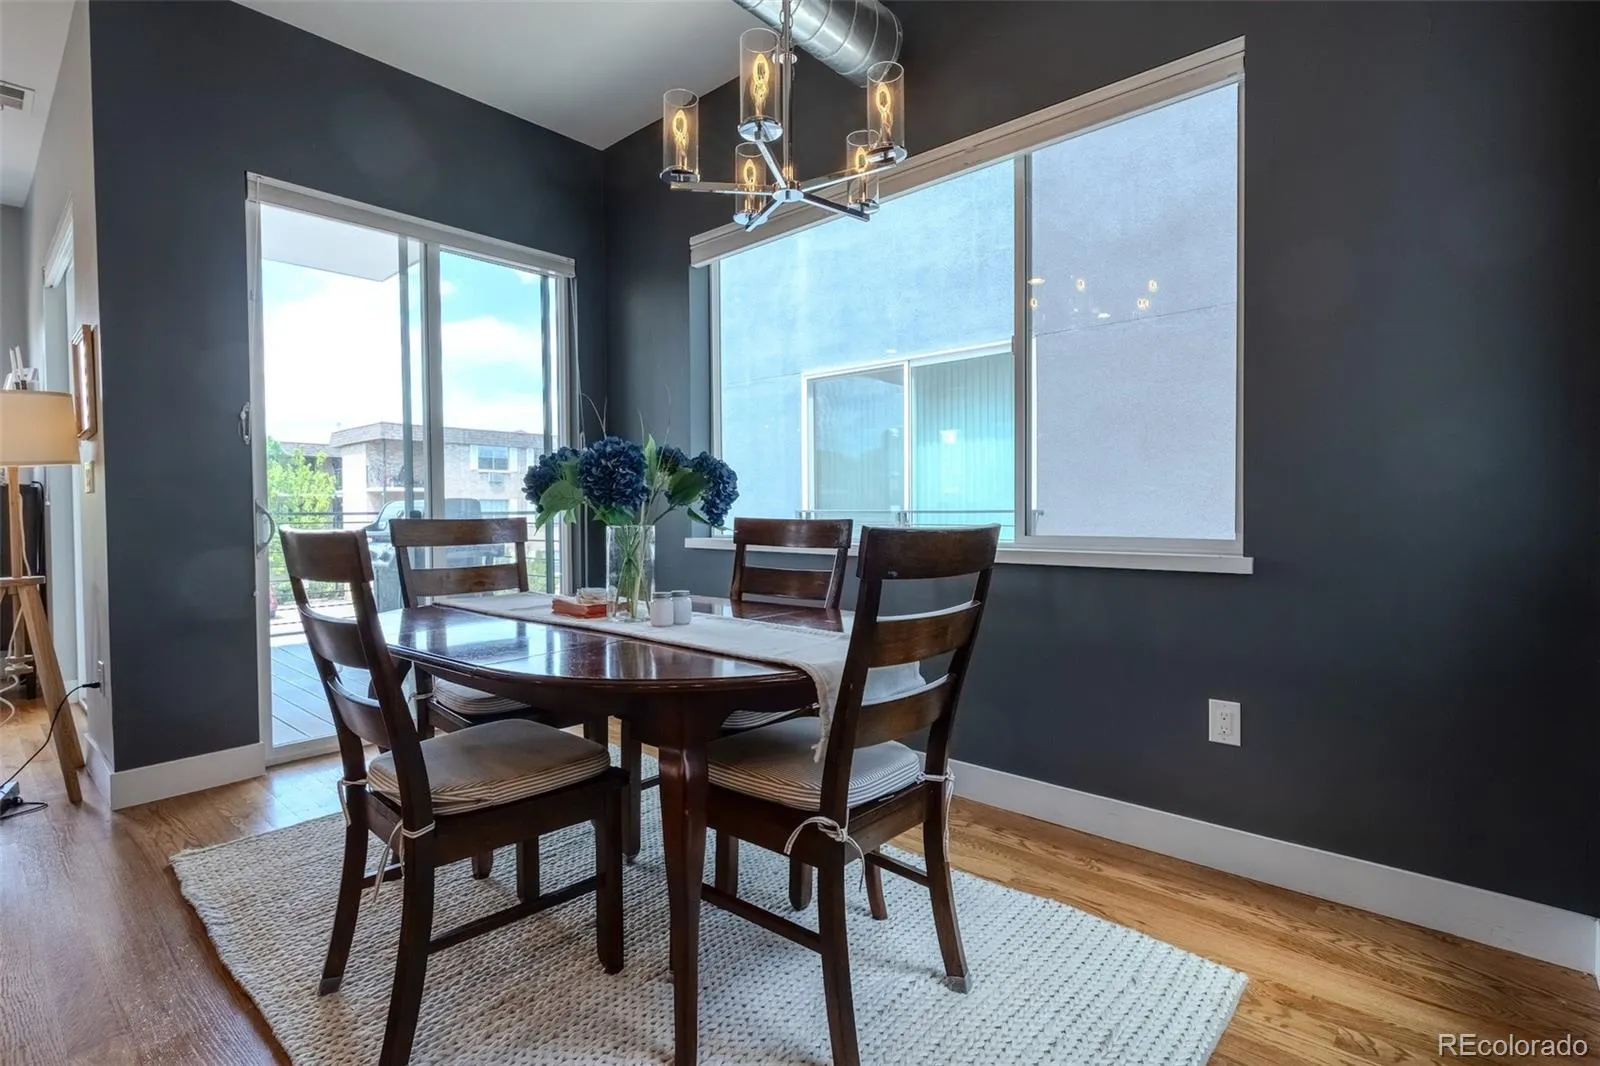
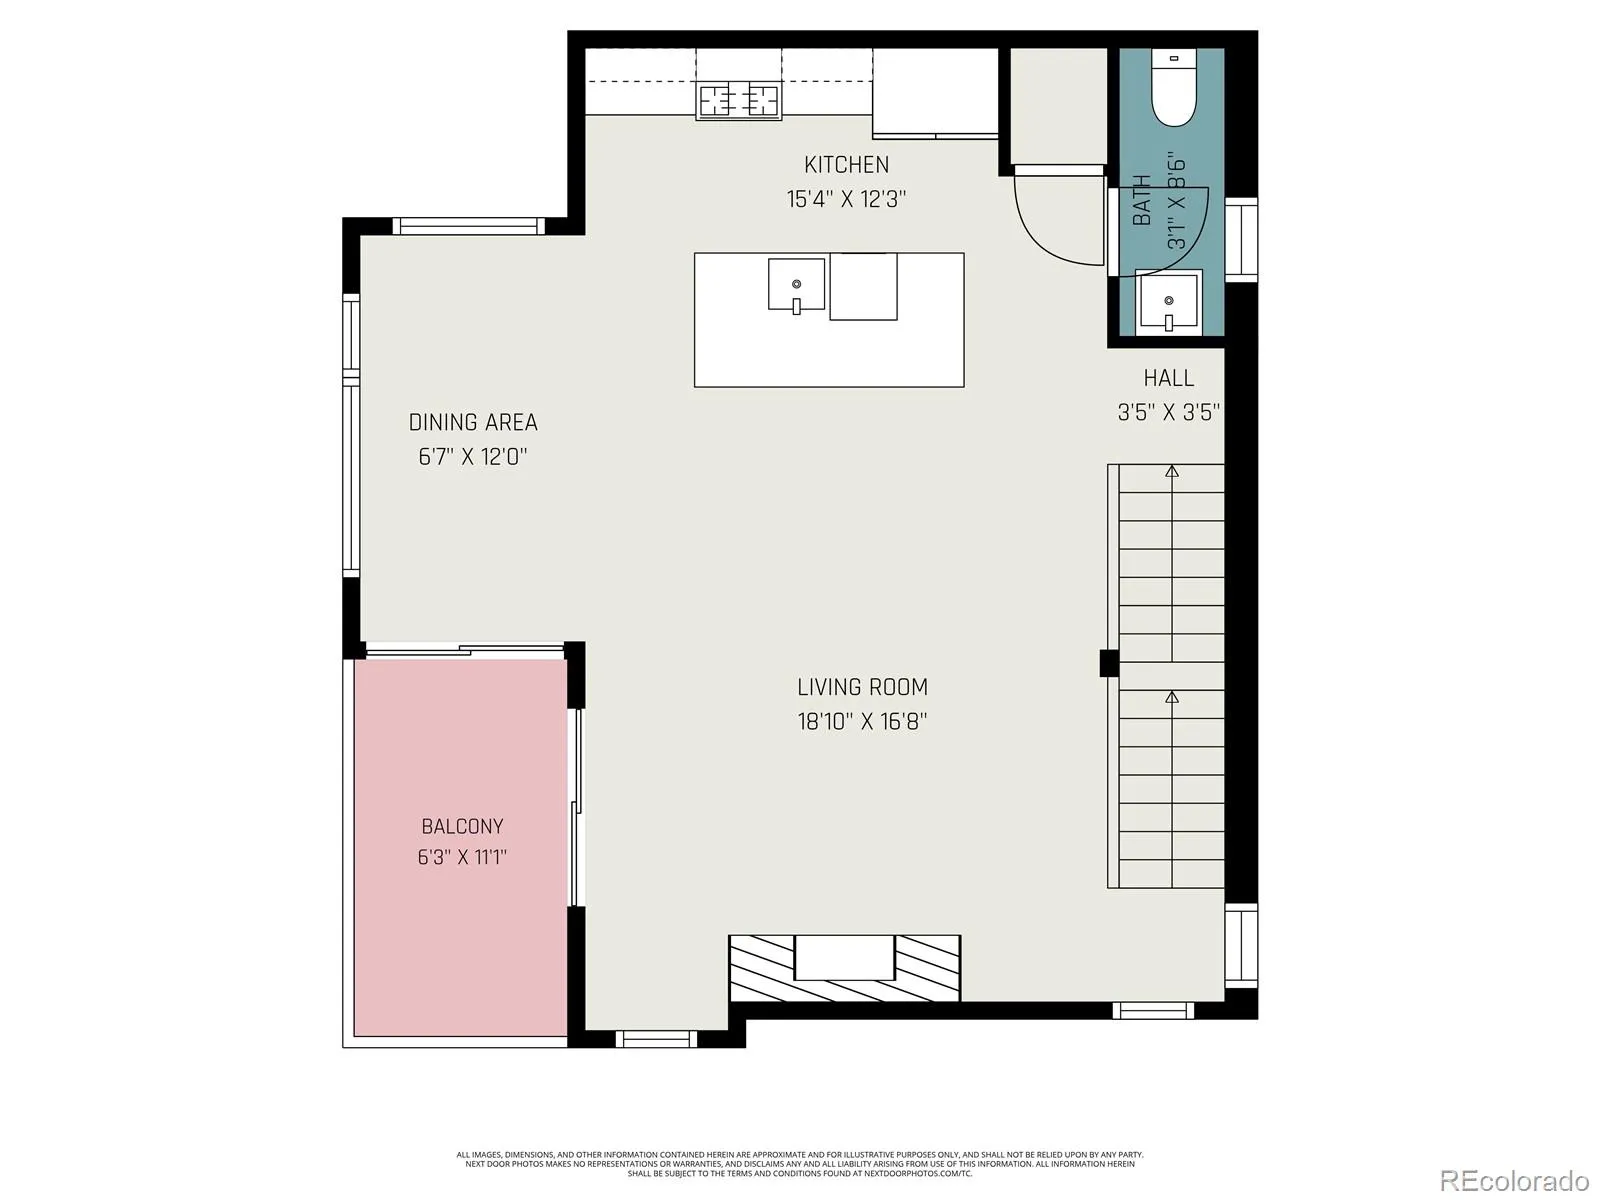
The heart of the home is a sleek, contemporary kitchen outfitted with stainless steel KitchenAid appliances, a gas range, quartz countertops, custom cabinetry, and a generous eat-in island. It flows seamlessly into the dining area and inviting living room with a cozy gas fireplace, as well as a covered deck—ideal for indoor-outdoor entertaining.
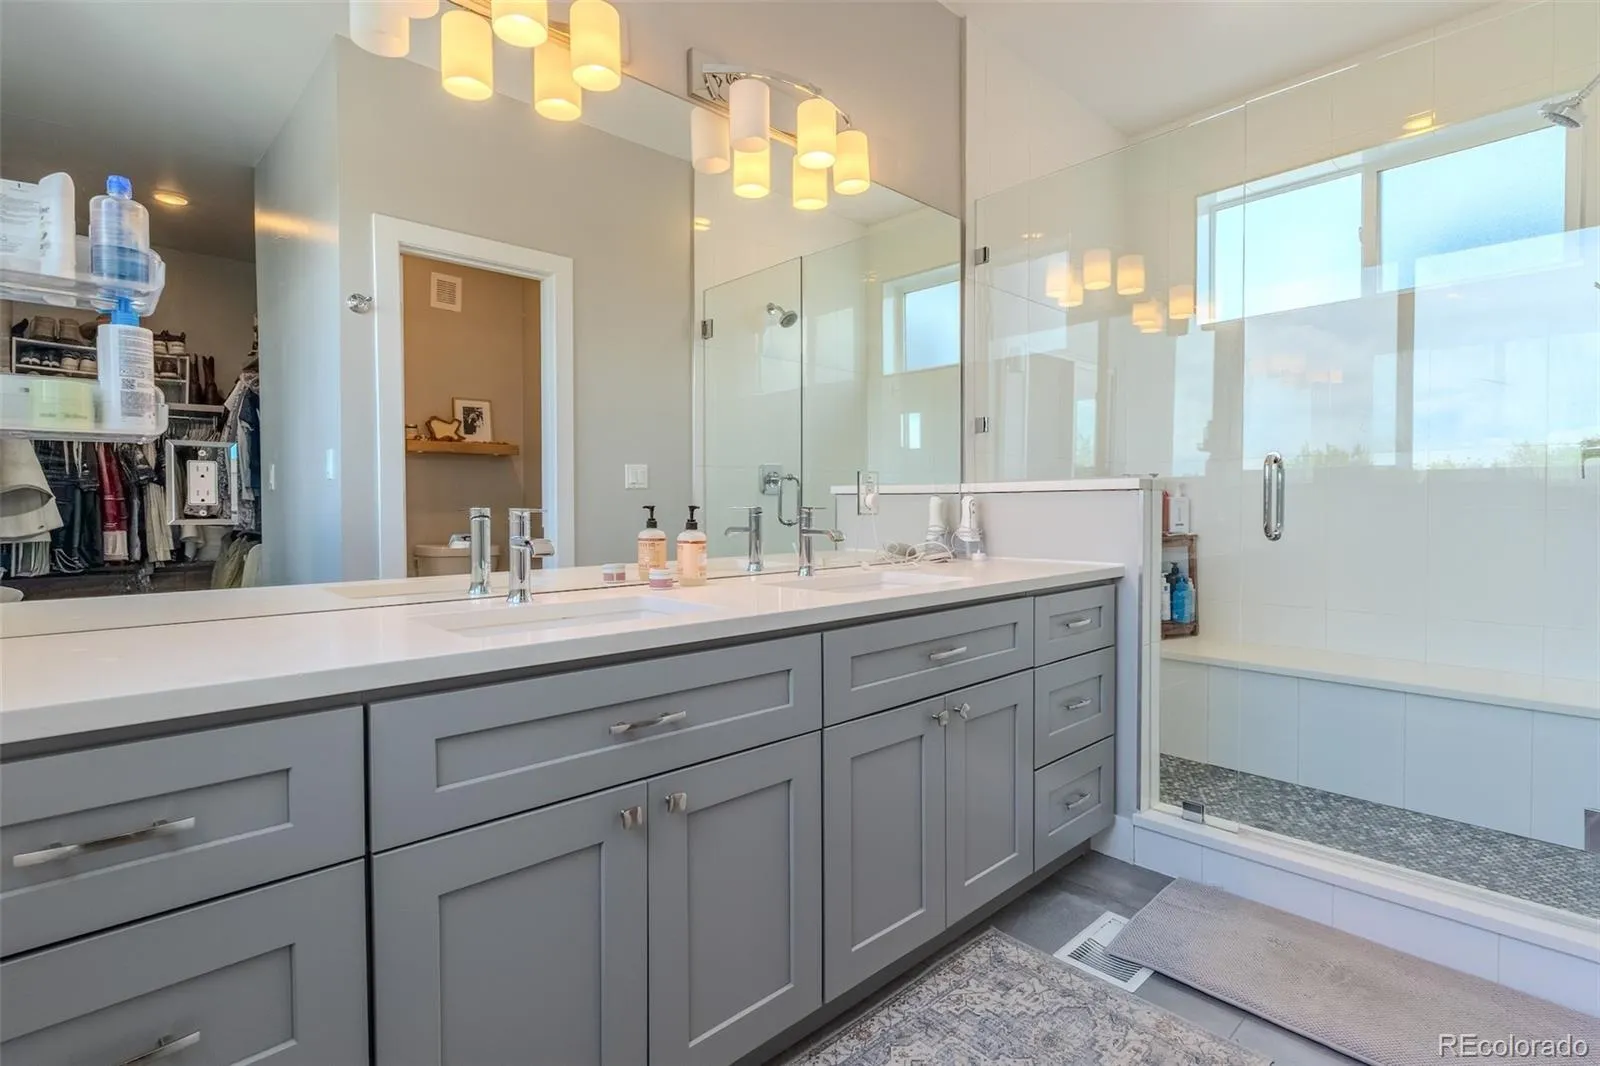
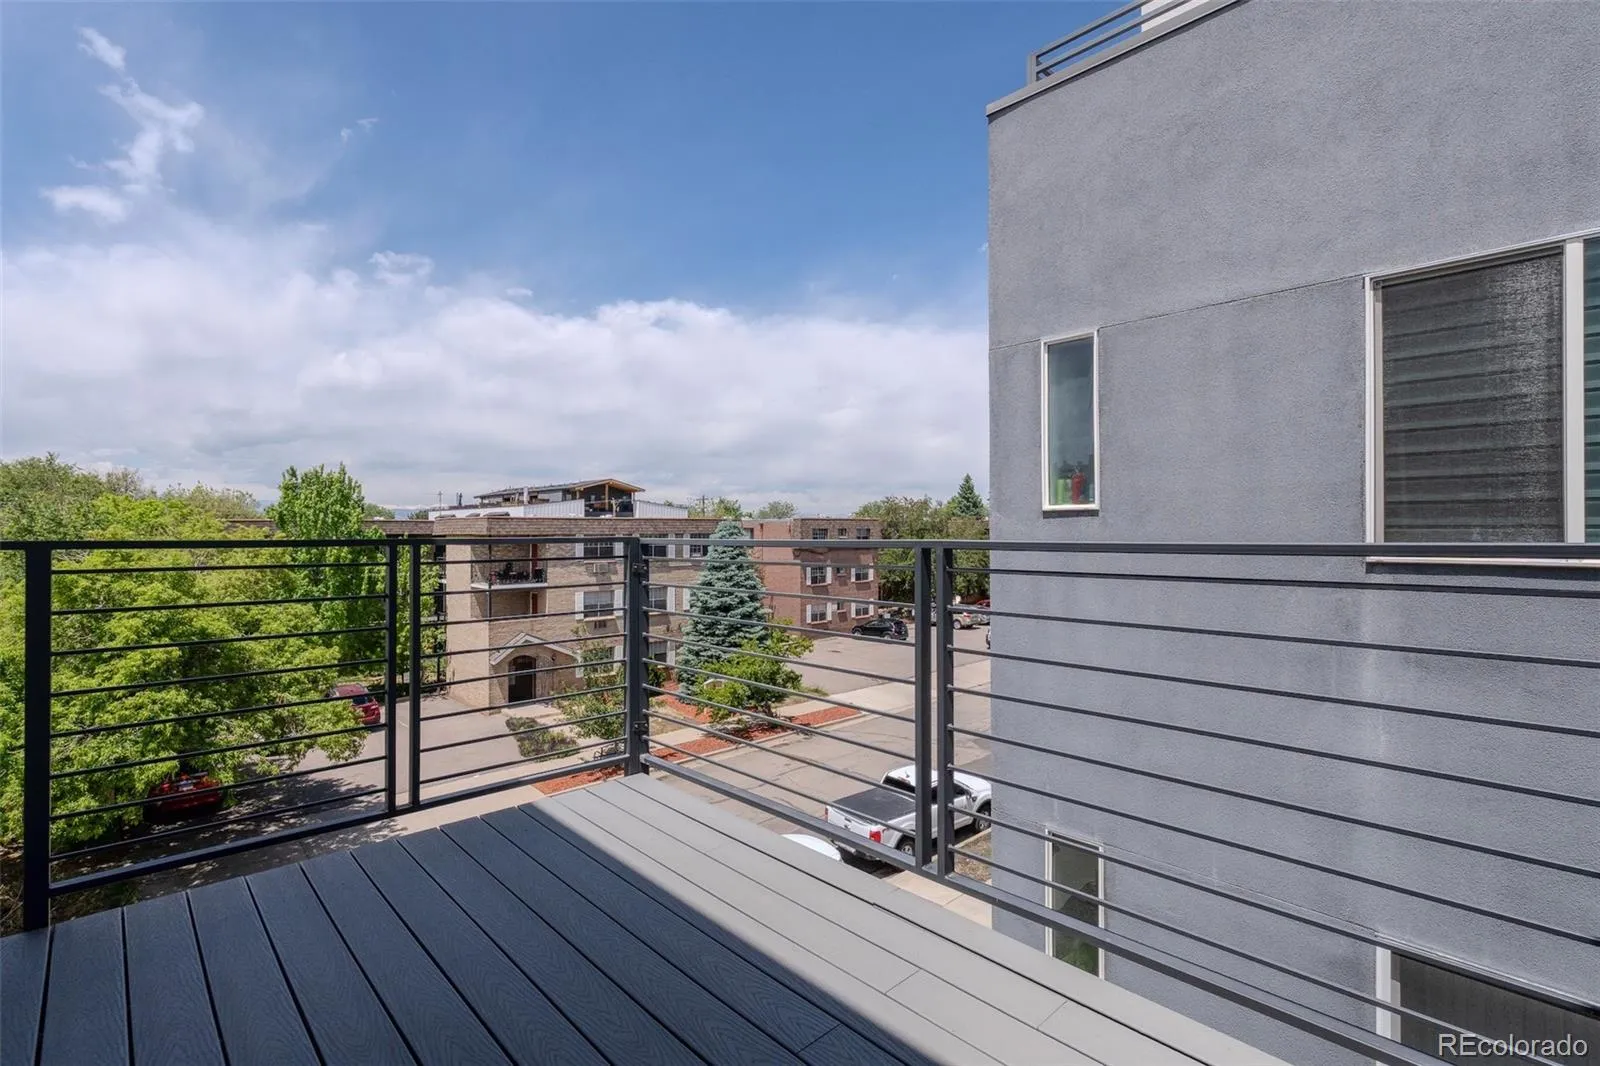
Upstairs, the serene primary suite offers a private retreat, complete with its own balcony, a spa-inspired bathroom with double vanity, quartz finishes, a spacious walk-in shower with upgraded Aroma Sense showerhead, and a large walk-in closet. A second bedroom, full bath, and convenient laundry are also located on this level.
Crowning the home is a spectacular rooftop deck with sweeping mountain views—an entertainer’s dream and the perfect place to unwind.
Additional highlights include two powder baths, a custom mudroom entry, new Whirlpool washer and dryer, SimpliSafe security system with Ring camera, and top-down/bottom-up honeycomb window treatments throughout.
Ideally situated just south of Harvard Gulch and Platt Park, this unbeatable location offers easy access to South Broadway’s vibrant shops and dining, nearby parks and trails, light rail, and quick routes to downtown, I-25, and the mountains via Highway 285.
Modern comfort, thoughtful upgrades, and an exceptional location—this is one you don’t want to miss.


