

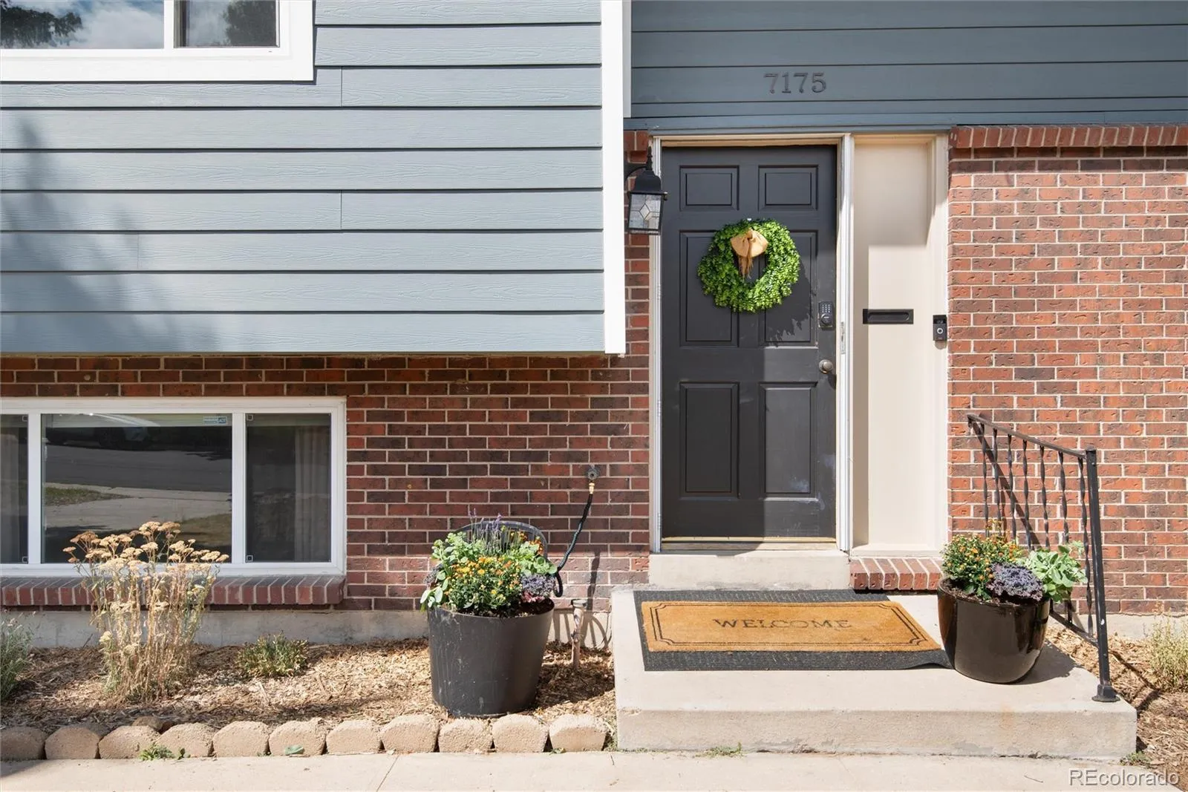


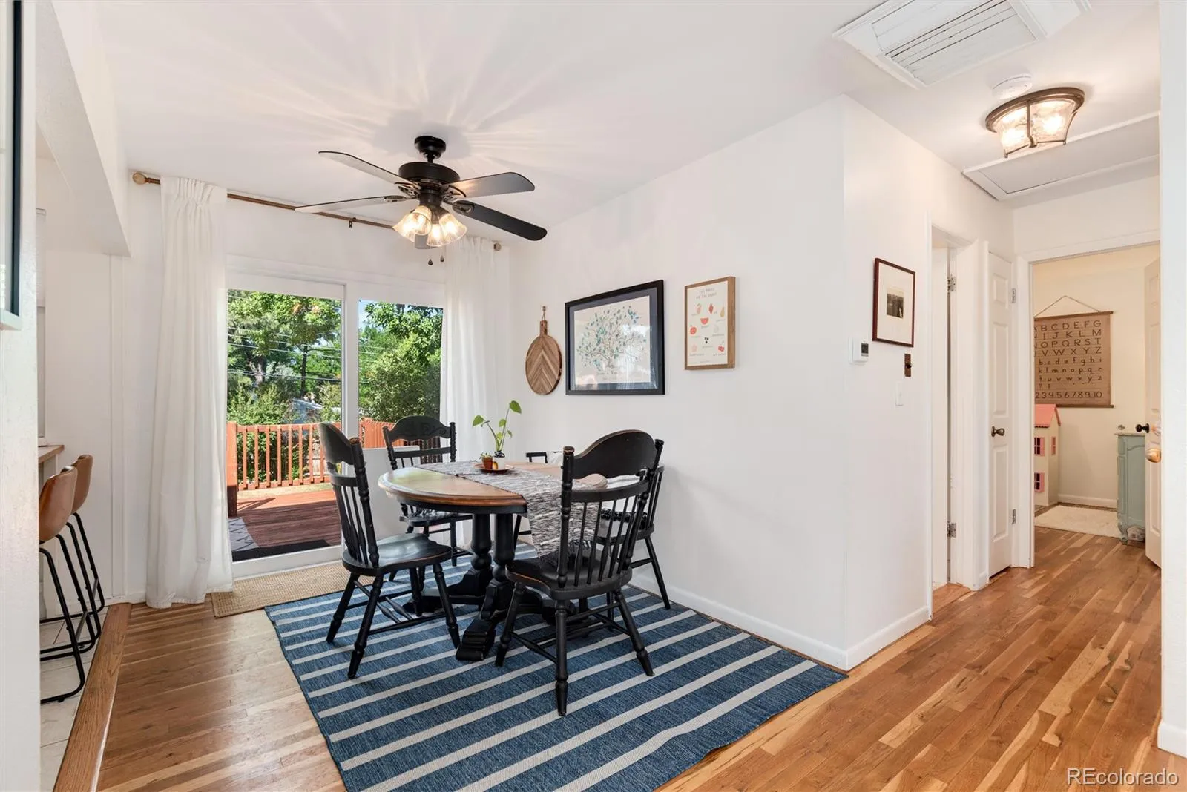
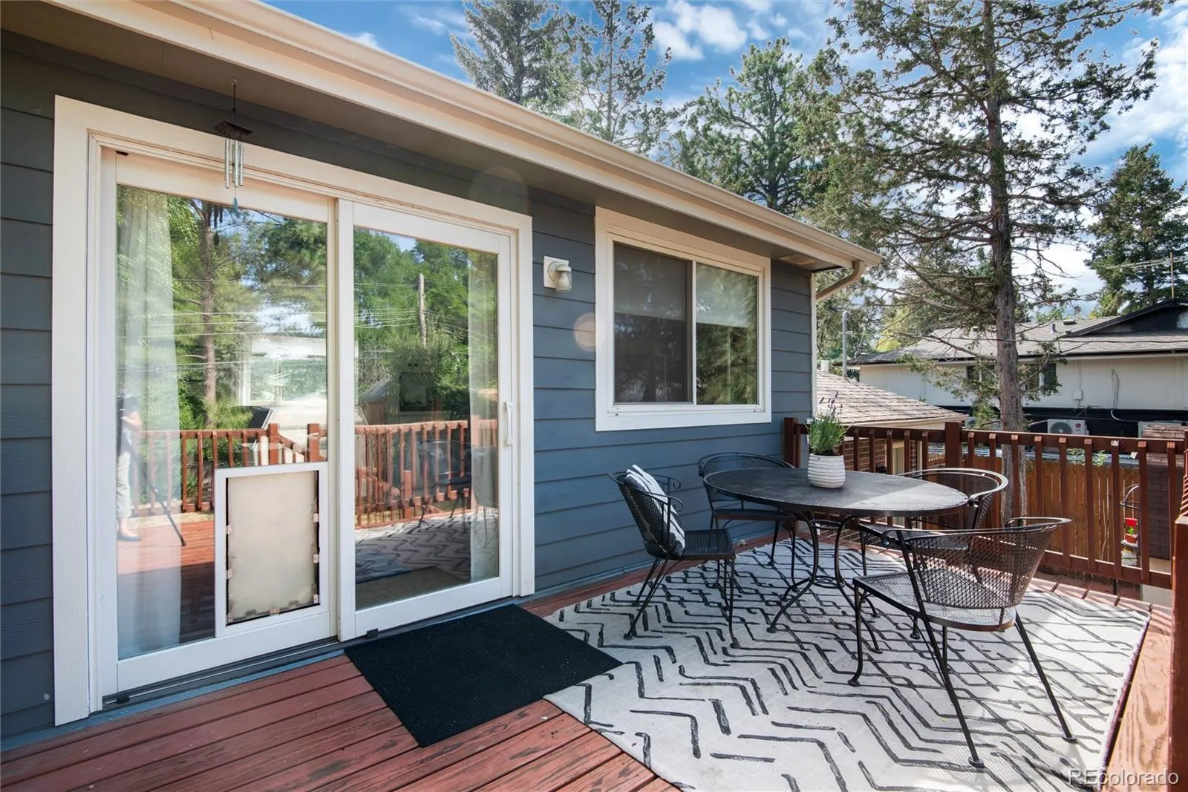


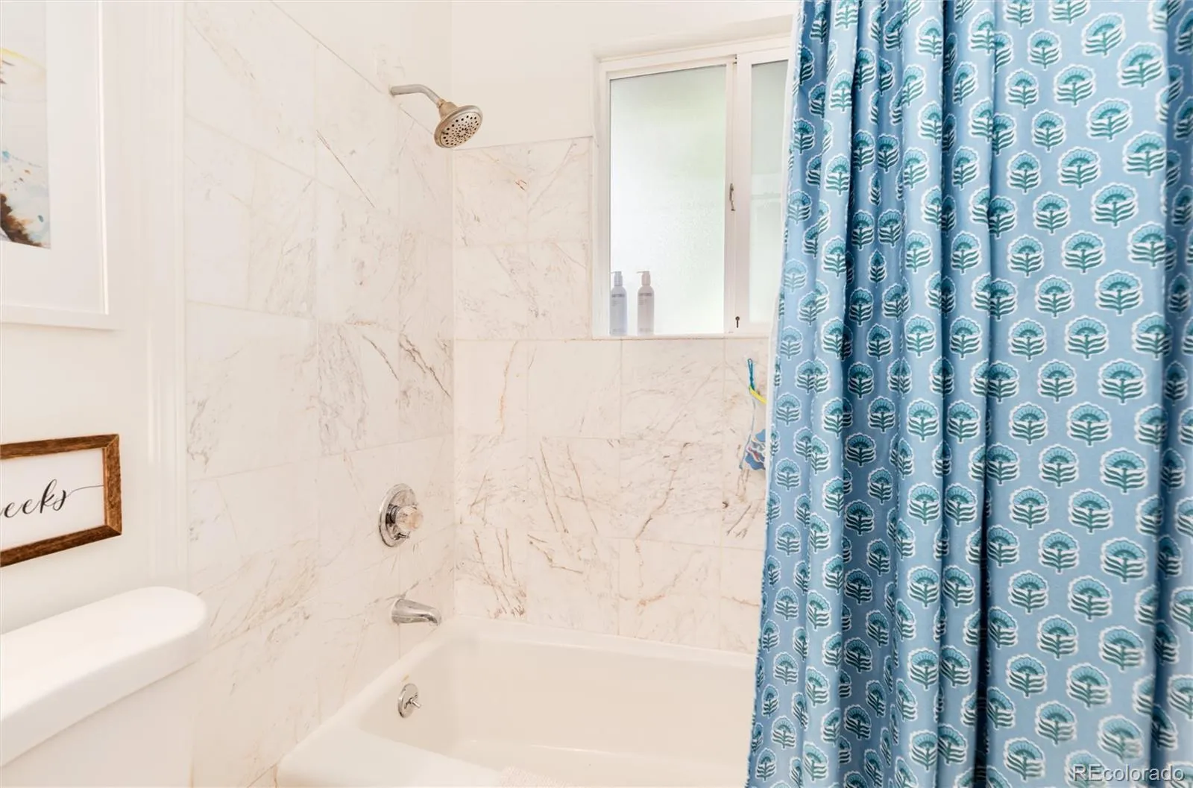




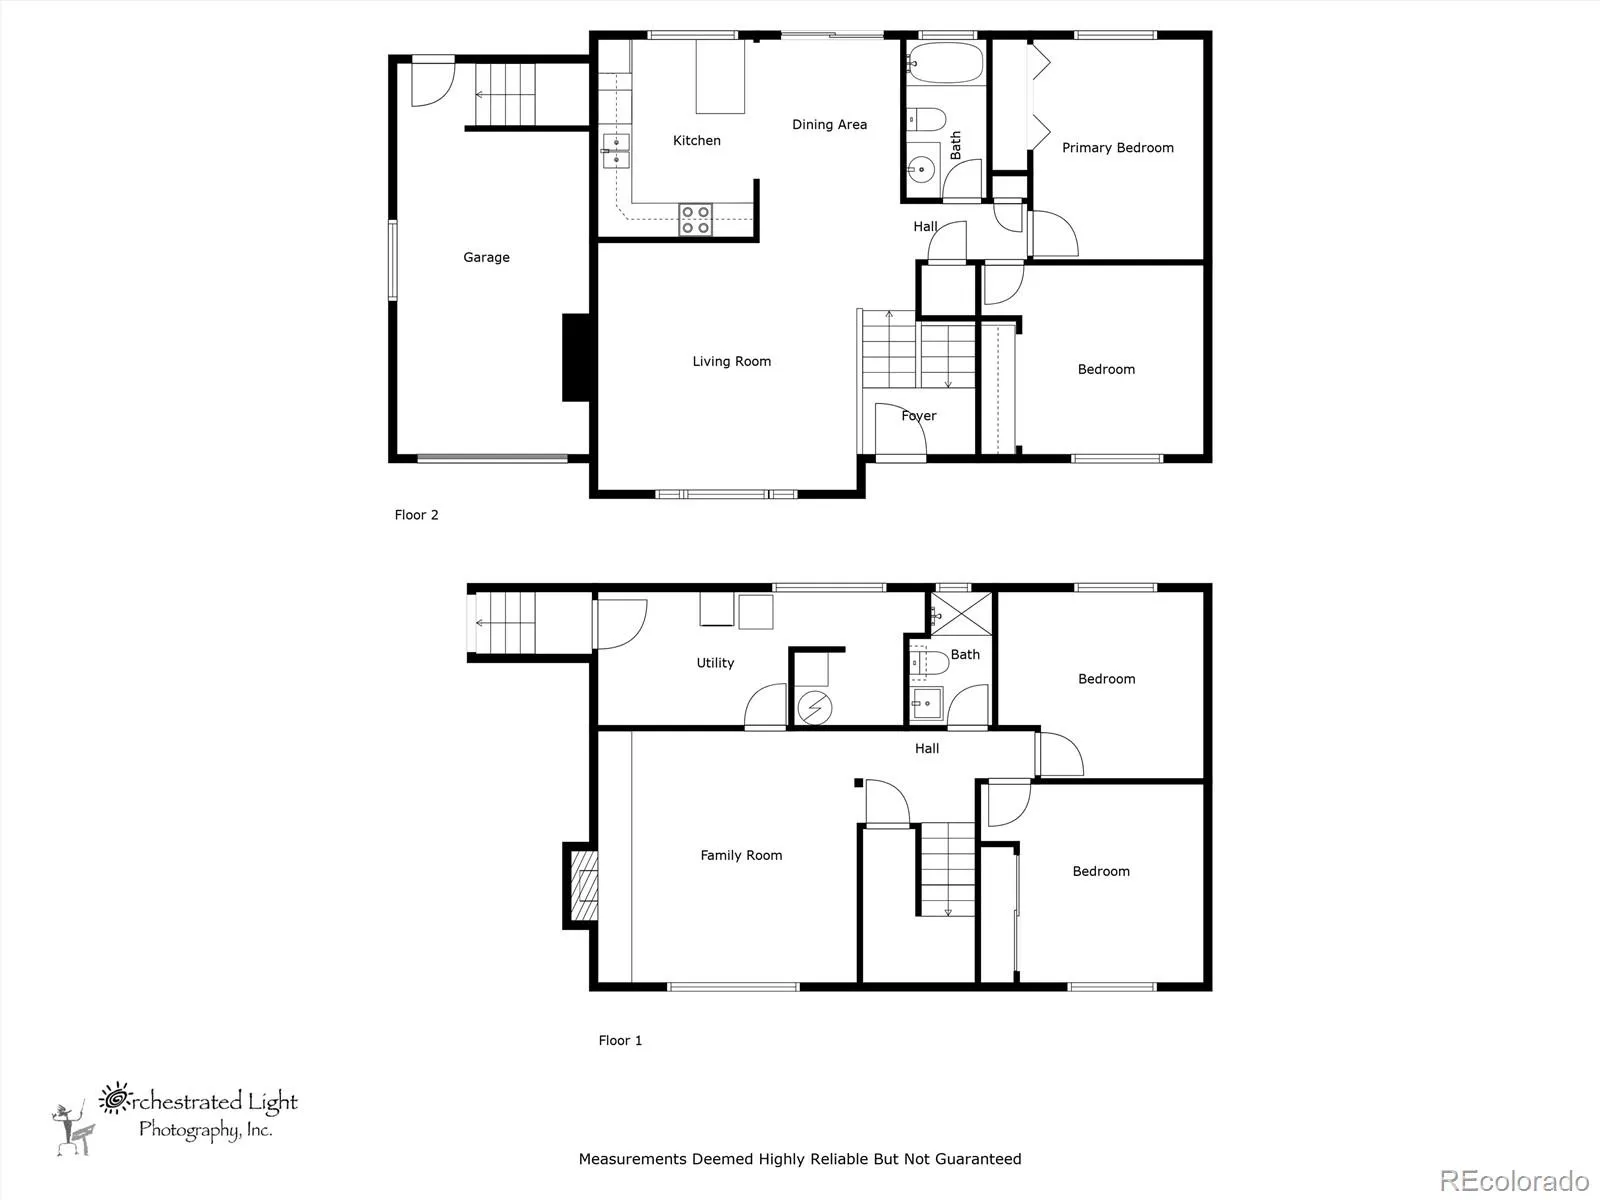
Charming, functional, and move-in ready—this home is the kind of home that blends character with modern updates. Set in a welcoming neighborhood with highly rated LPS schools, this two-level home catches the eye with its red brick façade, fresh siding, and modern paint colors. Inside, natural light fills the living room through an east-facing window, highlighting the hardwood floors that flow seamlessly into the dining area. The remodeled kitchen is a true highlight, featuring crisp white cabinetry, quartz countertops, stainless steel appliances, and a butcher block island—perfect for cooking, entertaining, or gathering with friends. The dining space extends easily onto the back deck, inviting effortless Colorado indoor/outdoor living.
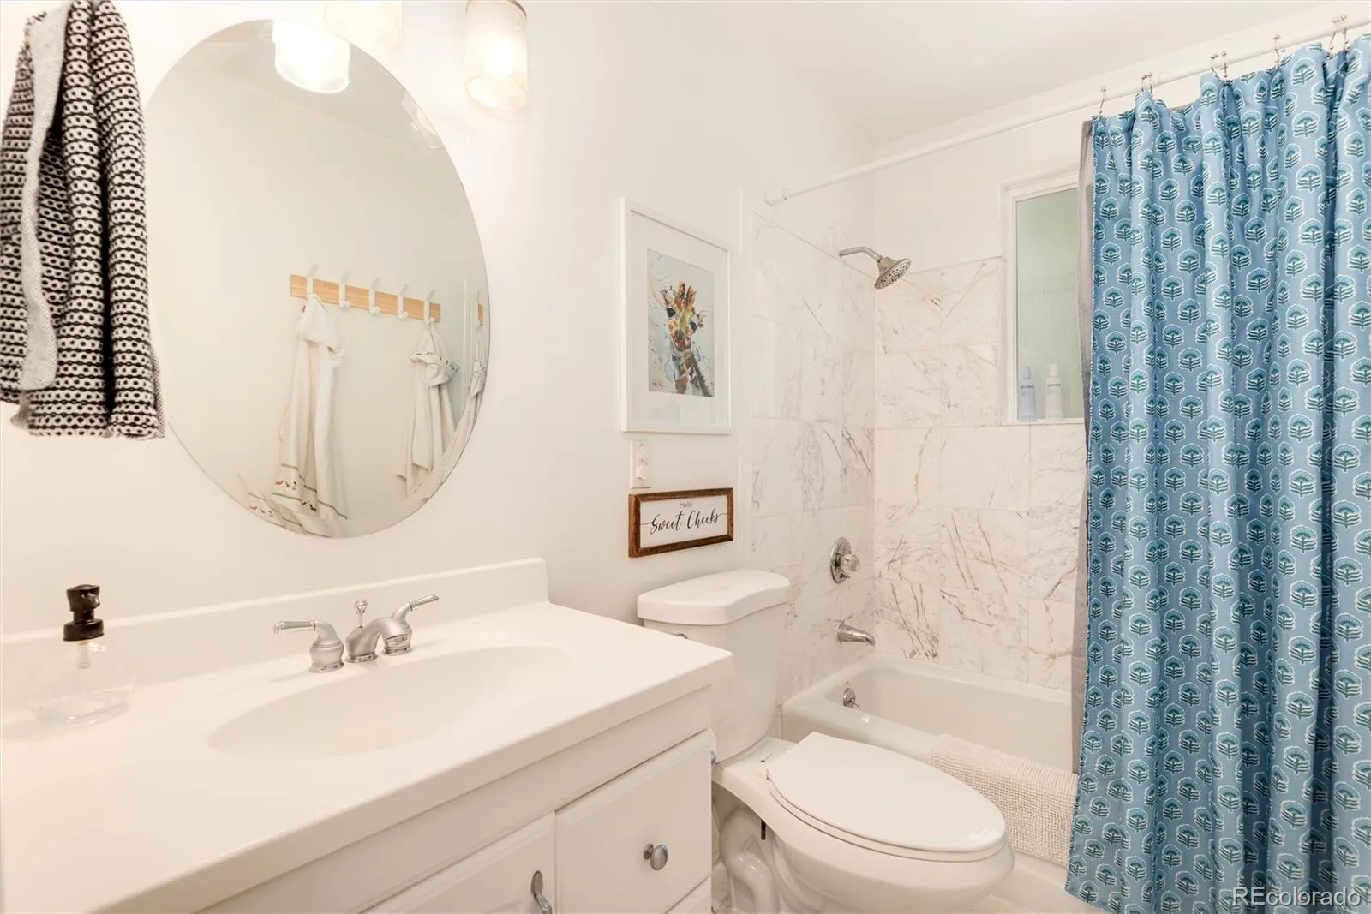
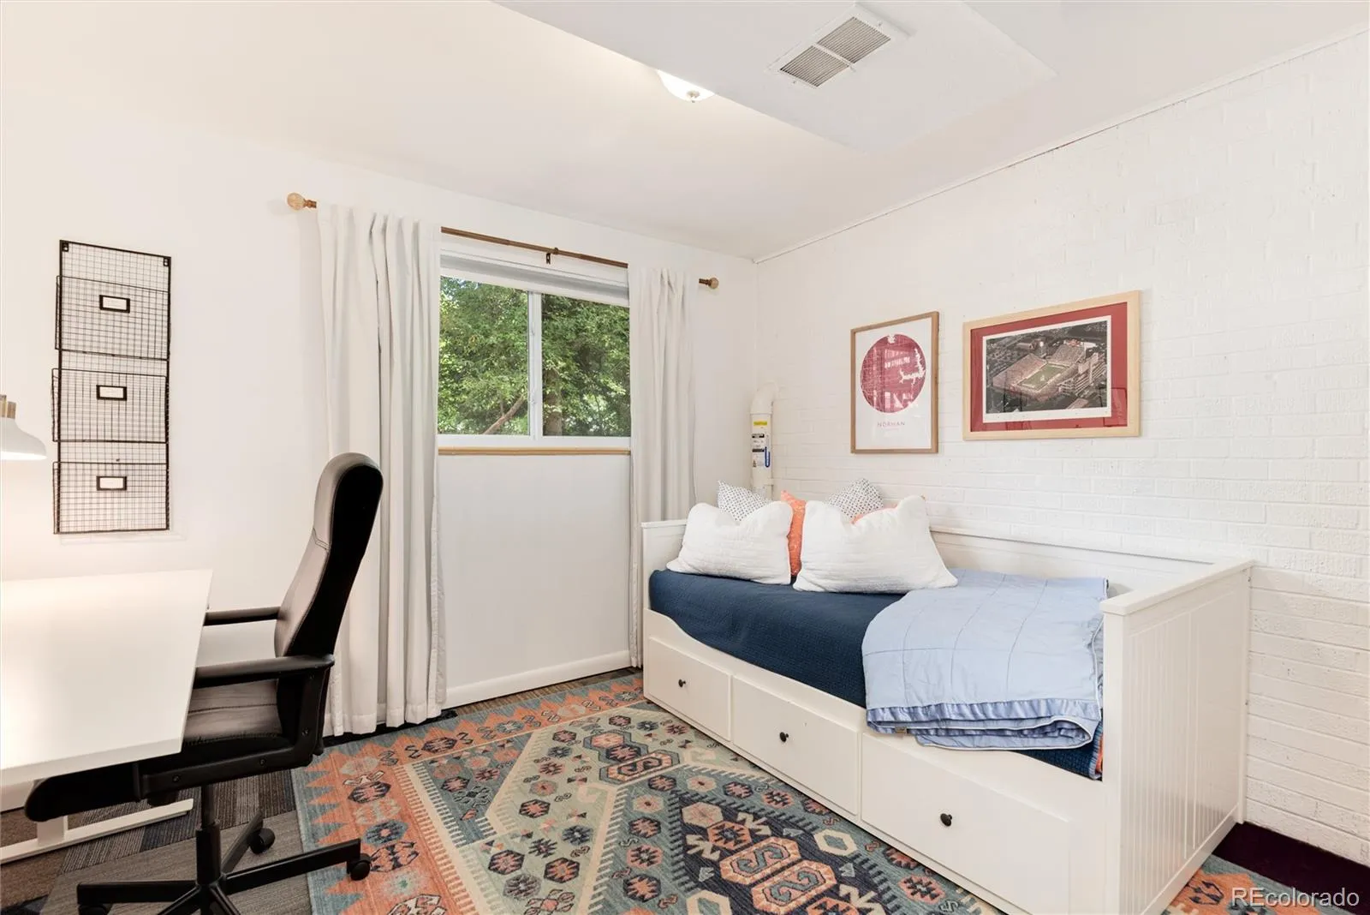
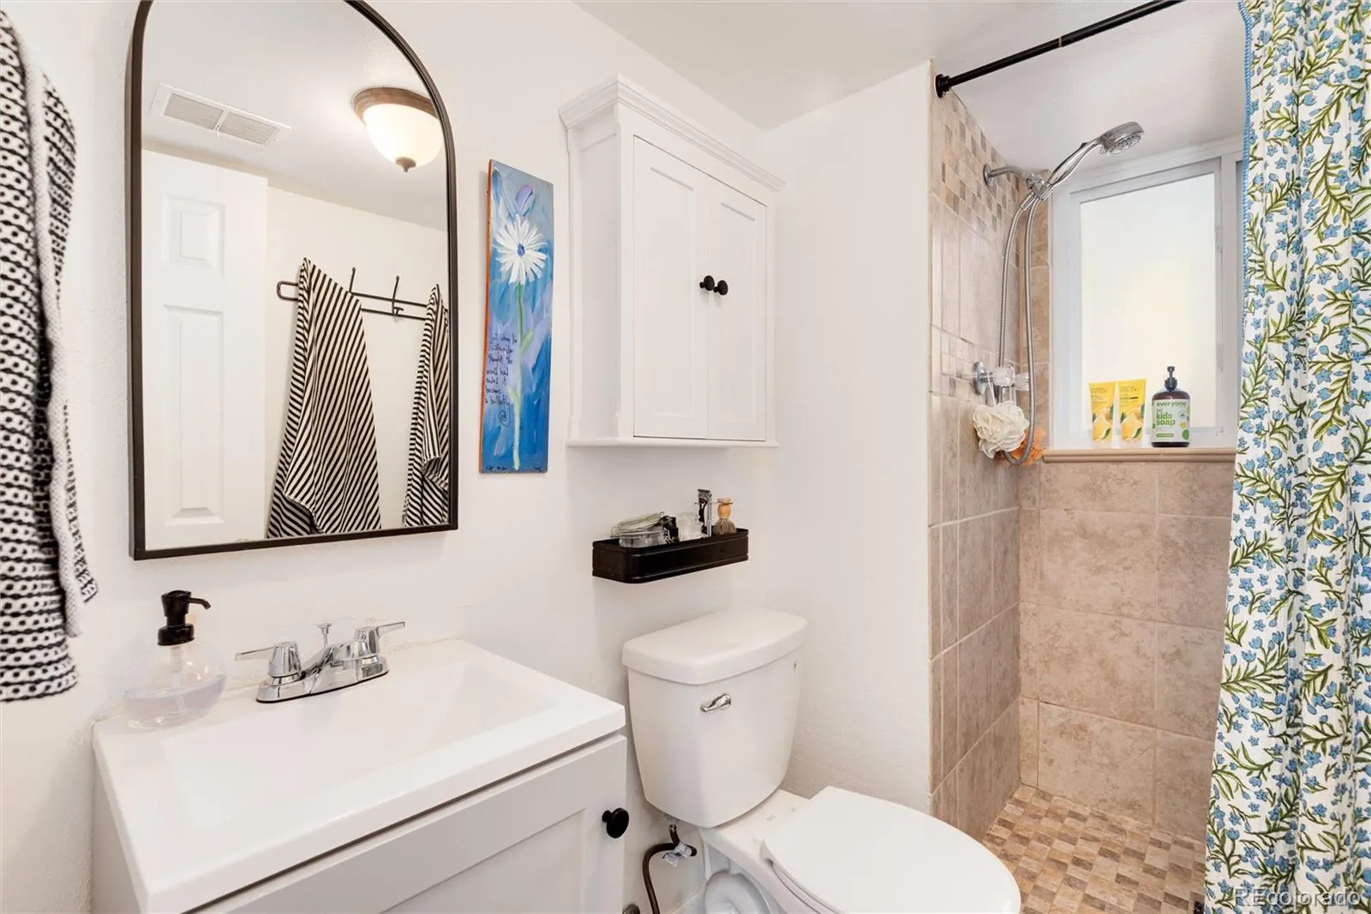
Downstairs, the cozy family room centers around an electric fireplace with a blower and a recently rebuilt chimney. With two bedrooms and an updated bath on each level, the home’s layout offers both functionality and flexibility for family, guests, an office and more. The lower level also includes a convenient laundry/mudroom with direct access to the one-car garage. Outdoor living is enhanced by a sizable backyard shaded by mature trees, plus two sheds that provide additional storage.
Recent updates ensure peace of mind. All within the last 5 years: sewer line, radon mitigation, siding, deck, air conditioning, water heater, refinished hardwoods, and interior paint.
This location adds to the home’s appeal: enjoy a short stroll to Clarkson Park, Hopkins Elementary, and nearby trails, or take a quick drive to Southglenn Mall, Whole Foods, coffee shops, and dining. With its combination of charm, updates, and a walkable, connected community, this adorable home is ready to welcome its next owner.


