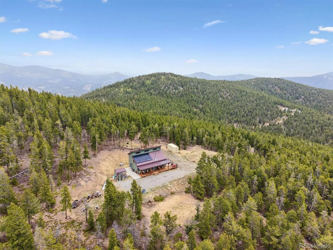
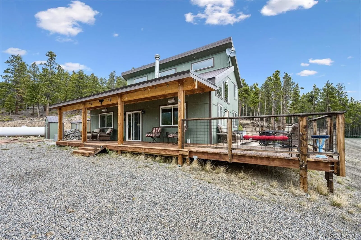

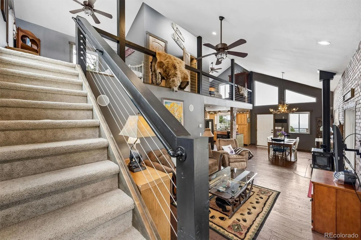
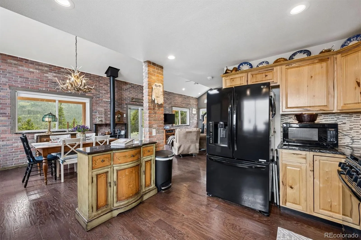

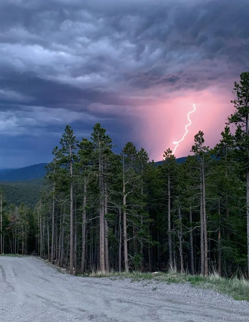

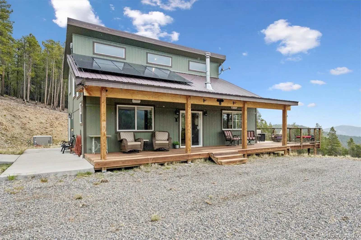
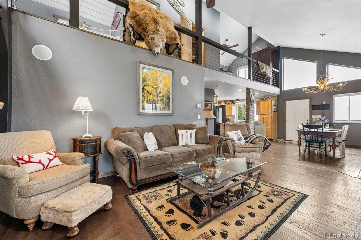
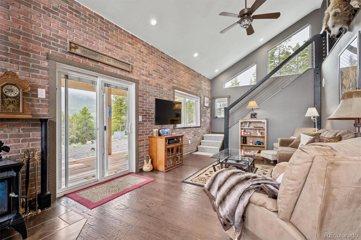
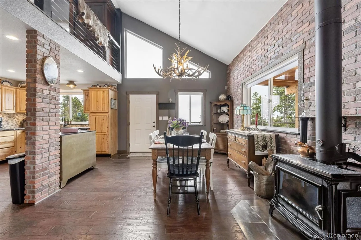
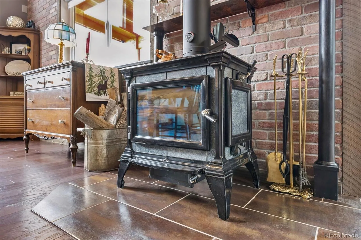
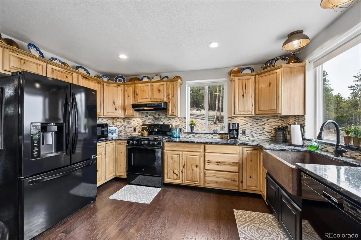
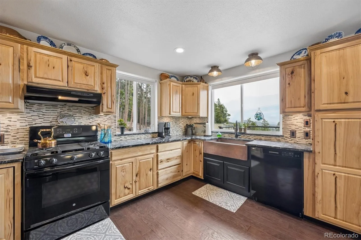
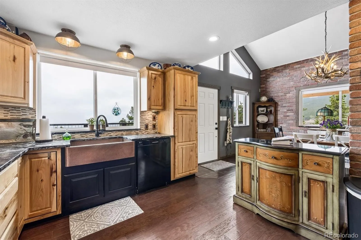
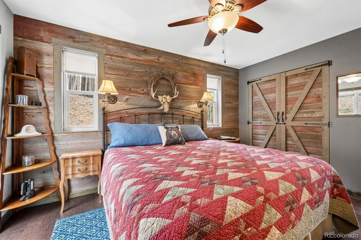
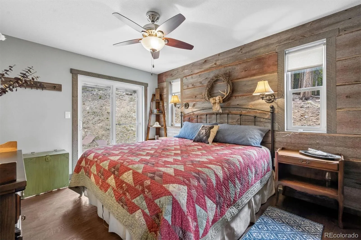
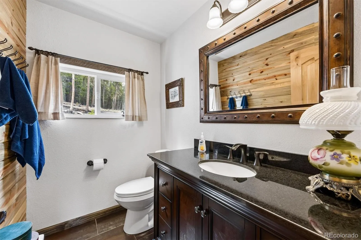
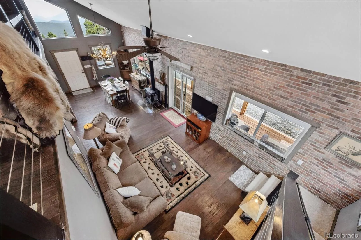
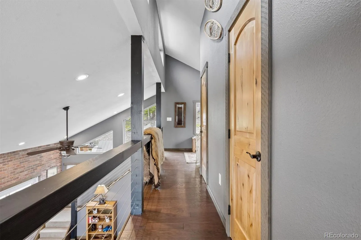
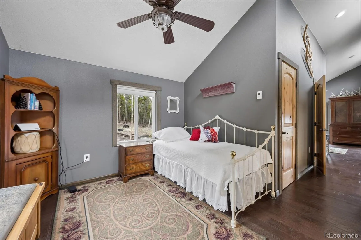
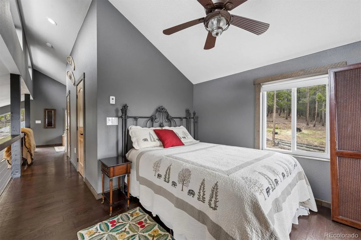
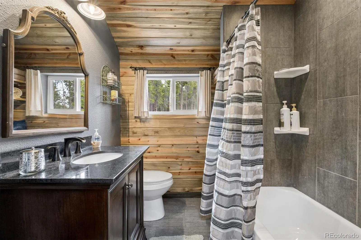
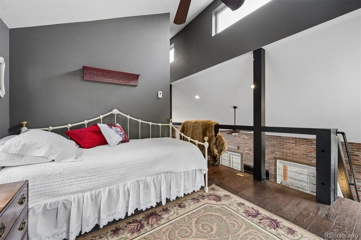
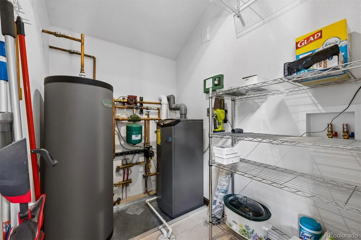
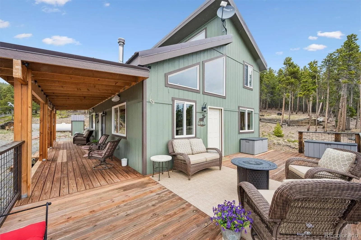
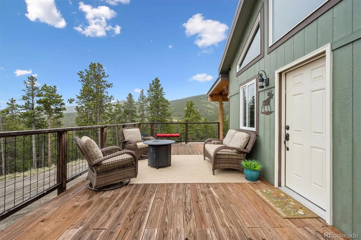
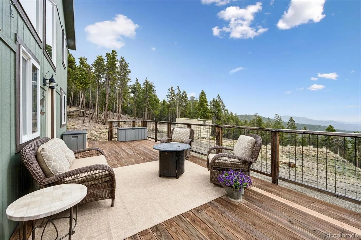
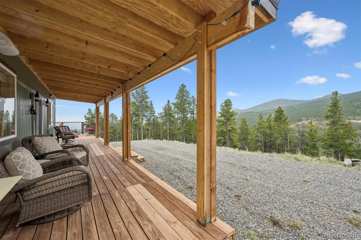
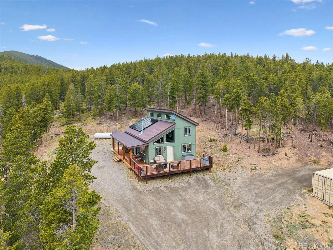
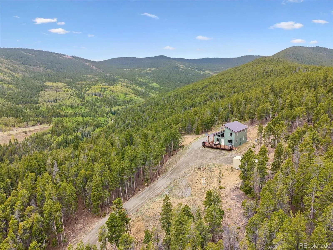
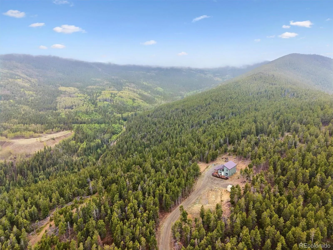
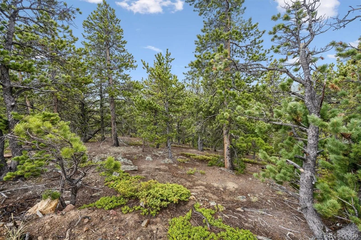
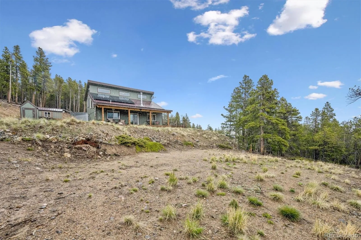
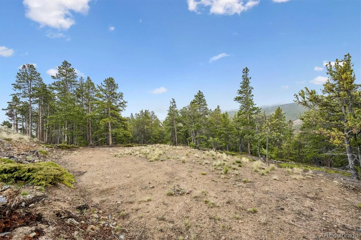
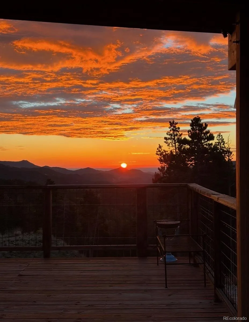
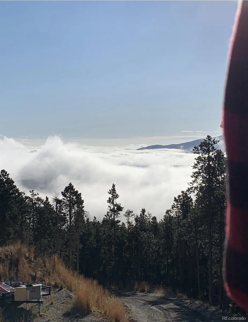
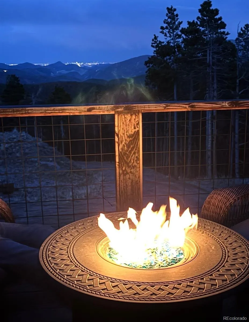
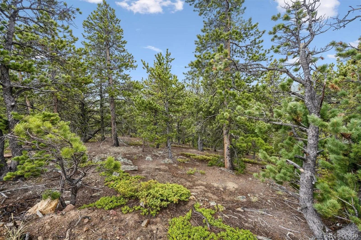


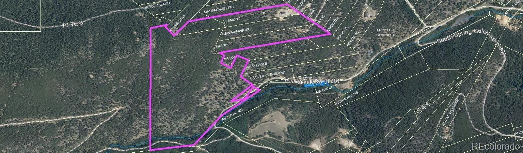
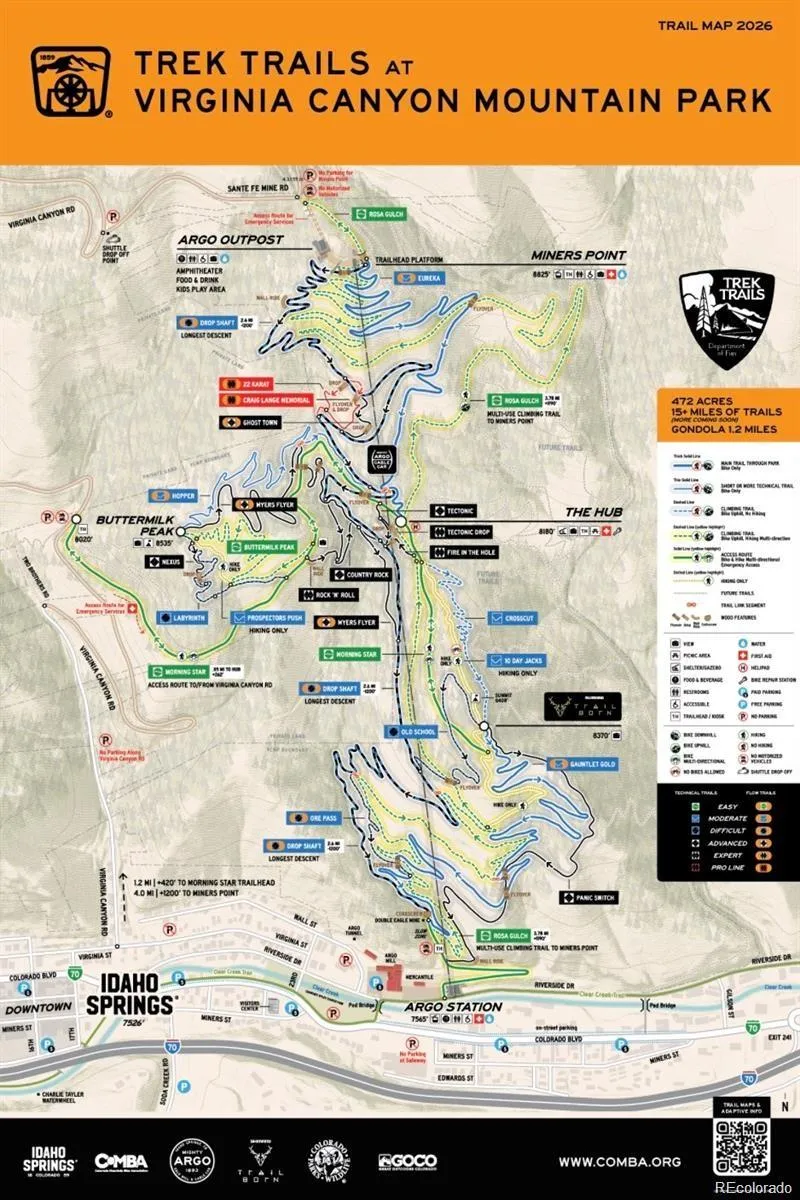
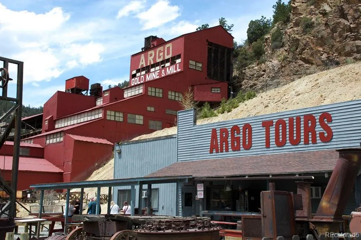

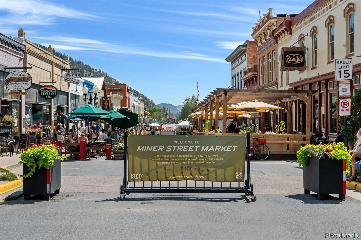

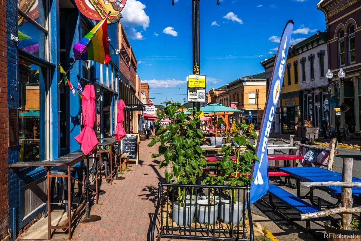
Off-Grid Living Made Easy! Enjoy 39 private acres bordering another 351 acres of State Land Board property along with a fully furnished solar powered home just 45 minutes from Denver! Built in 2016 and perched up high at 9, 710 ft you’ll enjoy stunning layered mountain vistas, abundant pine and aspen, along with wildlife that will all take your breath away! The thoughtfully designed layout includes 1 conforming bedroom, 1.5 baths, and a spacious loft with additional non-conforming sleeping areas or office space. The sun-filled Great Room features vaulted ceilings, a Hearthstone Soapstone wood stove, rustic brick accents, and panoramic views. The kitchen includes hickory cabinets, slab granite counters, a hammered copper farmhouse sink, island storage, and a custom antler chandelier. Enjoy radiant heated LVP flooring throughout, plus for peace of mind a 14KW Kohler whole-house back up generator. Outdoor living includes two expansive decks, storage shed, a shipping container, and a large crawl space for gear and toys. There’s also a metal roof. The area around the home has been fire mitigated for added protection. Enjoy bountiful wildlife including deer, elk, moose, wild turkeys, foxes and bears. If you’re looking for a private retreat above the clouds that is convenient to I-70, 30 minutes to Loveland Ski Area, hiking, rafting, hunting, Tommy Knockers and Westbound & Down breweries, Main Street Restaurant, Smokin Yards, Mtn Prime as well as funky retail shops and the new Mighty Argo Mine Cable Car for touring plus the gondola ride to the top to the Virginia Canyon 28 Mile Mountain Bike Park- this is it! Also close to Central City and Black Hawk Casinos. 4-Wheel drive recommended and winter snow plowing required. See Supplements for a complete list of all included items. This is a great home and excellent value for any mountain enthusiast

Advanced Home Search
Search by square footage, location, price, bedrooms, bathrooms and more.Just Listed
These homes just hit the market. Be among the first to see them. Schedule a showing, too.New Construction
See brand new homes and homes under construction now and available soon.Features & Amenities
Find homes with views or pools, in gated communities & with other desirable features.Cities
Take a look at luxury homes in each city in Metro Denver.Neighborhoods
Find the ideal neighborhood and the home that best fits you.Counties
Have your eye on a specific county? Browse these listings.Zip Codes
Start here to find a luxury home in a particular zip code.Single-Family Homes
See photos of single-family homes, get prices, neighborhood information & more.Townhomes
Get all the details about luxury townhomes for sale now throughout Metro Denver.Condos
Are you drawn to the low-maintenance, luxury lifestyle of condo living? Start here.One-Story Homes
Looking for a main floor master? Ranch-style homes may be perfect for your lifestyle.Featured Price Ranges
We’ve done the searching for you. Find homes in popular luxury price ranges.55-Plus
Explore beautiful homes and enviable amenities available in 55-and-over communities.Your Free MLS Search Account
Create and manage saved searches and properties with the Property Organizer.Schedule a Personal Consultation
We’re happy to help any time! Schedule a no-obligation 15-minute call.


