
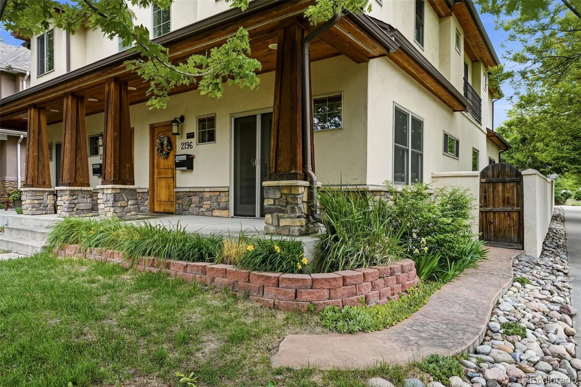

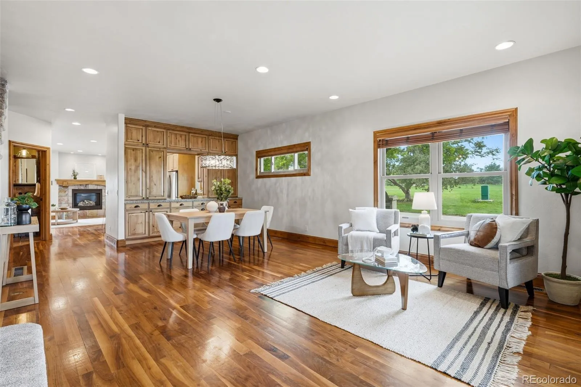
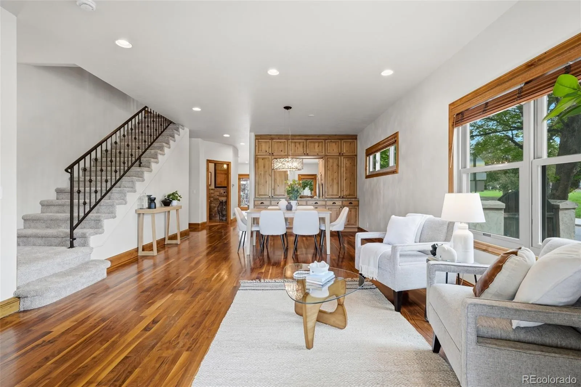


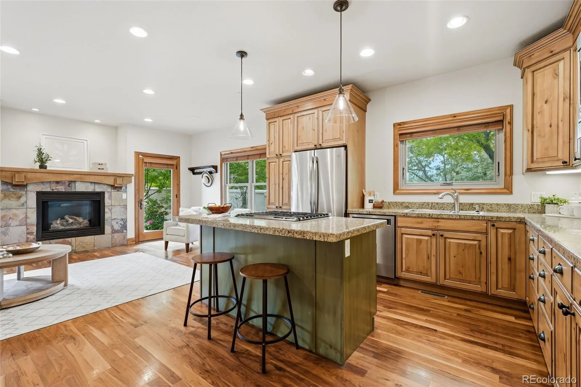


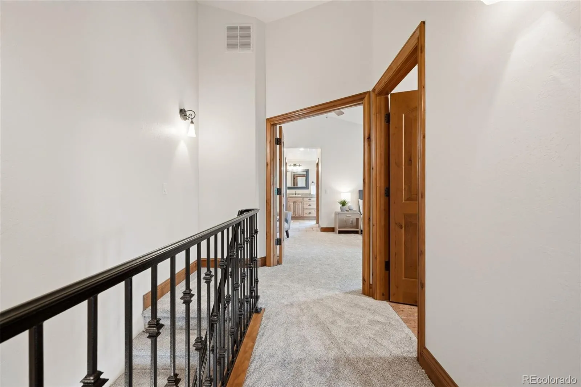


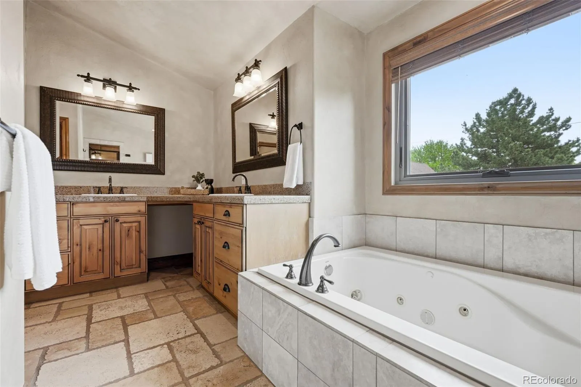
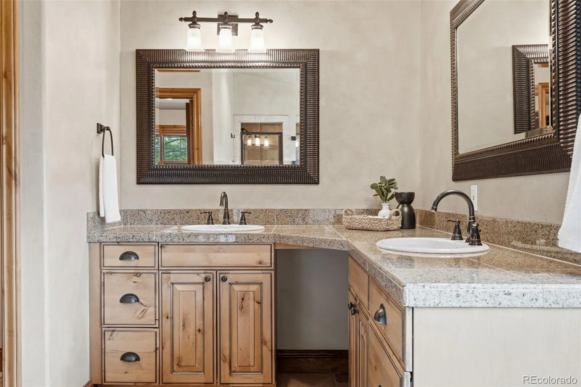


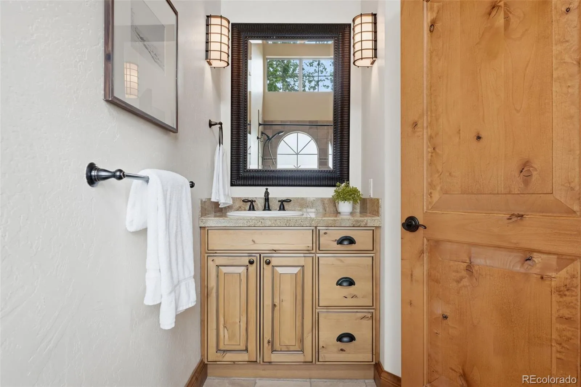
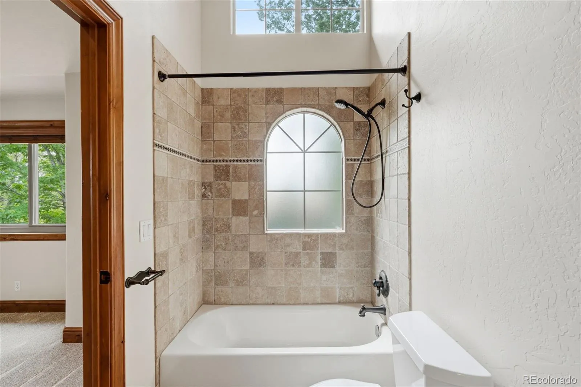
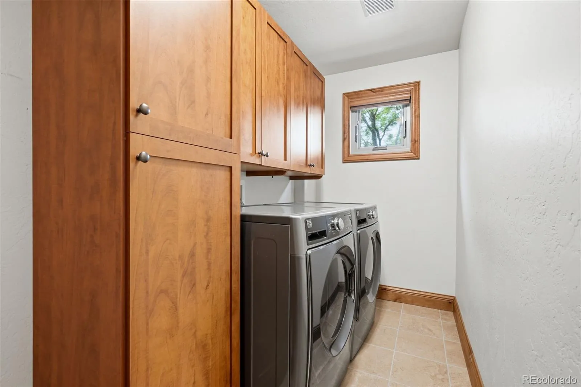
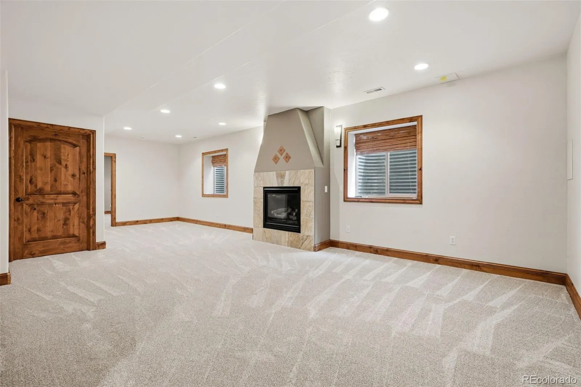


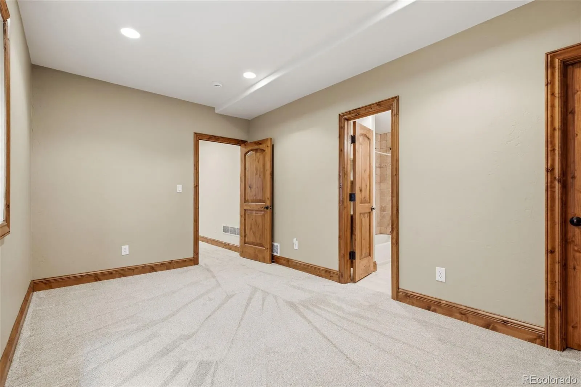
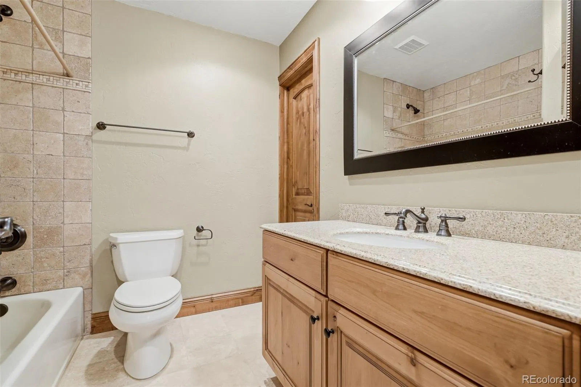
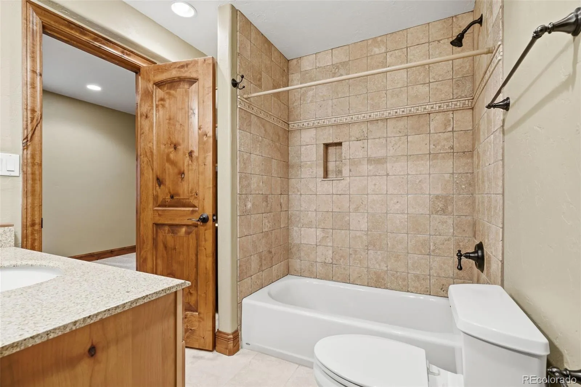

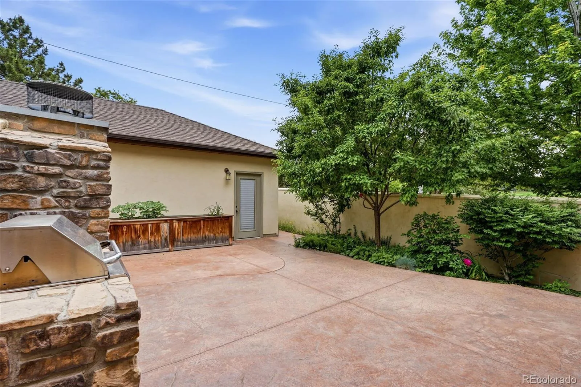
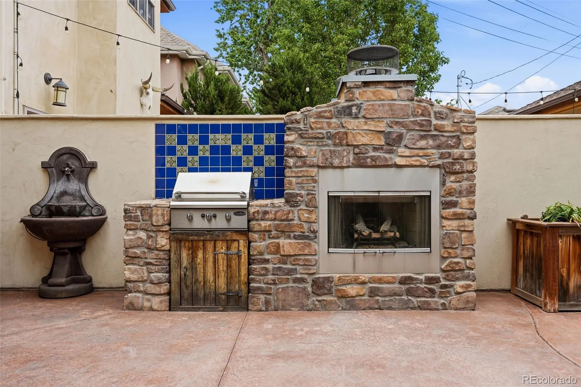


Discover an extraordinary opportunity to own this beautifully crafted duplex overlooking the lush expanse of Harvard Gulch Park, where the unobstructed views create a peaceful setting from nearly every room. Framed by vibrant gardens, flowering fruit trees, and timeless curb appeal, the welcoming front porch invites quiet mornings and golden sunset evenings. Inside, rich hardwood floors lead through elegant entertaining spaces filled with warmth and character. The formal living room opens gracefully to the porch through French doors, while the sun-drenched dining room showcases custom knotty alder built-ins perfect for memorable gatherings. At the heart of the home, the chef’s kitchen blends luxury with comfort, featuring rich custom cabinetry, granite countertops, stainless steel appliances, a gas range, a wide island, and a thoughtfully designed pantry with pull-out drawers. A charming breakfast nook flows into the inviting family room, where a cozy gas fireplace and seamless indoor-outdoor connection create the perfect atmosphere for entertaining. Outside is your private garden retreat with a built-in gas grill, outdoor fireplace, and lush landscaping that blooms beautifully throughout the summer months. Upstairs, two spacious ensuite bedrooms offer privacy and tranquility. The serene primary suite feels like a boutique hotel escape with its Juliet balcony overlooking the park, custom walk-in closet, and luxurious 5-piece bath featuring a jetted soaking tub positioned to capture the peaceful views. The finished basement adds versatility with a spacious media room, bonus space ideal for a studio or gym. Perfectly positioned near South Pearl Street’s boutiques, restaurants, and Farmer’s Market, Harvard Gulch Golf Course, Rec Center, and outdoor pool, this home creates an effortless blend of elegance, comfort, and style. Thoughtful updates include Renewal by Andersen windows (2025), heat pump (2024), water heater (2020), roof (2019), & garage door (2025).

Advanced Home Search
Search by square footage, location, price, bedrooms, bathrooms and more.Just Listed
These homes just hit the market. Be among the first to see them. Schedule a showing, too.New Construction
See brand new homes and homes under construction now and available soon.Features & Amenities
Find homes with views or pools, in gated communities & with other desirable features.Cities
Take a look at luxury homes in each city in Metro Denver.Neighborhoods
Find the ideal neighborhood and the home that best fits you.Counties
Have your eye on a specific county? Browse these listings.Zip Codes
Start here to find a luxury home in a particular zip code.Single-Family Homes
See photos of single-family homes, get prices, neighborhood information & more.Townhomes
Get all the details about luxury townhomes for sale now throughout Metro Denver.Condos
Are you drawn to the low-maintenance, luxury lifestyle of condo living? Start here.One-Story Homes
Looking for a main floor master? Ranch-style homes may be perfect for your lifestyle.Featured Price Ranges
We’ve done the searching for you. Find homes in popular luxury price ranges.55-Plus
Explore beautiful homes and enviable amenities available in 55-and-over communities.Your Free MLS Search Account
Create and manage saved searches and properties with the Property Organizer.Schedule a Personal Consultation
We’re happy to help any time! Schedule a no-obligation 15-minute call.


