
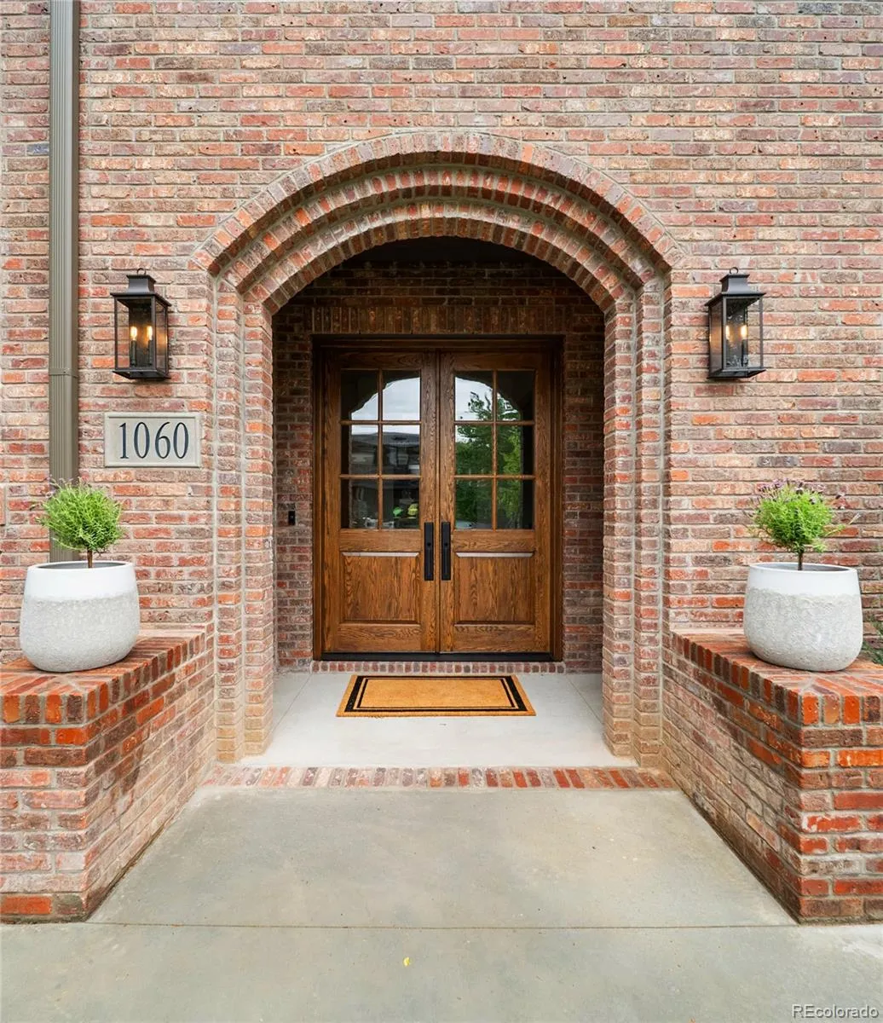

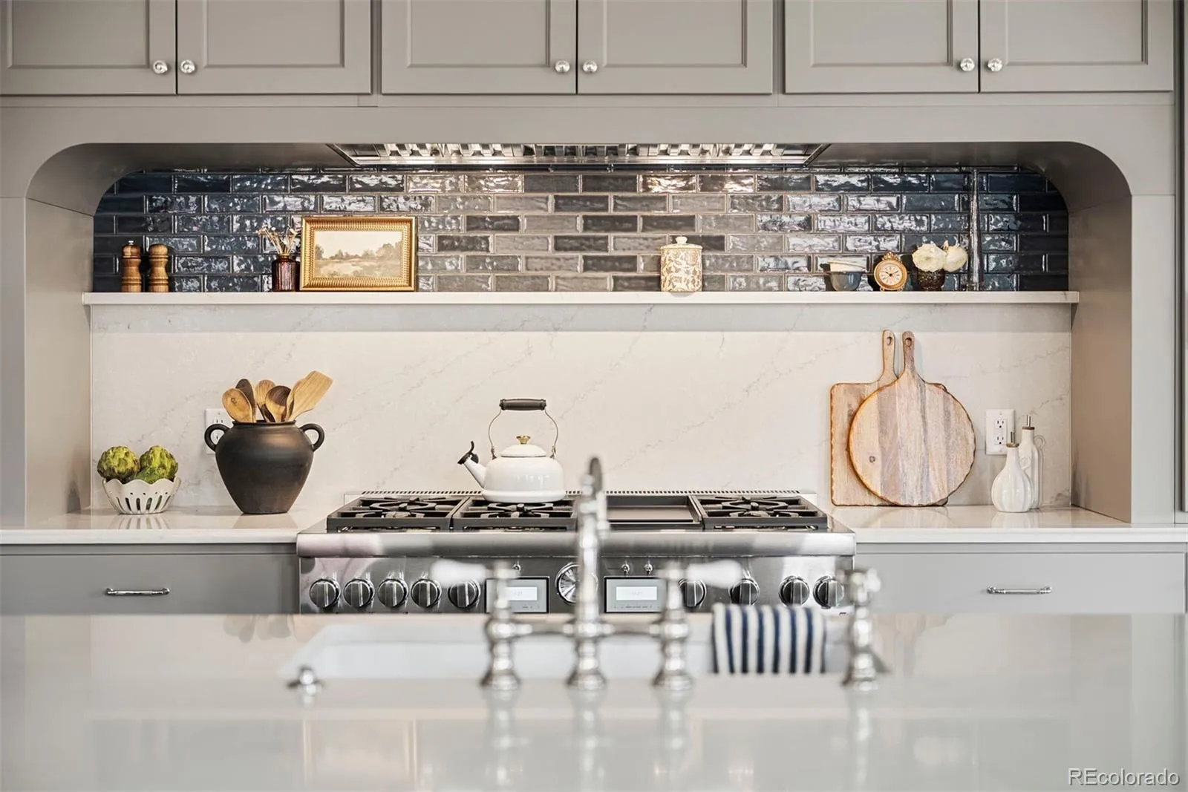
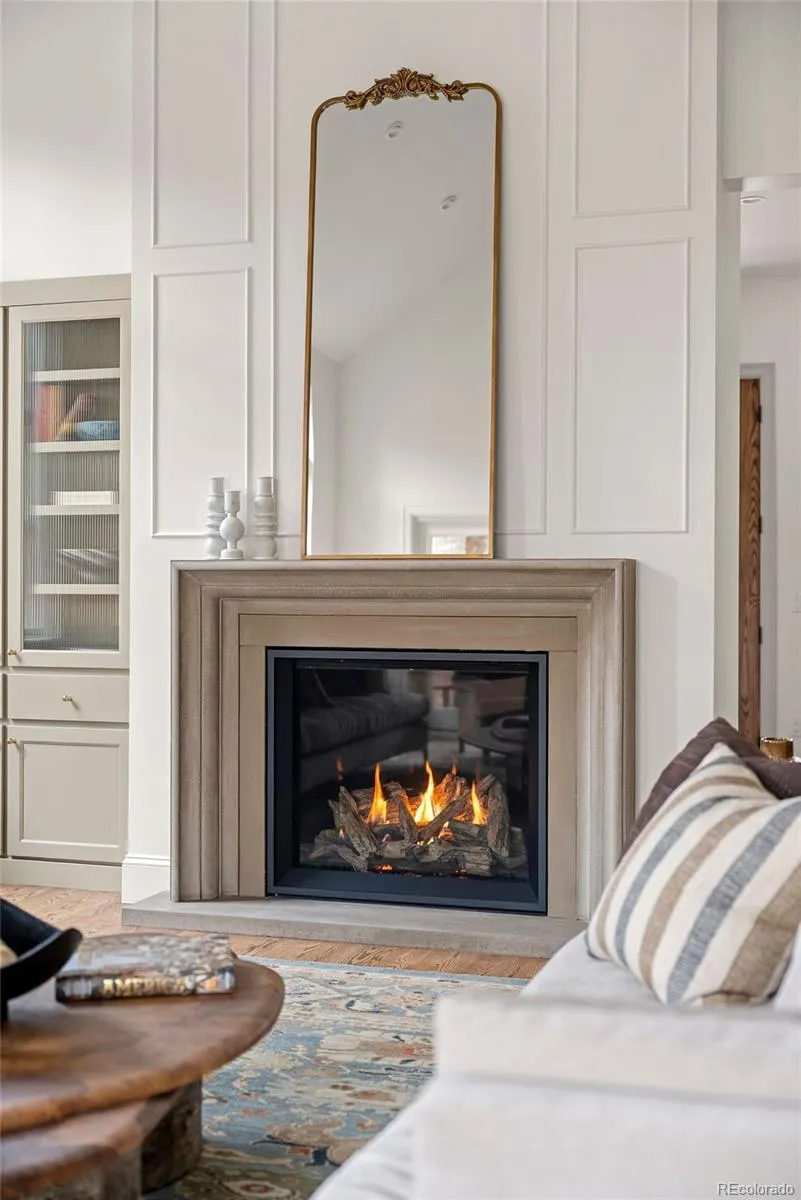


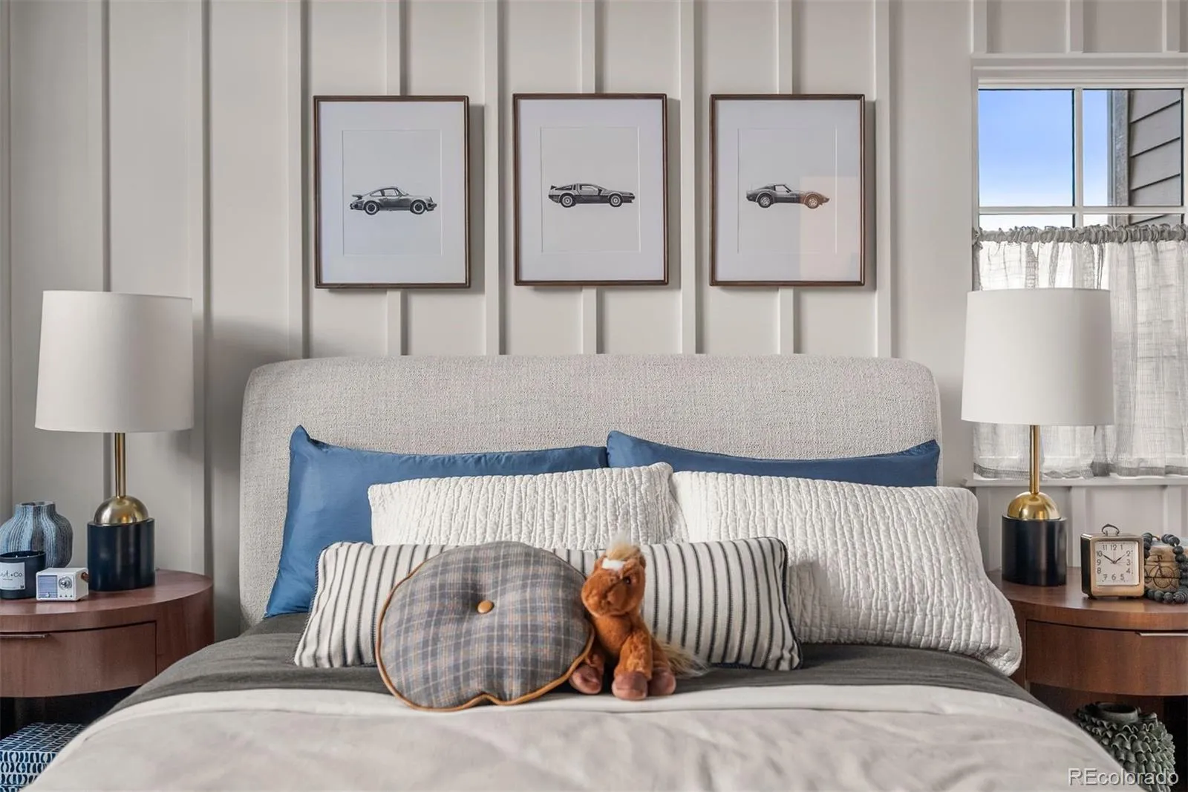


Positioned in the heart of Denver, 1060 S Monroe St is a newly constructed showcase of architecture, craftsmanship, and elevated modern living. Featured as the Home & Garden Colorado 2026 Designer Showhouse, this exceptional residence was built by Apex Homes LLC and designed by Studio Hoff to blend timeless colonial-inspired architecture with refined contemporary finishes across 4,874 square feet. Offering 4 bedrooms and 5 bathrooms, the home was thoughtfully designed for both everyday comfort and sophisticated entertaining. Architectural details including graceful archways, barrel ceilings, inset brick accents, and integrated niches create warmth and character throughout, while expansive Sierra Pacific windows and sliding doors bring in natural light. Every finish was intentionally selected to deliver a polished, high-design aesthetic. Red oak flooring extends throughout the main and upper levels, complemented by 8-foot solid core doors, quartz countertops, custom designer wallpapers, and Tharp cabinetry with Top Knob hardware. The chef’s kitchen features a fully paneled Thermador appliance package and oversized scullery with a second dishwasher, additional sink, and Thermador wine cooler. Adjacent living spaces center around a custom precast concrete gas fireplace and are enhanced by built-in Sonos audio, Lutron smart lighting, and seamless indoor-outdoor connectivity. The lower level was designed for relaxation and wellness, featuring a gym, steam shower, custom built-in sauna with Harvia heating system, wet bar, and surround sound pre-wiring. Additional features include a built-in Blaze LTE PRO grill, Graff plumbing fixtures, DXV tubs, sinks, and toilets, fully customizable Closet Factory systems, pre-wiring for whole-home and outdoor audio, three-zone smart climate control, and an HRV fresh air system. This one-of-a-kind designer residence delivers an unmatched combination of architectural character, modern technology, and thoughtfully executed luxury living.

Advanced Home Search
Search by square footage, location, price, bedrooms, bathrooms and more.Just Listed
These homes just hit the market. Be among the first to see them. Schedule a showing, too.New Construction
See brand new homes and homes under construction now and available soon.Features & Amenities
Find homes with views or pools, in gated communities & with other desirable features.Cities
Take a look at luxury homes in each city in Metro Denver.Neighborhoods
Find the ideal neighborhood and the home that best fits you.Counties
Have your eye on a specific county? Browse these listings.Zip Codes
Start here to find a luxury home in a particular zip code.Single-Family Homes
See photos of single-family homes, get prices, neighborhood information & more.Townhomes
Get all the details about luxury townhomes for sale now throughout Metro Denver.Condos
Are you drawn to the low-maintenance, luxury lifestyle of condo living? Start here.One-Story Homes
Looking for a main floor master? Ranch-style homes may be perfect for your lifestyle.Featured Price Ranges
We’ve done the searching for you. Find homes in popular luxury price ranges.55-Plus
Explore beautiful homes and enviable amenities available in 55-and-over communities.Your Free MLS Search Account
Create and manage saved searches and properties with the Property Organizer.Schedule a Personal Consultation
We’re happy to help any time! Schedule a no-obligation 15-minute call.


