
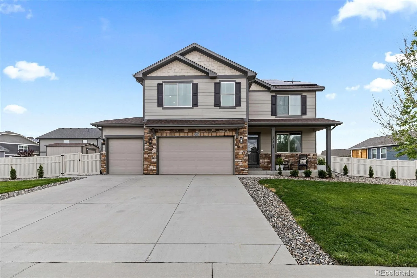
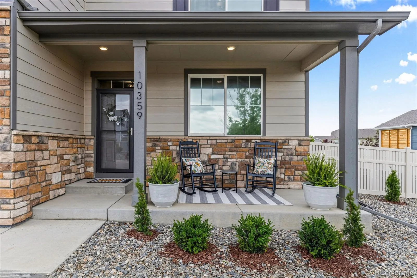
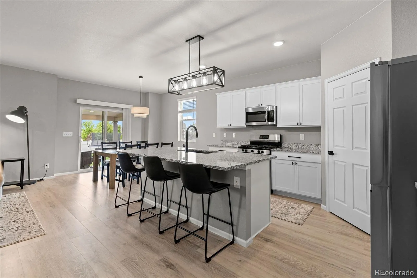
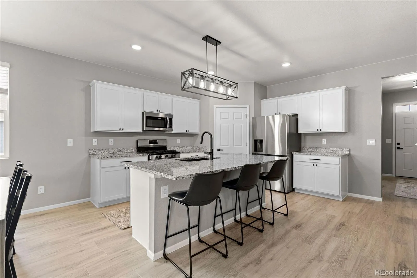
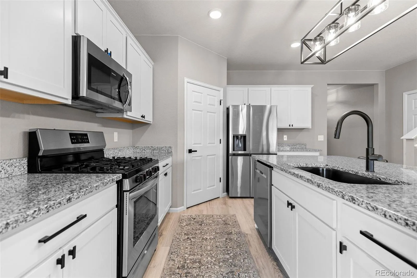
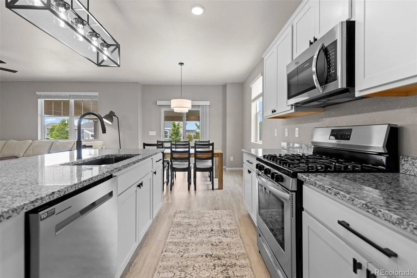
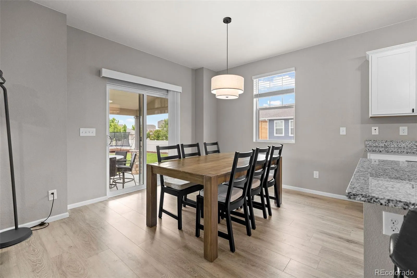
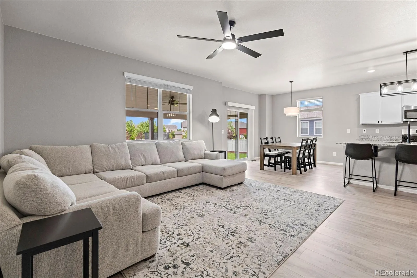
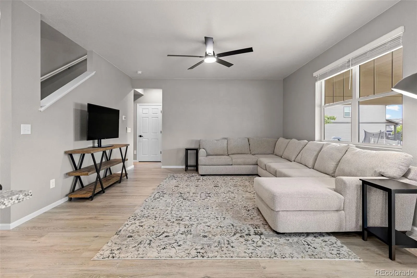
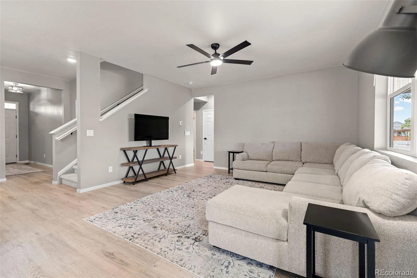

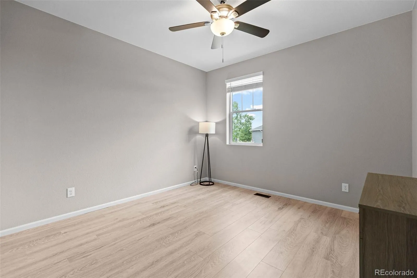
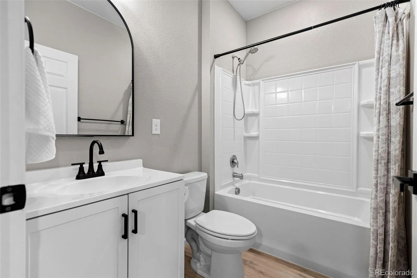
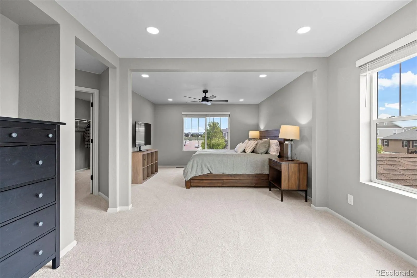
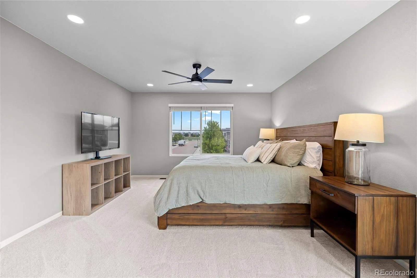
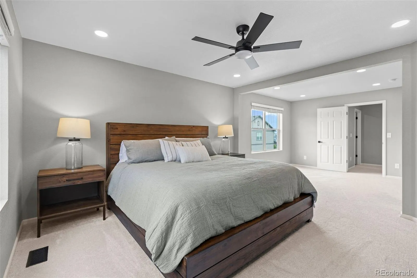
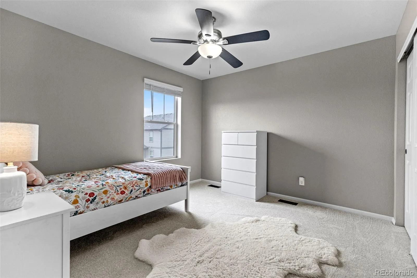

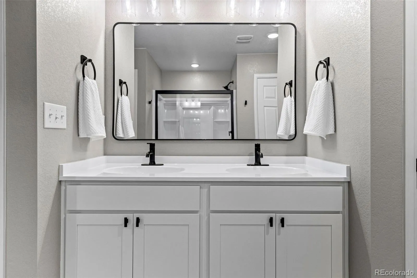


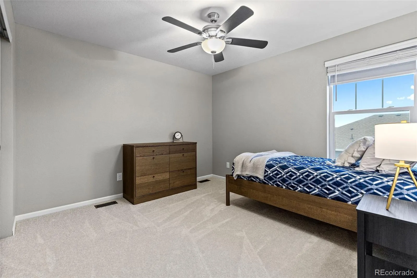
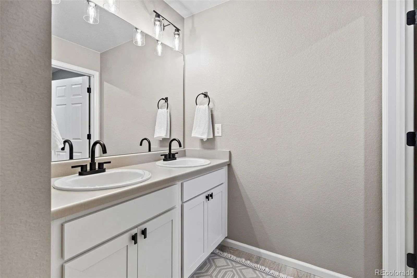
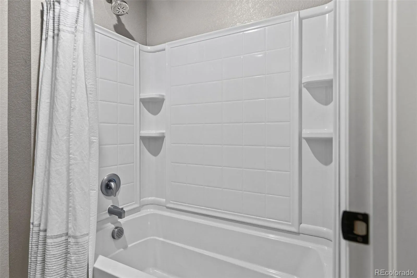
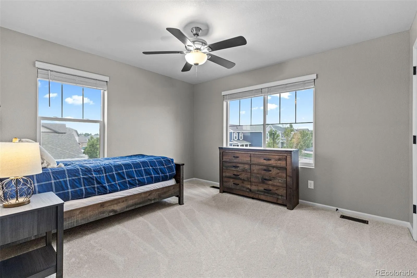
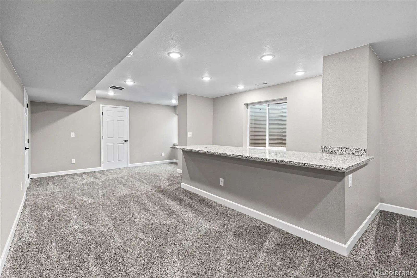
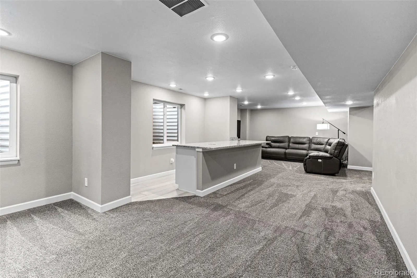
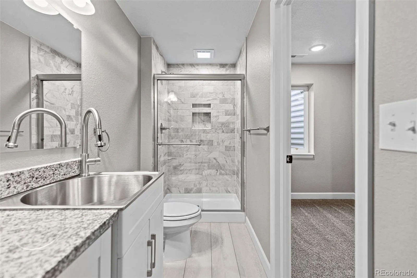


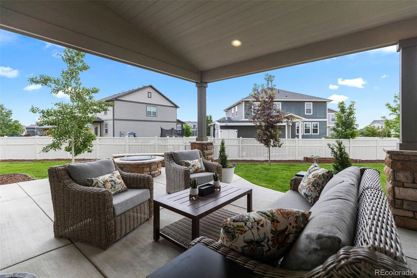
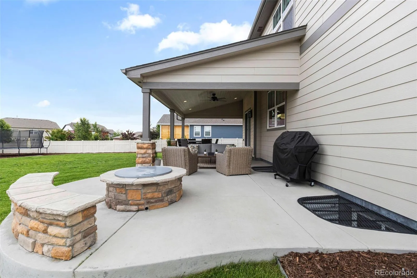
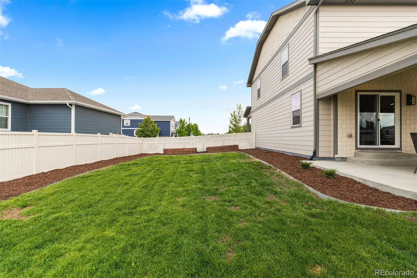
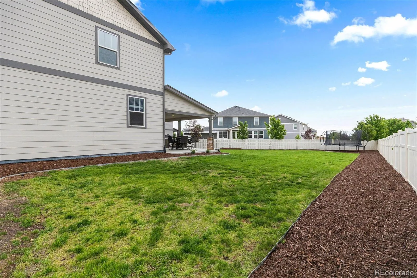
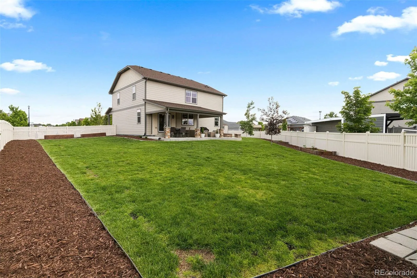
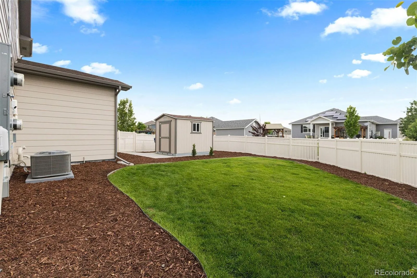
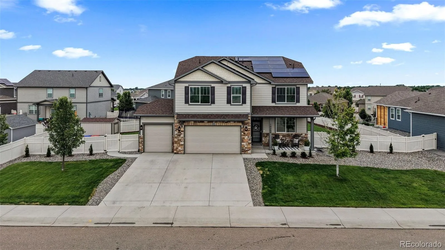

“This is the kind of home that immediately has you doing the math. A fully finished five-bedroom with paid-off solar, an unmatched massive lot with privacy, endless hangout spaces, thoughtfully updated bathrooms, brand new flooring throughout, and a home built for real living — not just looking pretty — this is the home you’ve been waiting for. Screaming “summer nights” from the rooftop — imagine dinner under the covered back patio while kids and dogs run wild in the yard, friends gathered around the built-in fire pit long after the sun goes down, and a backyard that actually gets lived in, not just admired. Inside, a main-floor bedroom and full bathroom access means guests, in-laws, teens, or work-from-home life all have a space that feels private and intentional. Fresh new flooring throughout gives the entire home a cohesive, elevated feel, while updated bathrooms add the kind of move-in-ready refresh buyers are hoping to find. Upstairs, the loft becomes whatever life needs next: movie zone, playroom, homework space, or the ultimate chaos-containment area that stays out of sight when guests arrive. The primary suite is genuinely massive, offering the kind of space that feels more like a private retreat, complete with a huge walk-in closet, spacious bathroom, and upstairs laundry exactly where you want it most. Then there’s the basement: already finished, with tons of storage still intact. Translation? Game days, movie nights, sleepovers — the kind of basement where somehow everyone always ends up downstairs.
And the ultimate winning ticket? Paid-off solar helps keep utility bills in check. Whether you’re raising little kids, navigating busy teen years, hosting aging parents, welcoming long-term guests, or simply wanting room to grow into the next chapter, this home was thoughtfully designed to evolve alongside every phase of life — and it’s ready for you.”
Neighbors Point
10359 Chinook Street, Longmont, CO 80504


- 1. 2026-05-31 (Start time: 2026-05-31T18:00:00Z - End time: 2026-05-31T20:00:00Z)
