

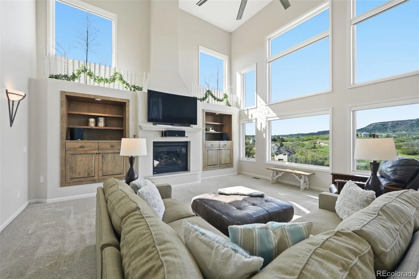
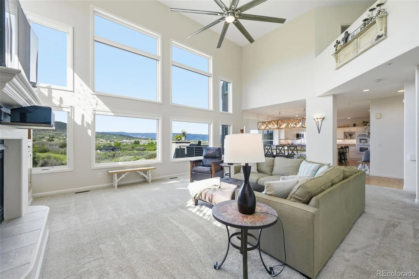

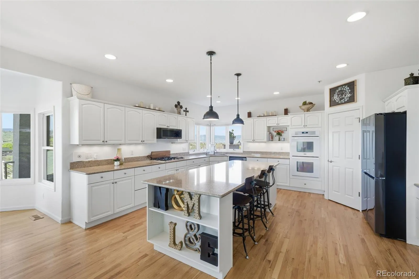
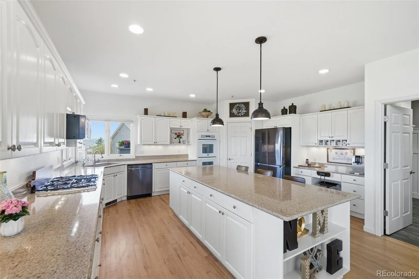
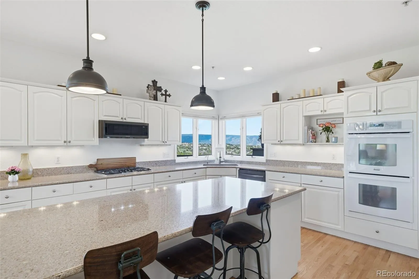
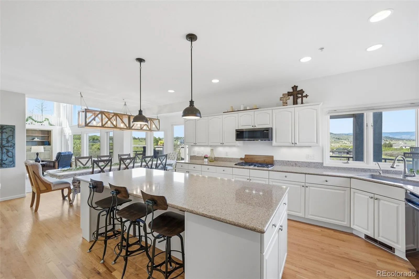
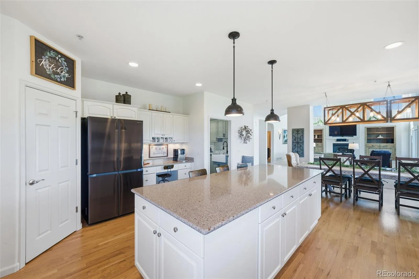

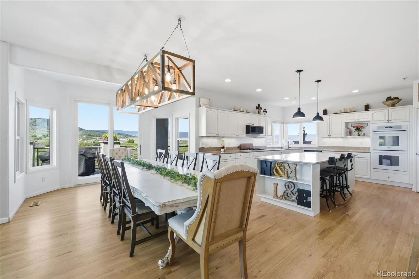
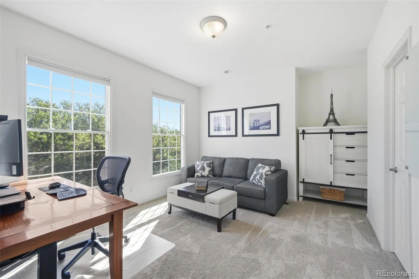
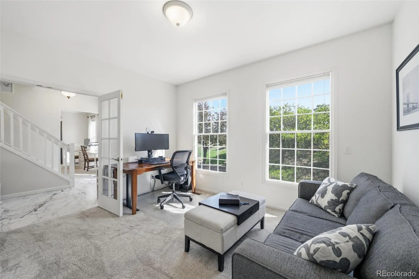

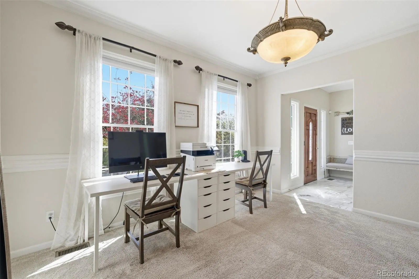


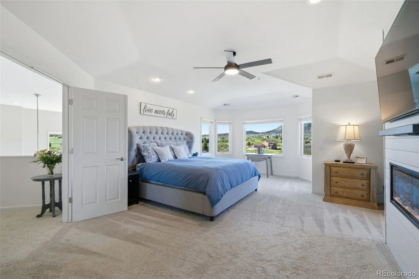
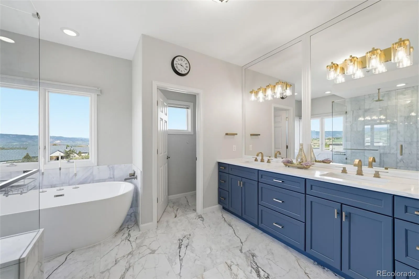


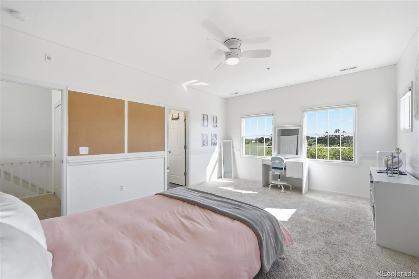
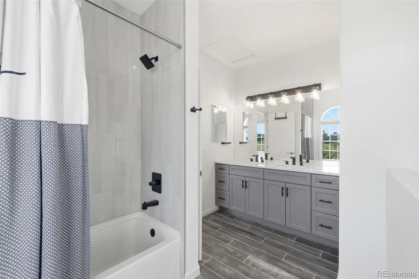
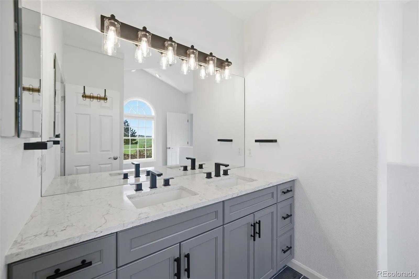

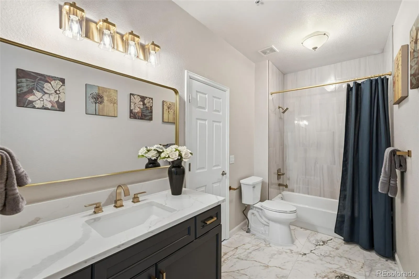
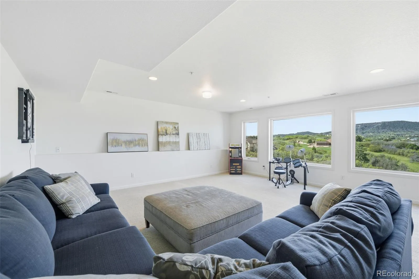

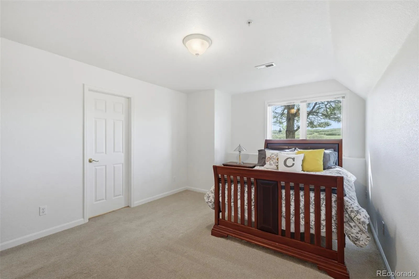
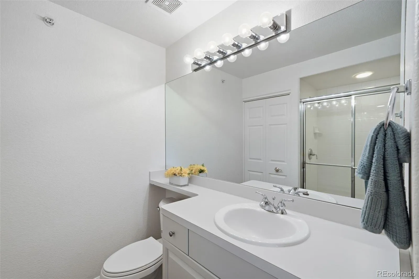

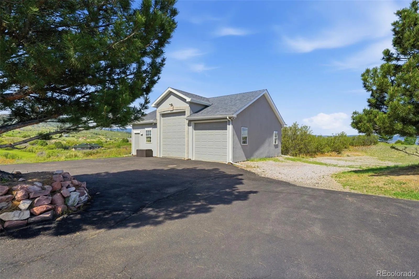
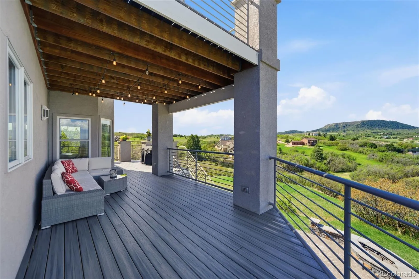
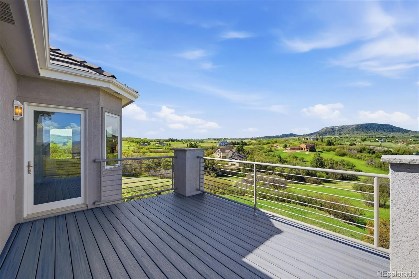
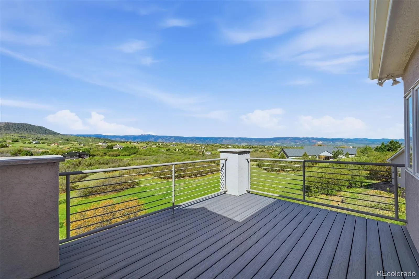

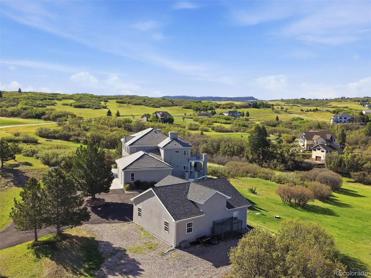
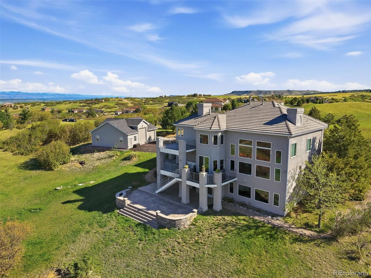
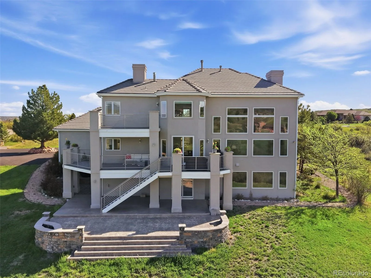
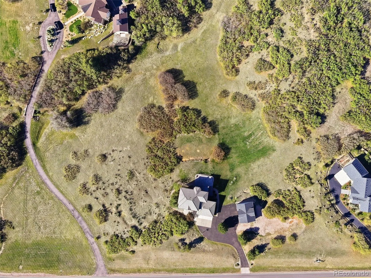
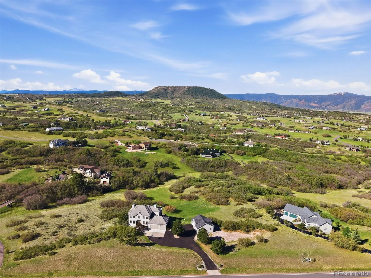
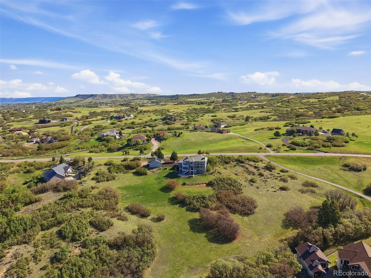
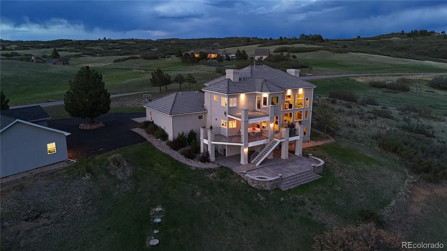
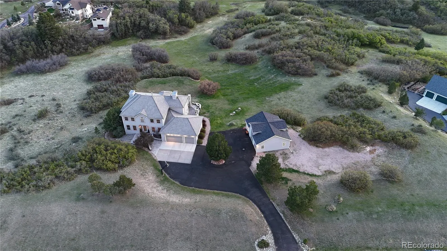


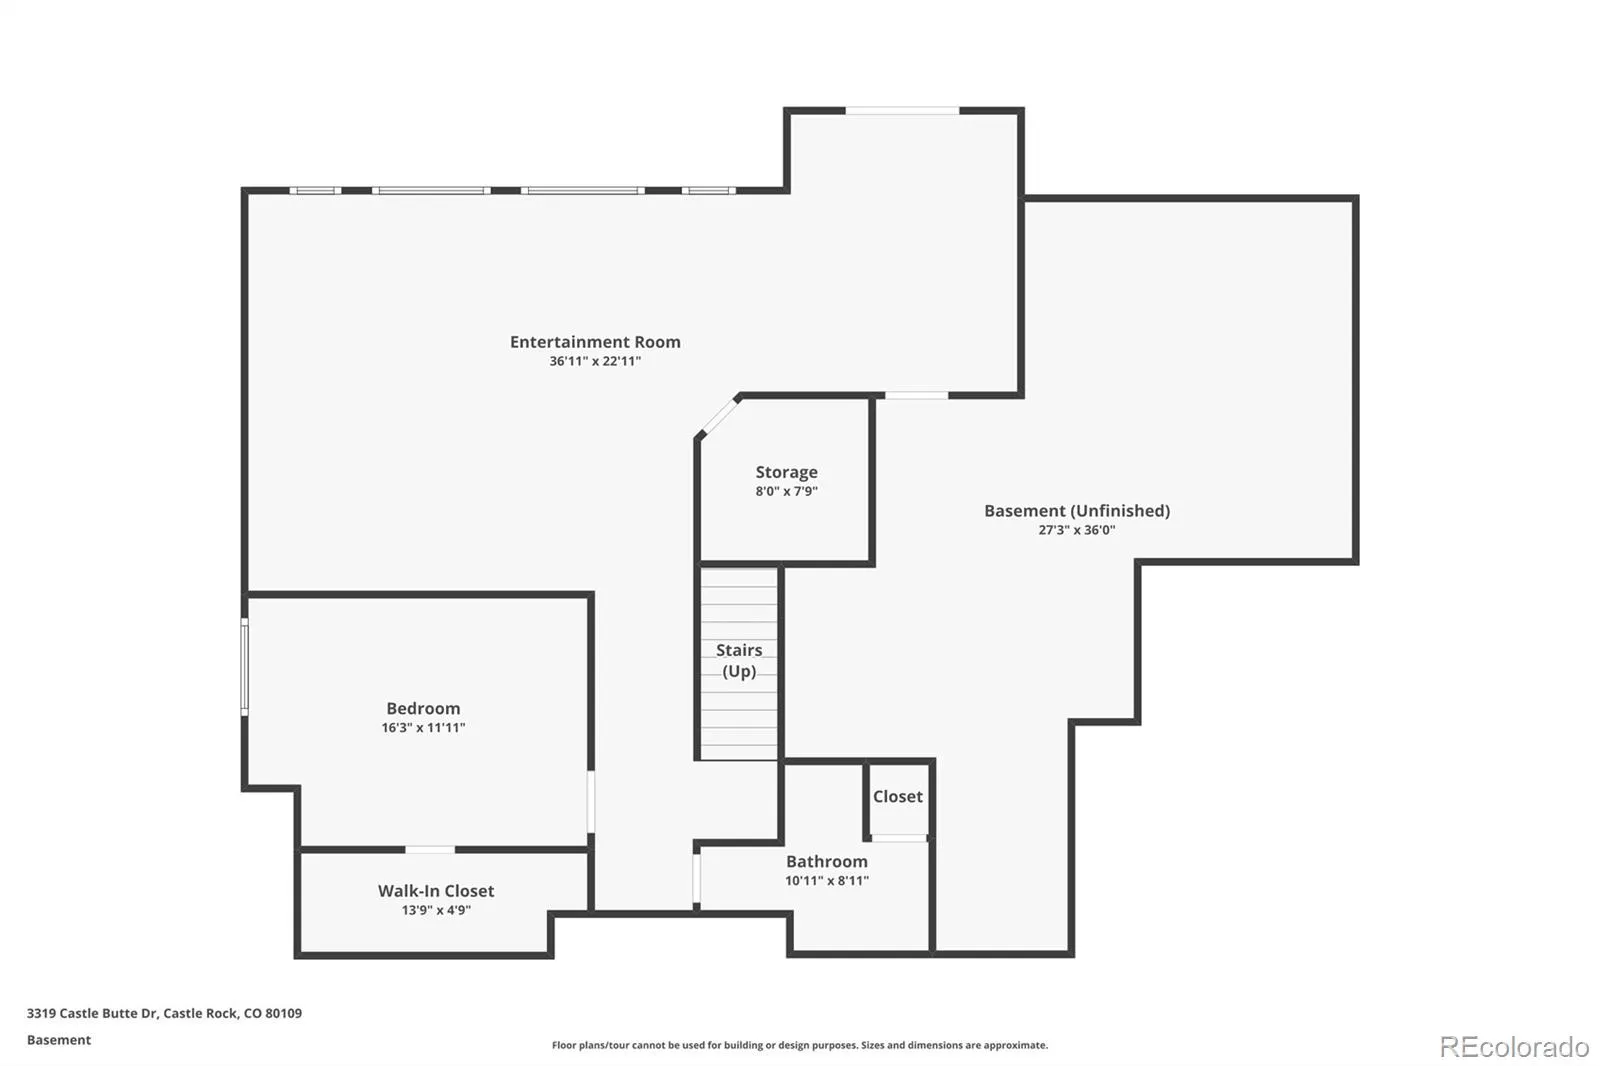
Absolutely beautiful executive home on a stunning 5 acres w/ gently rolling meadows overlooking breath-taking mountain views! This home has it all…4 beds plus study, finished walkout basement, 3 car side by side attached garage PLUS separate outbuilding with an additional 2 car garage stalls PLUS separate workshop! Very functional floorplan with tons of windows allowing for plenty of natural light! Spacious kitchen with plenty of cabinetry, large center island, pantry and gas range…which conveniently flows into the generously sized dining and family room with fireplace, vaulted ceilings, and built-in bookcases…perfect for entertaining! Main floor study can be used as a 5th bedroom w/ direct access to full bath! Primary bedroom is tucked away for privacy and features a fireplace, dual walk-in closets, and an absolutely stunning remodeled 5-piece bathroom! Secondary bedrooms are super spacious (18×13 & 17×14) and made complete with a Jack and Jill bathroom! Convenient main floor laundry & mud room! The finished walkout basement is highlighted with an additional bed, bath, and significant rec room with endless possibilities for potential uses, and storage….don’t forget the storage. Step outside to multiple outdoor living areas including private primary bedroom deck, expansive main deck, or basement level covered and uncovered concrete patios! Asphalt circular drive recently re-coated. Concrete tile roof! Whole house water treatment system. The separate outbuilding features 11 ft & 9ft tall garage doors allowing for camping trailer, oversized SUV, boat or equipment storage PLUS 12X30 ft workshop. Douglas County schools! Hop, skip, and a jump to Dawson Butte hiking trails. Best hurry…excellent home in an excellent location!

Advanced Home Search
Search by square footage, location, price, bedrooms, bathrooms and more.Just Listed
These homes just hit the market. Be among the first to see them. Schedule a showing, too.New Construction
See brand new homes and homes under construction now and available soon.Features & Amenities
Find homes with views or pools, in gated communities & with other desirable features.Cities
Take a look at luxury homes in each city in Metro Denver.Neighborhoods
Find the ideal neighborhood and the home that best fits you.Counties
Have your eye on a specific county? Browse these listings.Zip Codes
Start here to find a luxury home in a particular zip code.Single-Family Homes
See photos of single-family homes, get prices, neighborhood information & more.Townhomes
Get all the details about luxury townhomes for sale now throughout Metro Denver.Condos
Are you drawn to the low-maintenance, luxury lifestyle of condo living? Start here.One-Story Homes
Looking for a main floor master? Ranch-style homes may be perfect for your lifestyle.Featured Price Ranges
We’ve done the searching for you. Find homes in popular luxury price ranges.55-Plus
Explore beautiful homes and enviable amenities available in 55-and-over communities.Your Free MLS Search Account
Create and manage saved searches and properties with the Property Organizer.Schedule a Personal Consultation
We’re happy to help any time! Schedule a no-obligation 15-minute call.


