
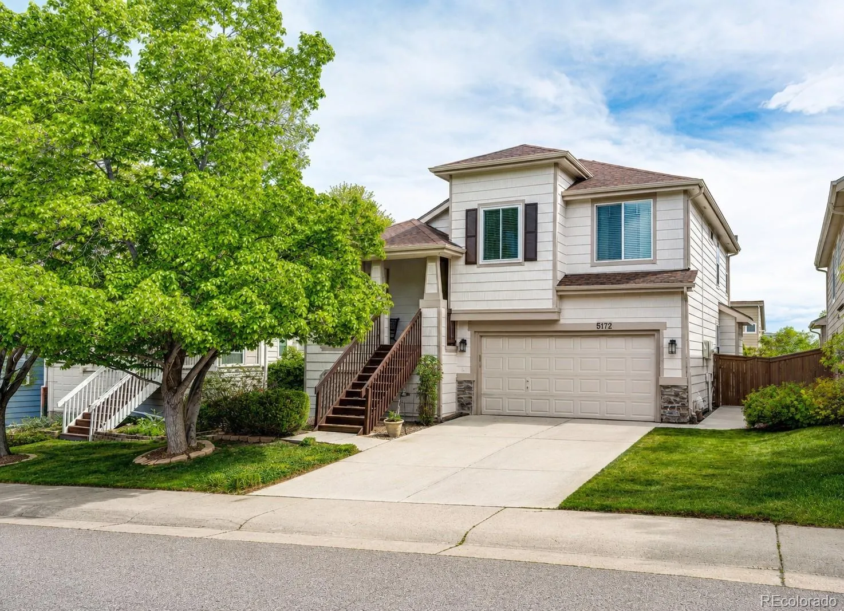
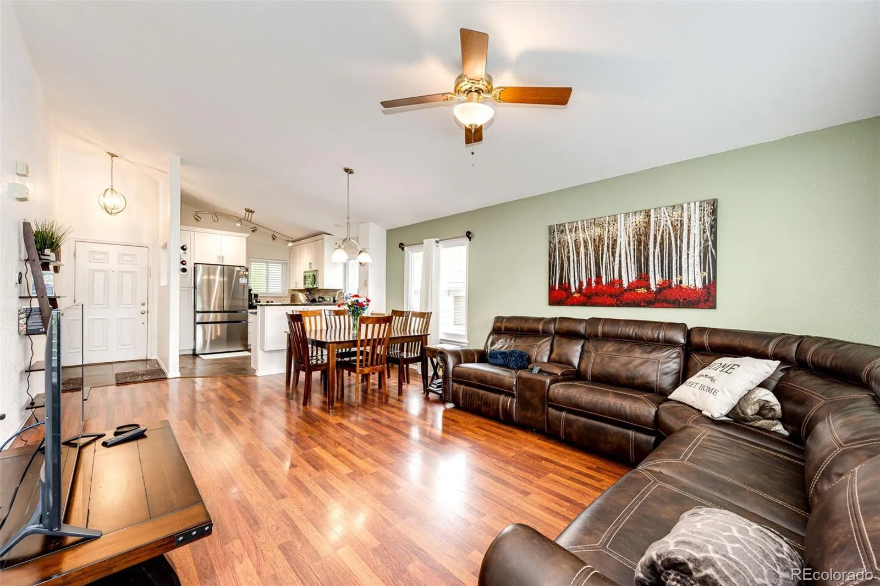
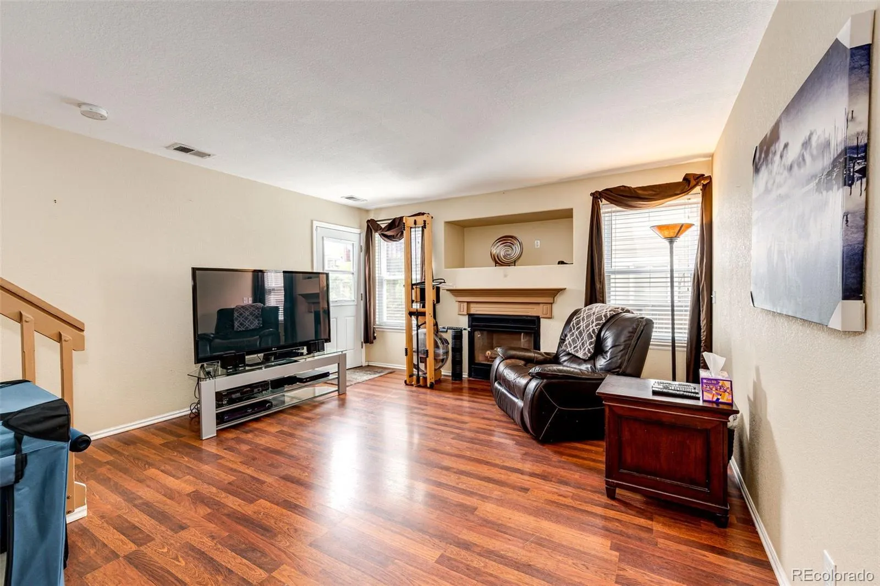
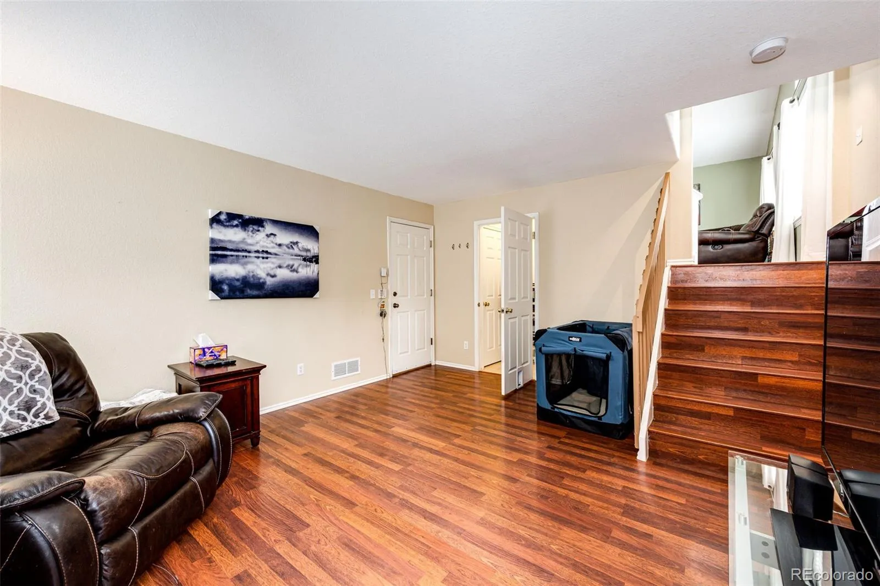
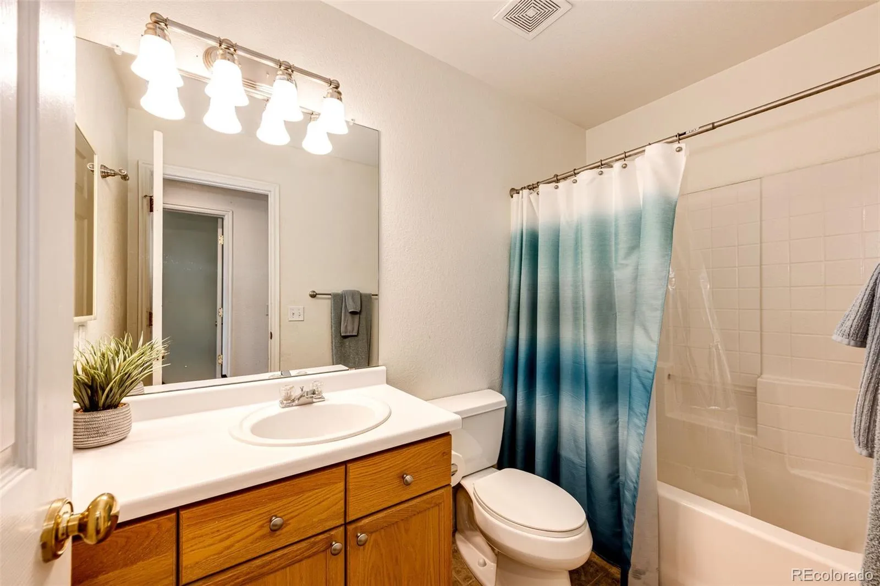
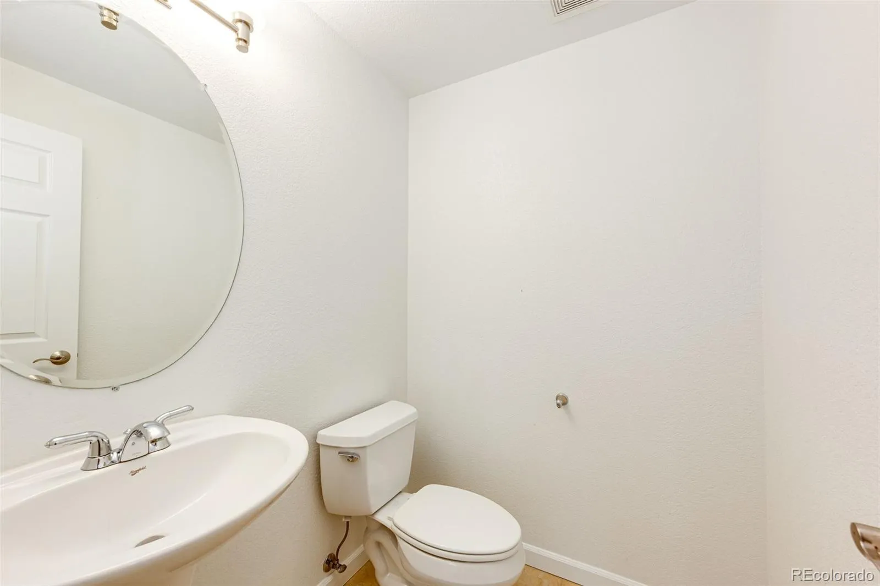
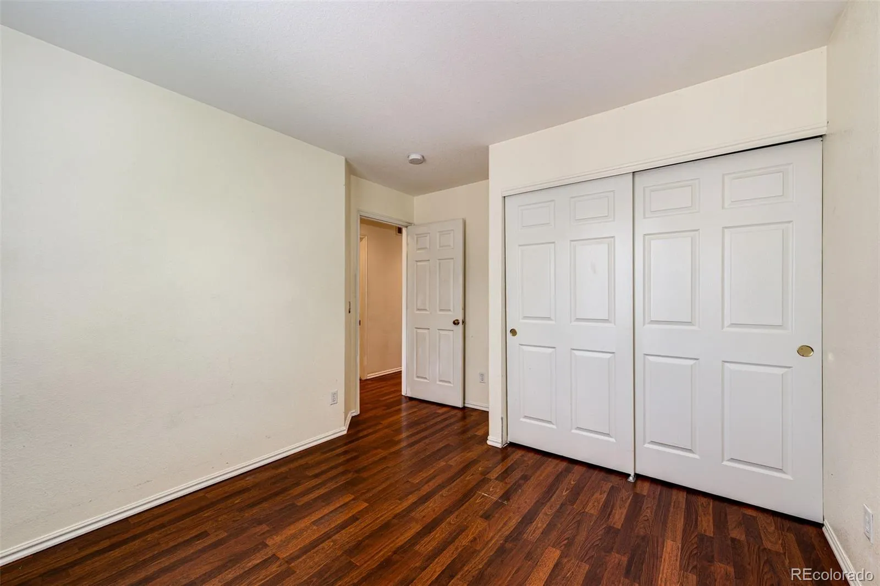
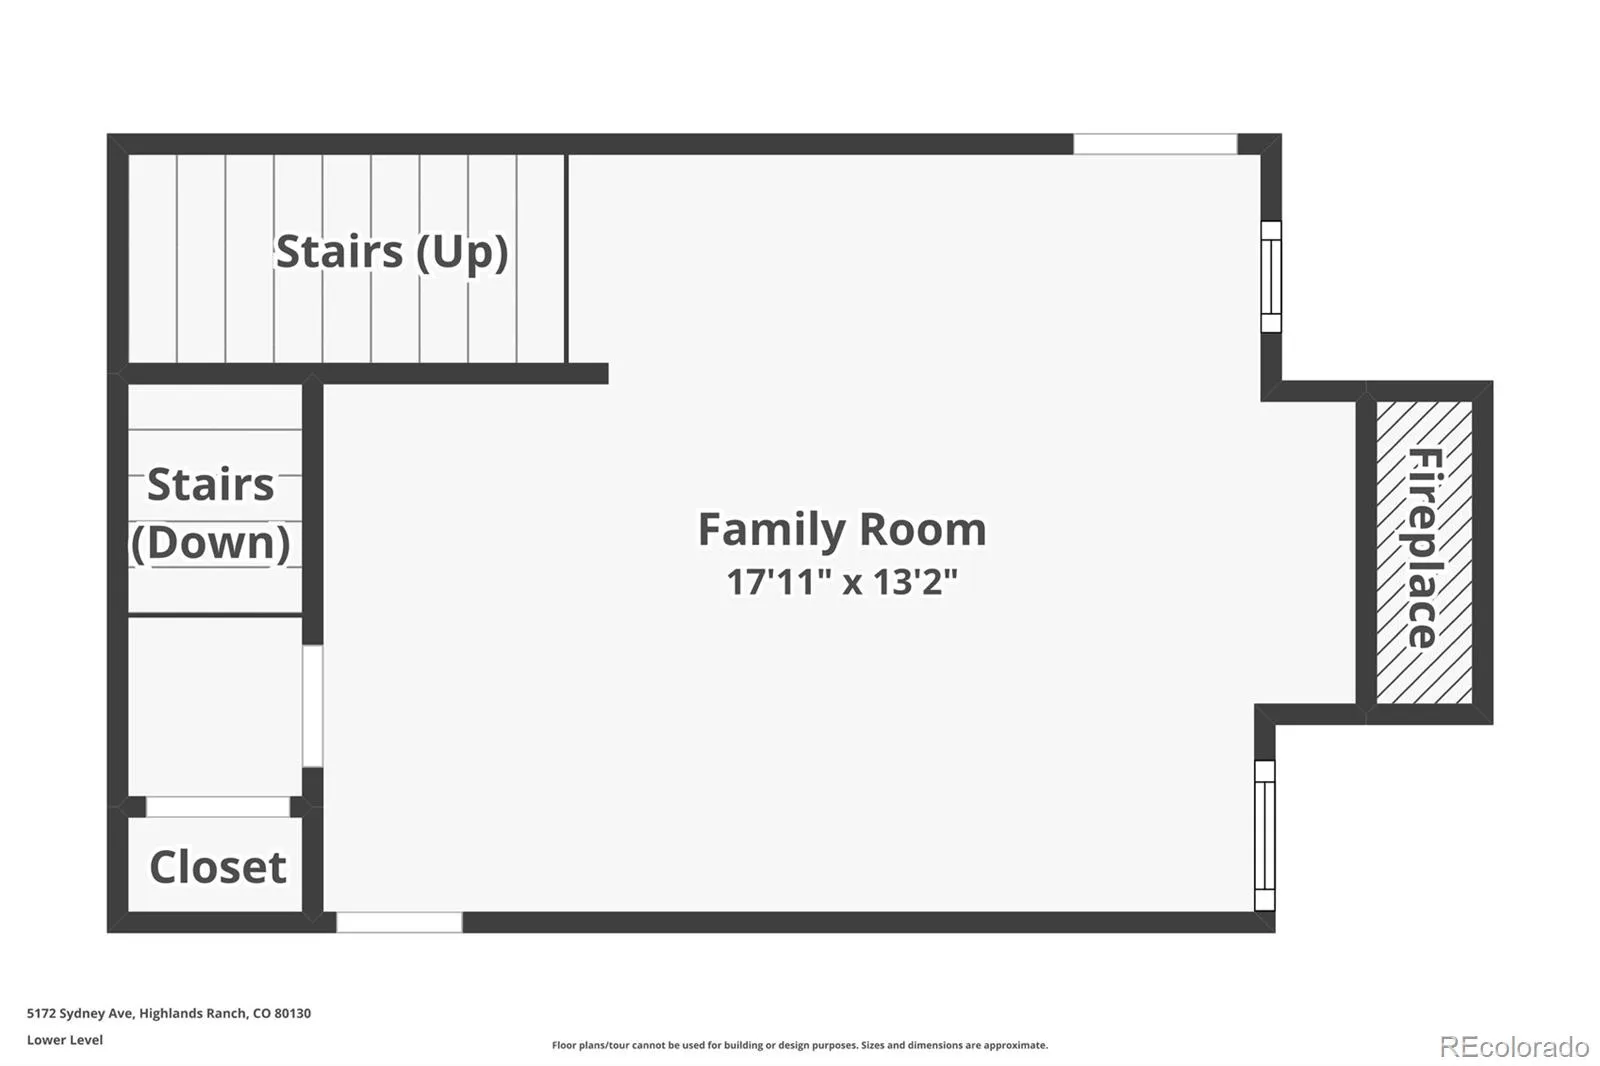
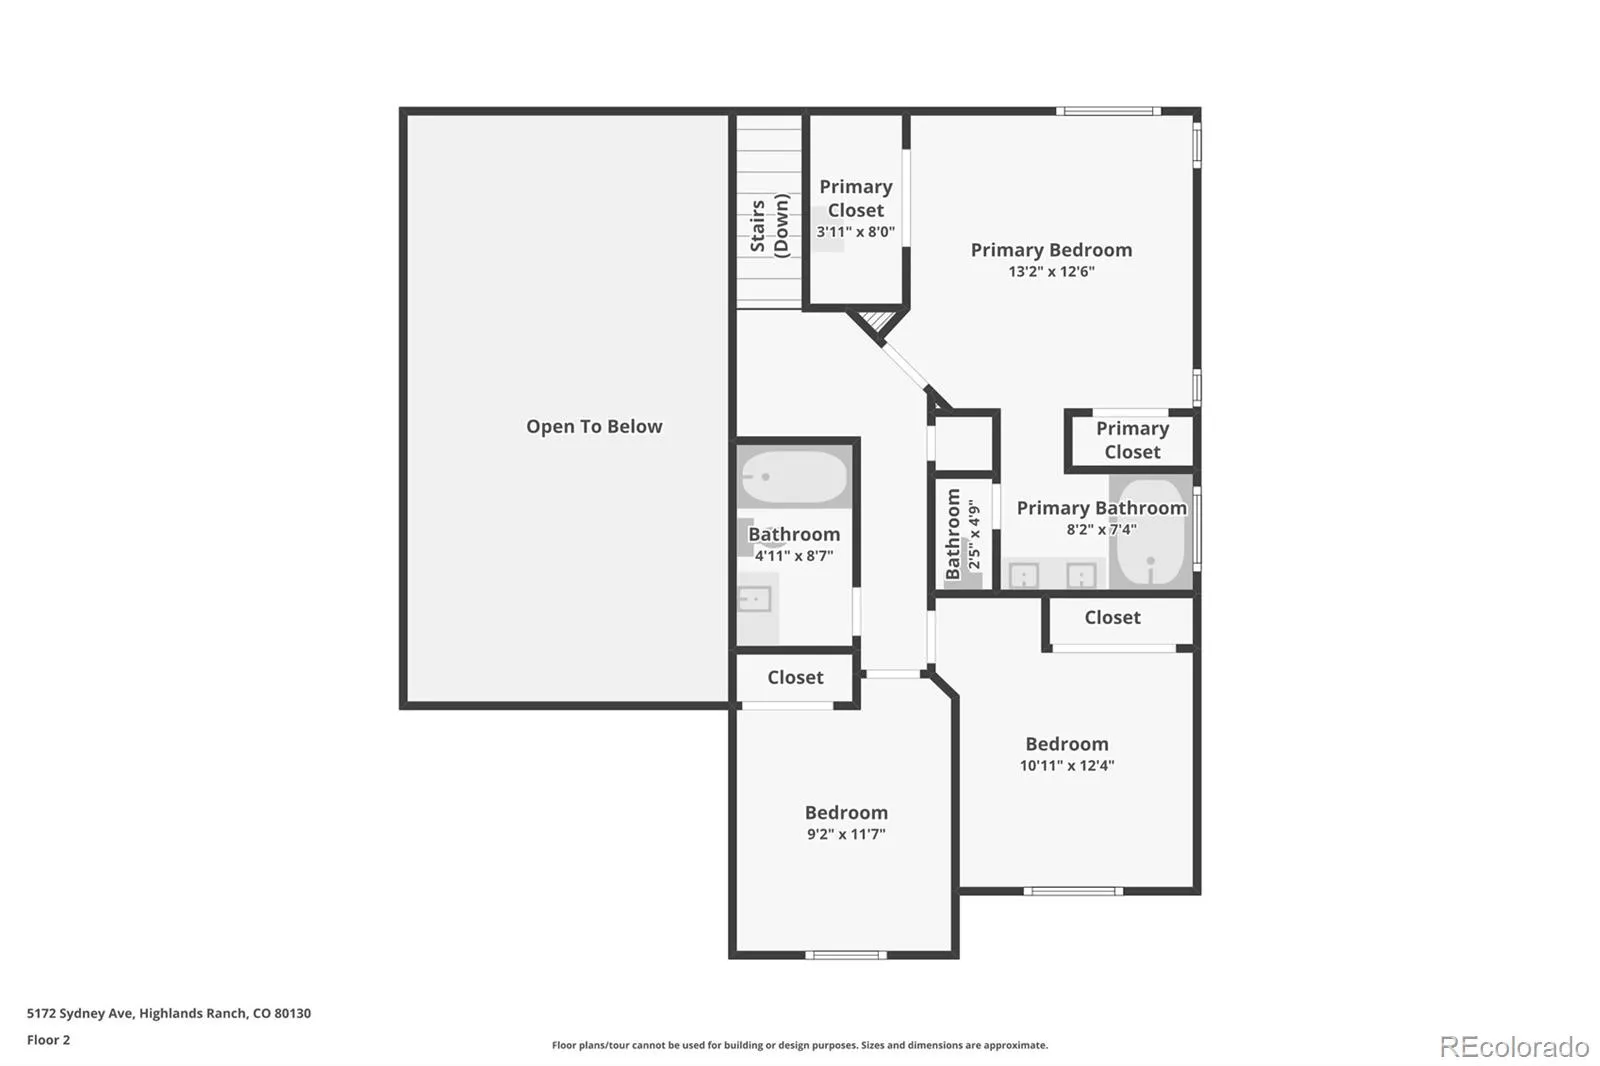
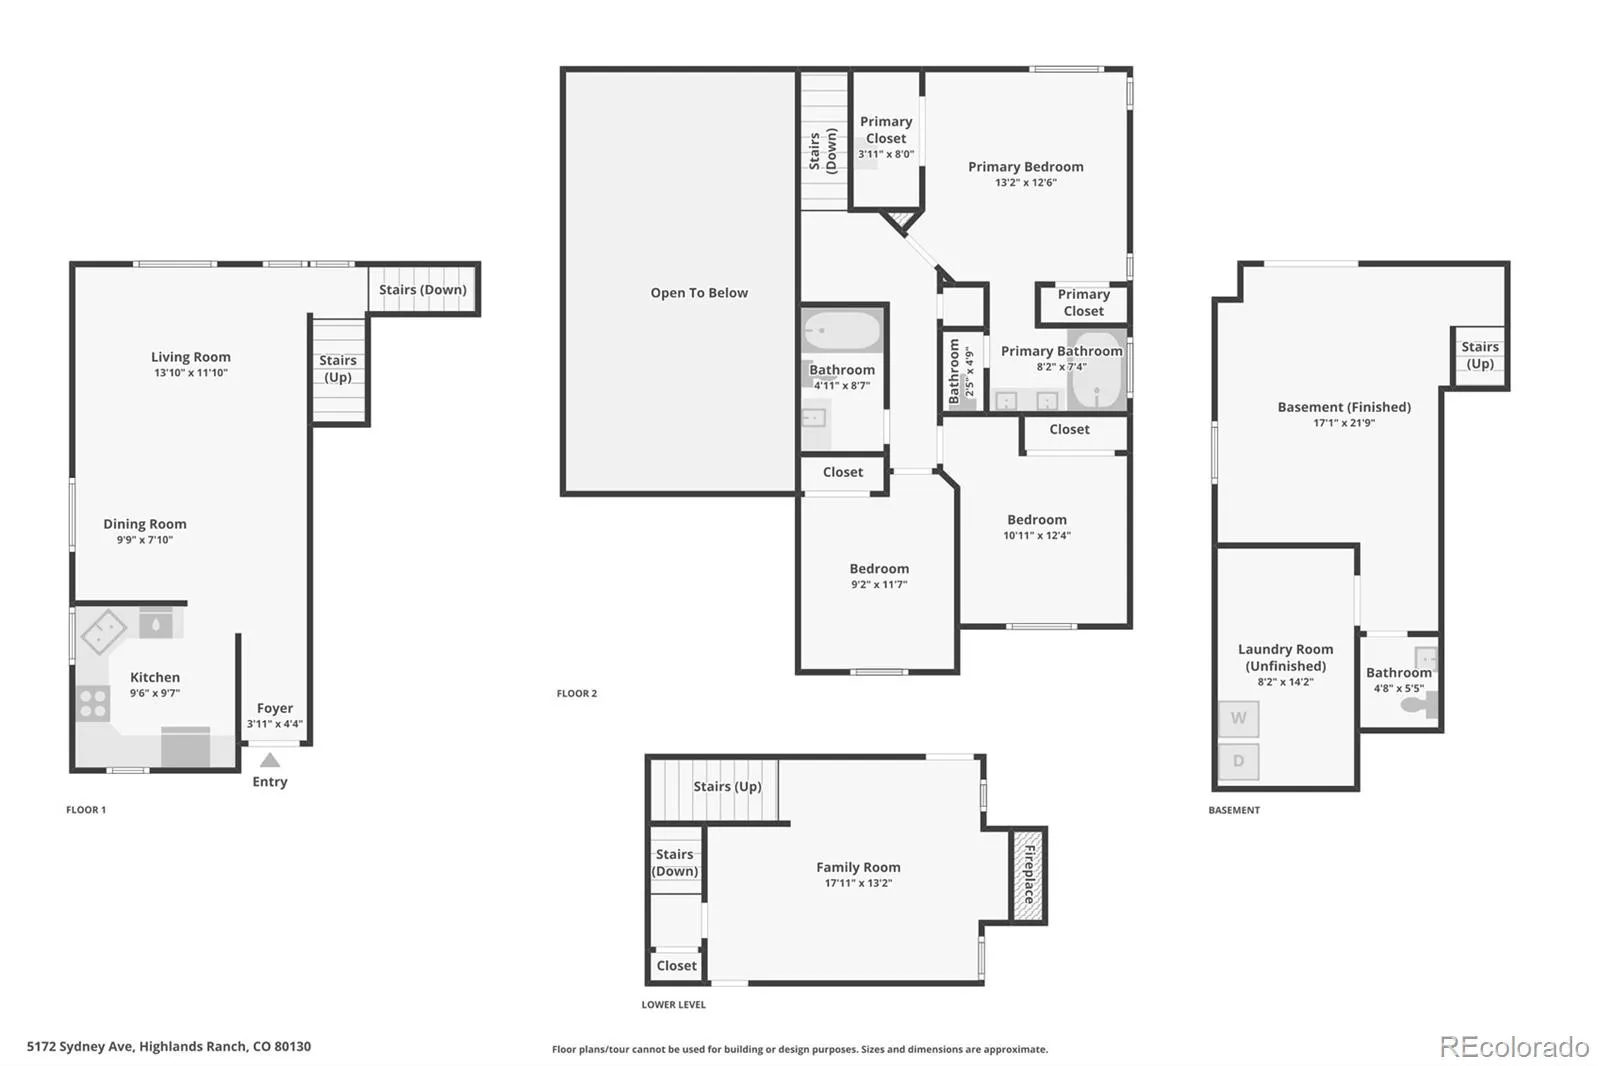
Welcome to this exceptional Highlands Ranch home offering the perfect blend of comfort, functionality, and Colorado charm. With 3 bedrooms, 3 bathrooms, a finished basement, and an attached 2-car garage, this thoughtfully designed tri-level delivers flexible living spaces, abundant natural light, and an ideal location near parks, trails, shopping, dining, and top-rated schools.
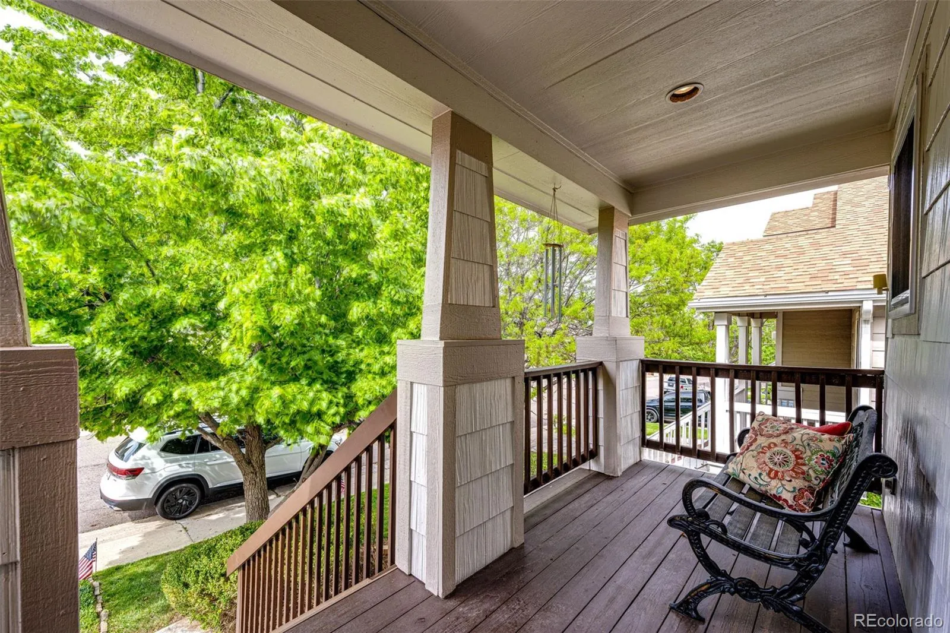
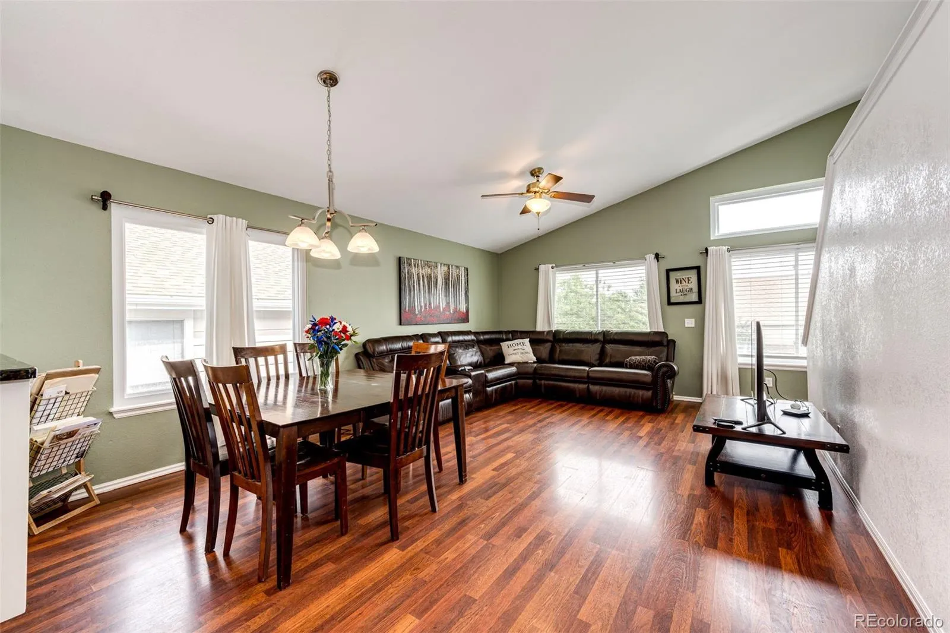
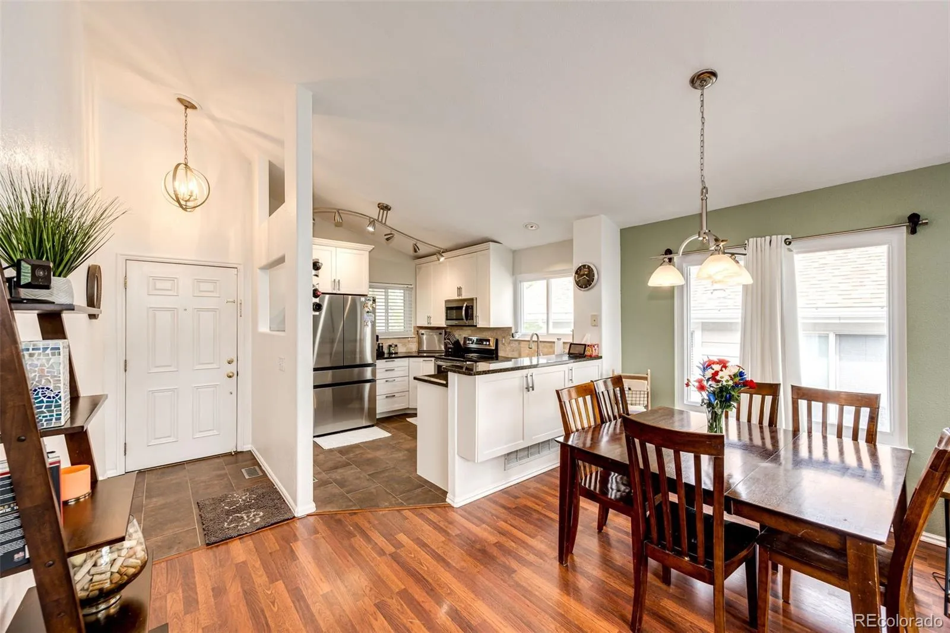
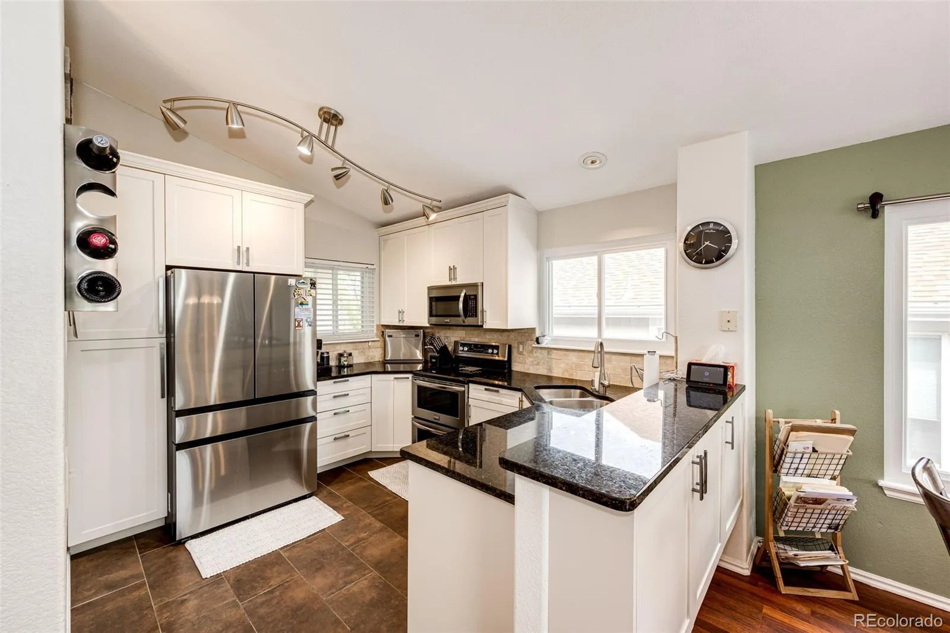
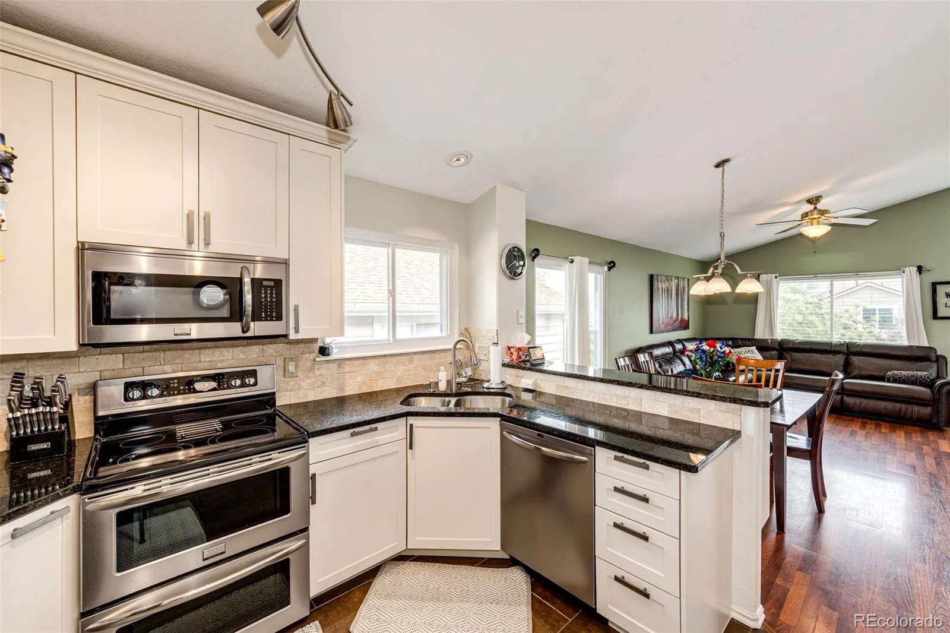
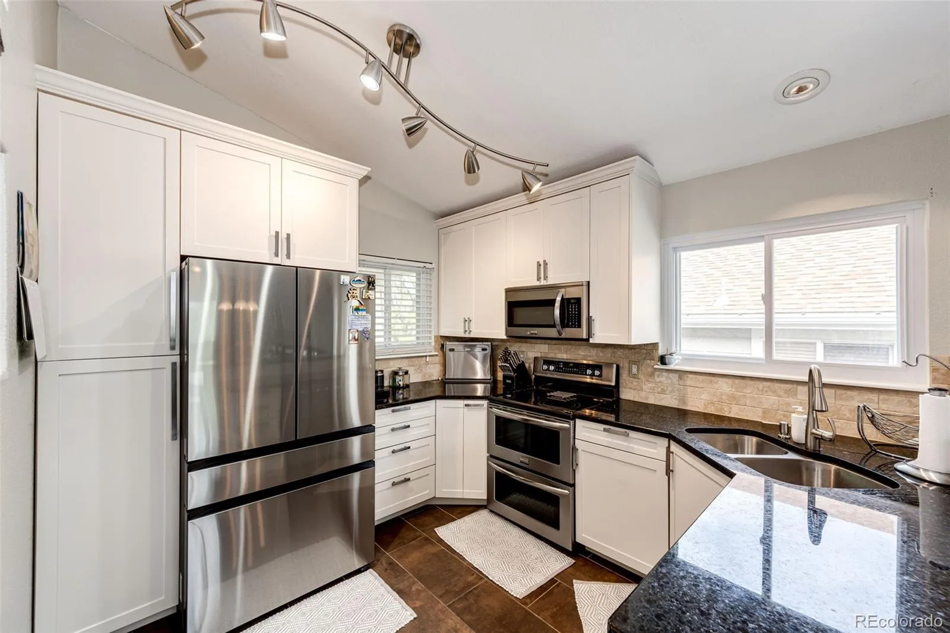
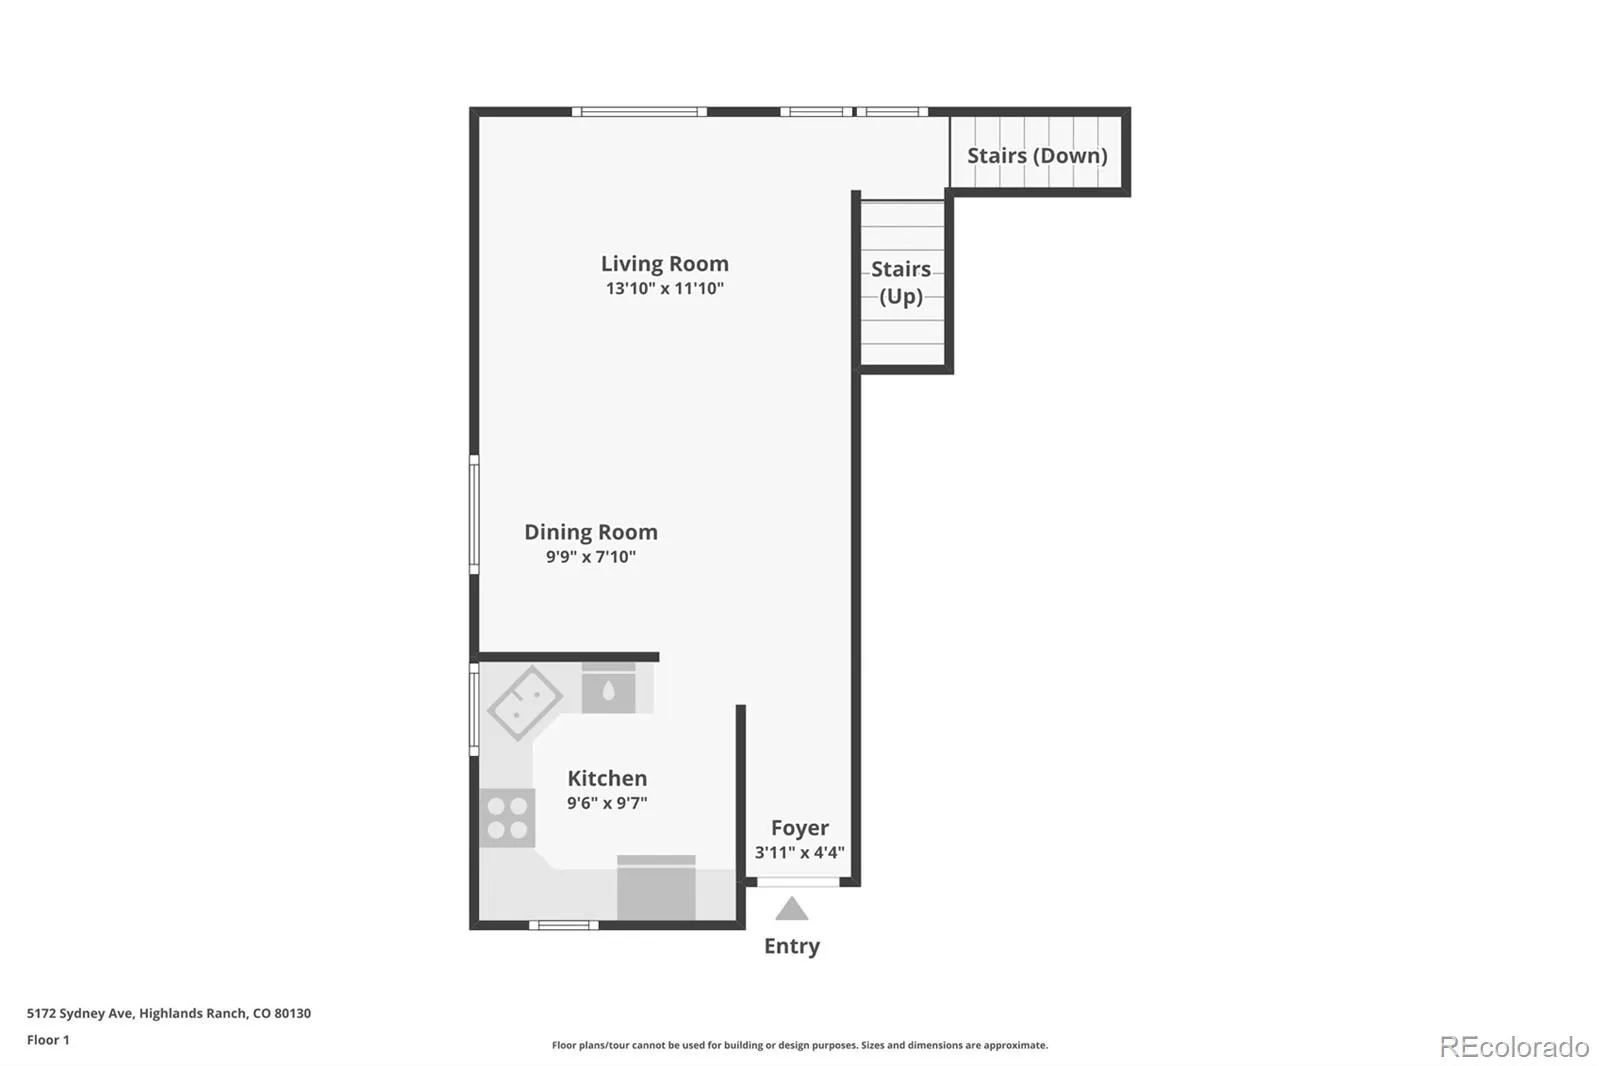
A welcoming covered front porch leads into a bright open floor plan featuring vaulted ceilings, hardwood floors, and inviting gathering spaces throughout. Designed for both everyday living and entertaining the kitchen features granite countertops, stainless steel appliances, and excellent flow to the indoor living areas.
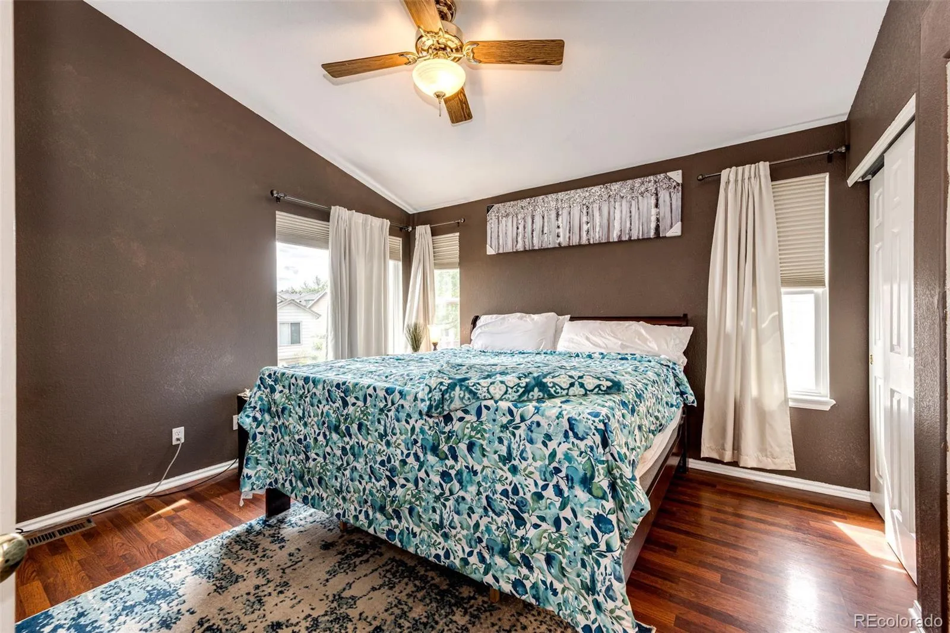
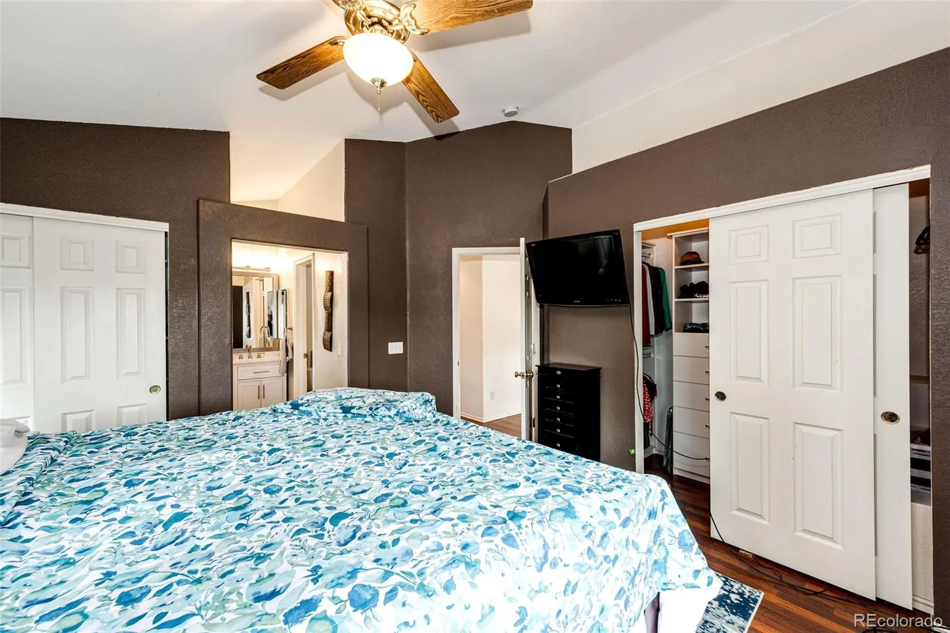
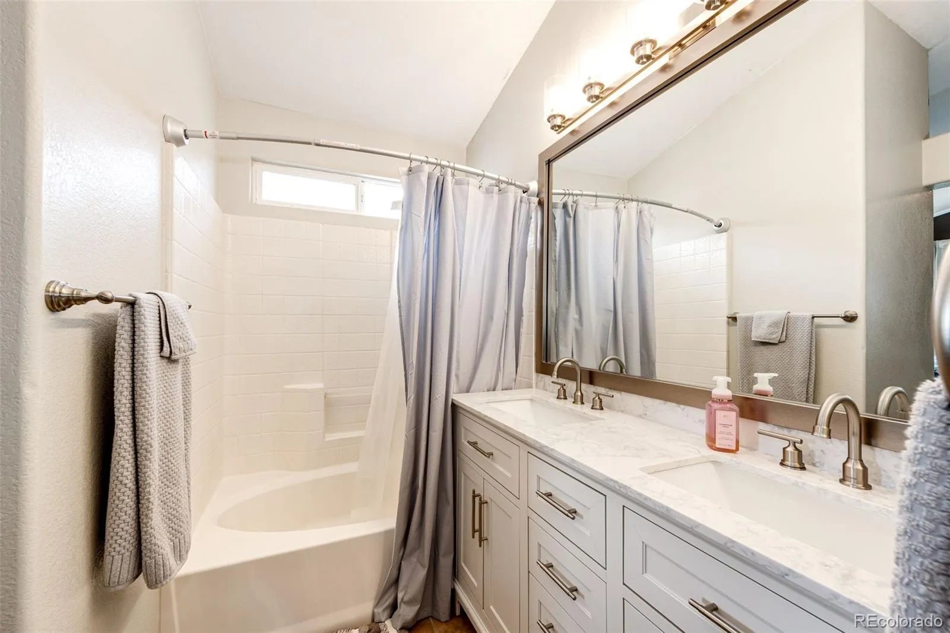
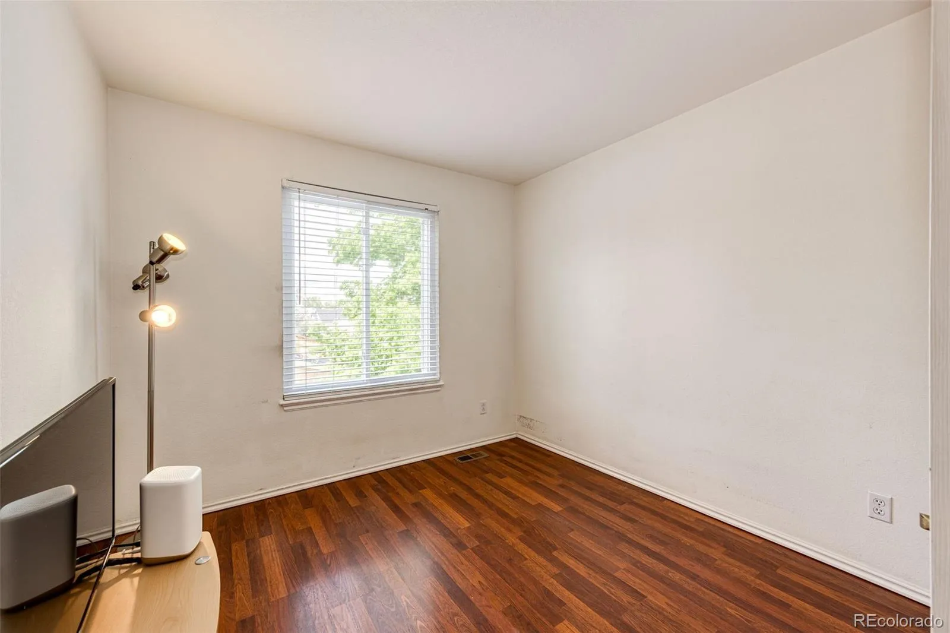
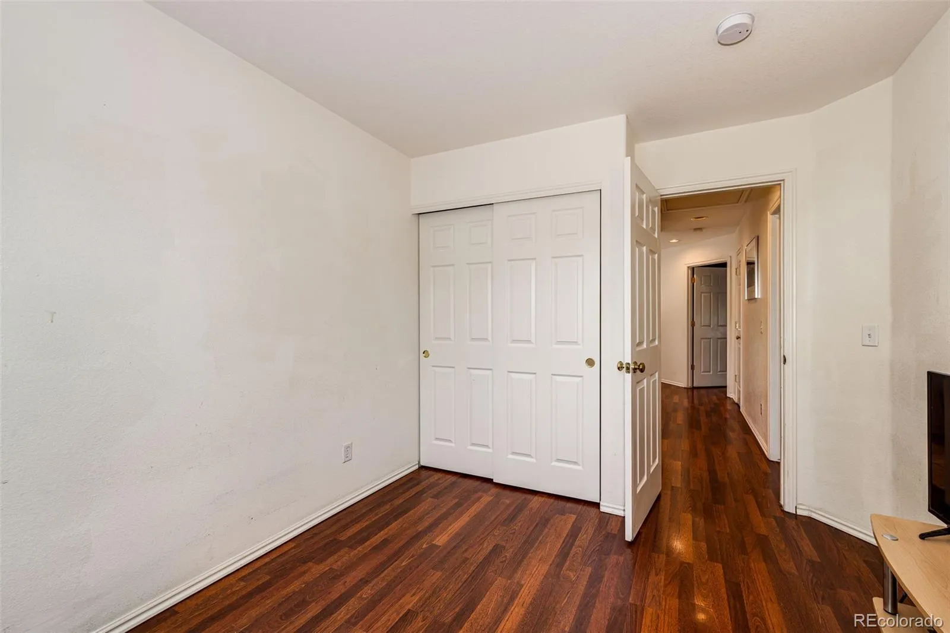
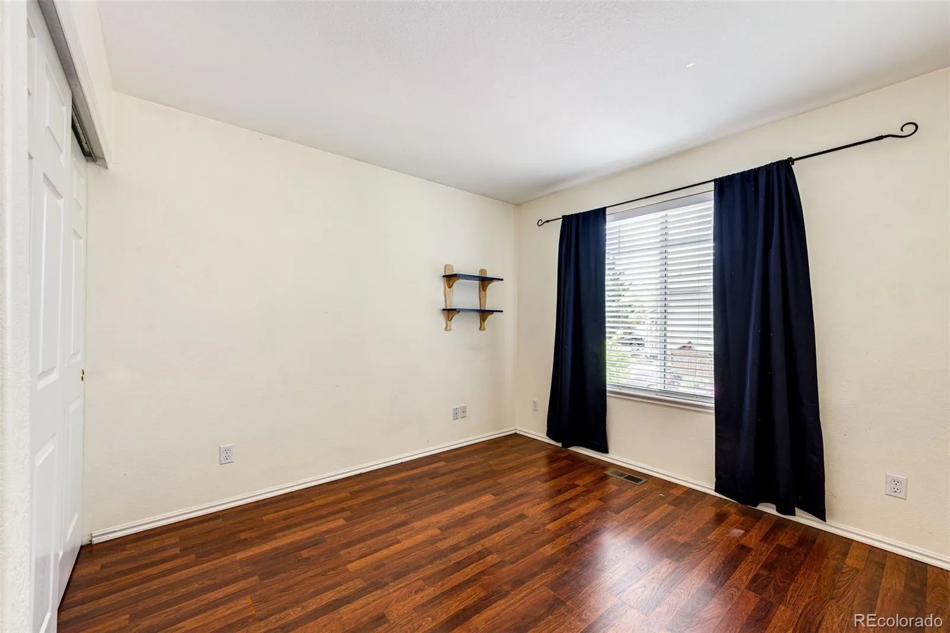
Upstairs, all bedrooms are conveniently located together, including a spacious primary suite with generous windows, a soaking tub, double closets, and a private bath.
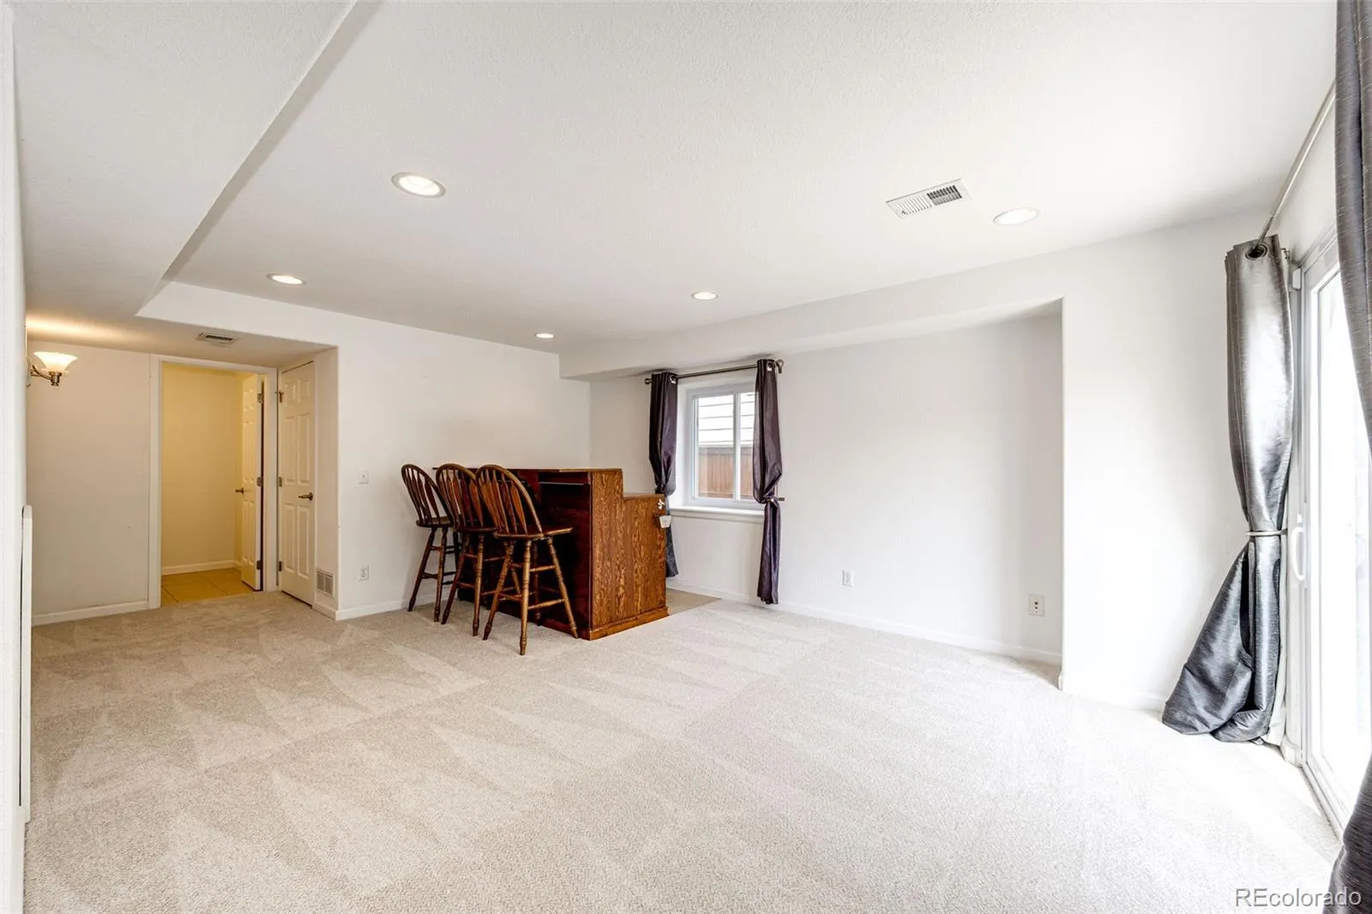
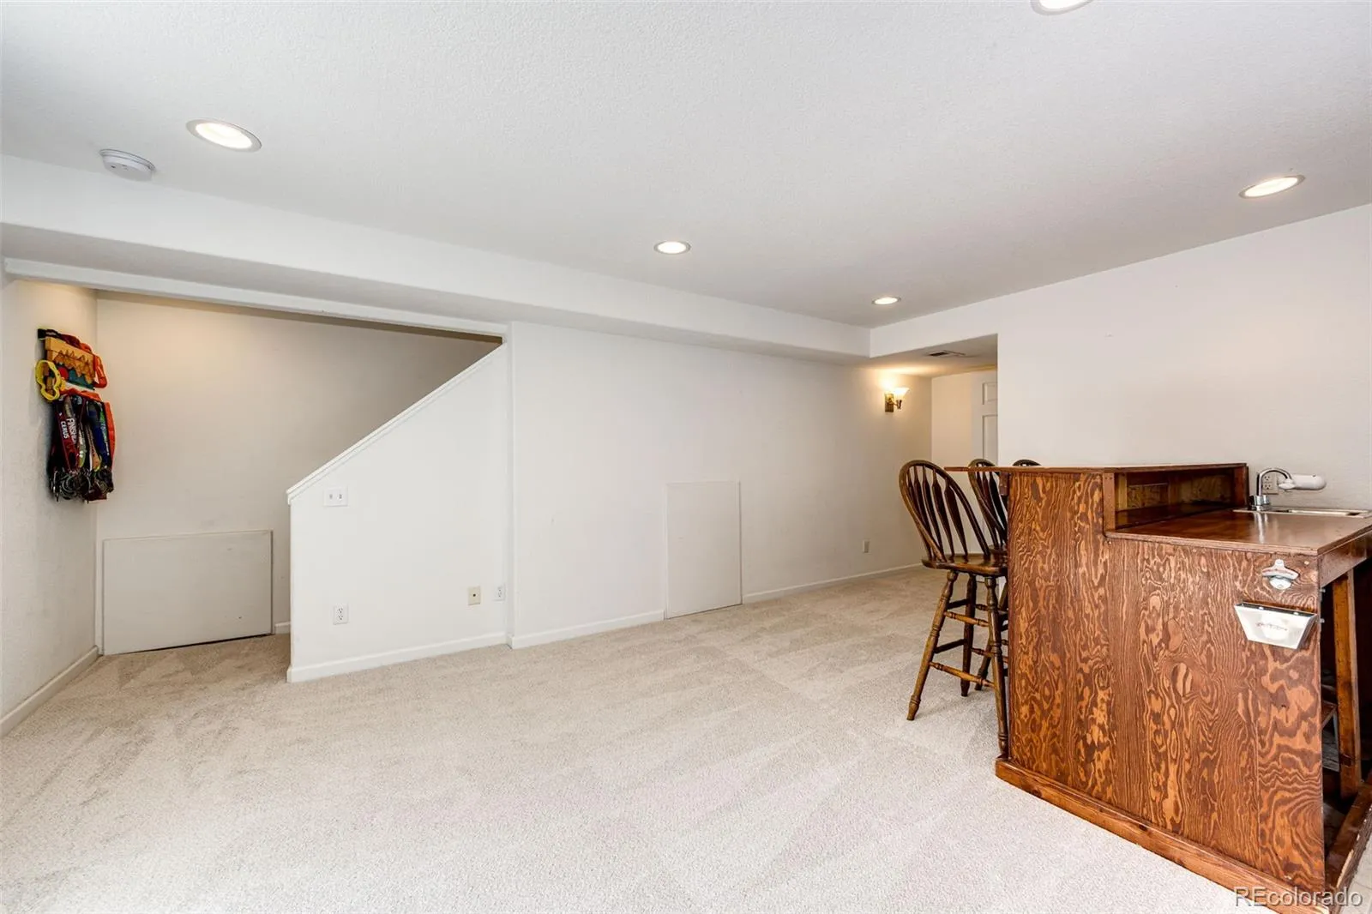
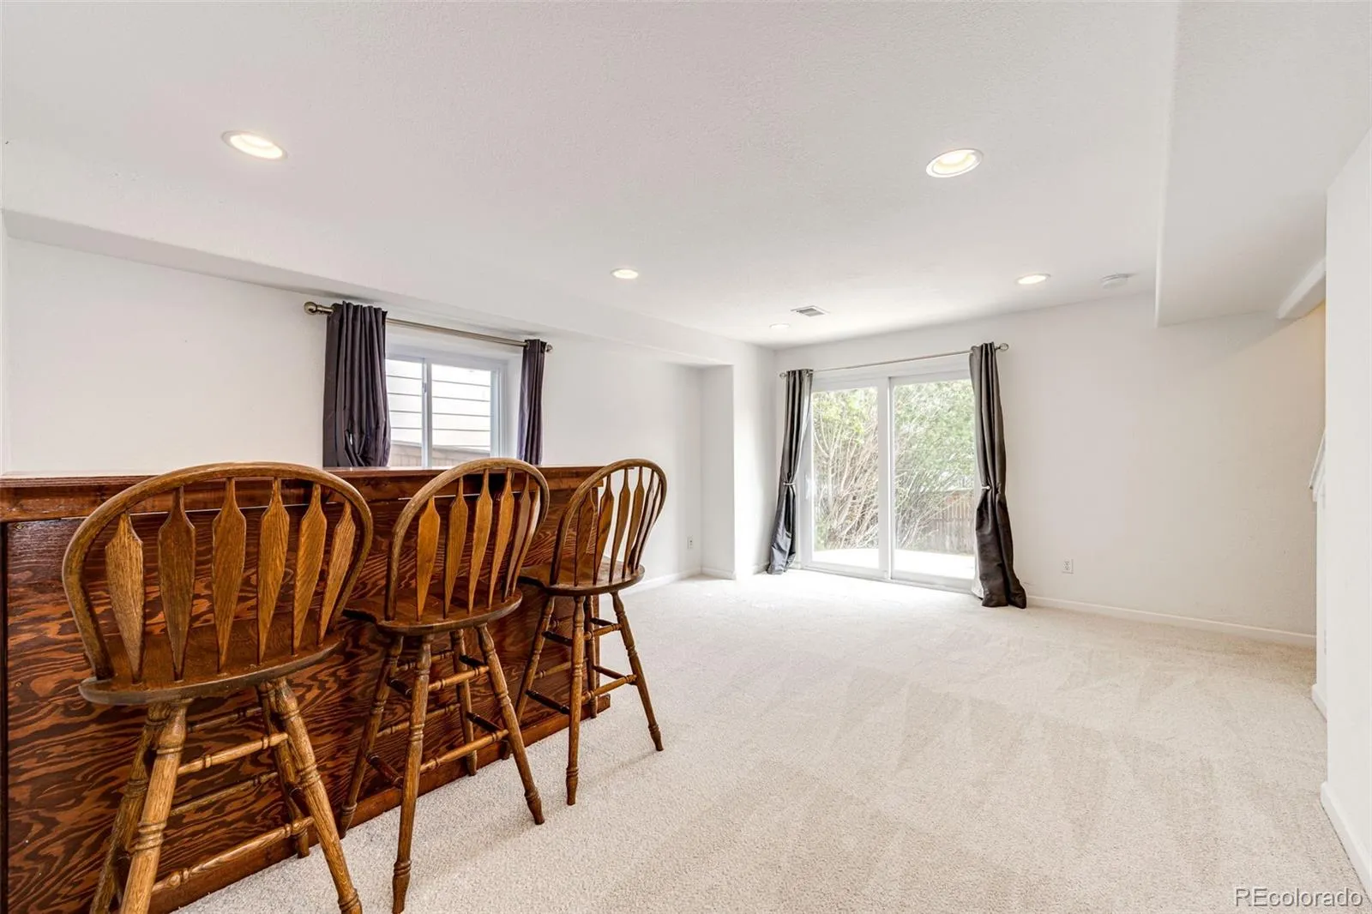
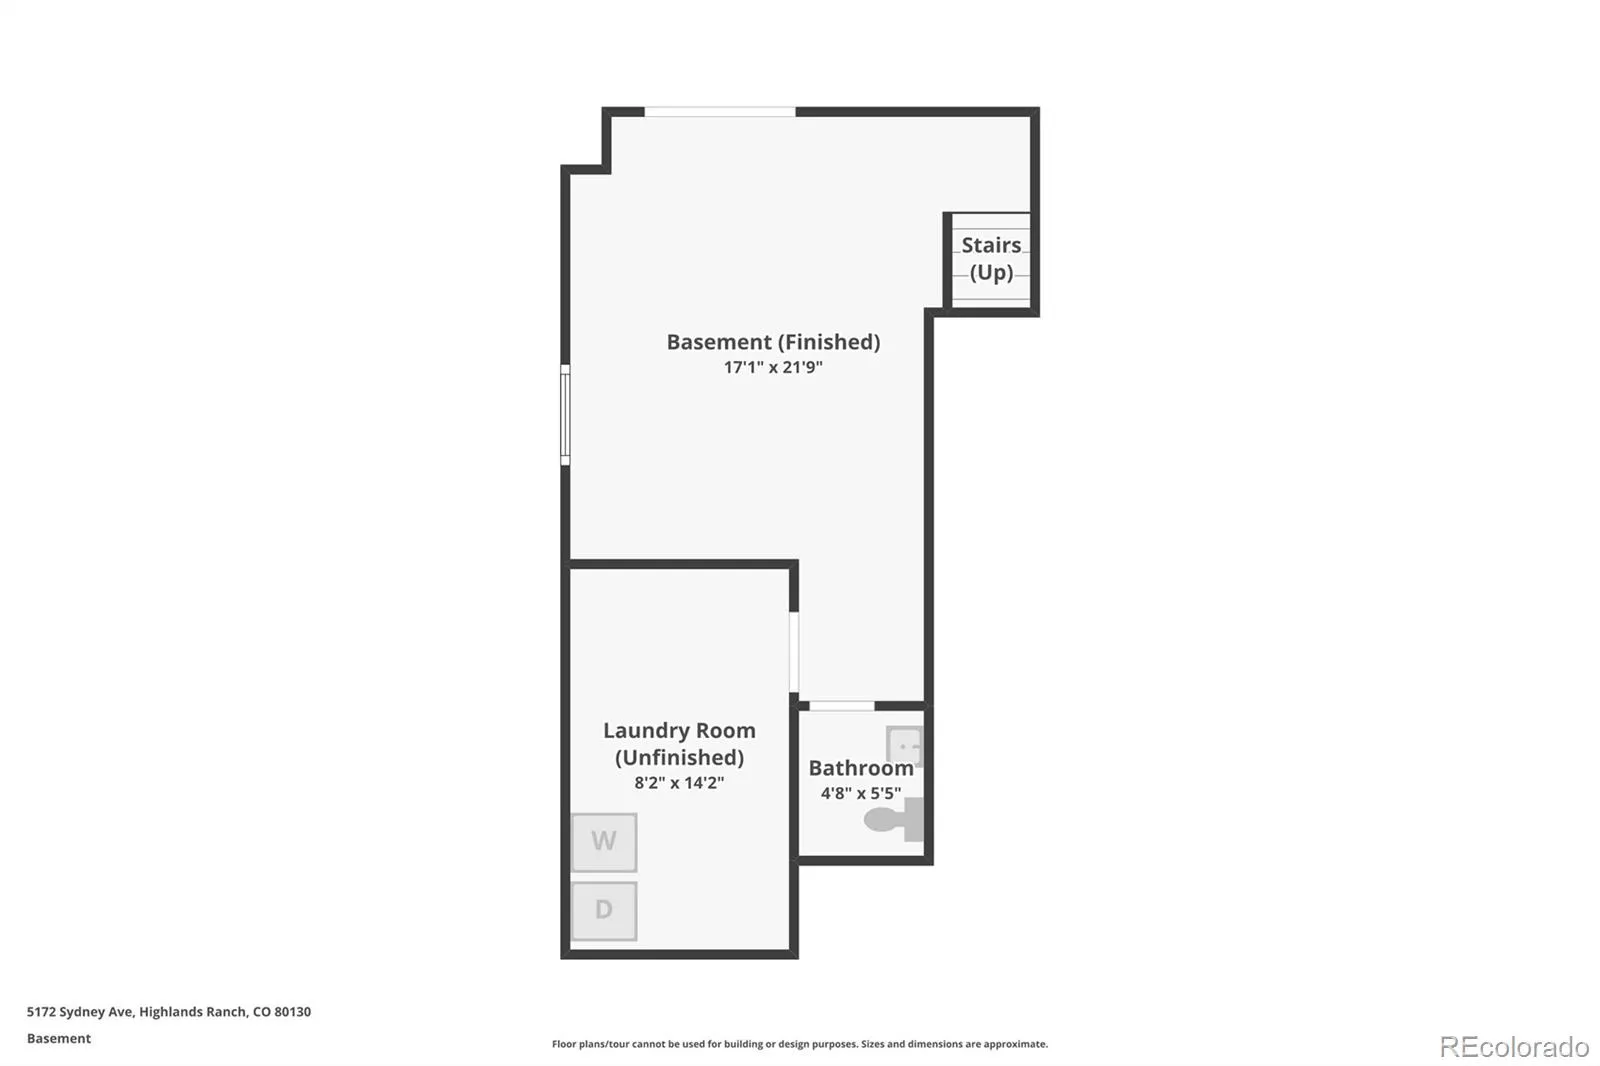
The finished basement expands your living options with a large flex space, built-in bar, half bath, and room for movie nights, recreation, hobbies, guests, or additional workspace, plus plenty of storage.
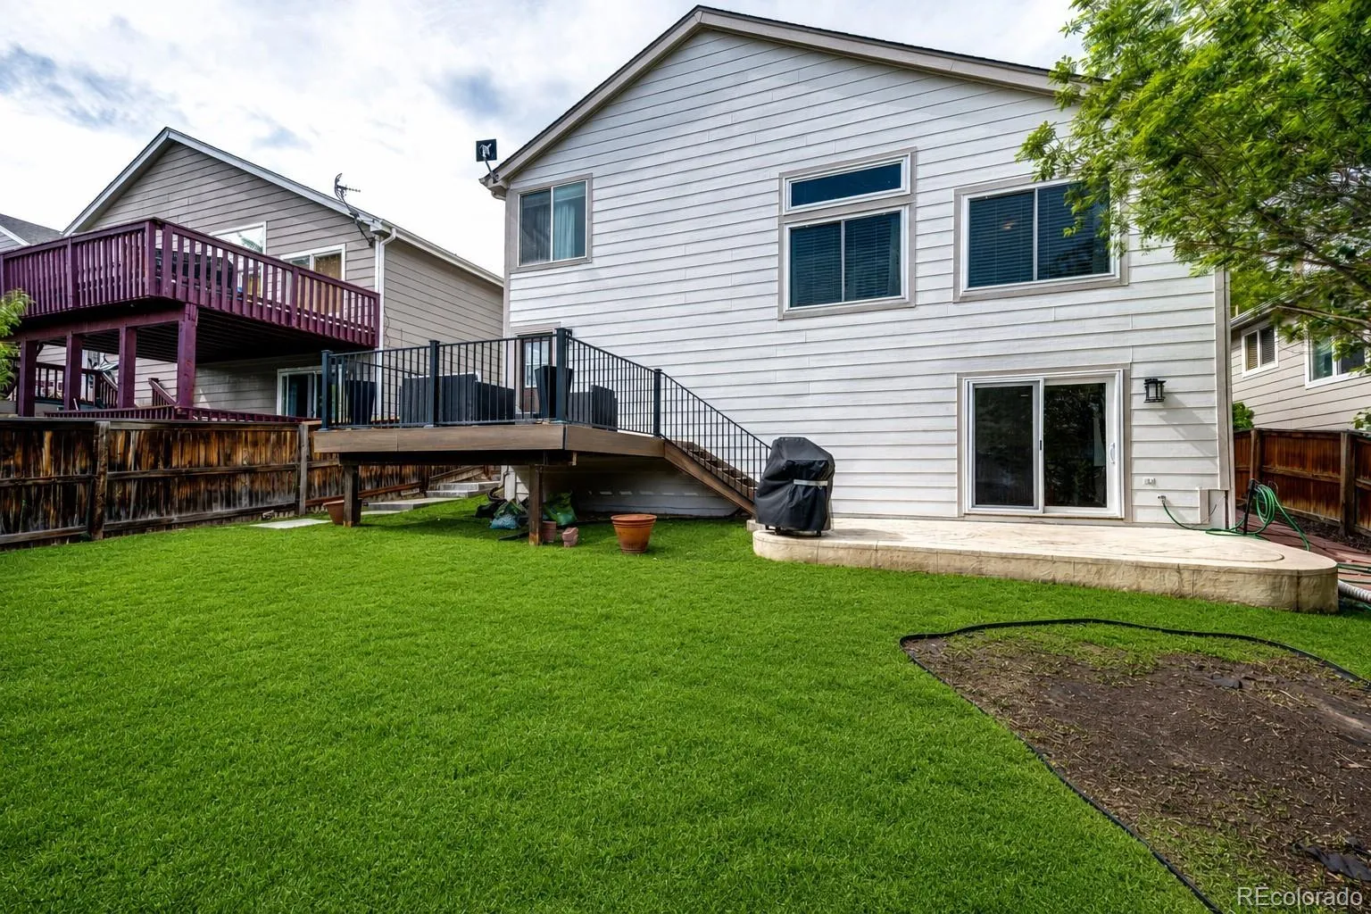
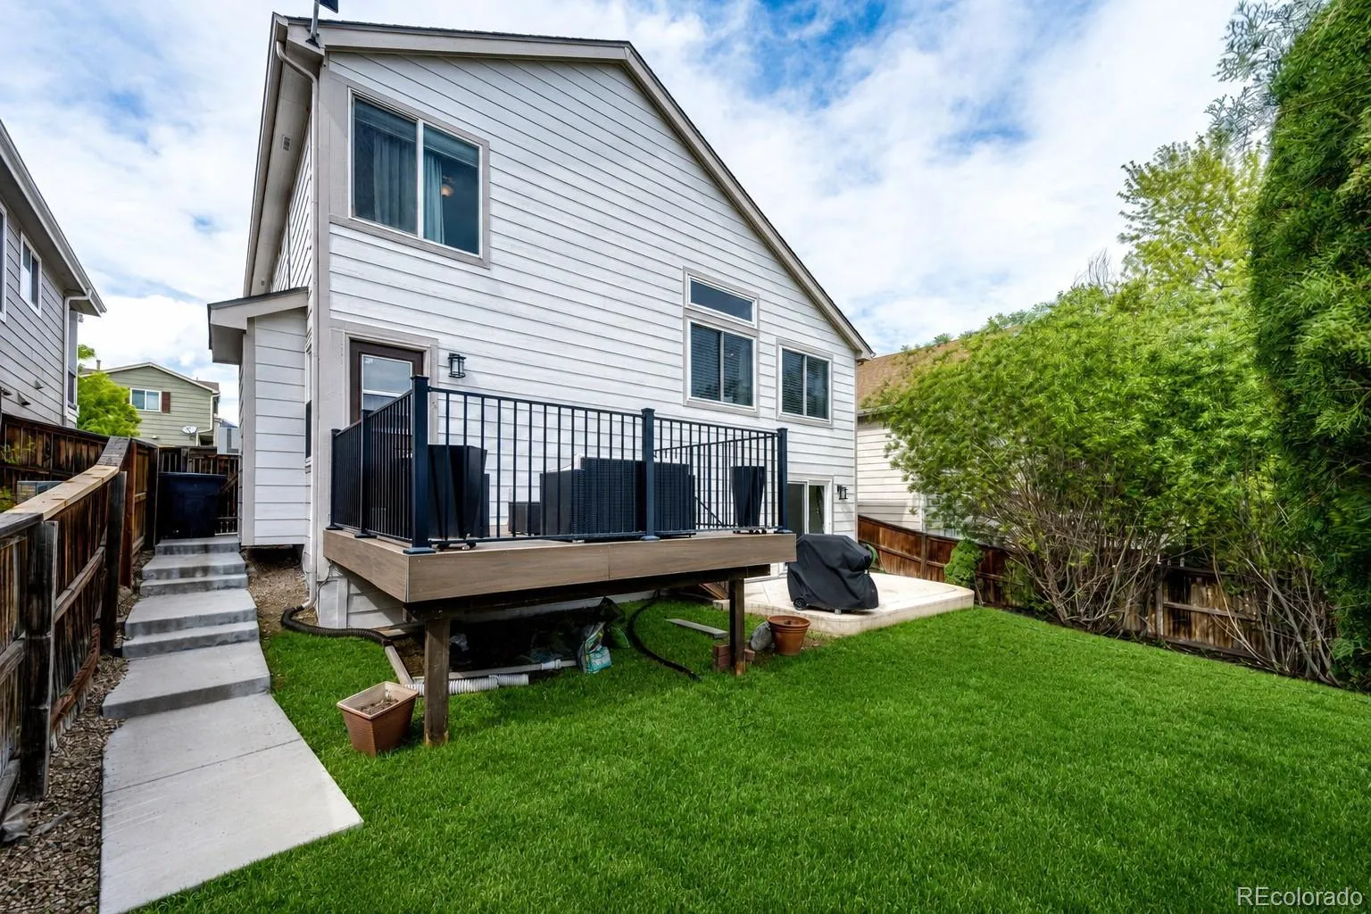
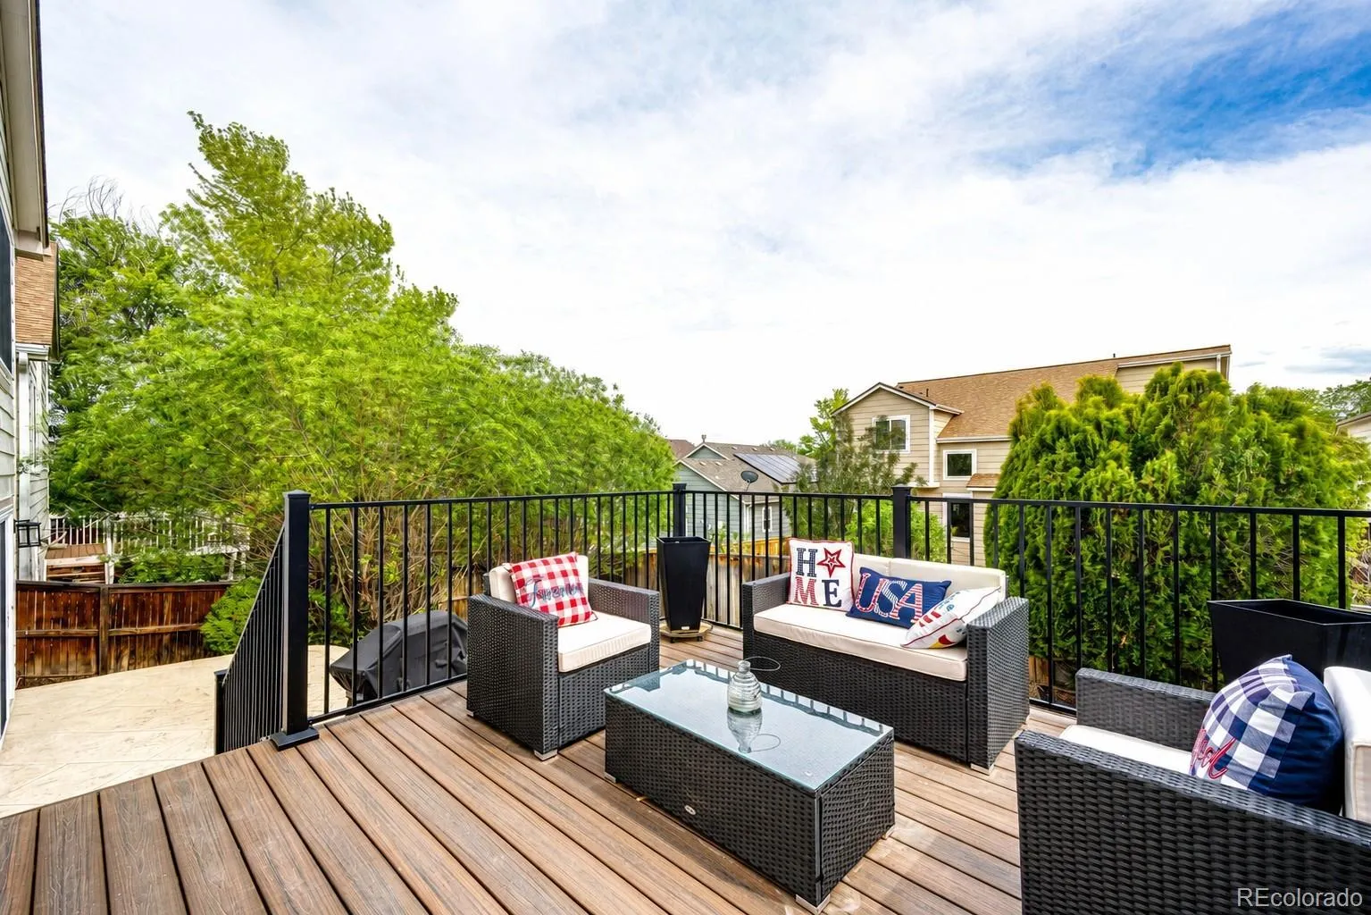
Please don’t forget the beautiful Trex deck and stamped concrete patio, great for those beautiful Colorado evenings.
Ideally located near several schools, Highland Heritage Regional Park, West Big Dry Trail, Eastridge Rec Center, dog parks, shopping, dining, and more, this home offers access to Highlands Ranch’s incredible amenities including pools, tennis courts, trails, and community parks.
Highlands Ranch
5172 Sydney Avenue, Highlands Ranch, CO 80130


- 1. 2026-05-30 (Start time: 2026-05-30T19:00:00Z - End time: 2026-05-30T22:00:00Z)
- 2. 2026-05-31 (Start time: 2026-05-31T17:00:00Z - End time: 2026-05-31T19:00:00Z)
