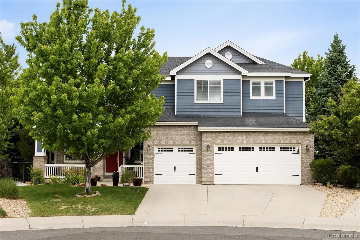
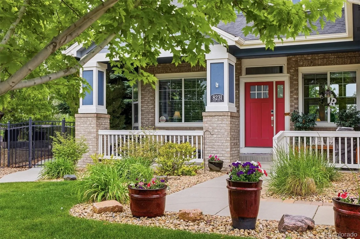
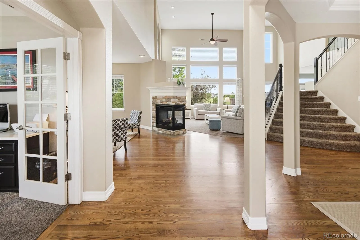
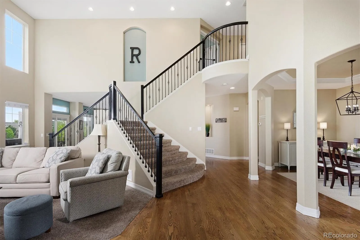
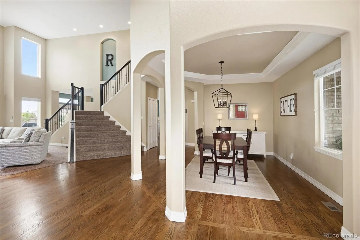

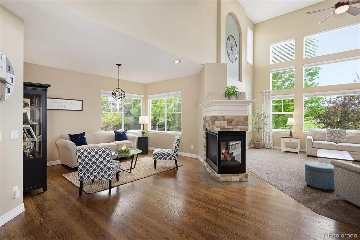

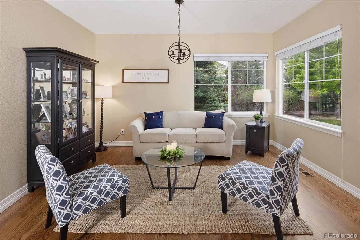
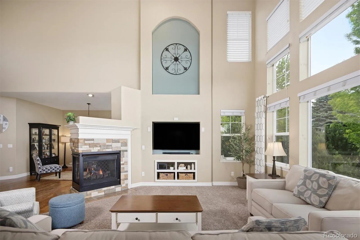
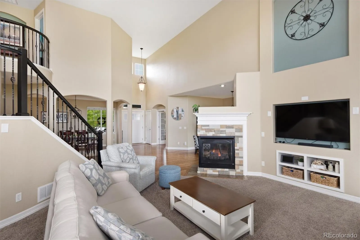
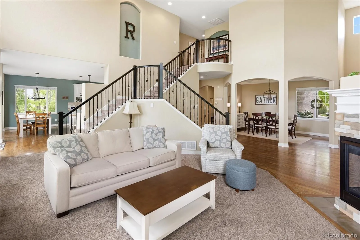
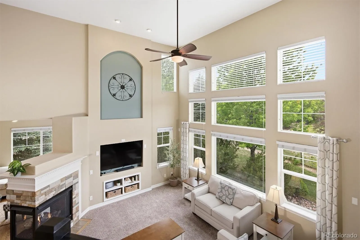
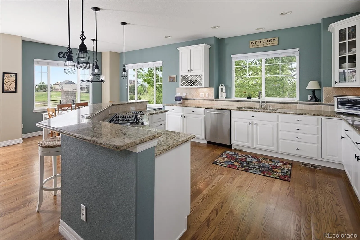
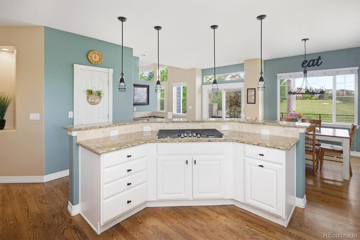
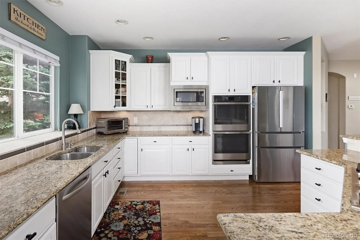
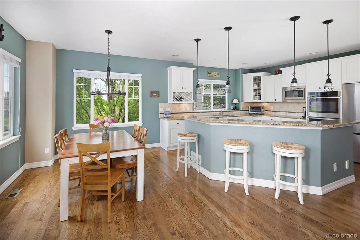
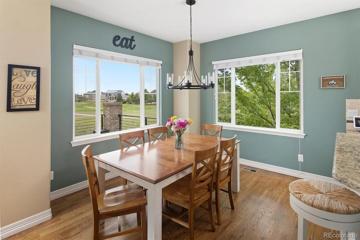
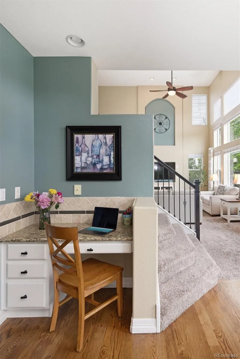
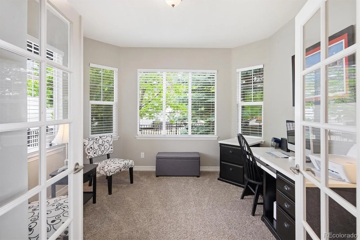
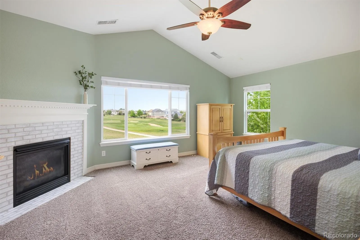
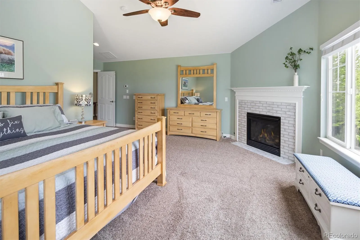
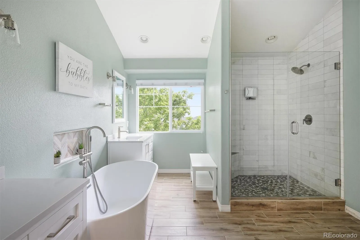
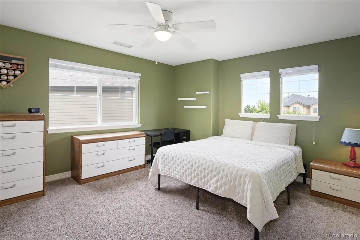
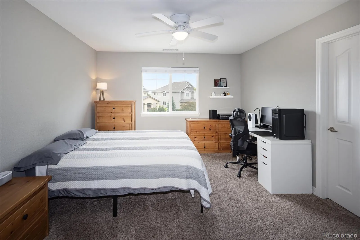

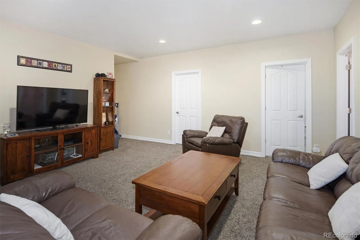
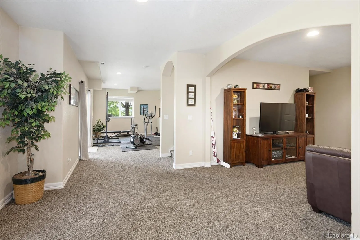
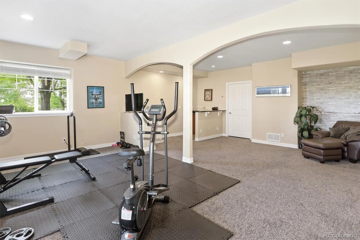
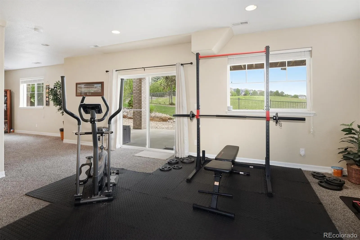
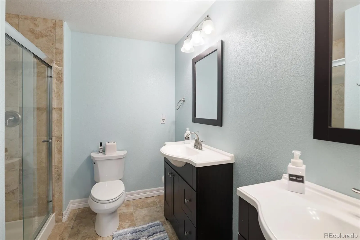

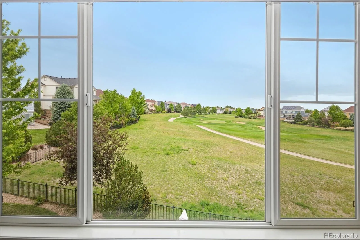

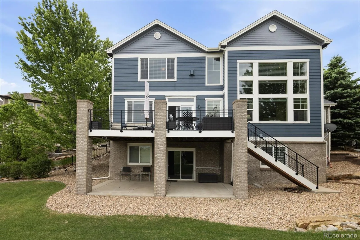

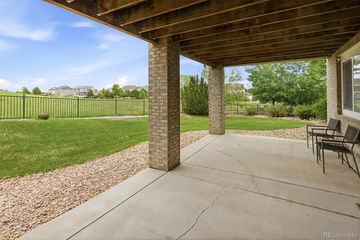
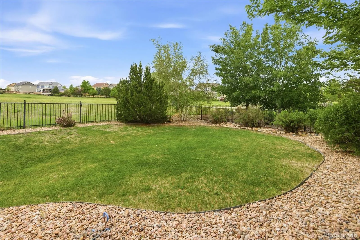
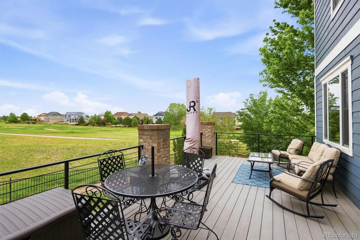
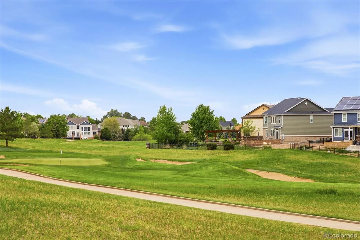

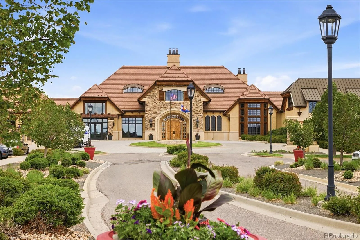
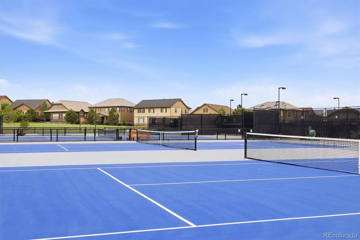
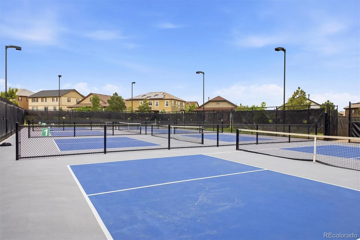
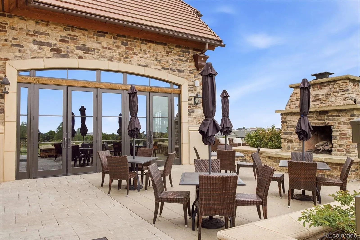
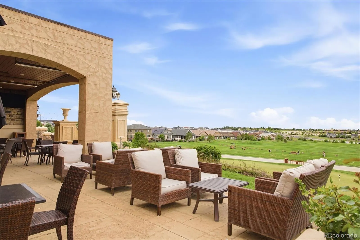
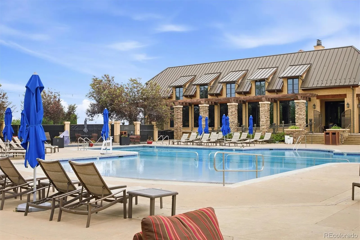
Tucked away at the end of a quiet, low-traffic cul-de-sac, this home offers the kind of peace and privacy that’s becoming a rare find in Colorado. This isn’t just a house; it’s a sanctuary designed for both effortless daily living and grand-scale entertaining. From the moment you pull into the driveway, the curb appeal hints at the thoughtful design waiting inside. Step through the front door and you’re greeted by an airy, open floor plan drenched in natural light. The vaulted ceilings with windows overlooking the course will take your breath away! The heart of the home is the great room flanked by two staircases. Combined with a chef-inspired kitchen – complete with high-end appliances, expansive granite countertops, and an island that flows seamlessly into a spacious living area, the main floor is an entertainer’s dream. Whether you’re hosting a holiday dinner or enjoying a slow Sunday morning with coffee, the layout feels perfectly balanced. The primary suite serves as a true retreat, featuring a spa-like ensuite bath and plenty of closet space to keep life organized. Throughout the home, you’ll find the premium finishes you’d expect: rich hardwood floors, designer lighting, and large windows that frame views of the surrounding golf course. Outside, the backyard is your own private escape. The walk out basement feels accessible but private. Because of its cul-de-sac positioning, the lot feels expansive and secure, offering a perfect spot for summer BBQs or an evening under the Colorado stars. Located in a sought-after pocket of the city, you’re just minutes away from top-rated schools, local trails, and the best shopping and dining the area has to offer. It’s the perfect blend of suburban quiet and modern luxury.

Advanced Home Search
Search by square footage, location, price, bedrooms, bathrooms and more.Just Listed
These homes just hit the market. Be among the first to see them. Schedule a showing, too.New Construction
See brand new homes and homes under construction now and available soon.Features & Amenities
Find homes with views or pools, in gated communities & with other desirable features.Cities
Take a look at luxury homes in each city in Metro Denver.Neighborhoods
Find the ideal neighborhood and the home that best fits you.Counties
Have your eye on a specific county? Browse these listings.Zip Codes
Start here to find a luxury home in a particular zip code.Single-Family Homes
See photos of single-family homes, get prices, neighborhood information & more.Townhomes
Get all the details about luxury townhomes for sale now throughout Metro Denver.Condos
Are you drawn to the low-maintenance, luxury lifestyle of condo living? Start here.One-Story Homes
Looking for a main floor master? Ranch-style homes may be perfect for your lifestyle.Featured Price Ranges
We’ve done the searching for you. Find homes in popular luxury price ranges.55-Plus
Explore beautiful homes and enviable amenities available in 55-and-over communities.Your Free MLS Search Account
Create and manage saved searches and properties with the Property Organizer.Schedule a Personal Consultation
We’re happy to help any time! Schedule a no-obligation 15-minute call.


