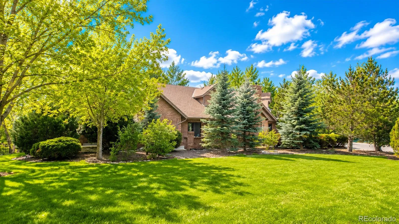
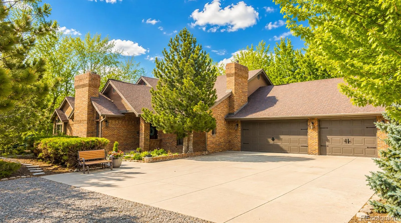
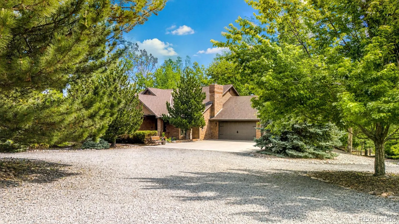
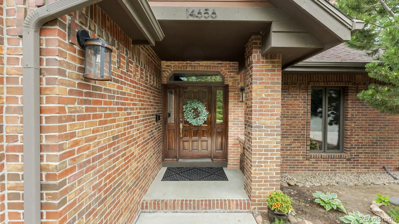
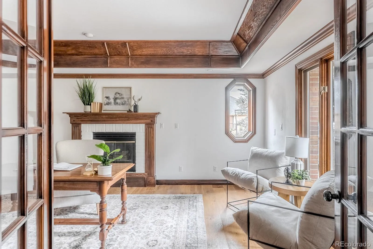
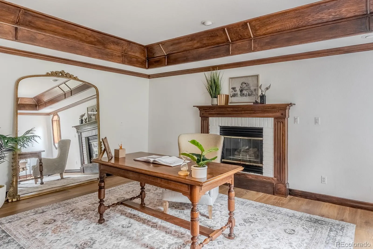
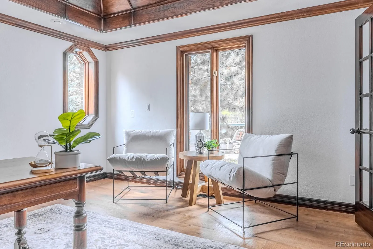
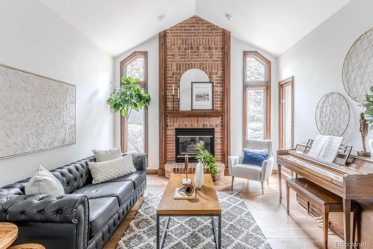
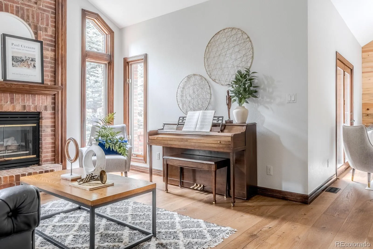
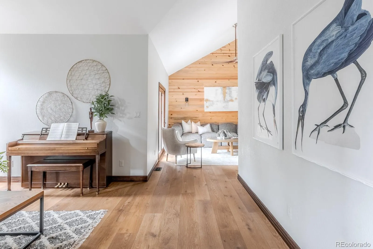
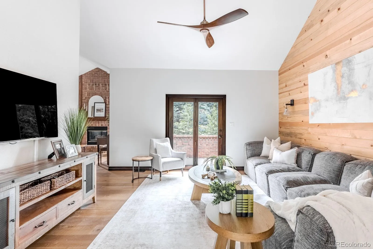
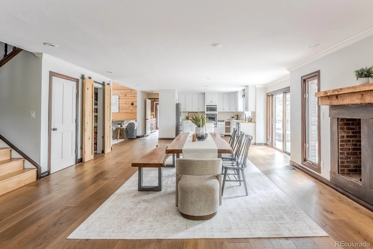
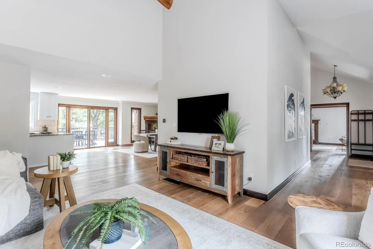
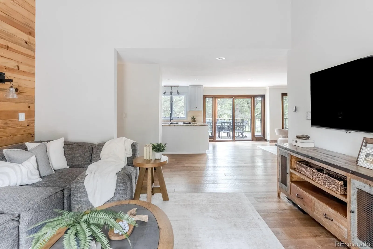
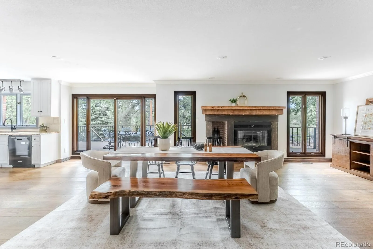
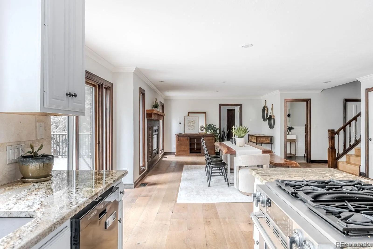
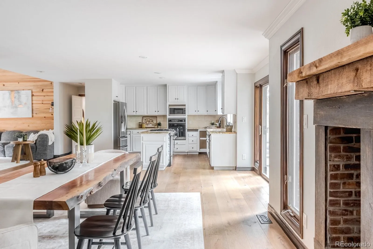
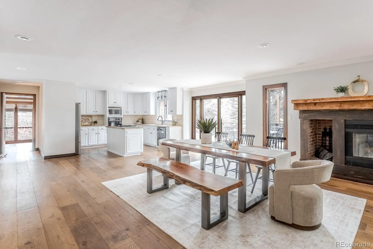
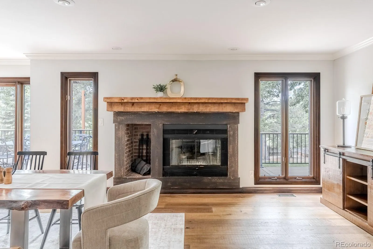
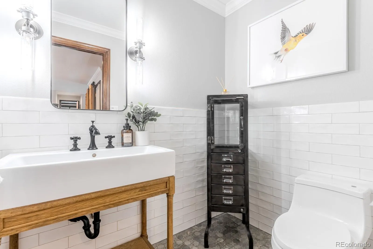
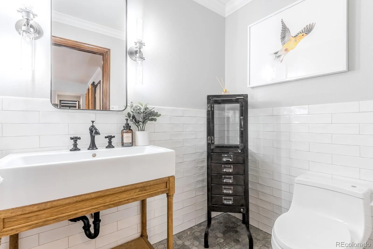
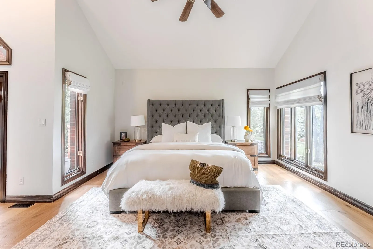
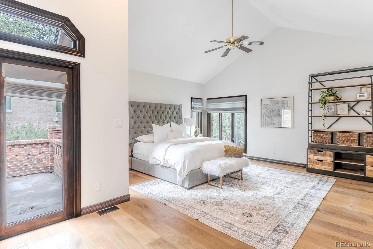
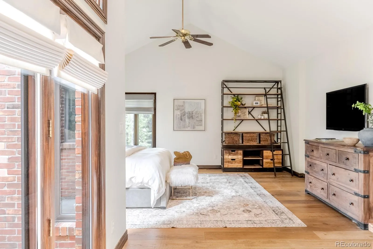
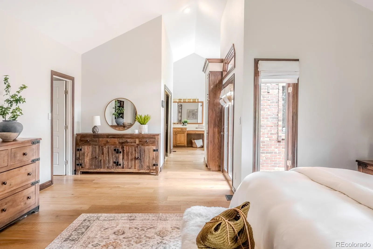
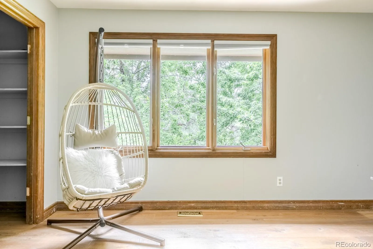
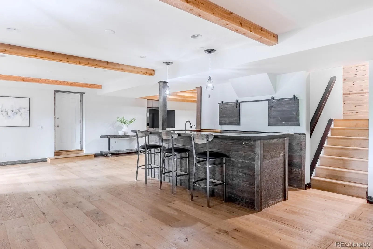
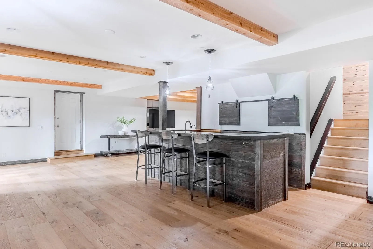
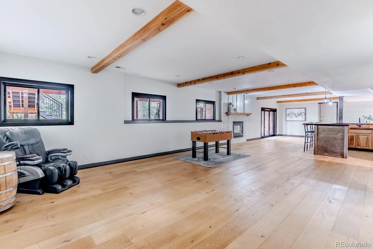
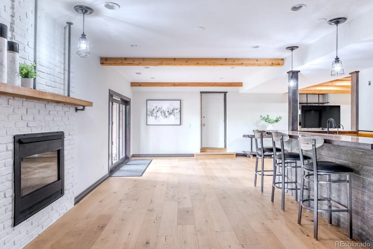
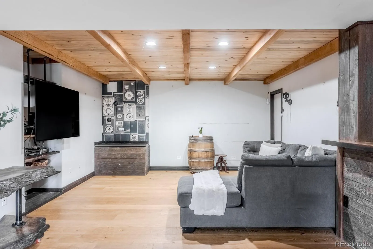
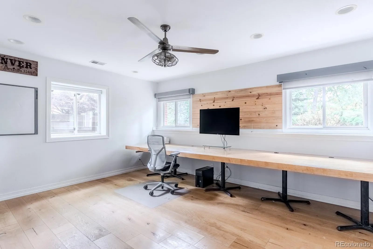
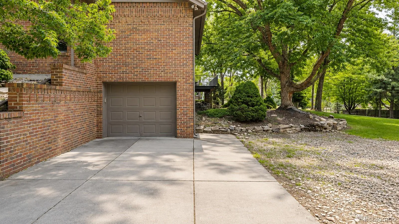
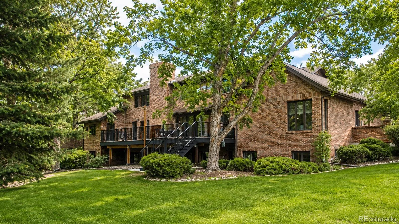
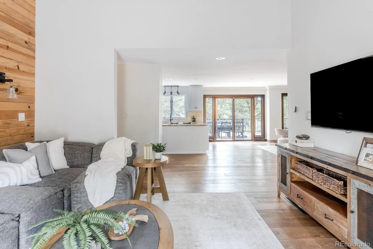
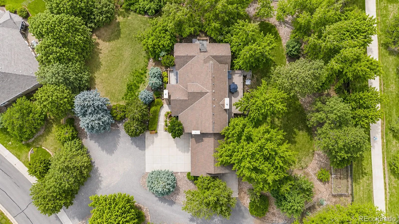
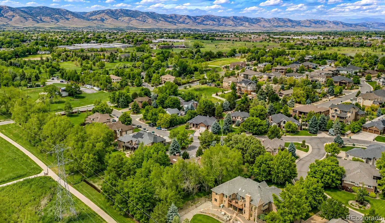
Welcome to Candlelight Valley! This spectacular estate sits on a stunning 1+ acre lot, offering unmatched privacy, mature landscaping, and seamless indoor-outdoor living. Boasting engineered hardwood floors and a bright, neutral color palette throughout, this home is the epitome of sophisticated comfort.
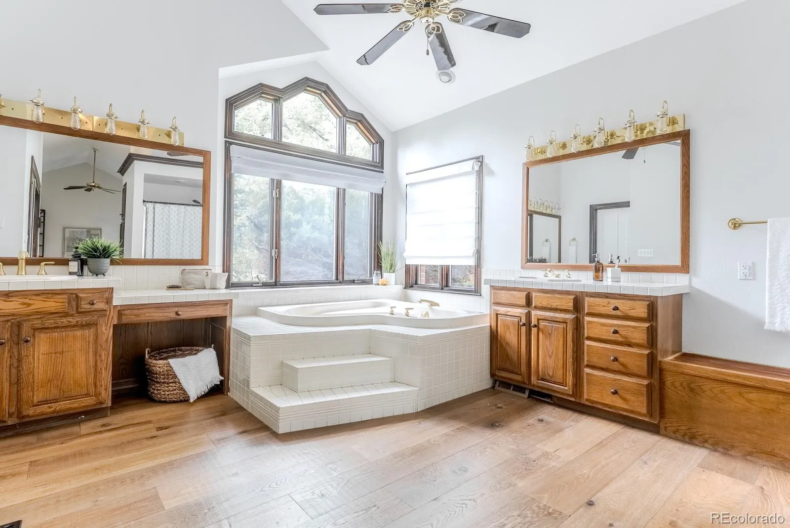
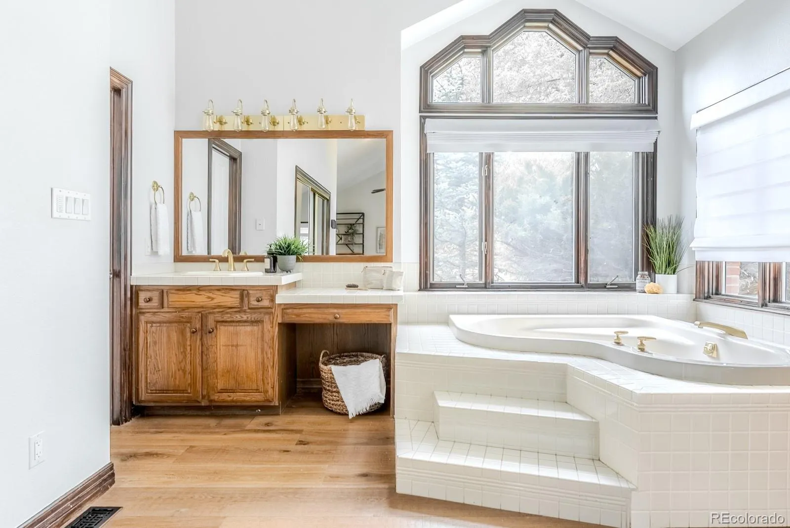
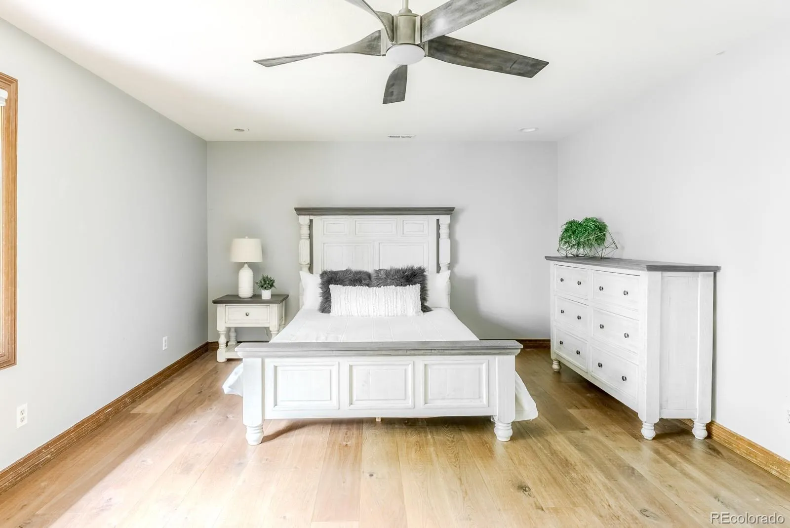
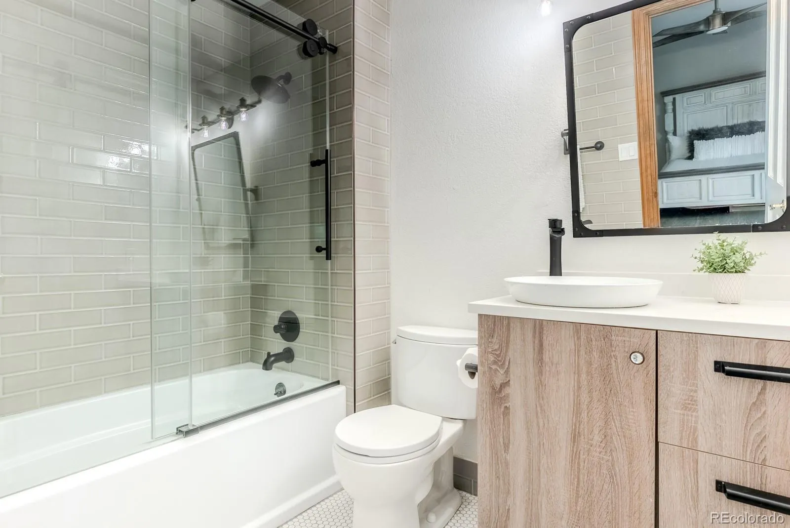
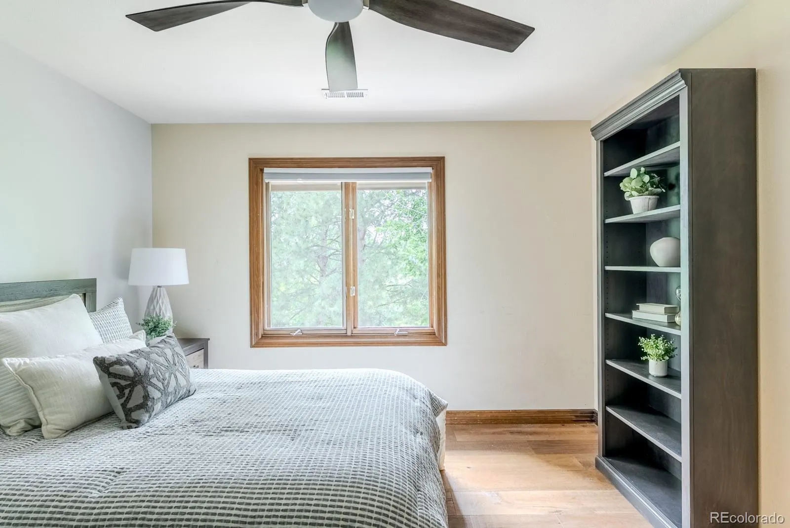
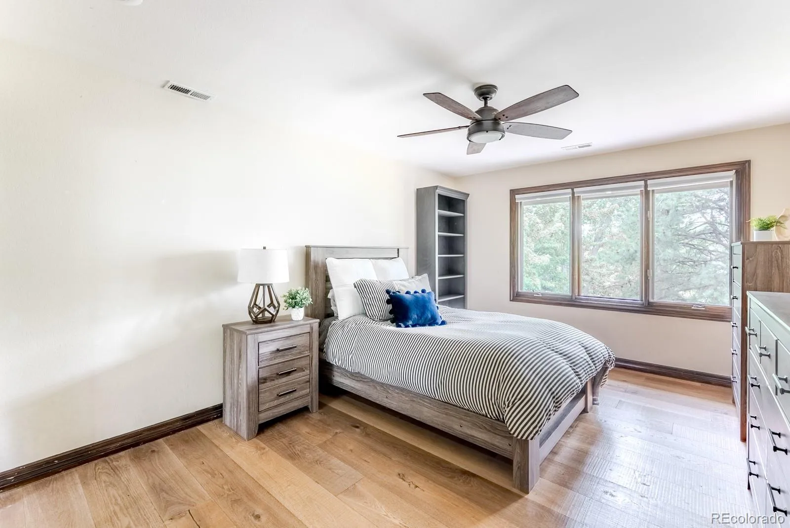
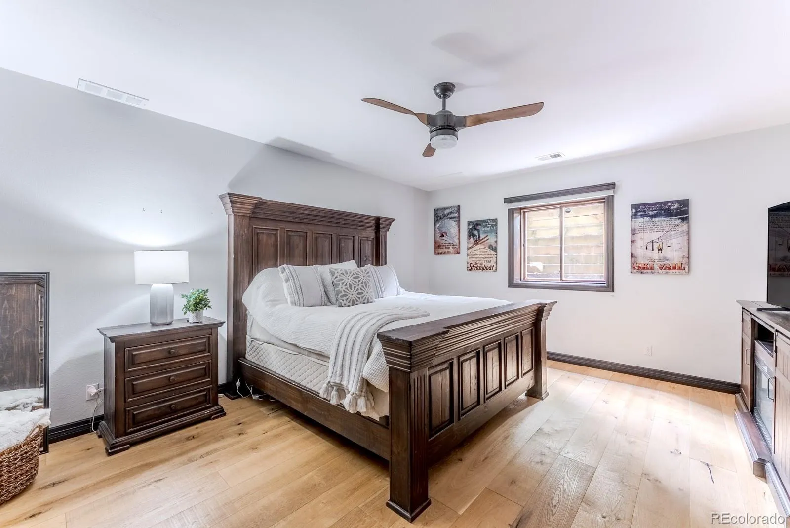
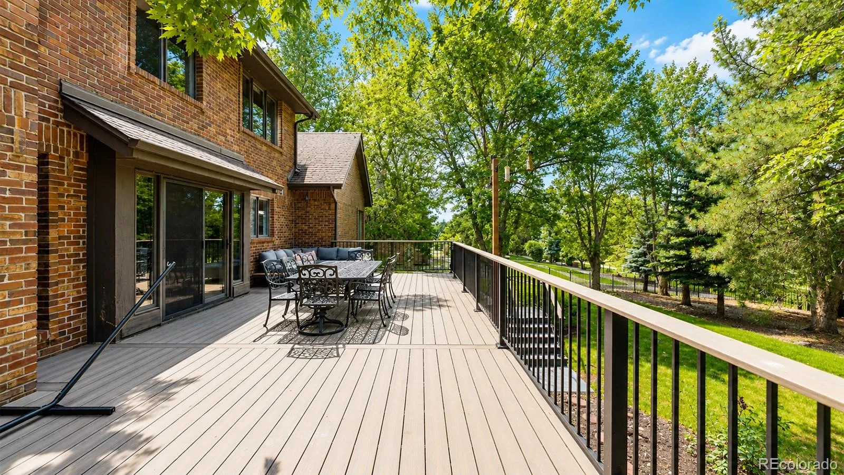
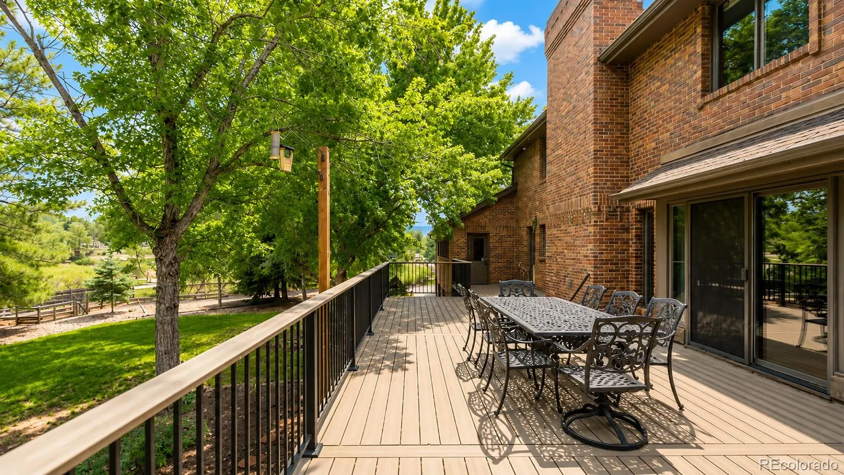
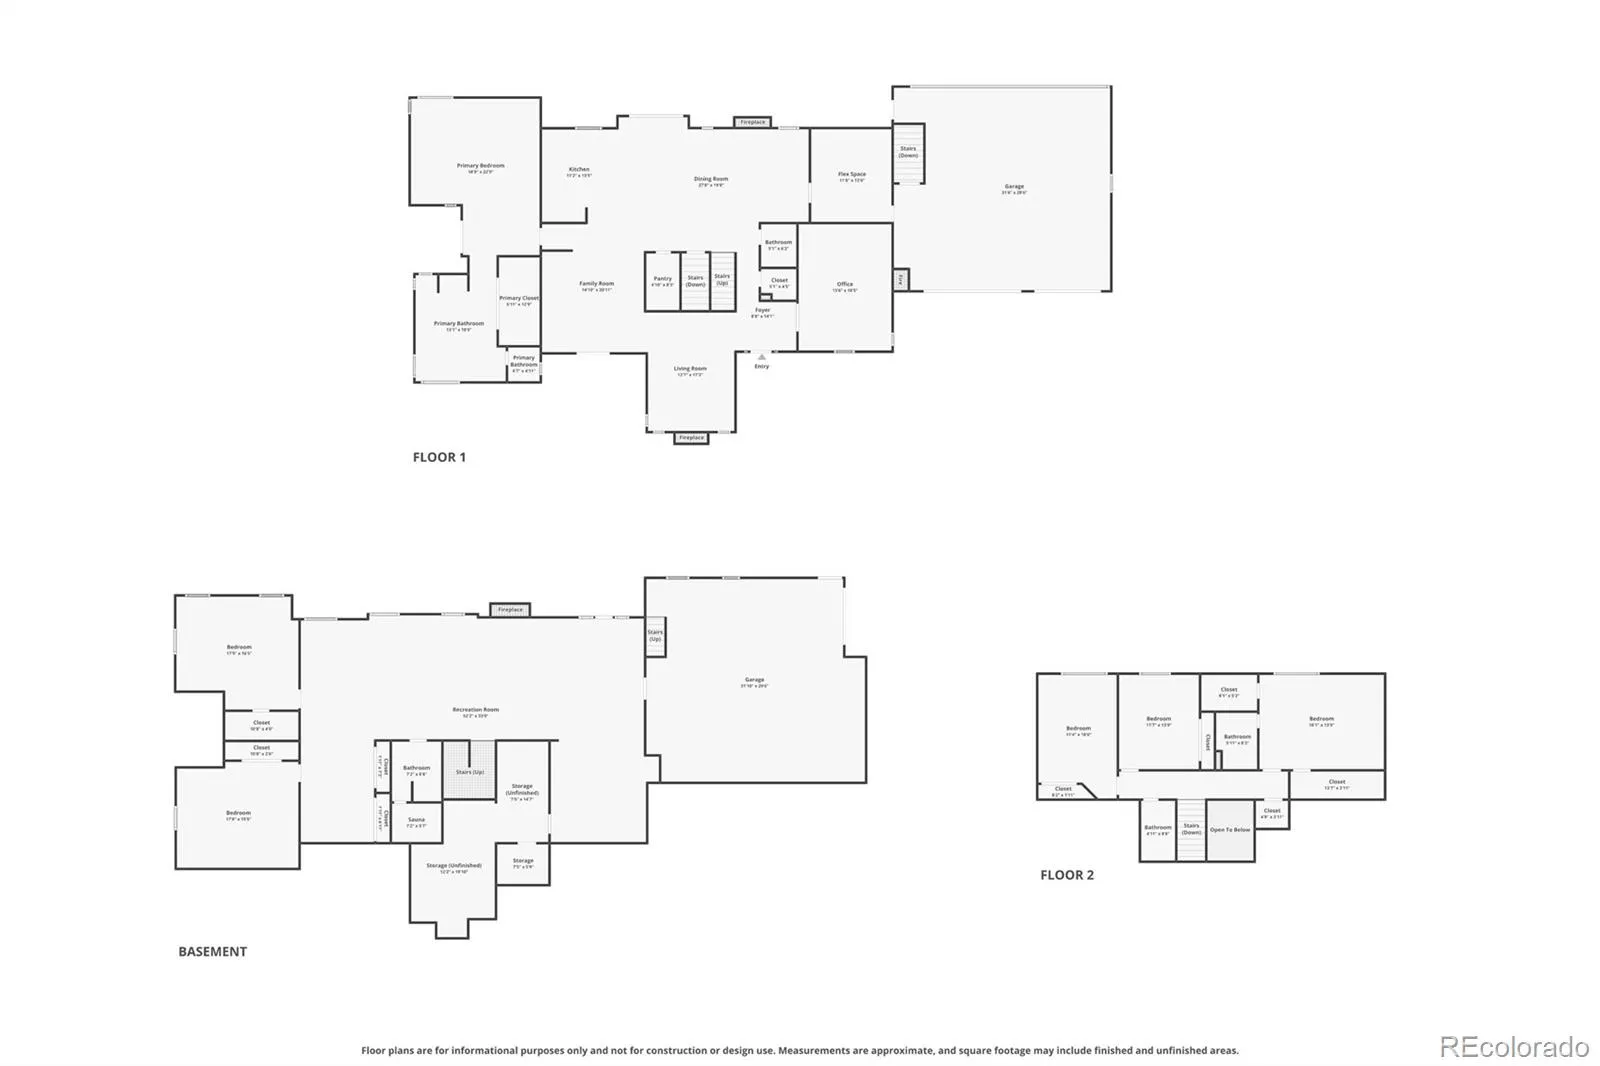
The sweeping open layout on the main level effortlessly connects the bright living areas to a large exterior deck, perfect for entertaining or just relaxing. This level features an exclusive primary suite wing—a true private sanctuary complete with vaulted ceilings, two walk-in closets, and its own private patio. Upstairs, the highly desirable layout includes a second full primary suite with a private bathroom, plus two additional bedrooms and an additional bathroom. Perfect for multi-generational living or guests.
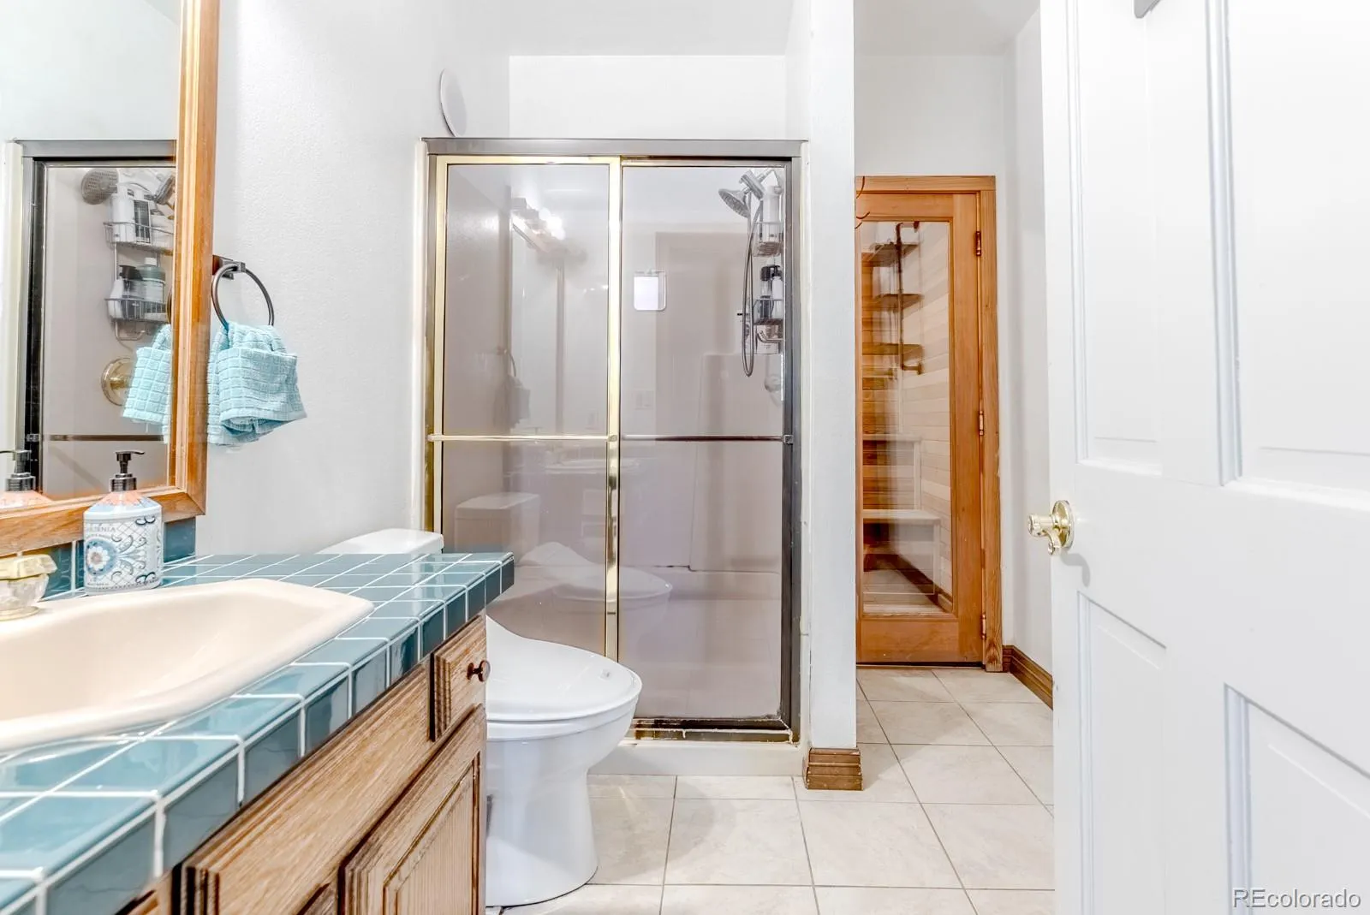
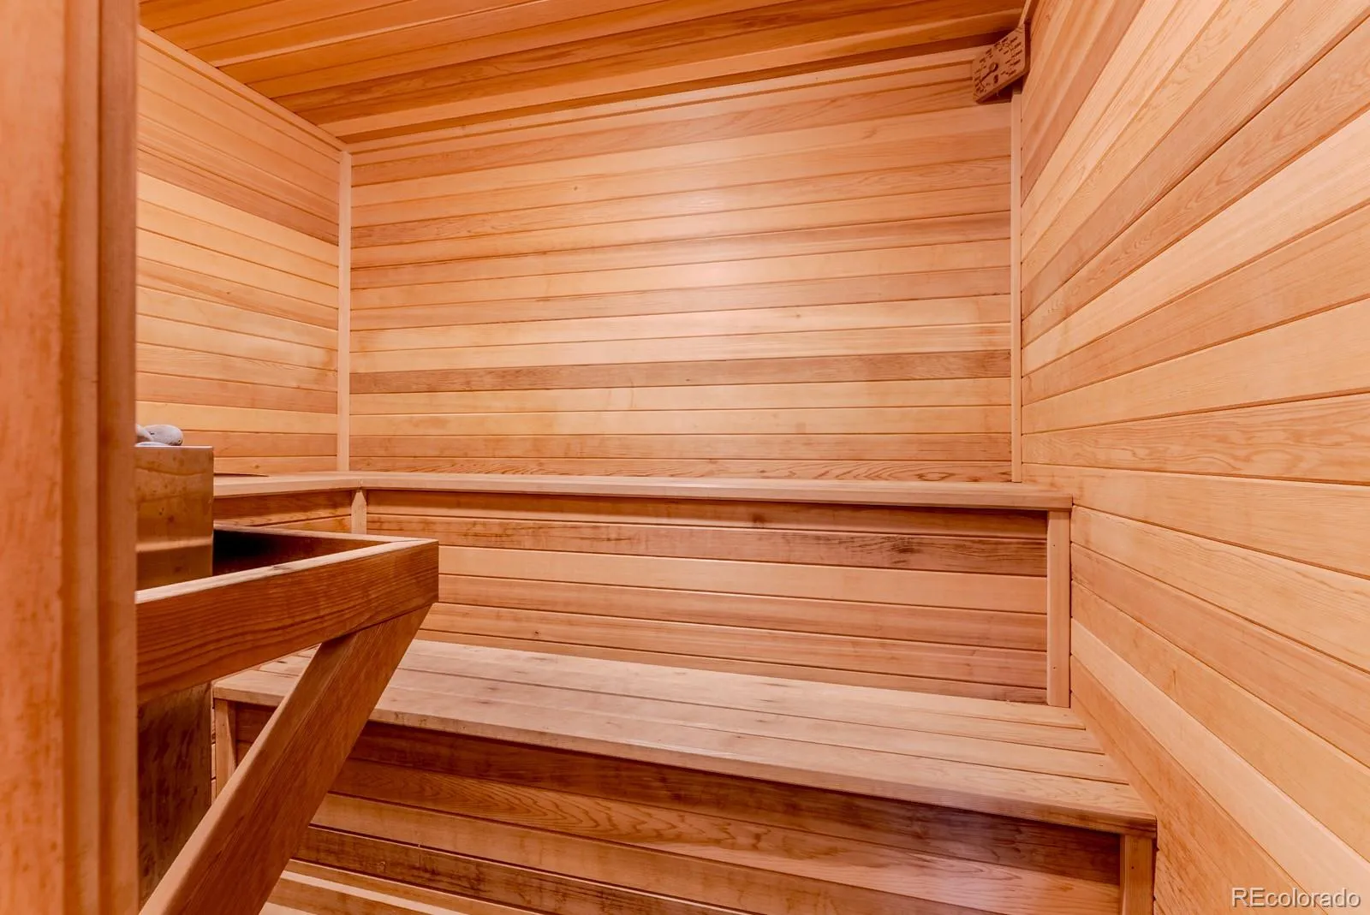
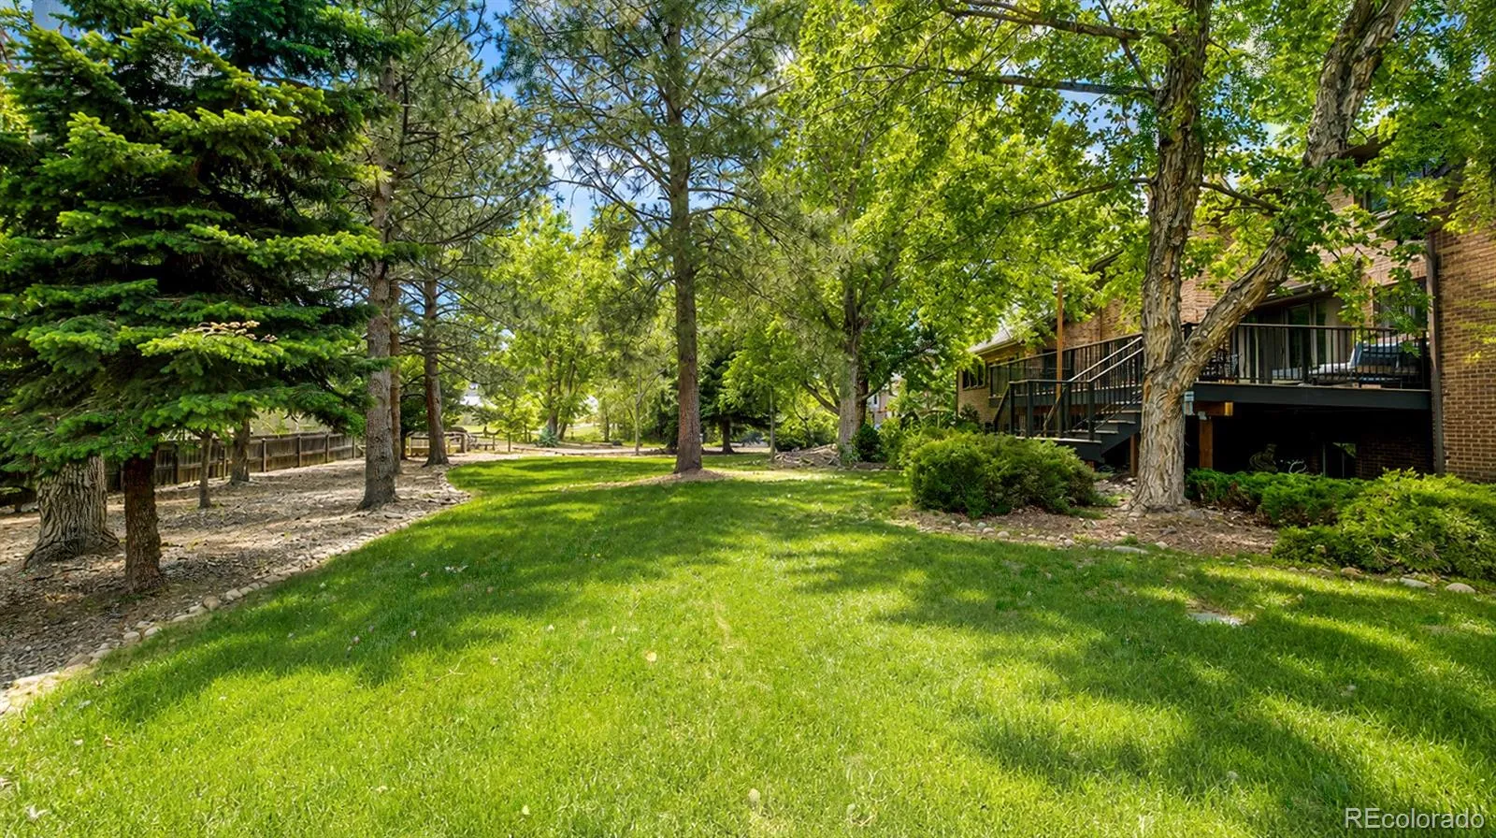
The fully finished walk-out basement serves as a premier entertainment hub and guest retreat. This massive, versatile space is ideal for movies and games, featuring two additional spacious bedrooms, a 3/4 bath, a relaxing sauna, and abundant storage. Step directly out of the basement into your private backyard oasis, which offers direct access to the pristine Van Bibber Trail system and surrounding open space.
For car enthusiasts and hobbyists, the property boasts a rare 10-car garage capacity, featuring a 6-car main-level garage, plus a lower-level 4-car garage. Rarely does a property of this caliber become available. Combining an expansive lot, direct trail access, incredible garage space, and a meticulously designed dual-primary layout, this Candlelight Valley estate is a masterpiece waiting for its next chapter. Welcome Hone!

Advanced Home Search
Search by square footage, location, price, bedrooms, bathrooms and more.Just Listed
These homes just hit the market. Be among the first to see them. Schedule a showing, too.New Construction
See brand new homes and homes under construction now and available soon.Features & Amenities
Find homes with views or pools, in gated communities & with other desirable features.Cities
Take a look at luxury homes in each city in Metro Denver.Neighborhoods
Find the ideal neighborhood and the home that best fits you.Counties
Have your eye on a specific county? Browse these listings.Zip Codes
Start here to find a luxury home in a particular zip code.Single-Family Homes
See photos of single-family homes, get prices, neighborhood information & more.Townhomes
Get all the details about luxury townhomes for sale now throughout Metro Denver.Condos
Are you drawn to the low-maintenance, luxury lifestyle of condo living? Start here.One-Story Homes
Looking for a main floor master? Ranch-style homes may be perfect for your lifestyle.Featured Price Ranges
We’ve done the searching for you. Find homes in popular luxury price ranges.55-Plus
Explore beautiful homes and enviable amenities available in 55-and-over communities.Your Free MLS Search Account
Create and manage saved searches and properties with the Property Organizer.Schedule a Personal Consultation
We’re happy to help any time! Schedule a no-obligation 15-minute call.


