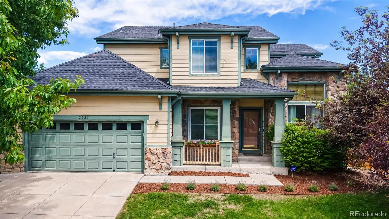
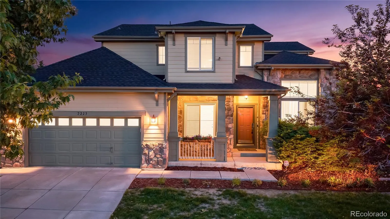
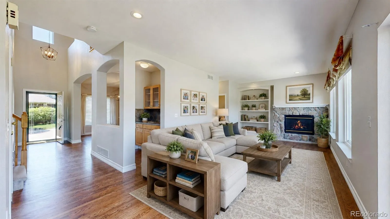
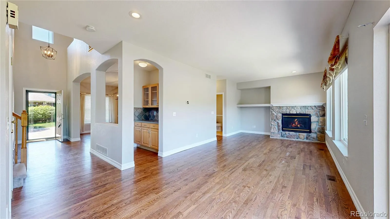
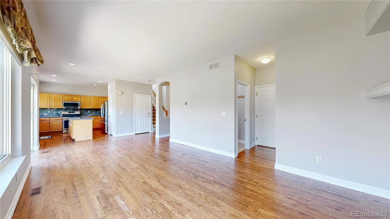
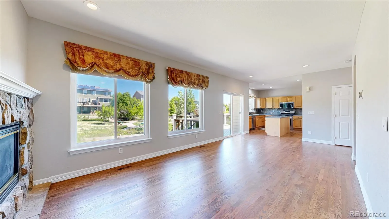
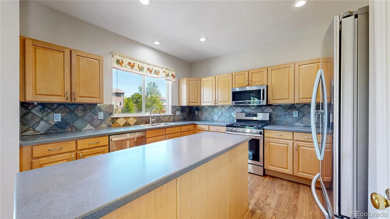
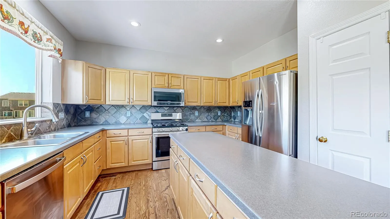
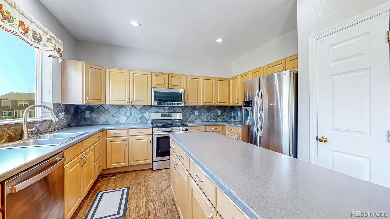
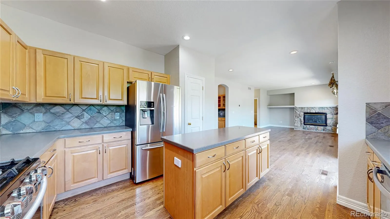
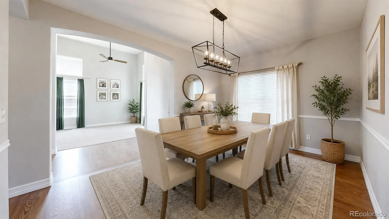
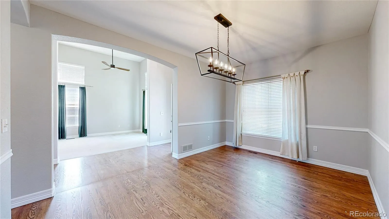
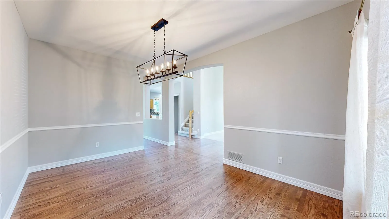
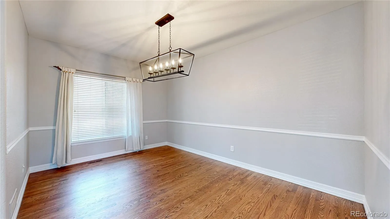
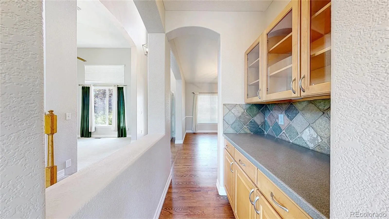
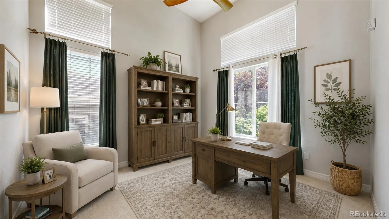
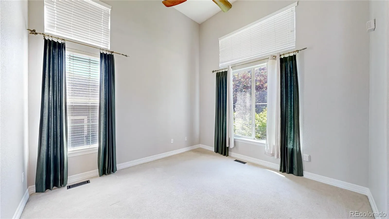

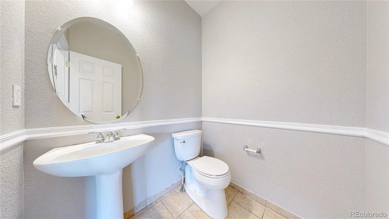
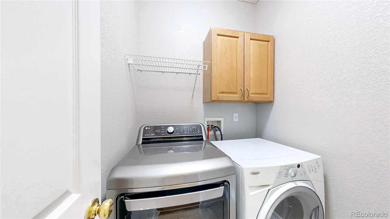
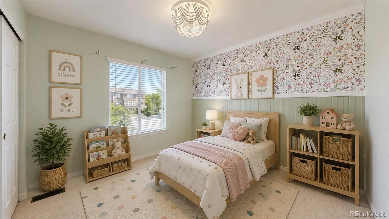
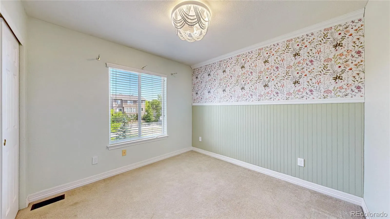
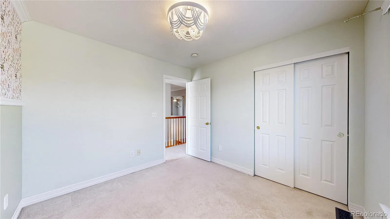
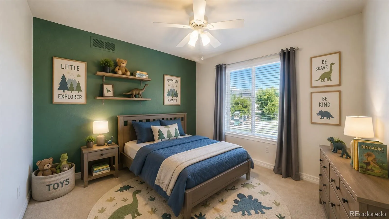
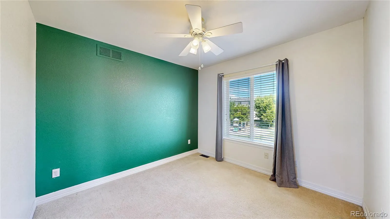
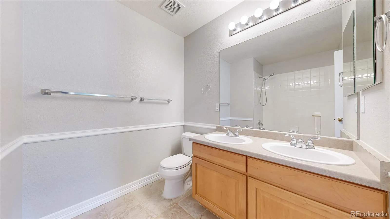
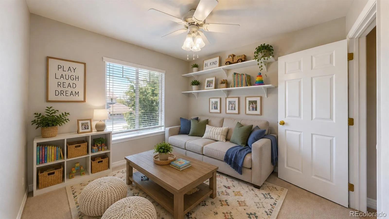
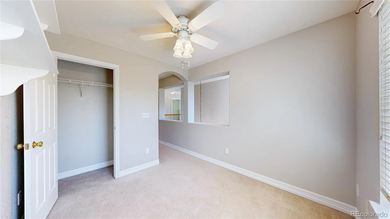
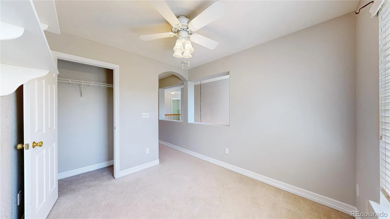
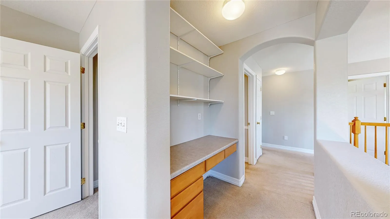
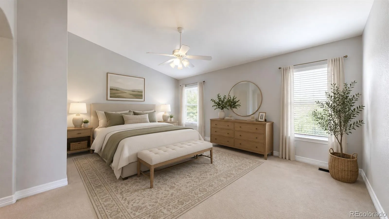

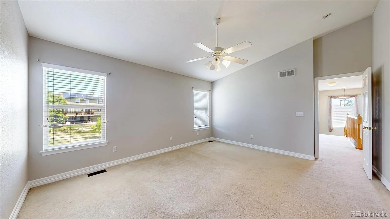
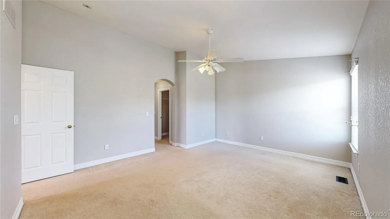
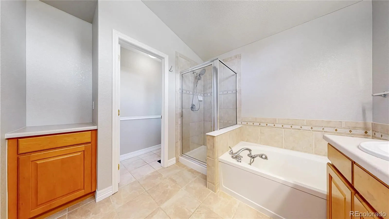
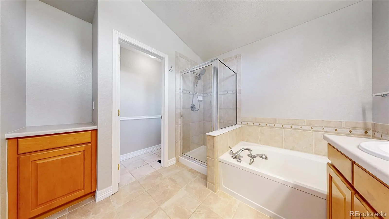
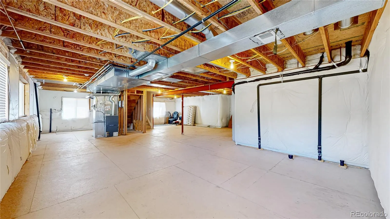
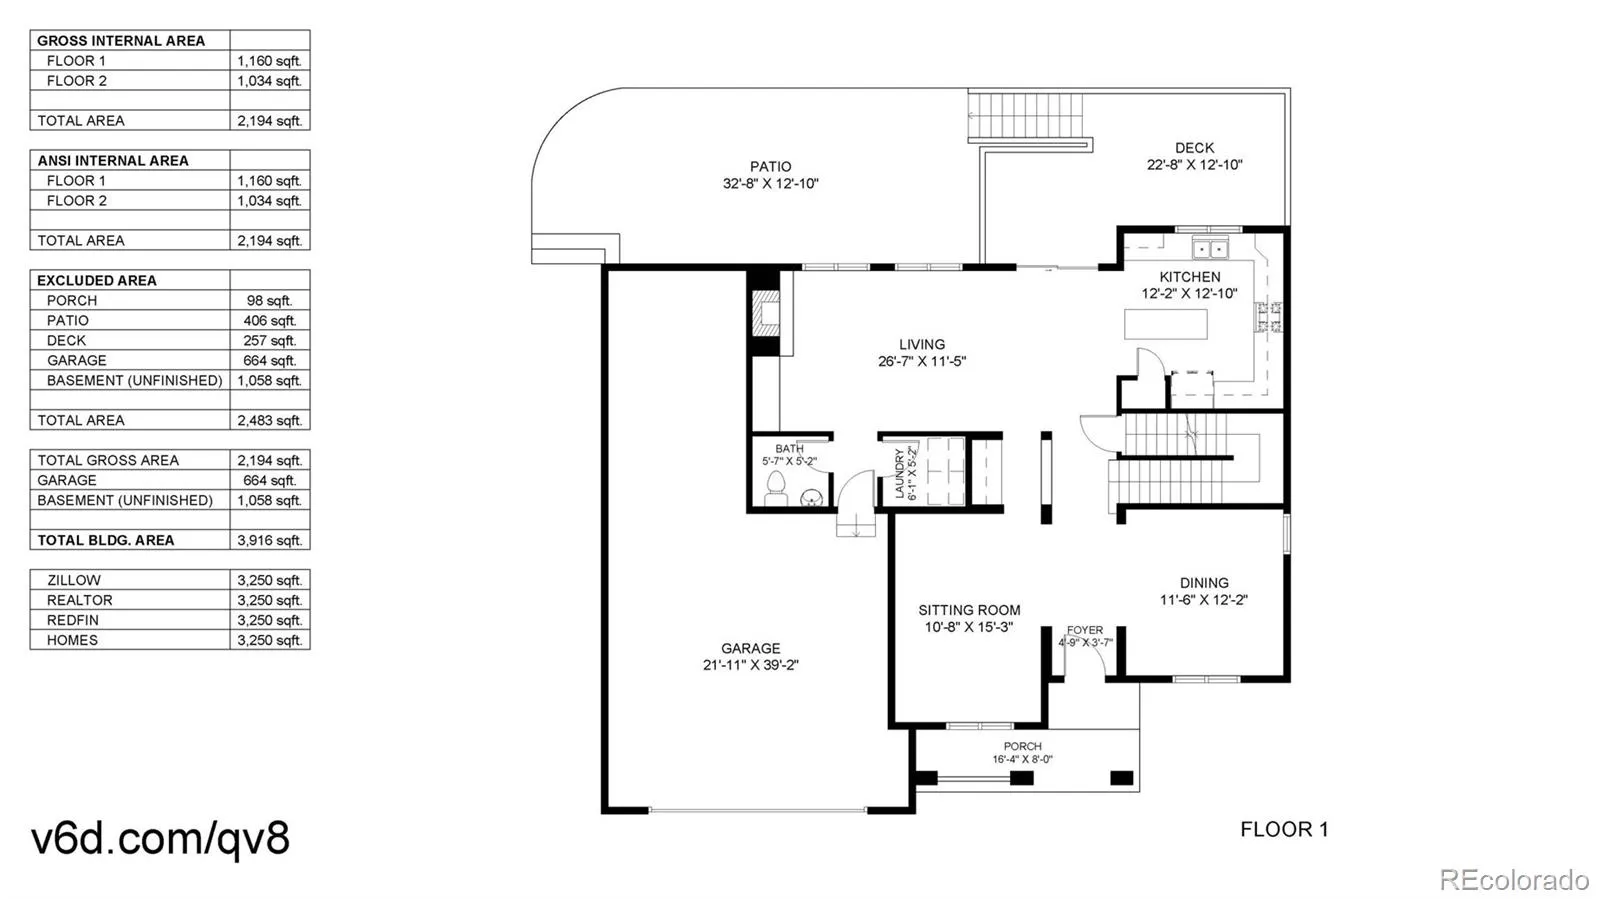
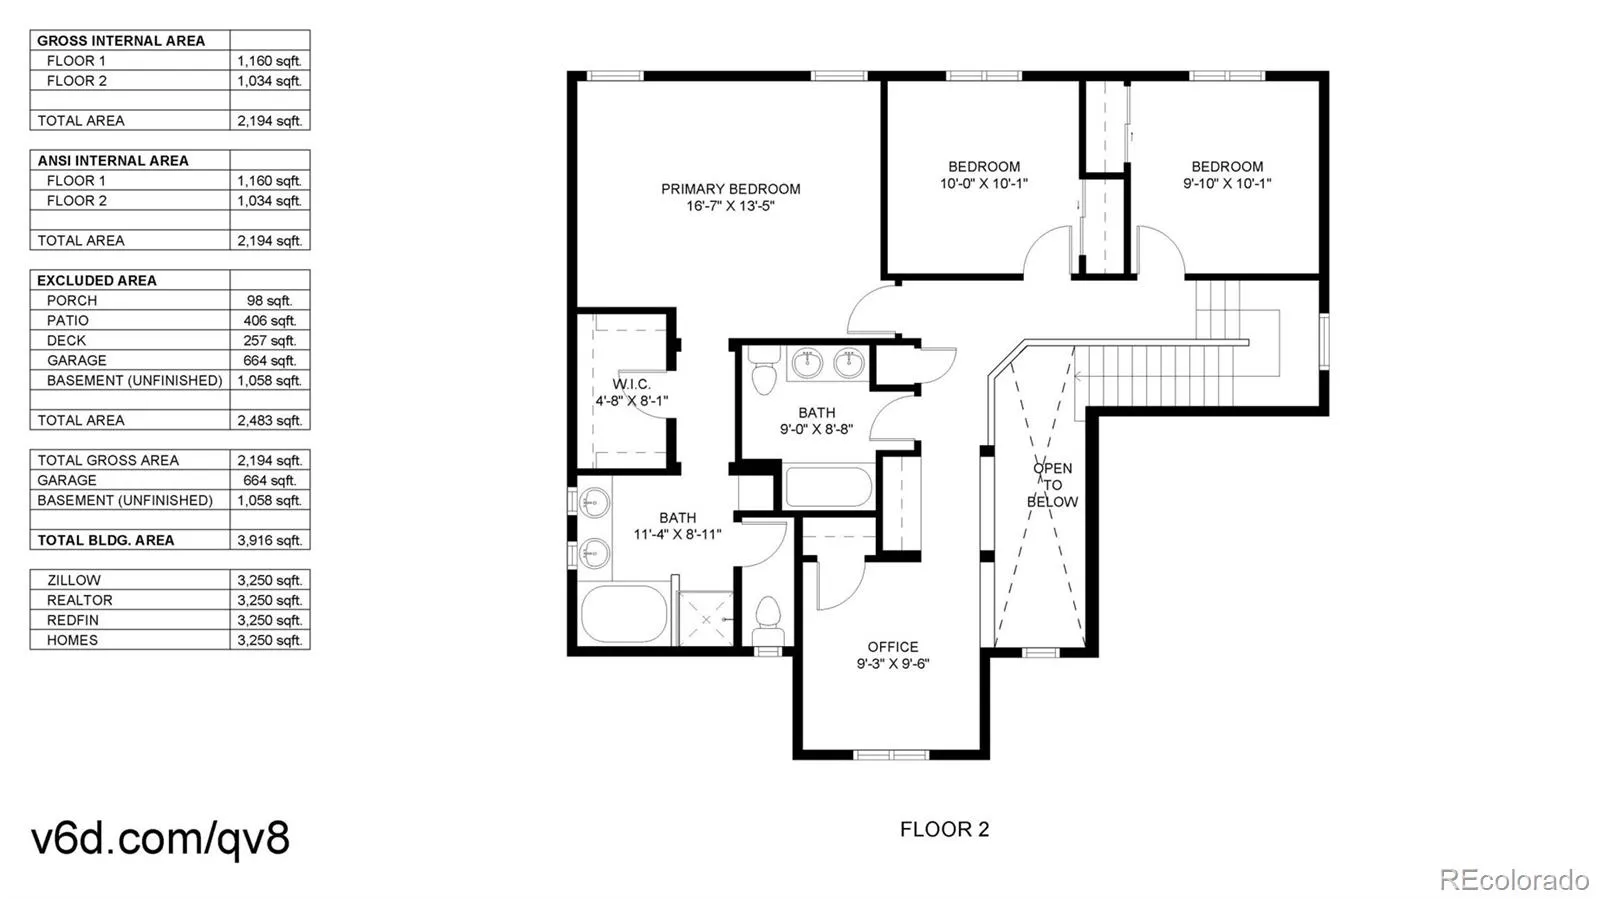
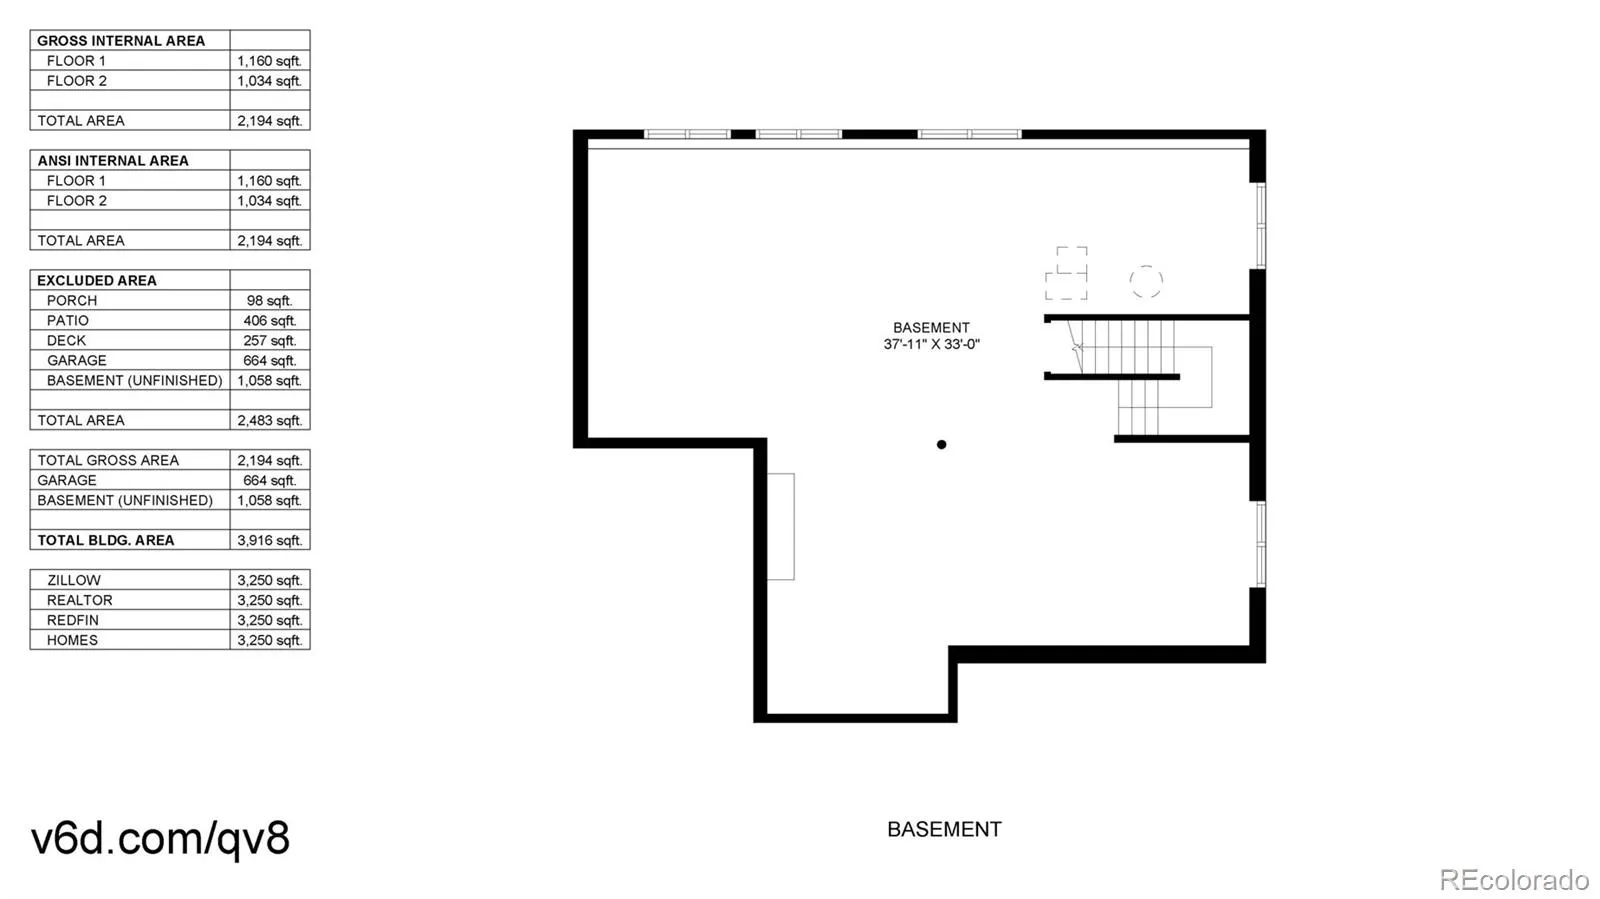
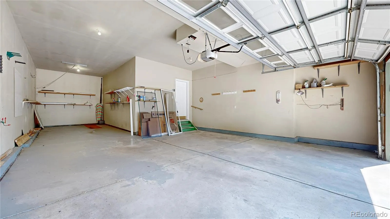
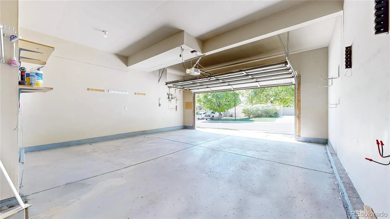
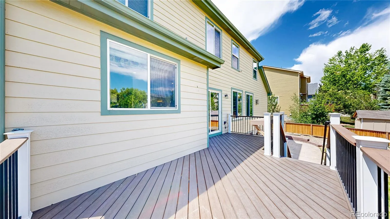
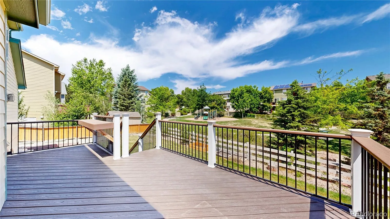
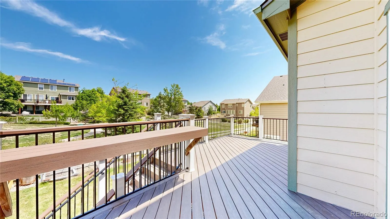
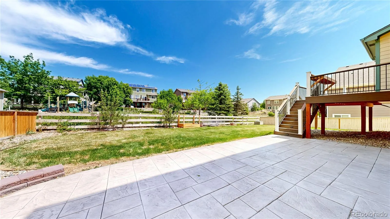
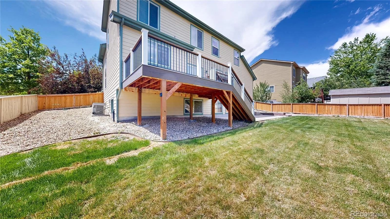
Exceptional Thornton location backing to a greenbelt and park! This inviting 3-bedroom, 3-bath home offers a versatile floor plan, thoughtful updates, and outdoor living spaces designed to enjoy Colorado living. Hardwood floors extend throughout most of the main level, creating warmth and continuity between the formal dining room with butler’s pantry, formal living room or office, and the open-concept kitchen and family room. The spacious family room features a cozy gas fireplace and ceiling fan which flows into the kitchen complete with stainless steel appliances, solid surface countertops, center island, pantry, and convenient pull-out drawers. Whether entertaining guests or enjoying everyday living, this functional layout offers both comfort and flexibility. Upstairs you’ll find three bedrooms plus a loft with a closet that could easily serve as a 4th bedroom, home office, or playroom. The primary suite includes a walk-in closet, ceiling fan and a spacious 5-piece bath with tile flooring. Step outside to the newer low-maintenance Trex-style deck with contemporary railing and stairs leading down to a stamped concrete patio and fully fenced yard— the perfect setting for outdoor dining, relaxing, or taking in the peaceful park views. The unfinished garden-level basement offers abundant natural light and endless possibilities for future expansion. Additional highlights include fresh interior paint, a brand-new roof, 3 car tandem garage with wiring in place for an EV charger and the opportunity to assume the existing 3.375% FHA loan with sufficient down payment — a rare advantage in today’s market. Conveniently located near parks, trails, schools, shopping, dining, and commuter access, this home combines location, lifestyle, and long-term value. Come experience all this Thornton home has to offer!

Advanced Home Search
Search by square footage, location, price, bedrooms, bathrooms and more.Just Listed
These homes just hit the market. Be among the first to see them. Schedule a showing, too.New Construction
See brand new homes and homes under construction now and available soon.Features & Amenities
Find homes with views or pools, in gated communities & with other desirable features.Cities
Take a look at luxury homes in each city in Metro Denver.Neighborhoods
Find the ideal neighborhood and the home that best fits you.Counties
Have your eye on a specific county? Browse these listings.Zip Codes
Start here to find a luxury home in a particular zip code.Single-Family Homes
See photos of single-family homes, get prices, neighborhood information & more.Townhomes
Get all the details about luxury townhomes for sale now throughout Metro Denver.Condos
Are you drawn to the low-maintenance, luxury lifestyle of condo living? Start here.One-Story Homes
Looking for a main floor master? Ranch-style homes may be perfect for your lifestyle.Featured Price Ranges
We’ve done the searching for you. Find homes in popular luxury price ranges.55-Plus
Explore beautiful homes and enviable amenities available in 55-and-over communities.Your Free MLS Search Account
Create and manage saved searches and properties with the Property Organizer.Schedule a Personal Consultation
We’re happy to help any time! Schedule a no-obligation 15-minute call.


