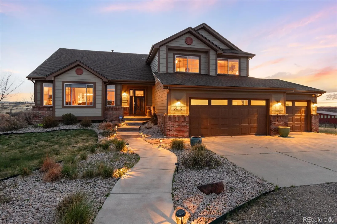
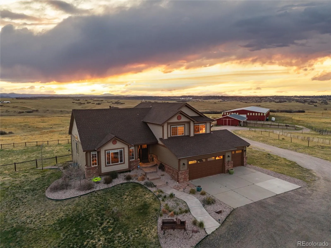
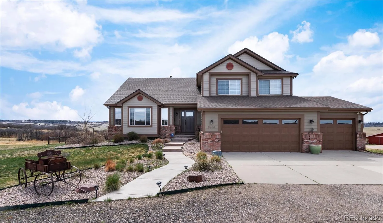
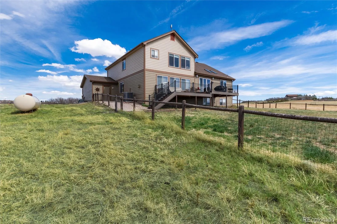
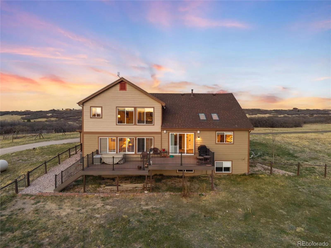
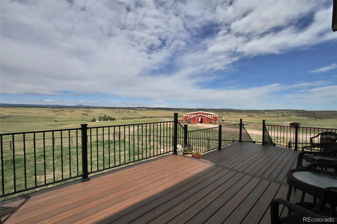
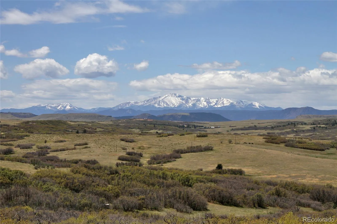
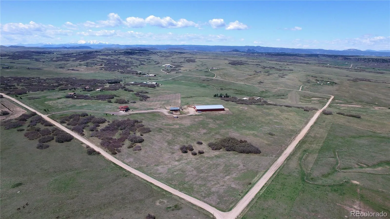
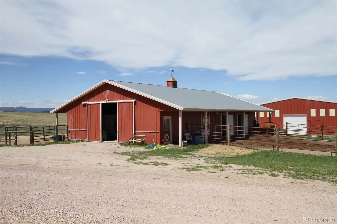
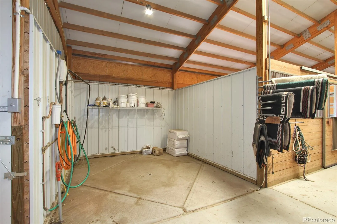
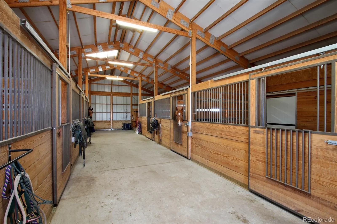
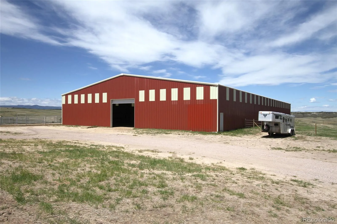
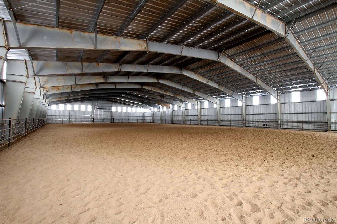
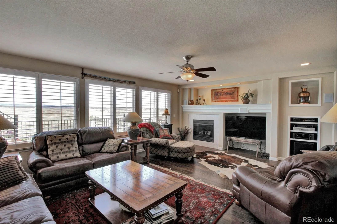
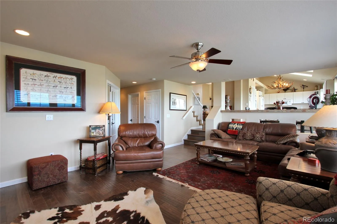
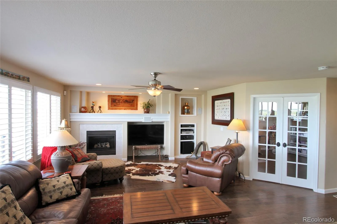
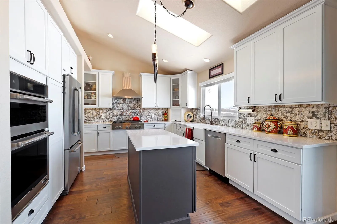
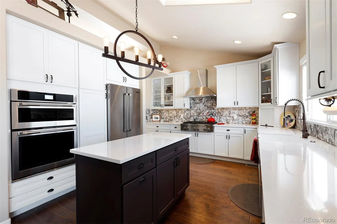
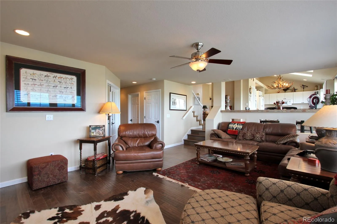
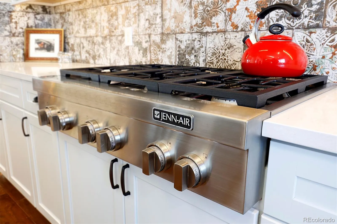
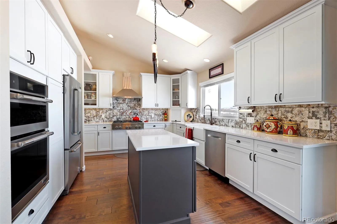
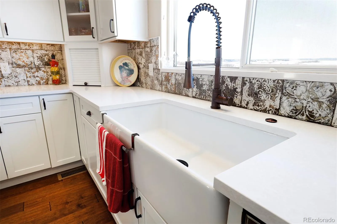
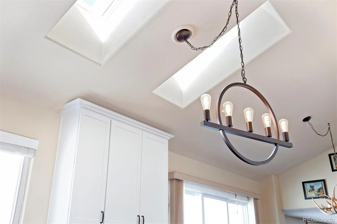
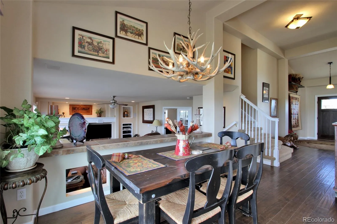
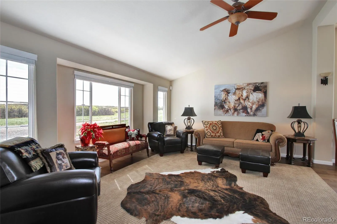
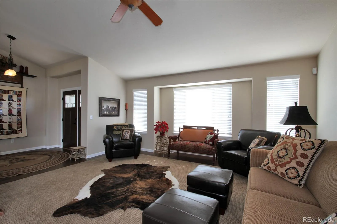
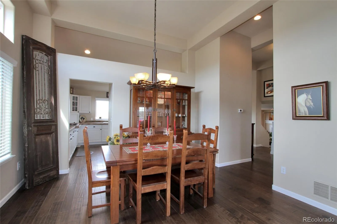
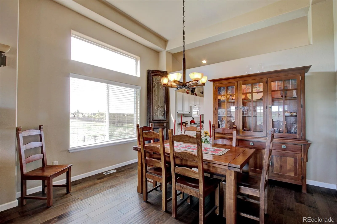
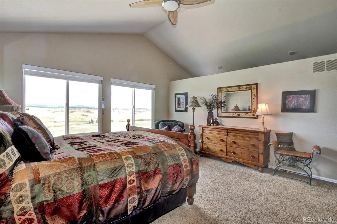
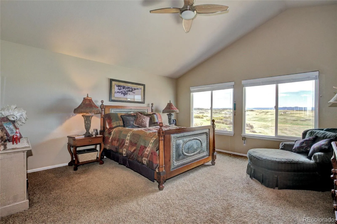
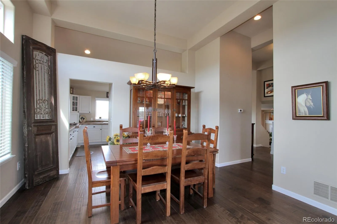
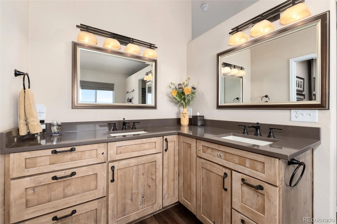
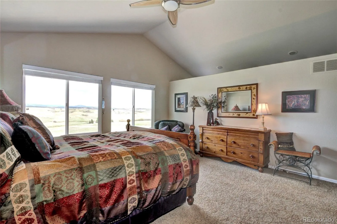
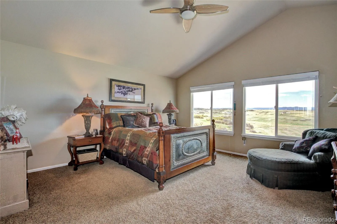
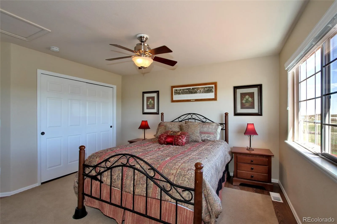
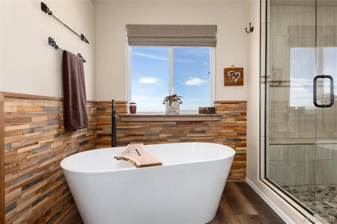
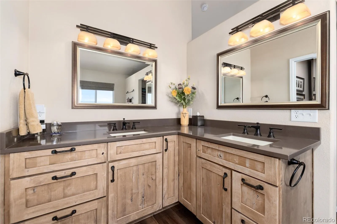
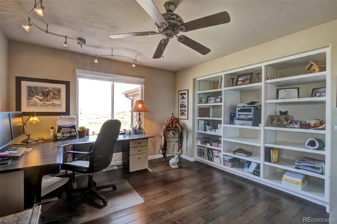
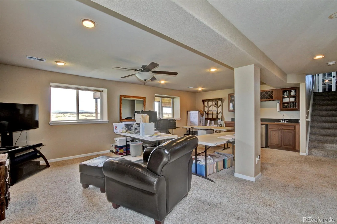
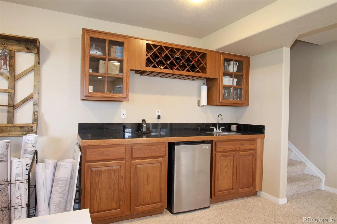
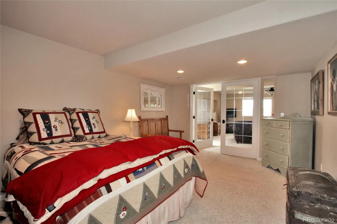
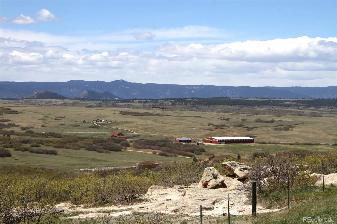
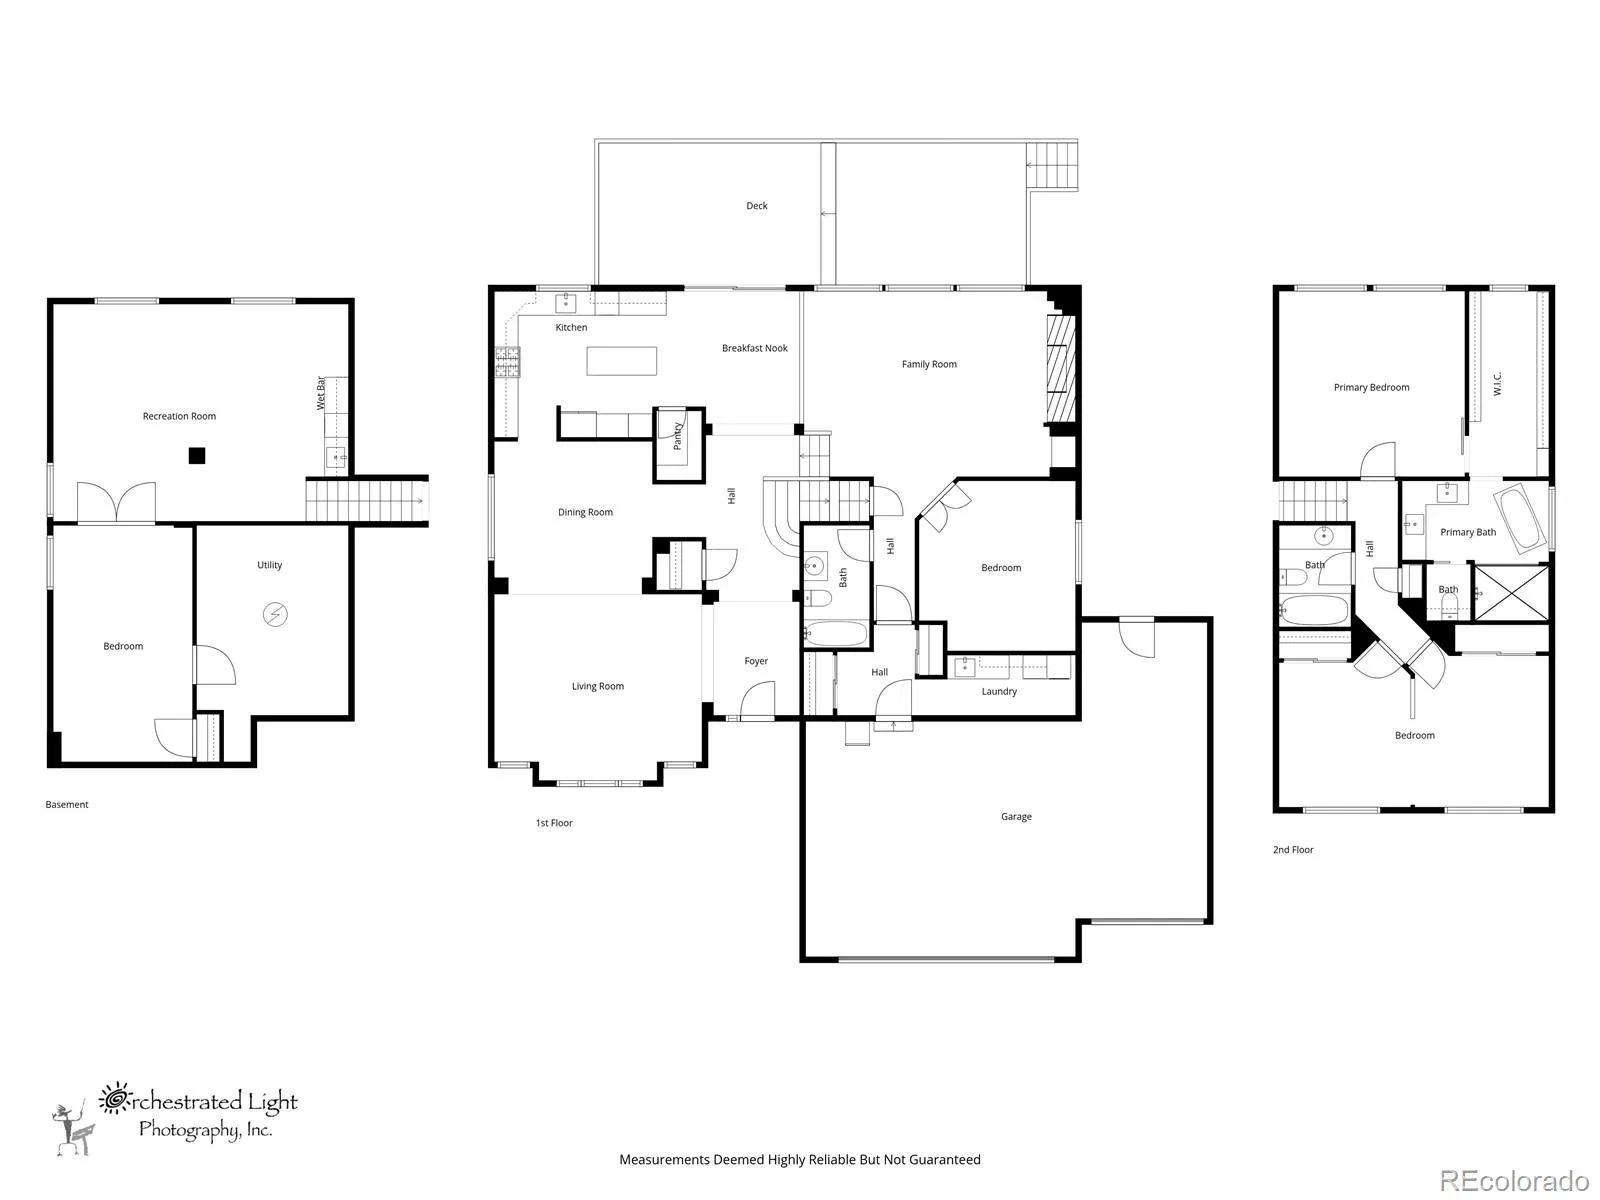
It’s a privilege to call this ranch home. It restores your soul. There are very few places in the world where you can live with one foot in the country and another in town, and this is that place. It will inspire you- to ride, garden, farm, ranch, paint, compose. Whatever your passion is will be stimulated here. Sure there is the occasional coyote serenade, elk bugle, or great horned owl hoot, but other than that, you can think, breathe and take in the beauty of the entire Rocky Mountains, 180 degrees all yours. The sunsets and sunrises are what photographers make famous. From your deck or your primary suite you enjoy the fresh air and solitude. All your hobbies are right at your fingertips with room to spare. Some of the best orchard grass grows here at the headwaters of Cherry Creek for livestock to enjoy. When guests arrive, they always marvel at the view, the entirety of this place, while enjoying a home crafted for enjoyment and entertaining. Not too big to be a burden but ample space for family and friends this home with 3-5 bedrooms, 3 full baths, 3-car attached garage with garden basement won’t disappoint. There is a long list of remodeling and upgrades attached. Water rights included. There is nothing you have to do, just step in unpack and enjoy. The barn and 25,000 SF indoor arena provide a professional equestrian environment which can produce income through boarding, training, events, whatever you envision. All within a gated, cross fenced campus, your home awaits. Just 8 miles to Castle Rock, after a good days ride, head into town for many great restaurants, live music and more. Services and grocery store are just 10 minutes away. Schools are the best Douglas County as to offer. Once you arrive, you may never want to leave.

Advanced Home Search
Search by square footage, location, price, bedrooms, bathrooms and more.Just Listed
These homes just hit the market. Be among the first to see them. Schedule a showing, too.New Construction
See brand new homes and homes under construction now and available soon.Features & Amenities
Find homes with views or pools, in gated communities & with other desirable features.Cities
Take a look at luxury homes in each city in Metro Denver.Neighborhoods
Find the ideal neighborhood and the home that best fits you.Counties
Have your eye on a specific county? Browse these listings.Zip Codes
Start here to find a luxury home in a particular zip code.Single-Family Homes
See photos of single-family homes, get prices, neighborhood information & more.Townhomes
Get all the details about luxury townhomes for sale now throughout Metro Denver.Condos
Are you drawn to the low-maintenance, luxury lifestyle of condo living? Start here.One-Story Homes
Looking for a main floor master? Ranch-style homes may be perfect for your lifestyle.Featured Price Ranges
We’ve done the searching for you. Find homes in popular luxury price ranges.55-Plus
Explore beautiful homes and enviable amenities available in 55-and-over communities.Your Free MLS Search Account
Create and manage saved searches and properties with the Property Organizer.Schedule a Personal Consultation
We’re happy to help any time! Schedule a no-obligation 15-minute call.


