
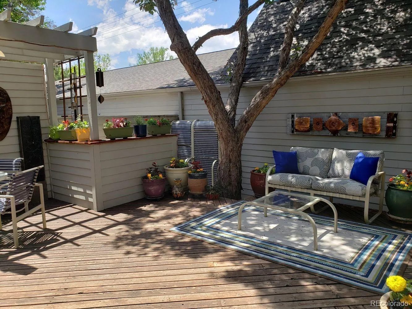
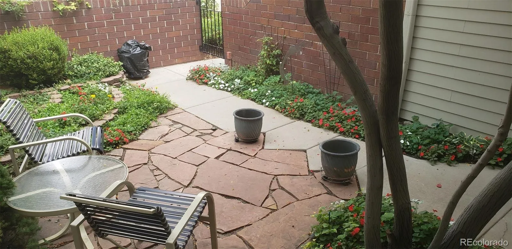
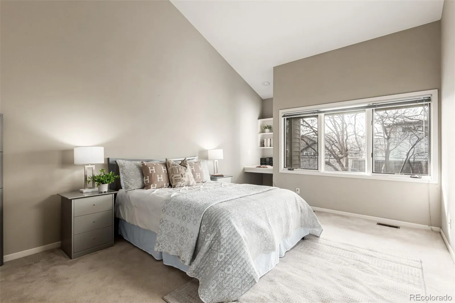
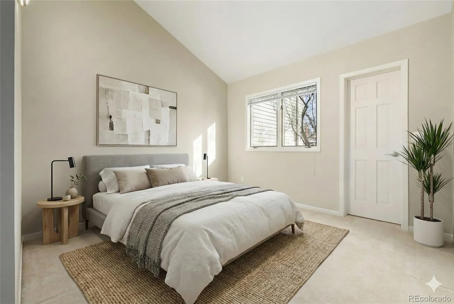
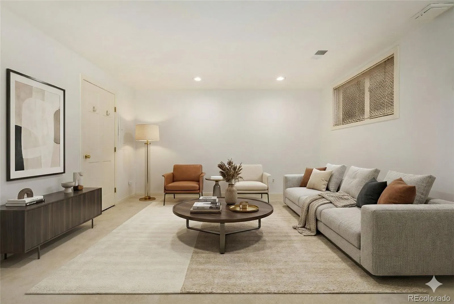

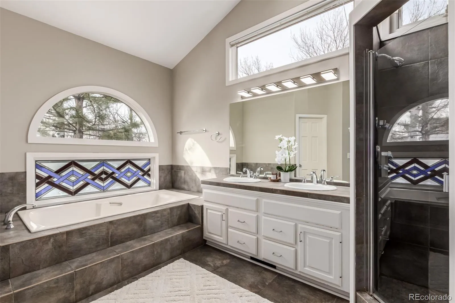
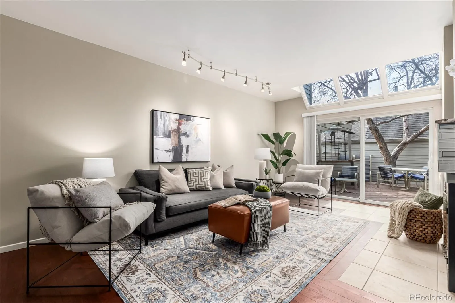
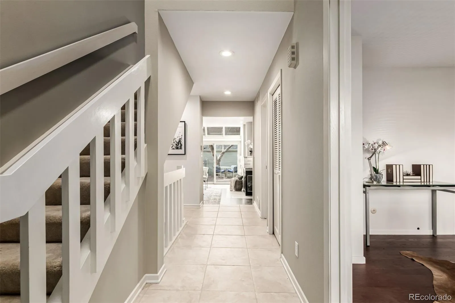

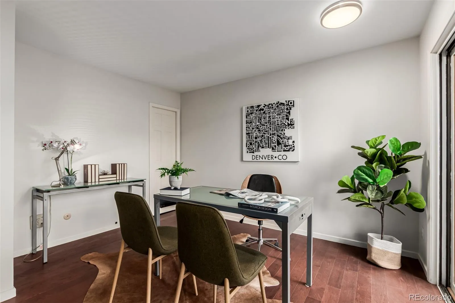


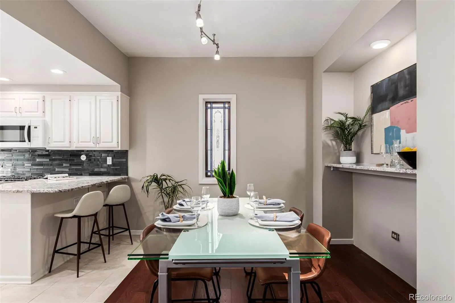

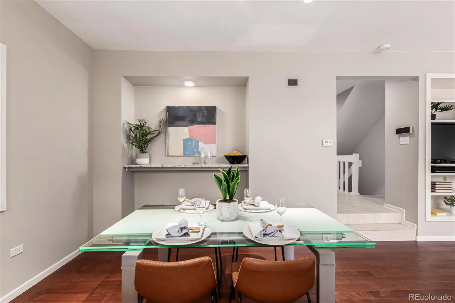
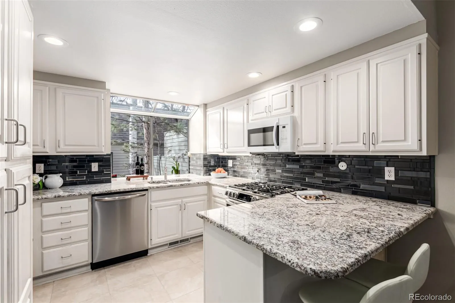


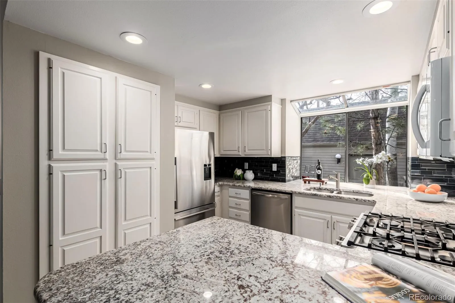
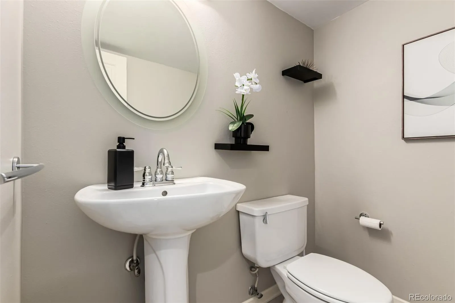
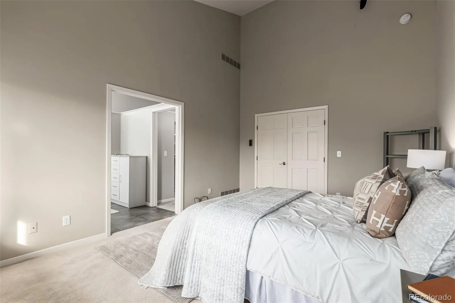
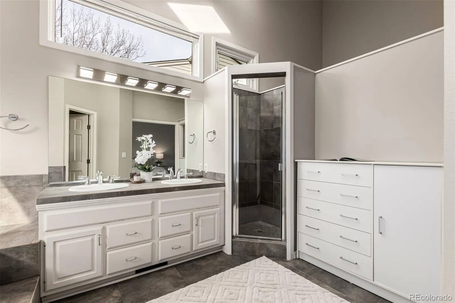
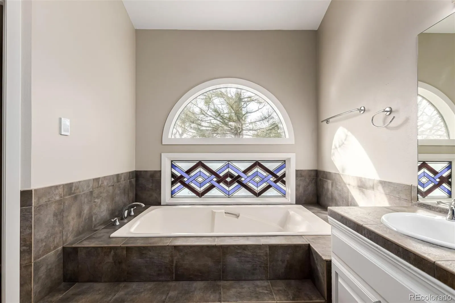

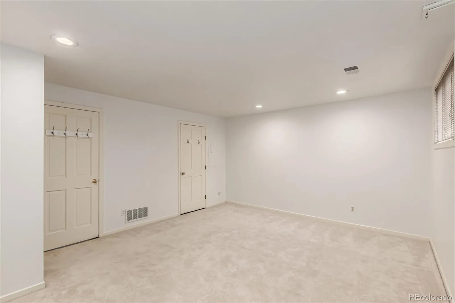
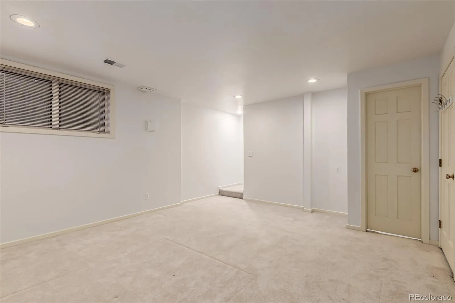
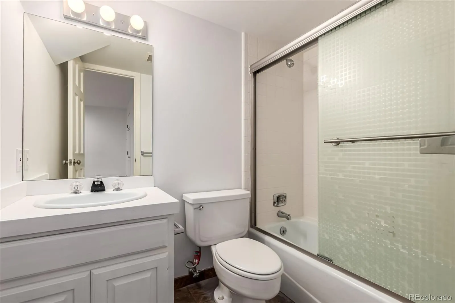
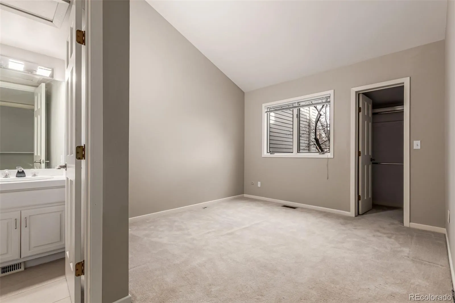
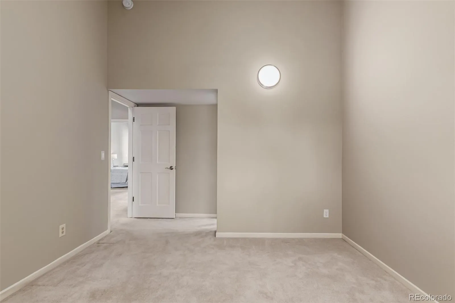
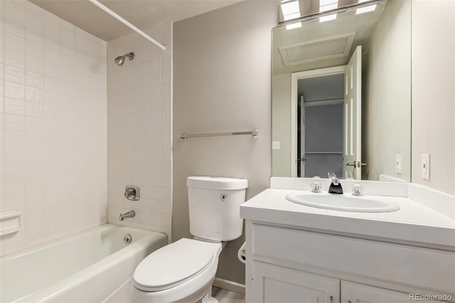

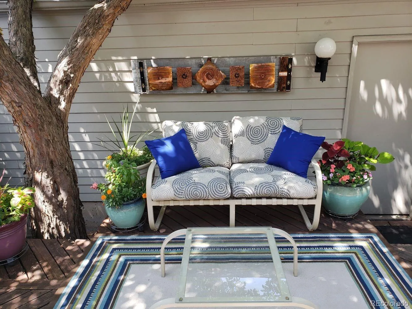
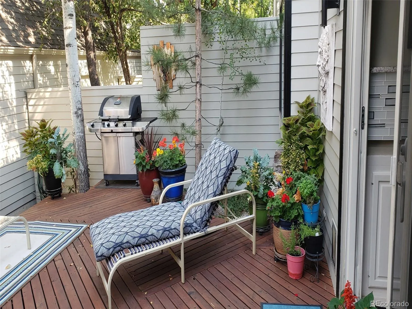
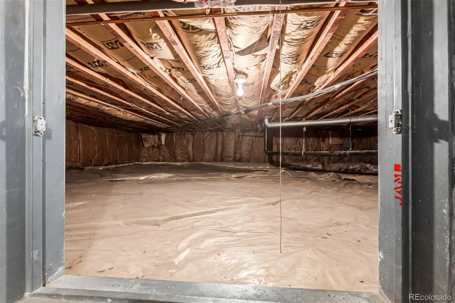
Exceptional Cherry Creek North Value Refined Updates, Quiet Privacy & Long-Term Strength. Set within a discreet, well-built 11-residence enclave, this home offers a rare combination of scale, privacy, and meaningful upgrades-just moments from Cherry Creek North’s premier shopping, dining, and the green spaces of Hilltop and Crestmoor. Spanning over 2,000 square feet, the residence pairs thoughtful design with everyday livability. Architecturally, the homes are thoughtfully staggered so shared walls avoid primary living areas-often aligning with stairwells or exterior spaces-creating a level of quiet and privacy that feels distinctly single-family. Recent improvements enhance both form and function, including a new electrical panel, a new water heater, updated flooring throughout, and refreshed lighting that elevates the home’s overall feel. The layout flows with intention. The main level features a flexible office or bedroom, while the open kitchen, dining, and living areas are anchored by a fireplace and filled with natural light. Granite surfaces, generous cabinetry, and stainless steel appliances support both daily living and entertaining. Two outdoor spaces-a welcoming front patio and a private rear deck-extend the living experience. Upstairs, the primary suite offers volume and comfort, with vaulted ceilings, abundant natural light, and a well-appointed bath with dual vanities, a soaking tub, heated floors, and a walk-in closet. A secondary bedroom with its own full bath adds versatility. The lower level provides additional living space, a full bath, and ample storage. Within this boutique setting, opportunities are limited. This particular residence stands apart, benefiting from a more desirable position within the community and a higher level of finish and upkeep, making it a clear choice for buyers seeking both value and condition. A true lock-and-leave property defined by privacy, thoughtful updates, and enduring appeal.

Advanced Home Search
Search by square footage, location, price, bedrooms, bathrooms and more.Just Listed
These homes just hit the market. Be among the first to see them. Schedule a showing, too.New Construction
See brand new homes and homes under construction now and available soon.Features & Amenities
Find homes with views or pools, in gated communities & with other desirable features.Cities
Take a look at luxury homes in each city in Metro Denver.Neighborhoods
Find the ideal neighborhood and the home that best fits you.Counties
Have your eye on a specific county? Browse these listings.Zip Codes
Start here to find a luxury home in a particular zip code.Single-Family Homes
See photos of single-family homes, get prices, neighborhood information & more.Townhomes
Get all the details about luxury townhomes for sale now throughout Metro Denver.Condos
Are you drawn to the low-maintenance, luxury lifestyle of condo living? Start here.One-Story Homes
Looking for a main floor master? Ranch-style homes may be perfect for your lifestyle.Featured Price Ranges
We’ve done the searching for you. Find homes in popular luxury price ranges.55-Plus
Explore beautiful homes and enviable amenities available in 55-and-over communities.Your Free MLS Search Account
Create and manage saved searches and properties with the Property Organizer.Schedule a Personal Consultation
We’re happy to help any time! Schedule a no-obligation 15-minute call.


