
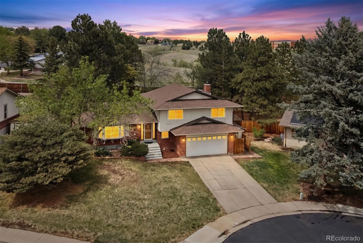
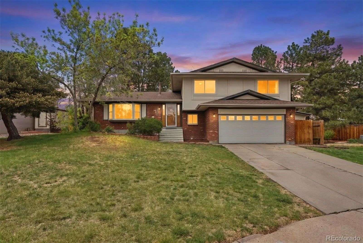
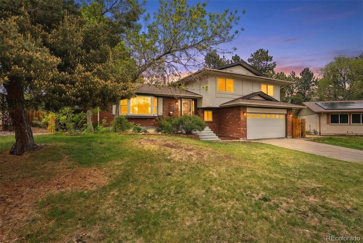
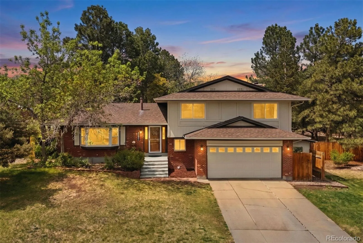
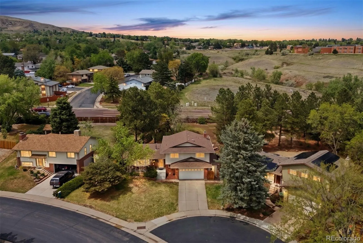
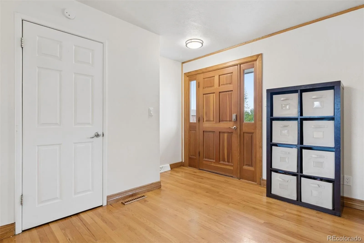
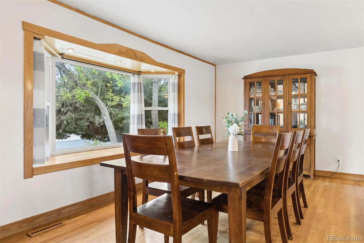
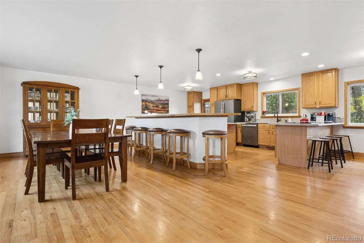
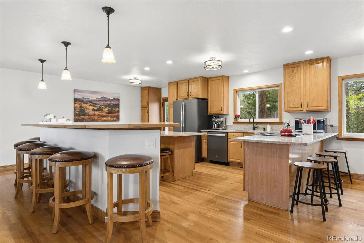
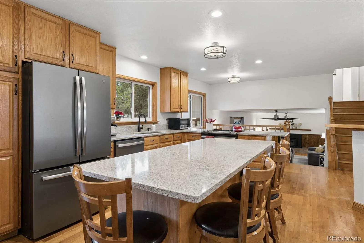
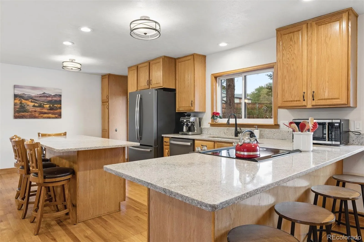
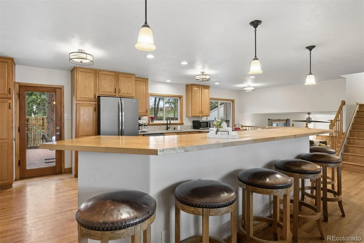
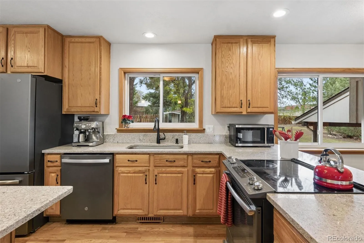
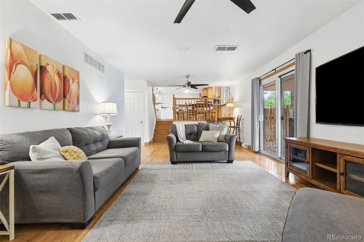
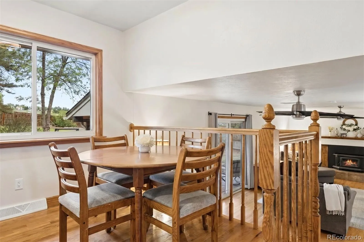
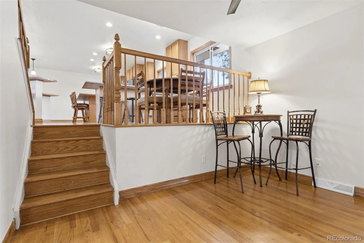
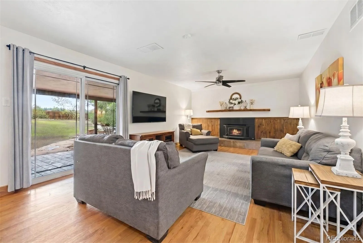
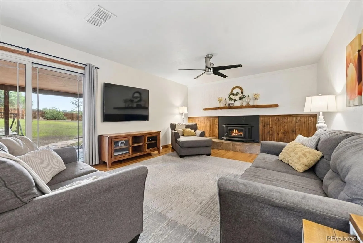
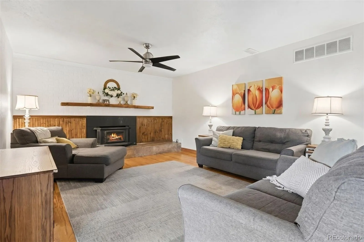
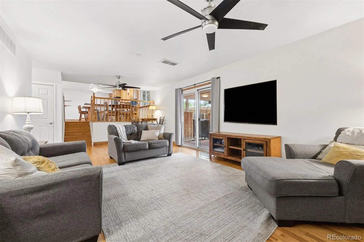
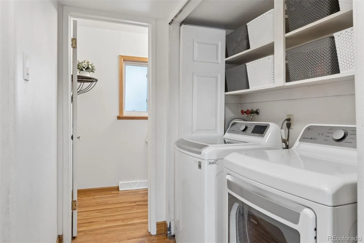
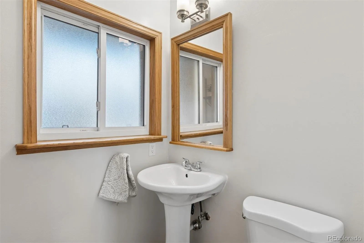
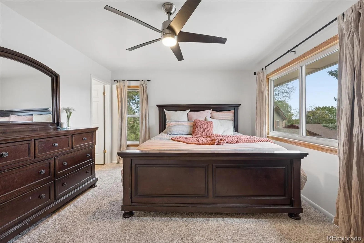
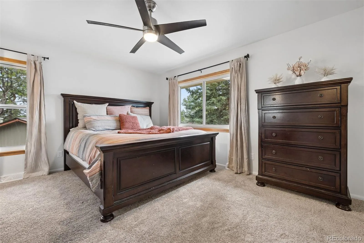
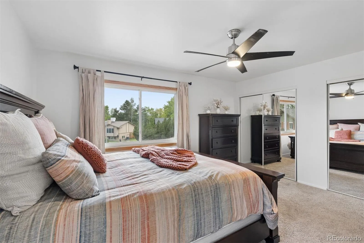
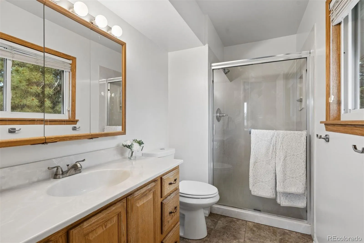
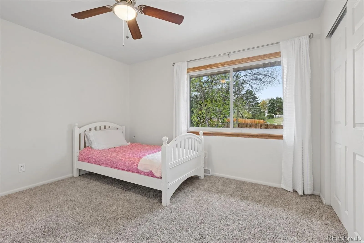

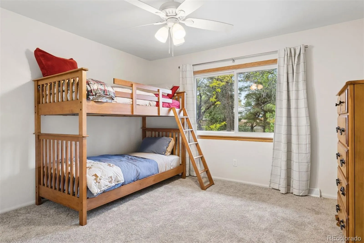
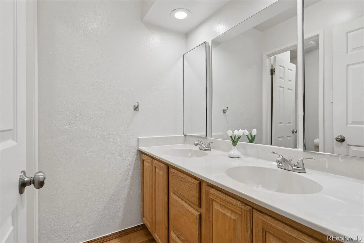
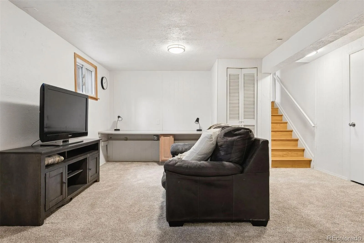
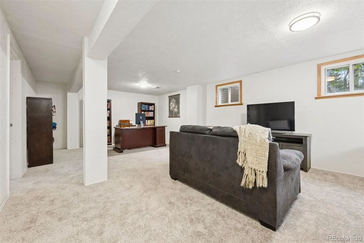
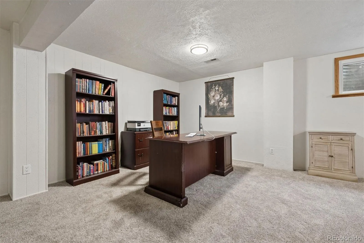
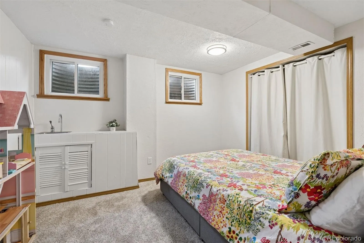
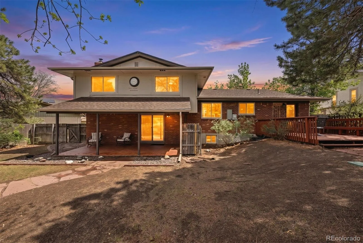
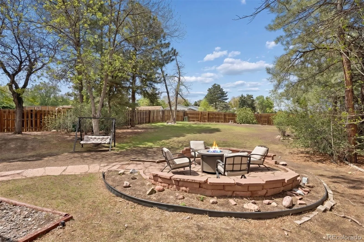
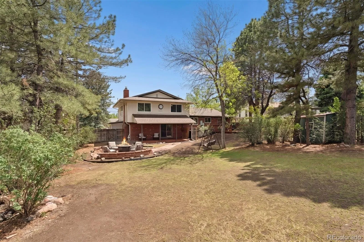
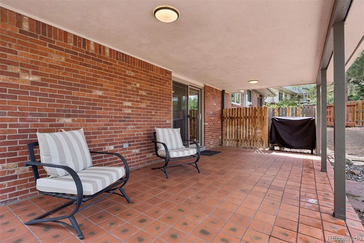
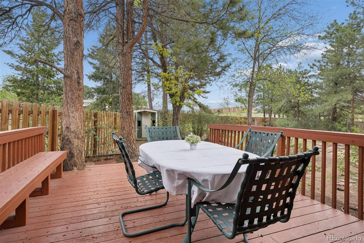
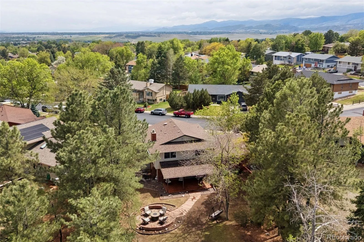


Tucked into one of Green Mountain’s most coveted neighborhoods, this beautifully reimagined home seamlessly blends sophisticated design, spacious living, and Colorado outdoor lifestyle. Redesigned with a stunning open-concept floor plan, the home welcomes you with light-filled living spaces, dual inviting walk-outs, and effortless indoor-outdoor flow perfect for both everyday living and entertaining. Situated on an expansive 1/3 acre landscaped lot, the home features an enormous backyard, a spacious deck, a large covered patio, and a second open-air flagstone patio ideal for a fire pit. This property offers a rare combination of privacy, functionality, and elevated style. With over 2,900 total square feet, this spacious residence features 5 bedrooms, 3 bathrooms, and an impressive list of thoughtful upgrades throughout. The stunning, fully redesigned kitchen serves as the heart of the home, featuring a center island, peninsula breakfast bar, tall pub-style counter, quartz countertops, fingerprint-resistant slate appliances, touch-free faucet, pantry space, recessed lighting, and as designer pendant lighting. Fresh interior and exterior paint, new carpet, upgraded baseboards, stylish lighting and ceiling fans, whole-home humidifier, upgraded vinyl windows, and a classic wood-burning fireplace add warmth and character throughout. Additional improvements include impact resistant roof, 50-gallon water heater, underground sprinkler system, attached utility shed, and storage space and utility sink in the furnace room. Ideally located in the foothills, the home is just blocks from 2,400 acres of open space, with convenient access to 17 miles of multi-use trails, excellent area schools, shopping, dining, and Red Rocks. Only 15 minutes west of downtown, and 10 minutes east of the Rockies. Exceptional opportunity in one of Green Mountain’s most desirable communities!
Green Mountain
12861 W Asbury Place, Lakewood, CO 80228


- 1. 2026-05-31 (Start time: 2026-05-31T18:00:00Z - End time: 2026-05-31T21:00:00Z)
