
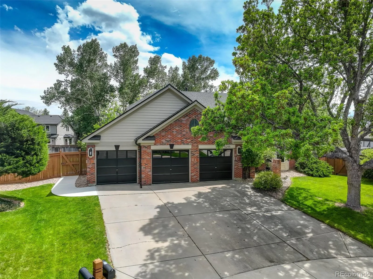

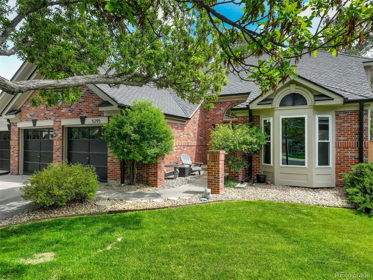
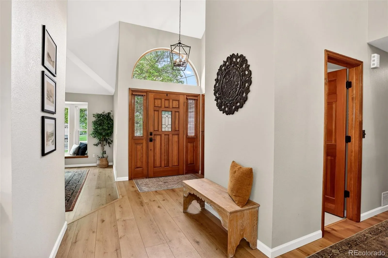
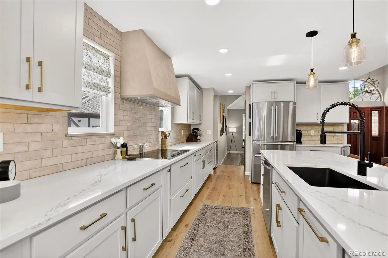
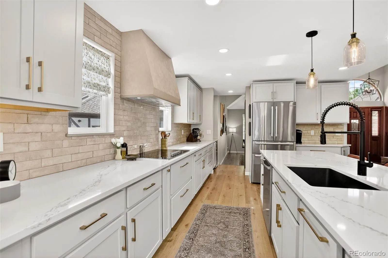
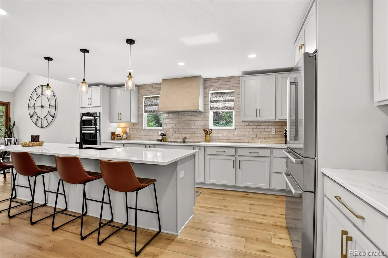
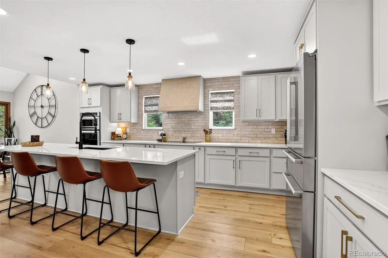
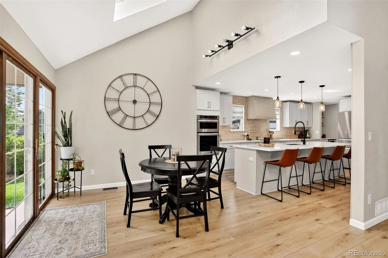

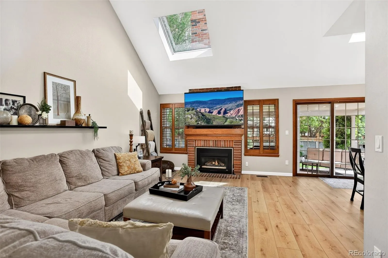
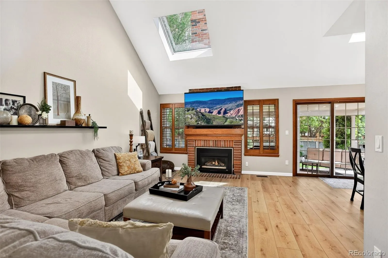
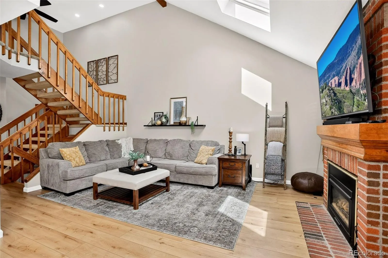
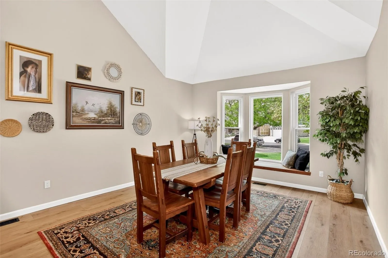
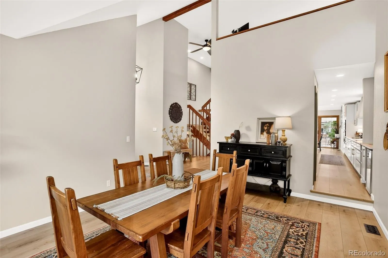
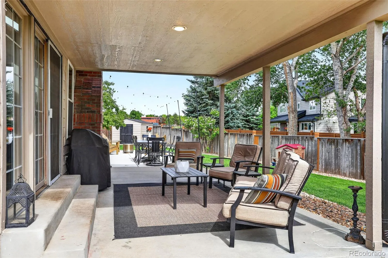
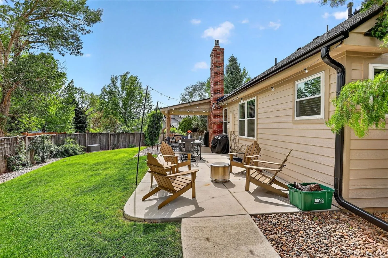
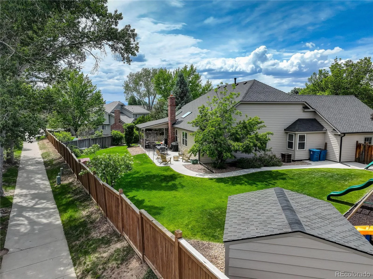
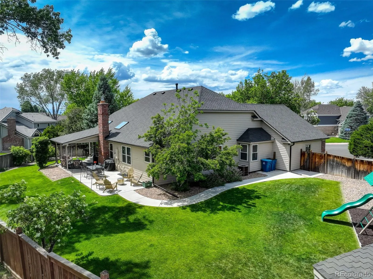
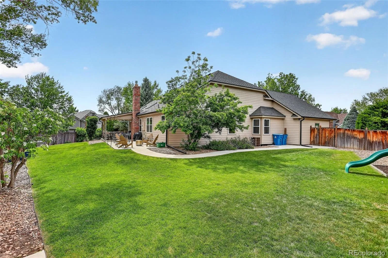
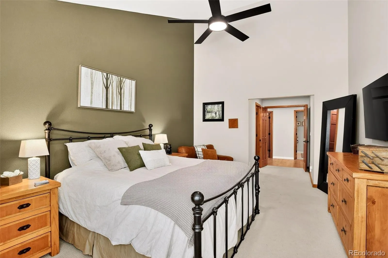
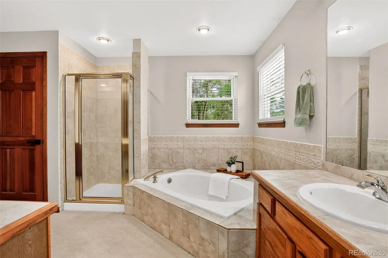
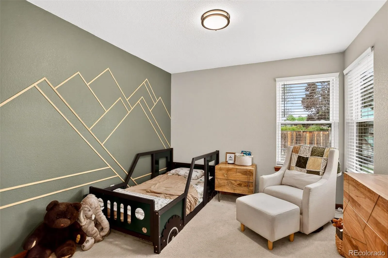
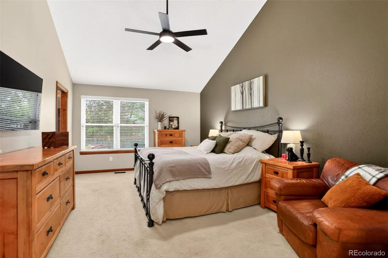
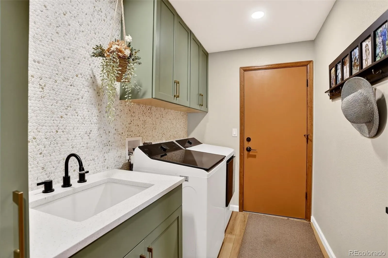
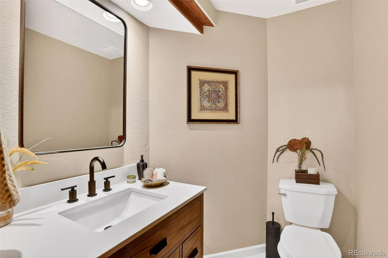
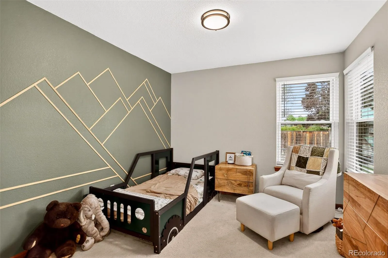
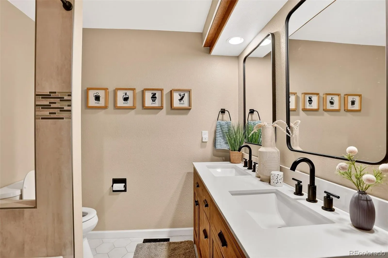
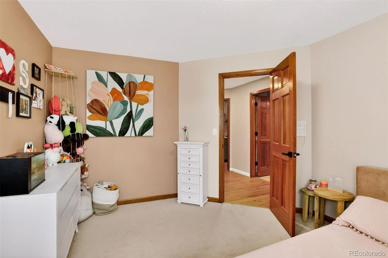

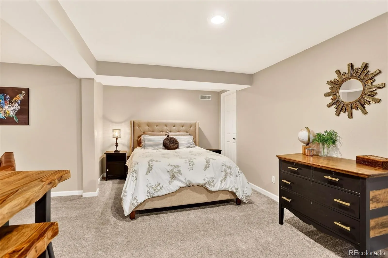

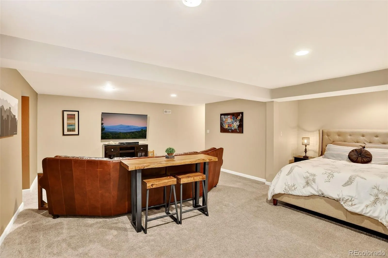
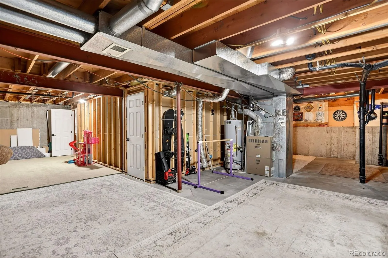
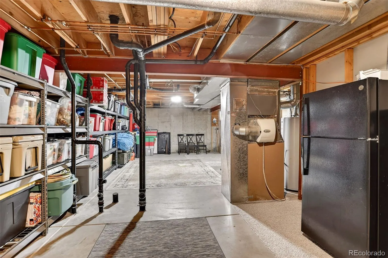

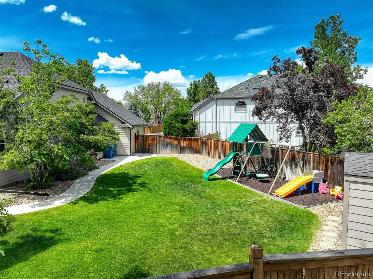
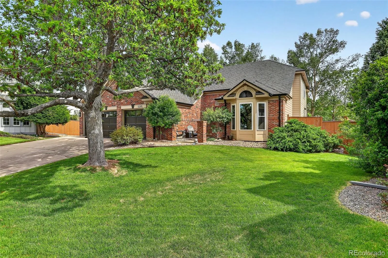
Welcome to this beautifully updated home in the highly sought-after Piney Creek neighborhood of Centennial—offering a rare opportunity to own in a premium cul-de-sac location on an expansive ¼-acre lot backing directly to the park. Homes with this level of privacy that have trails leading to parks, 3 neighborhood schools & exceptional outdoor living seldom become available. Located within the award-winning Cherry Creek School District, this home perfectly blends modern luxury with an unbeatable lifestyle. Step inside to a light-filled open floor plan featuring a completely remodeled custom kitchen—a true culinary showpiece with a massive island, premium quartz countertops, designer tile backsplash, sleek cabinetry, new stainless steel appliances, custom pantry, and stylish wet bar with wine fridge. Main-floor living shines with the coveted primary suite offering vaulted ceilings, a private en-suite bath and dual walk-in closets. The main level also features a beautifully remodeled full bath, updated powder bath, custom laundry room, two secondary bedrooms, and stunning new LVP flooring. Upstairs, a versatile loft provides the perfect flex space for a home office, media room, or play area. The spectacular backyard is an entertainer’s dream oasis. Enjoy Colorado summers from the new concrete patio and covered porch overlooking a professionally landscaped yard with direct park access and peaceful open views. The partially finished basement offers additional flexibility & room to expand. Extensive recent upgrades provide true peace of mind, including a brand-new roof w/ Class 4 impact-resistant shingles, new windows, fresh interior & exterior paint, new lighting, new carpet, and professional landscaping—just to name a few. Residents enjoy access to Piney Creek amenities including the pool, clubhouse, greenbelt, sports courts, & neighborhood events, all conveniently located near Cherry Creek State Park, E-470, I-225, & DTC. A rare Piney Creek gem that truly has it all!
Piney Creek
5295 S Laredo Way, Centennial, CO 80015


- 1. 2026-05-30 (Start time: 2026-05-30T17:00:00Z - End time: 2026-05-30T19:00:00Z)
