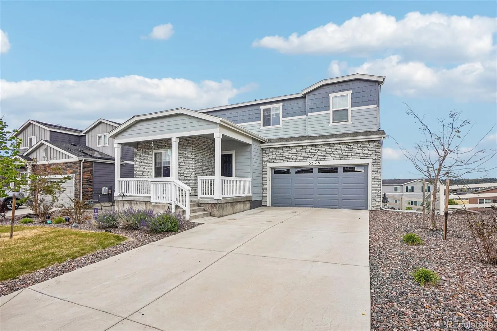
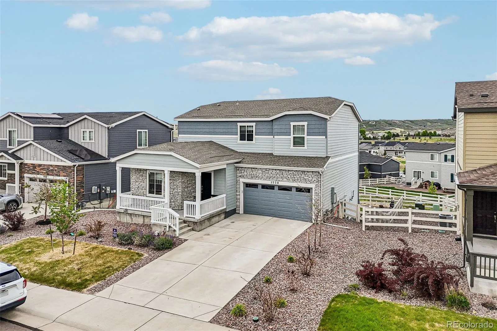
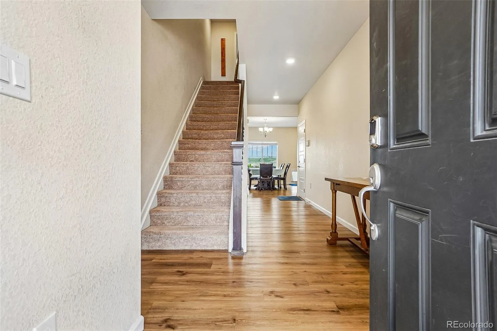
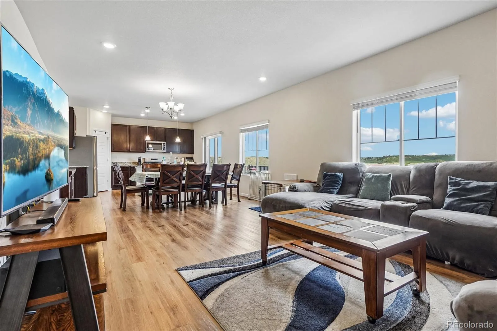
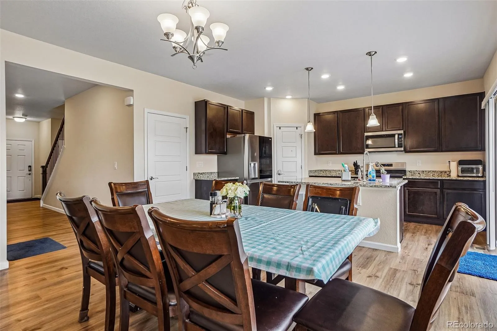
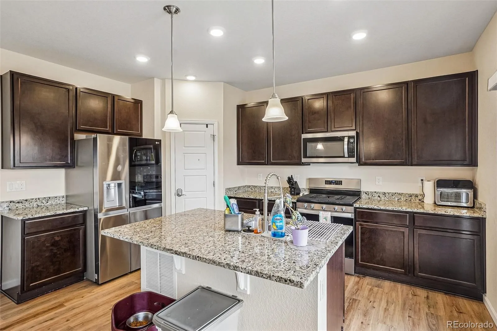
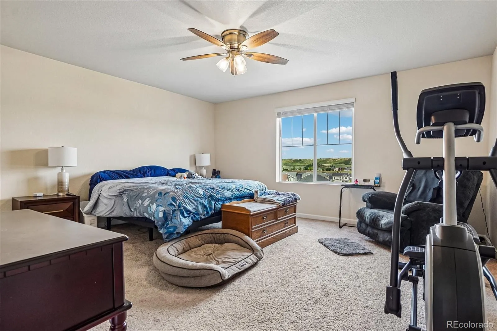
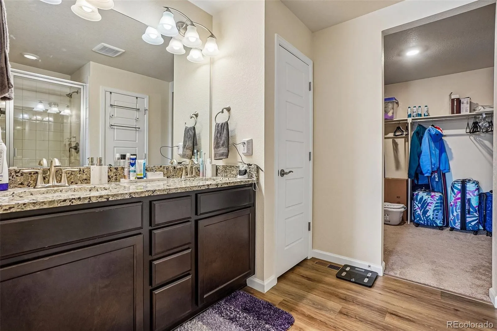
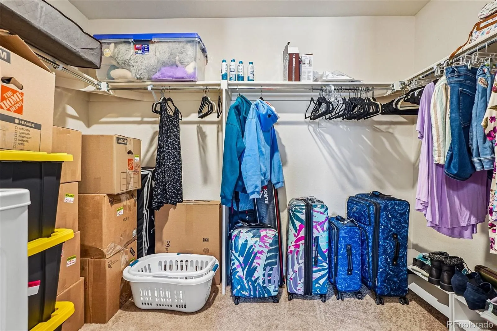
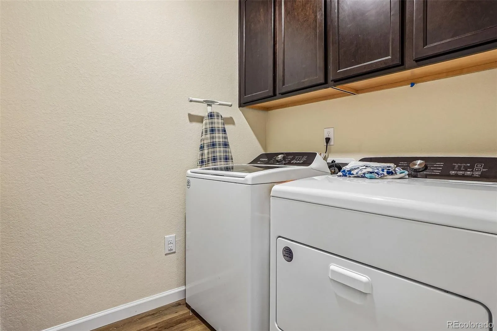
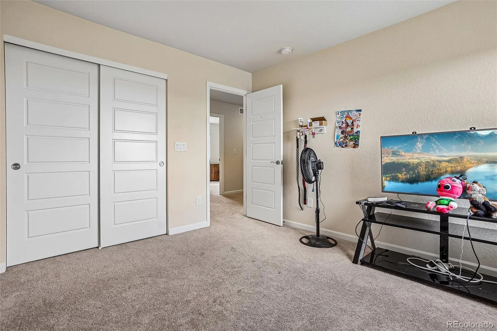
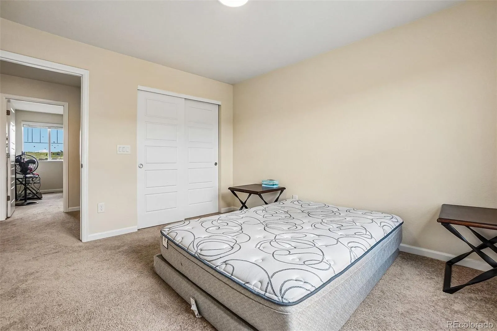
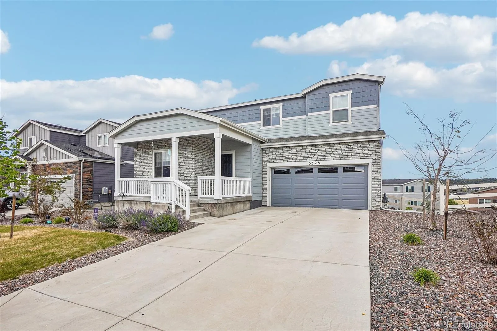
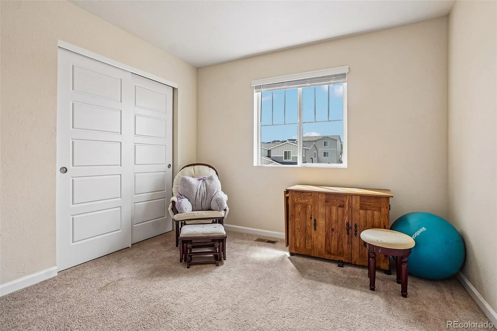
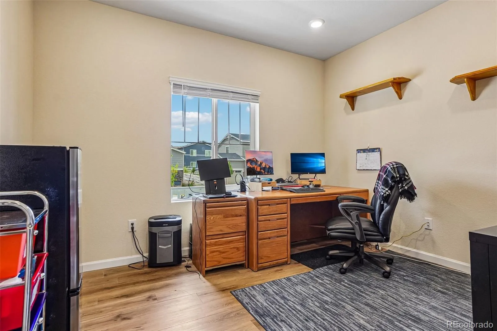
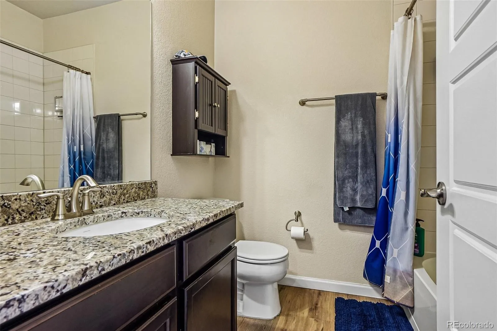
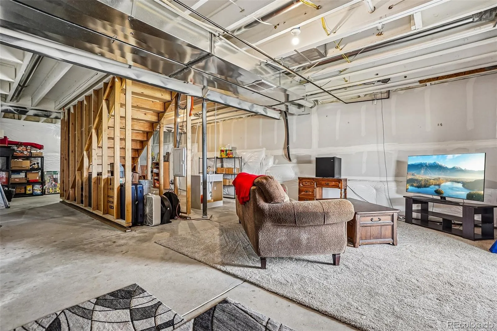
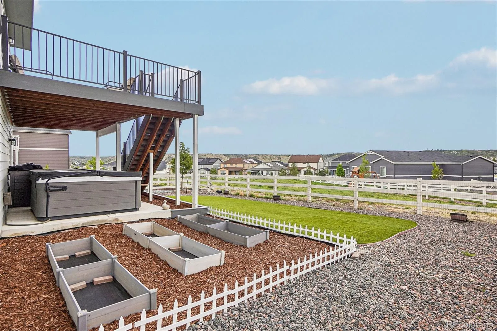
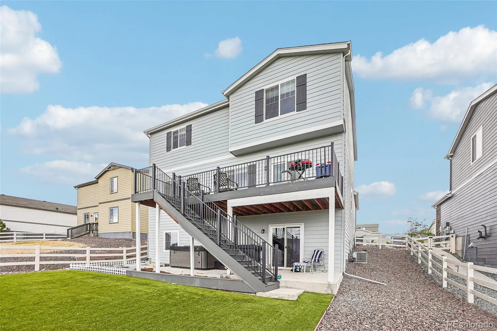
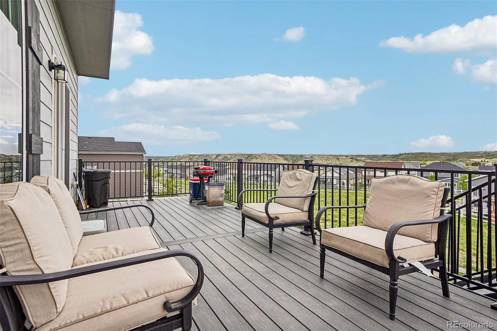
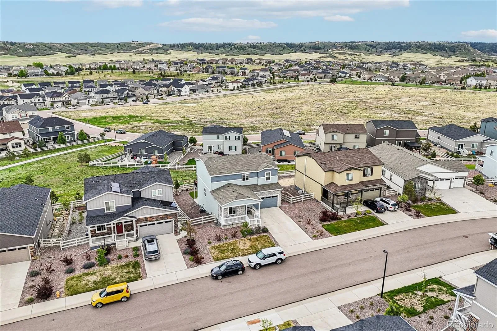
Welcome to one of Crystal Valley’s best-positioned homes; backing to a peaceful greenbelt with no direct neighbors behind, and views of the Colorado landscape from every window! The northwest-facing orientation brings warm afternoon sun into the main level, as you enter you are greeted with flex-space room/office/sitting room provided as you enter. As you continue in you are welcomed by an open floor plan layout with a spacious family room, dining area, and a modern kitchen that flows together seamlessly. Upstairs, the primary suite is a true retreat with a private en-suite bath. The walk-out basement is unfinished and ready for your vision, with direct access to the backyard. Whether it becomes a theater, gym, guest suite, or rec room, the walk-out configuration is a meaningful upgrade over a standard basement; natural light, easy outdoor flow, and real equity upside once finished. A low-maintenance yard opens to the greenbelt ready for Colorado evenings under the stars. The kind of outdoor space you actually use and also not spend your weekends doing yard work! Community perks: A short trip to the Crystal Valley rec center (pool, fitness room, playground) and connect easily to Philip S. Miller Park, Rhyolite Regional Park, and miles of trails. Downtown Castle Rock dining, coffee, and shopping are minutes away, with Castlewood Canyon State Park close by for weekend hikes. The new I-25 interchange has transformed the commute, and a planned Costco nearby will make errands genuinely convenient.

Advanced Home Search
Search by square footage, location, price, bedrooms, bathrooms and more.Just Listed
These homes just hit the market. Be among the first to see them. Schedule a showing, too.New Construction
See brand new homes and homes under construction now and available soon.Features & Amenities
Find homes with views or pools, in gated communities & with other desirable features.Cities
Take a look at luxury homes in each city in Metro Denver.Neighborhoods
Find the ideal neighborhood and the home that best fits you.Counties
Have your eye on a specific county? Browse these listings.Zip Codes
Start here to find a luxury home in a particular zip code.Single-Family Homes
See photos of single-family homes, get prices, neighborhood information & more.Townhomes
Get all the details about luxury townhomes for sale now throughout Metro Denver.Condos
Are you drawn to the low-maintenance, luxury lifestyle of condo living? Start here.One-Story Homes
Looking for a main floor master? Ranch-style homes may be perfect for your lifestyle.Featured Price Ranges
We’ve done the searching for you. Find homes in popular luxury price ranges.55-Plus
Explore beautiful homes and enviable amenities available in 55-and-over communities.Your Free MLS Search Account
Create and manage saved searches and properties with the Property Organizer.Schedule a Personal Consultation
We’re happy to help any time! Schedule a no-obligation 15-minute call.


