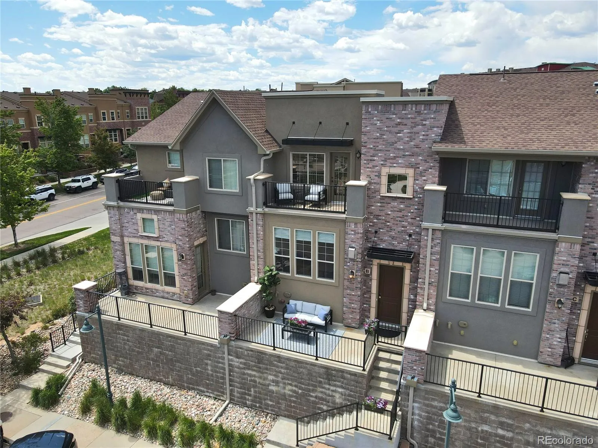
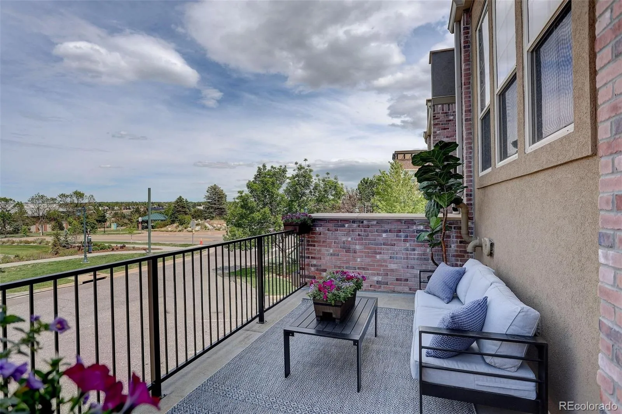
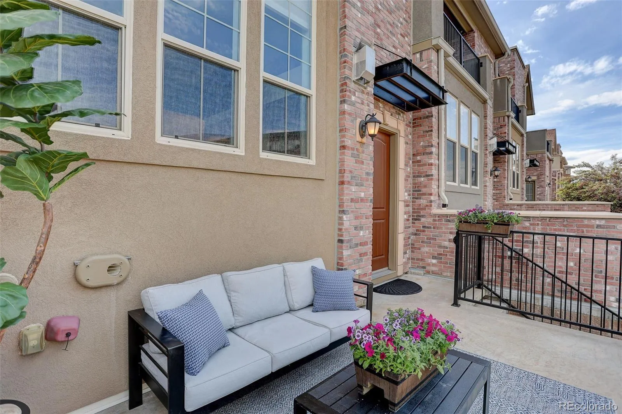
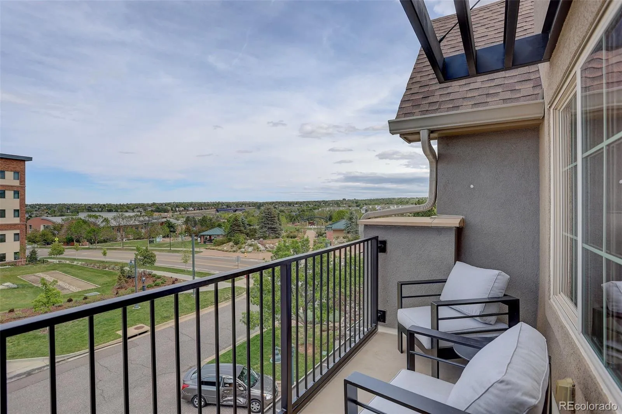
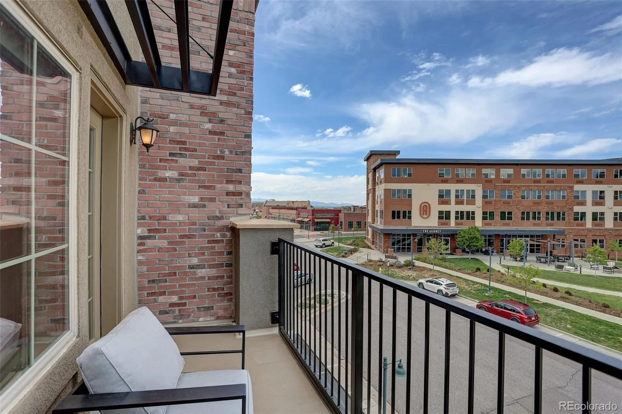
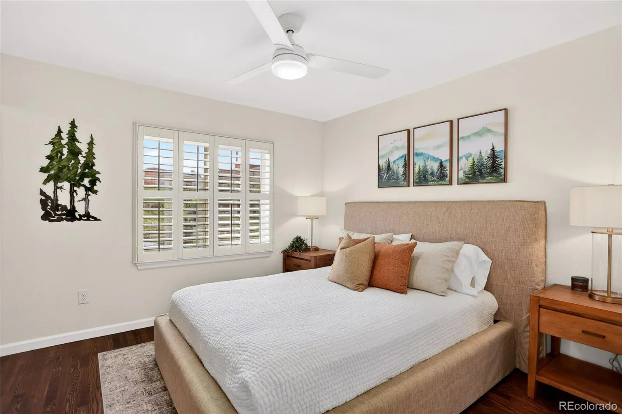
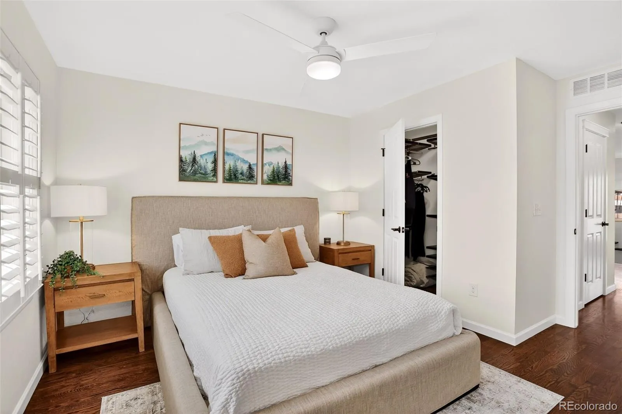
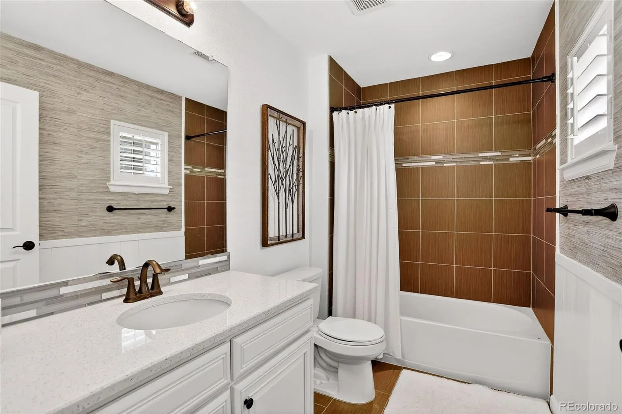
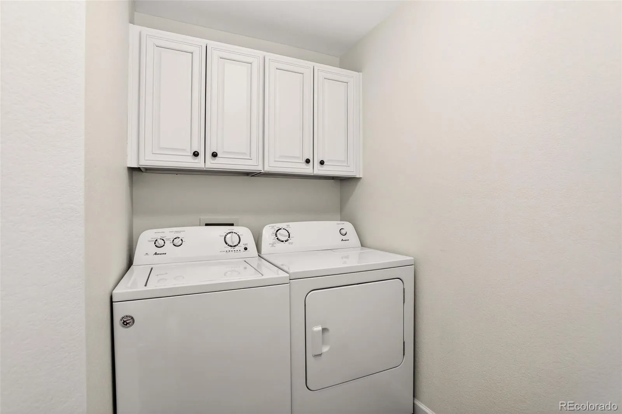

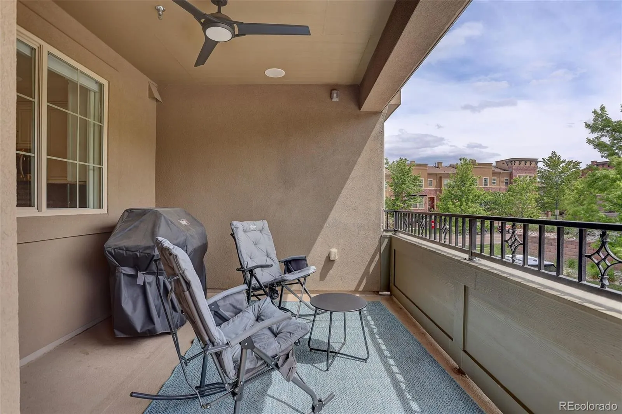
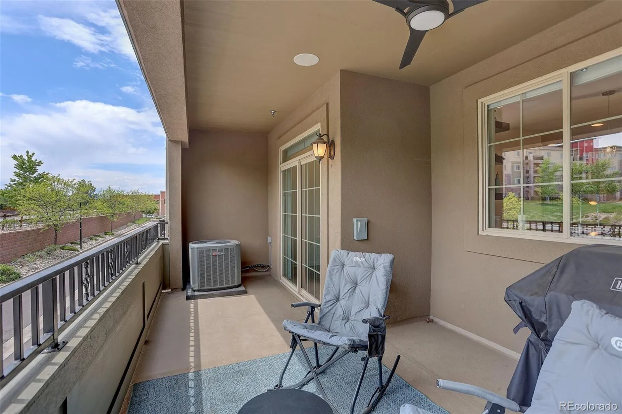
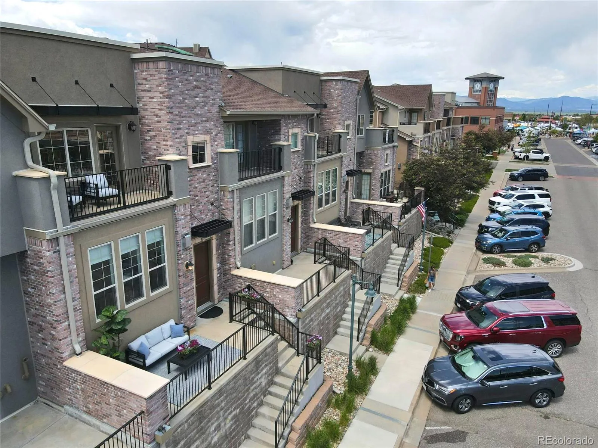
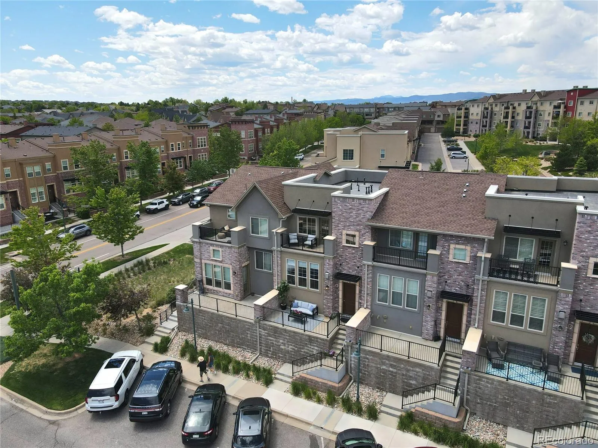
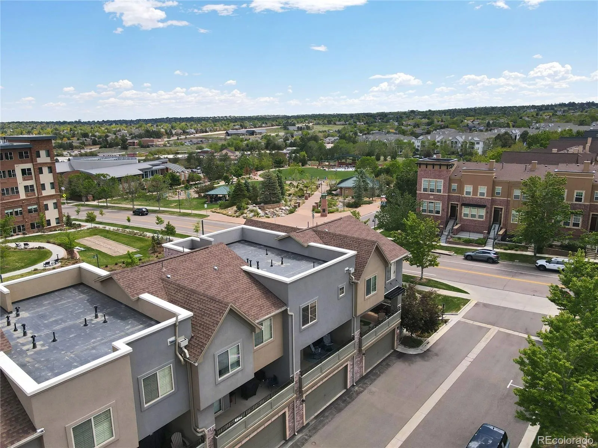
This stylish Townhome in Highlands Ranch Town Center delivers the perfect blend of quality finishes, functional design, and an enviable location. A spacious front patio overlooks Town Center, offering a prime spot to take in the neighborhood’s vibrant energy.
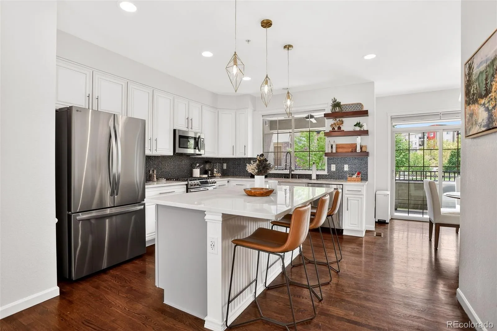
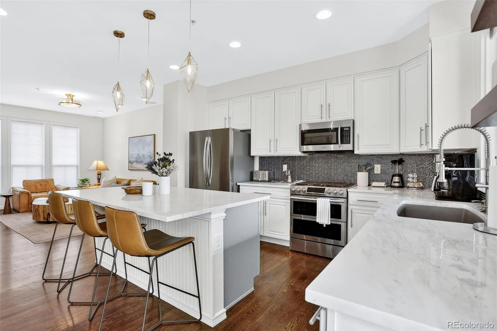
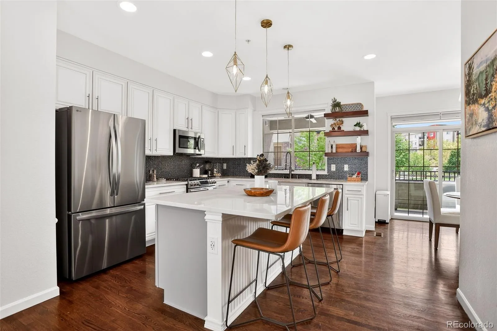
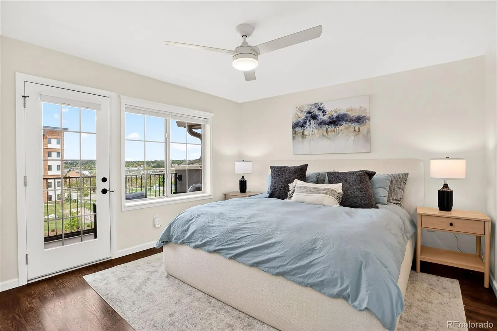
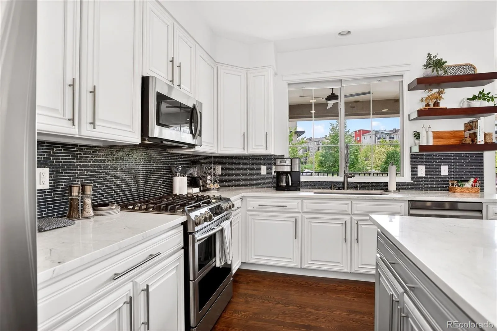
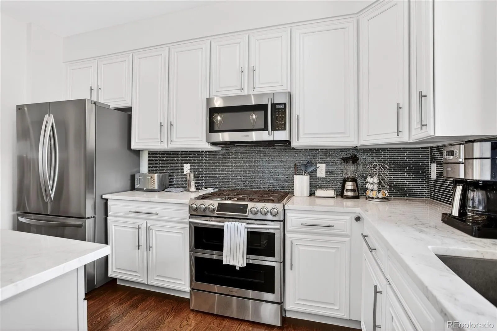
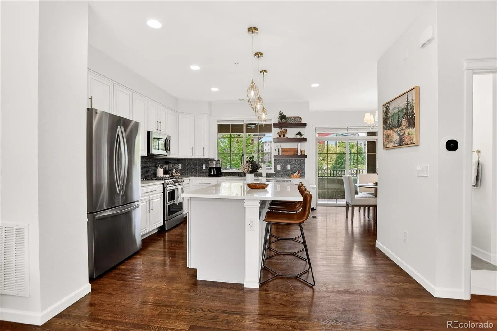
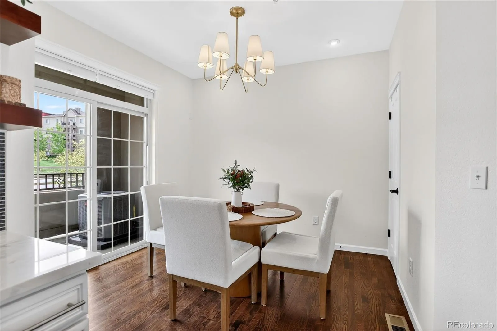
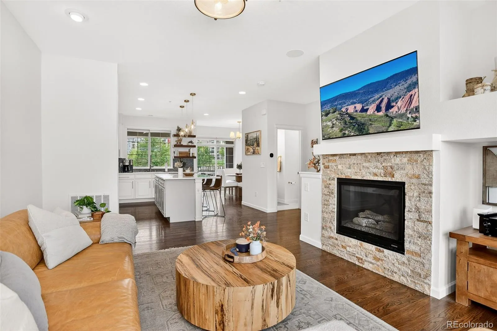
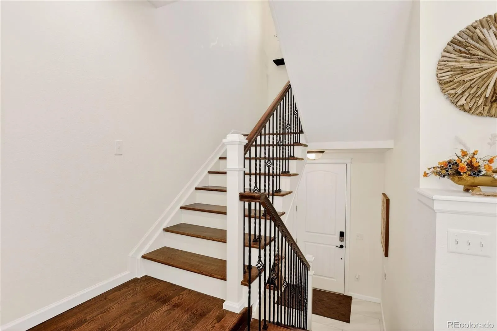
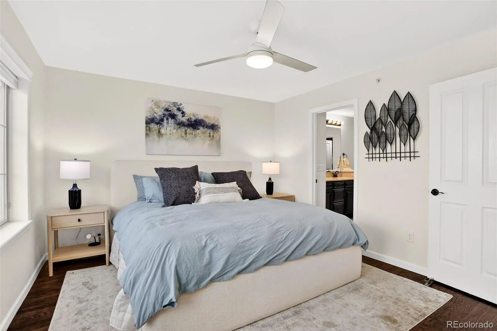
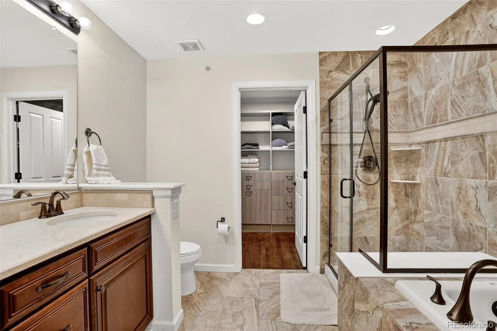
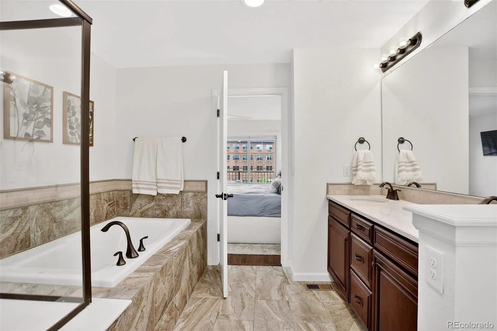
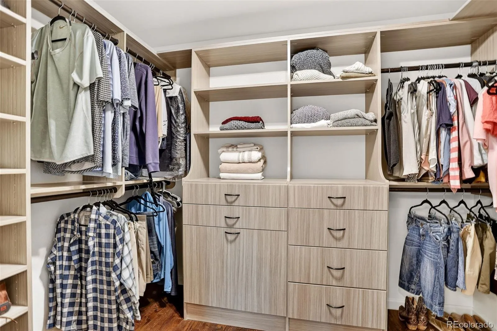
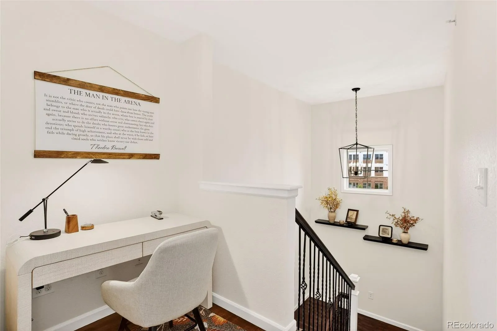
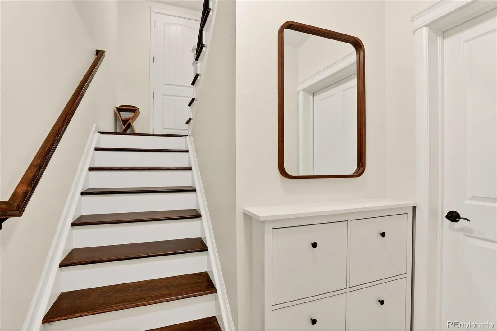
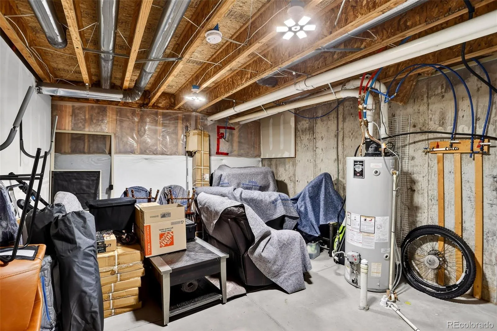
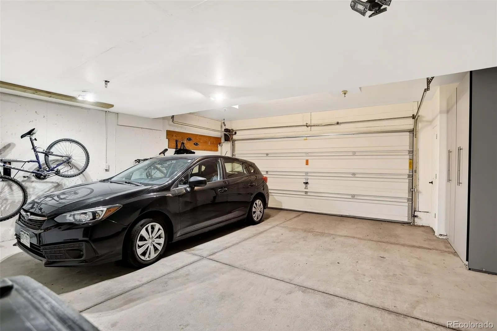
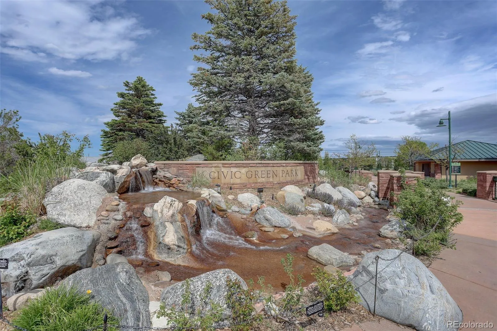
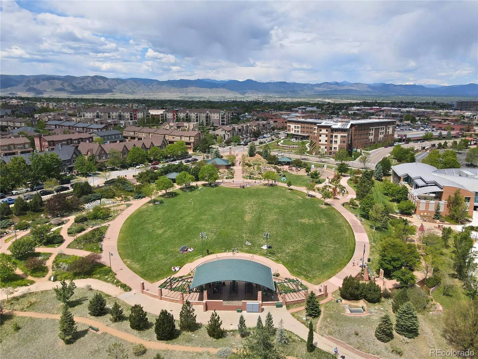
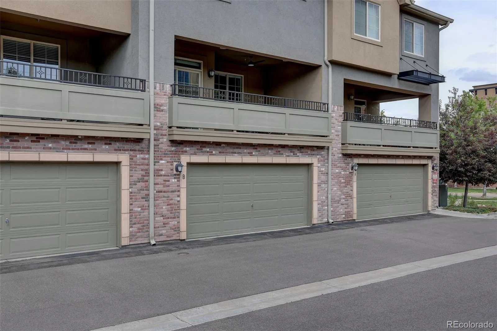
Inside, upgraded hardwood floors flow throughout the main level, setting a tone of timeless, modern elegance. The updated kitchen is designed to impress and entertain, featuring stainless steel appliances, gas range, Carrara marble countertops, a glass tile backsplash, a large undermount sink, and painted cabinets. A staircase with hardwood treads and black wrought iron spindles adds a sophisticated architectural touch as you head to the upper level. Upstairs, two ensuite bedrooms each feature custom walk-in closets. The primary suite is a true retreat, complete with a 5-piece bath and a private balcony where you can unwind and enjoy the views. A dedicated upstairs laundry room with cabinetry keeps everything neatly organized. Spacious back covered patio with gas line hook-up offer additional outdoor living option. The rear access, attached 2-car garage with storage cabinets for your gear rounds out the home’s practical appeal. Recent updates include: fresh paint throughout (walls, doors, baseboards and ceilings), new lighting fixtures and ceiling fans, smart lock on front door, and new refrigerator. Beyond your front door, the location is hard to beat. Highlands Ranch Town Center shops and restaurants, Civic Green Park, library, and the broader Highlands Ranch community are all just a short distance away. Residents also enjoy access to four state-of-the-art recreation centers, an extensive network of parks, and abundant trails for outdoor enthusiasts. Police substation and fire dept just blocks away. Low HOA maintenance means more time to enjoy everything this community has to offer. This is a rare opportunity to own a well maintained, turnkey home in one of Highlands Ranch’s most sought-after locations.

Advanced Home Search
Search by square footage, location, price, bedrooms, bathrooms and more.Just Listed
These homes just hit the market. Be among the first to see them. Schedule a showing, too.New Construction
See brand new homes and homes under construction now and available soon.Features & Amenities
Find homes with views or pools, in gated communities & with other desirable features.Cities
Take a look at luxury homes in each city in Metro Denver.Neighborhoods
Find the ideal neighborhood and the home that best fits you.Counties
Have your eye on a specific county? Browse these listings.Zip Codes
Start here to find a luxury home in a particular zip code.Single-Family Homes
See photos of single-family homes, get prices, neighborhood information & more.Townhomes
Get all the details about luxury townhomes for sale now throughout Metro Denver.Condos
Are you drawn to the low-maintenance, luxury lifestyle of condo living? Start here.One-Story Homes
Looking for a main floor master? Ranch-style homes may be perfect for your lifestyle.Featured Price Ranges
We’ve done the searching for you. Find homes in popular luxury price ranges.55-Plus
Explore beautiful homes and enviable amenities available in 55-and-over communities.Your Free MLS Search Account
Create and manage saved searches and properties with the Property Organizer.Schedule a Personal Consultation
We’re happy to help any time! Schedule a no-obligation 15-minute call.


