Metro Denver Luxury Homes For Sale

Property Description

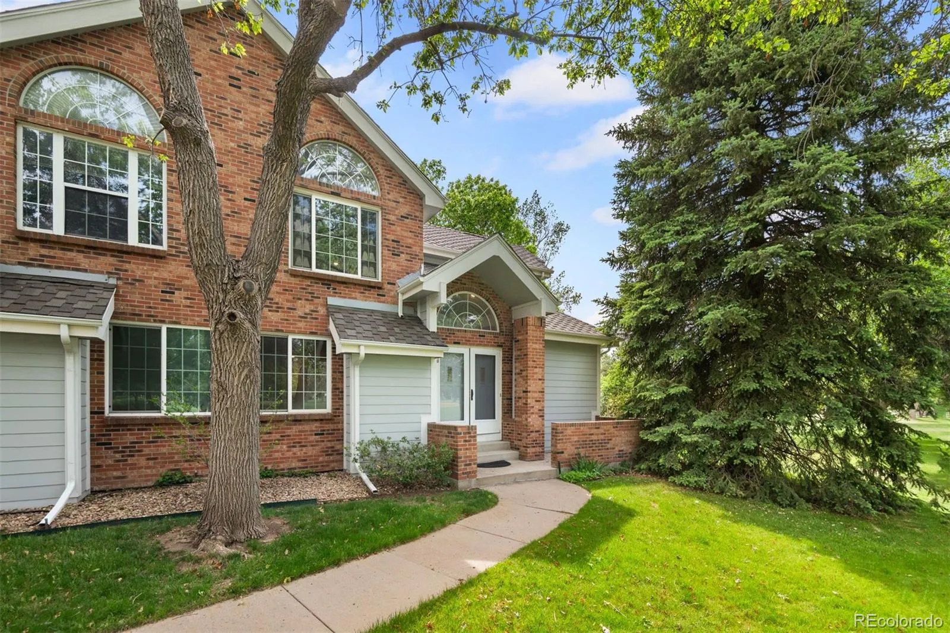
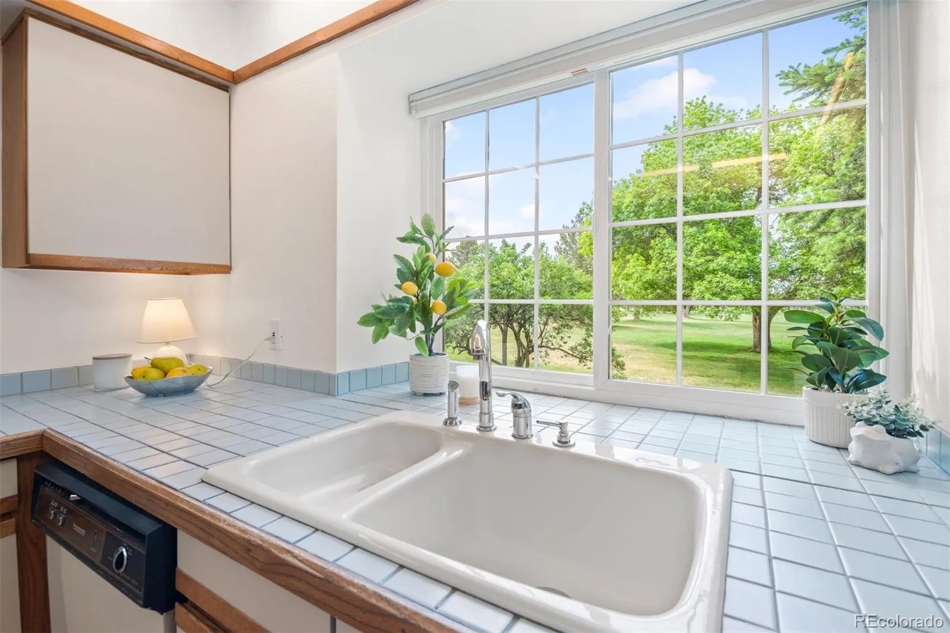
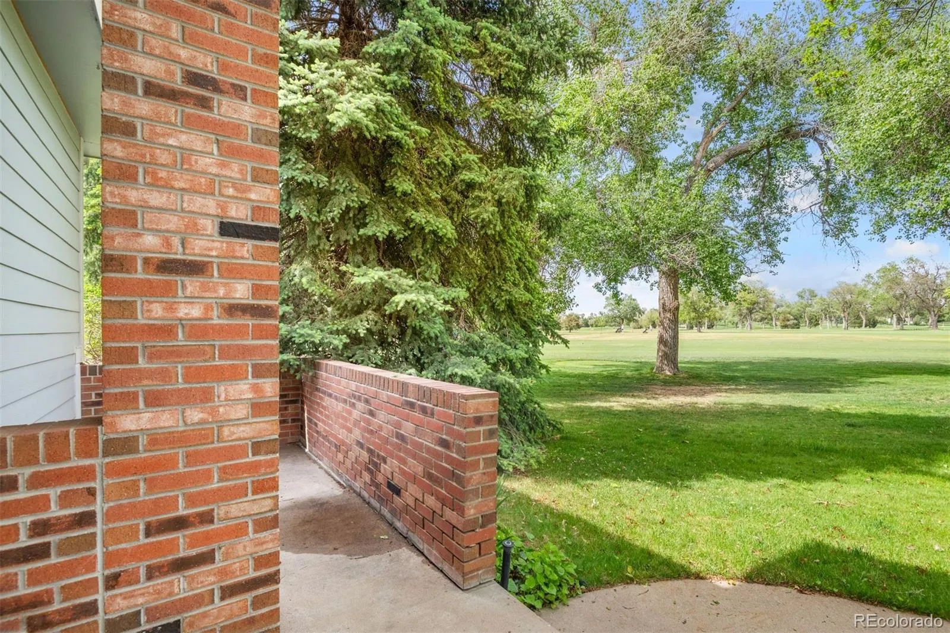
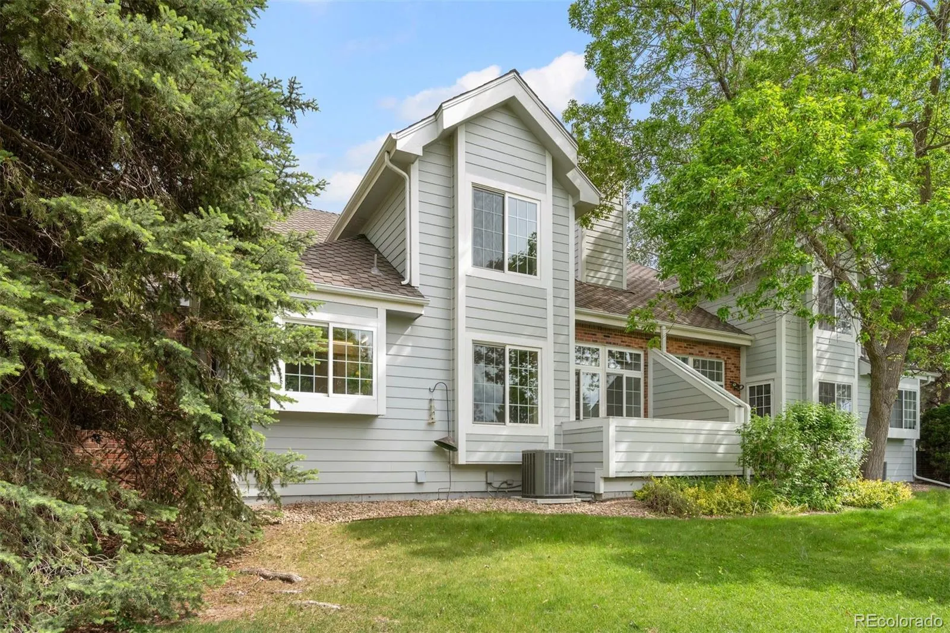
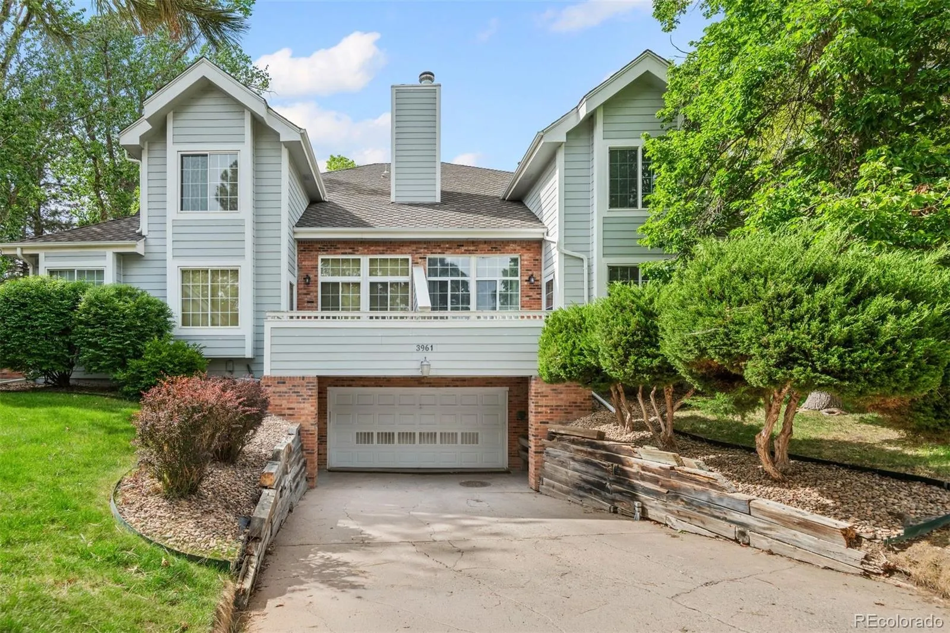
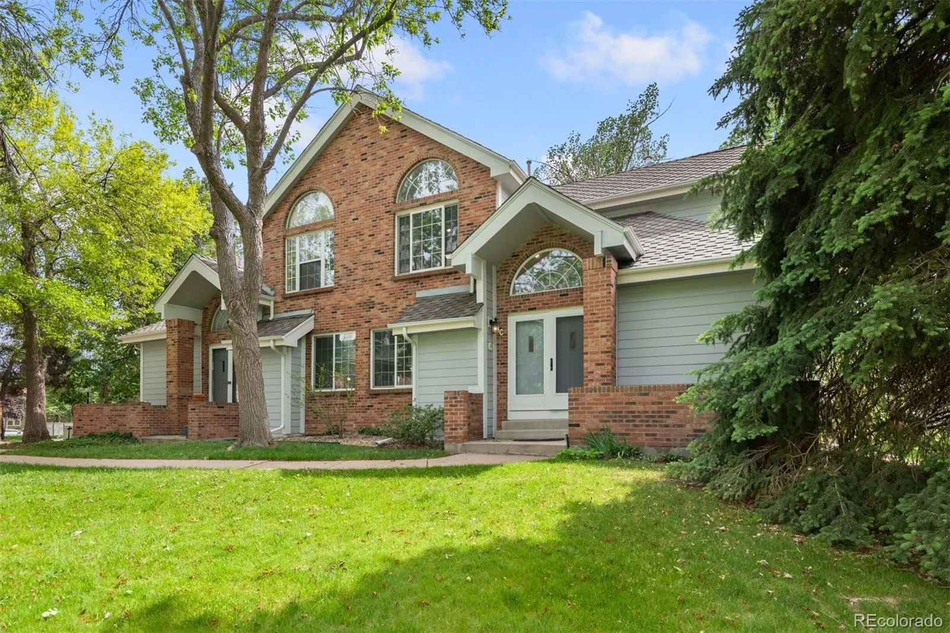
Perched along the 3rd hole in the Estates at Meadow Hills, this exceptional residence captures sweeping golf course views from every window and outdoor retreat. Surrounded by mature greenery, the setting offers a rare sense of privacy and tranquility.

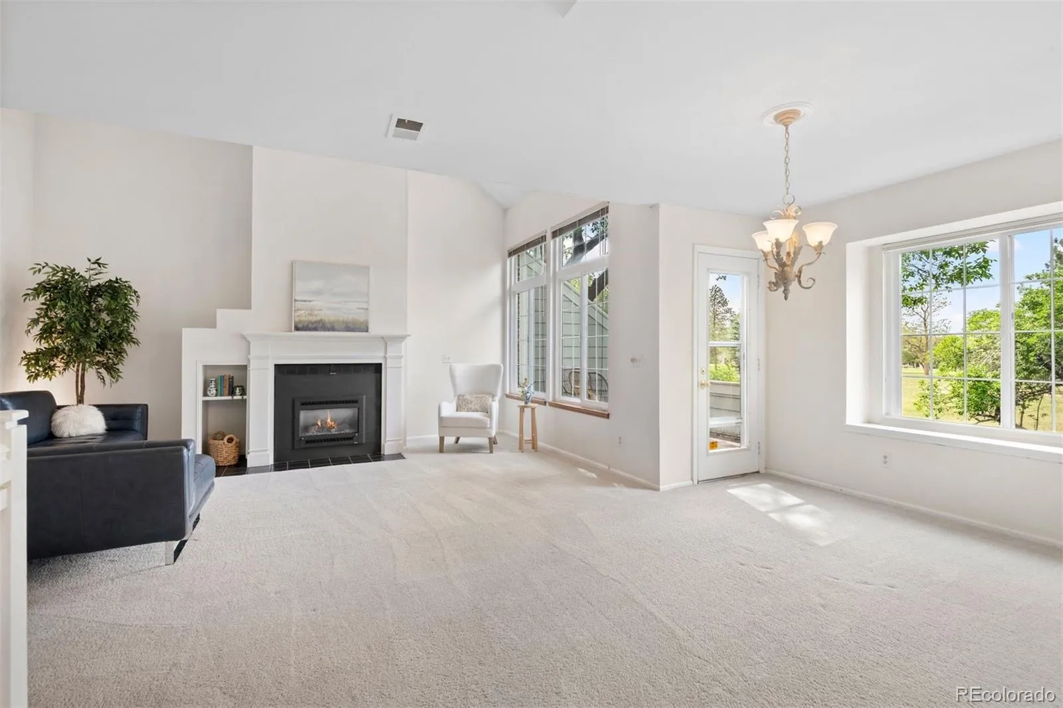
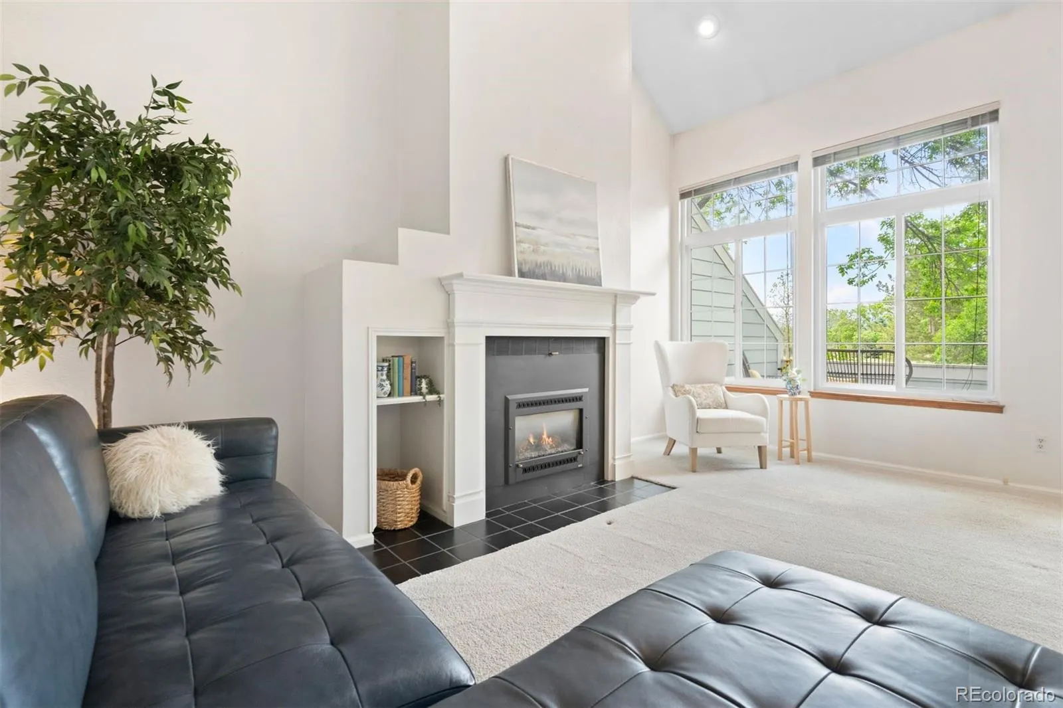
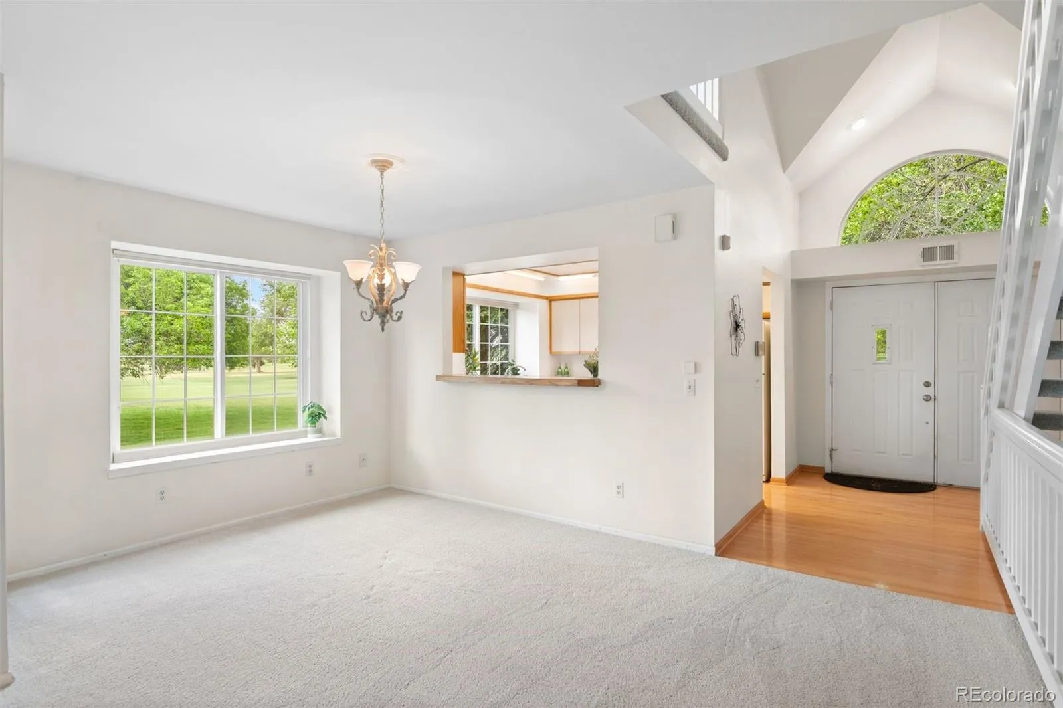
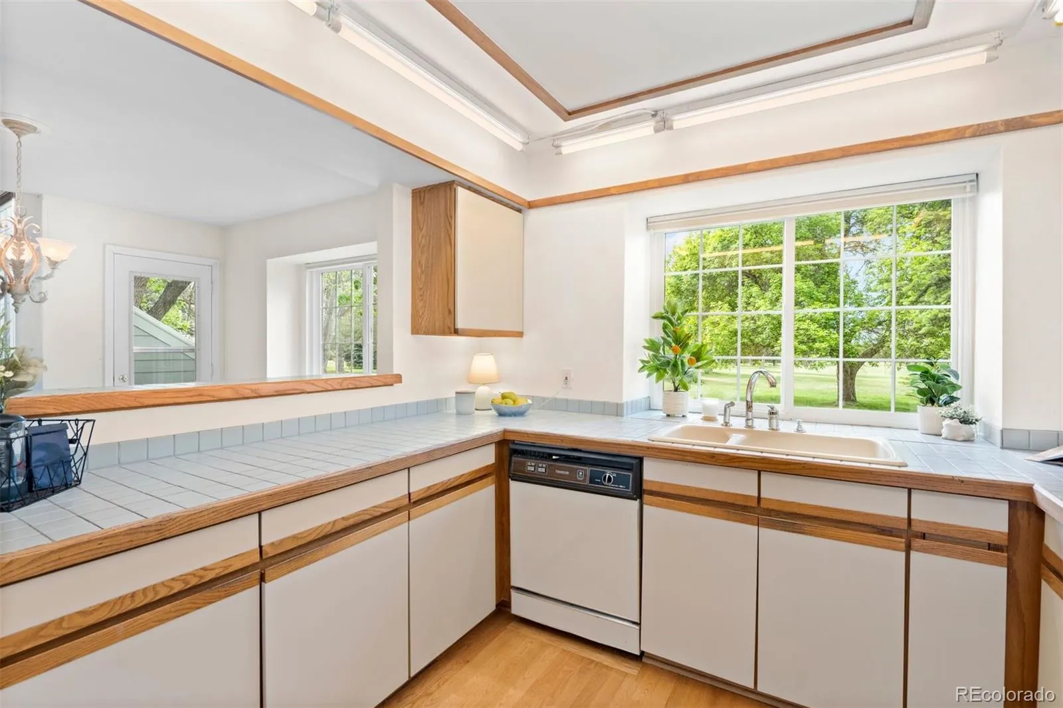
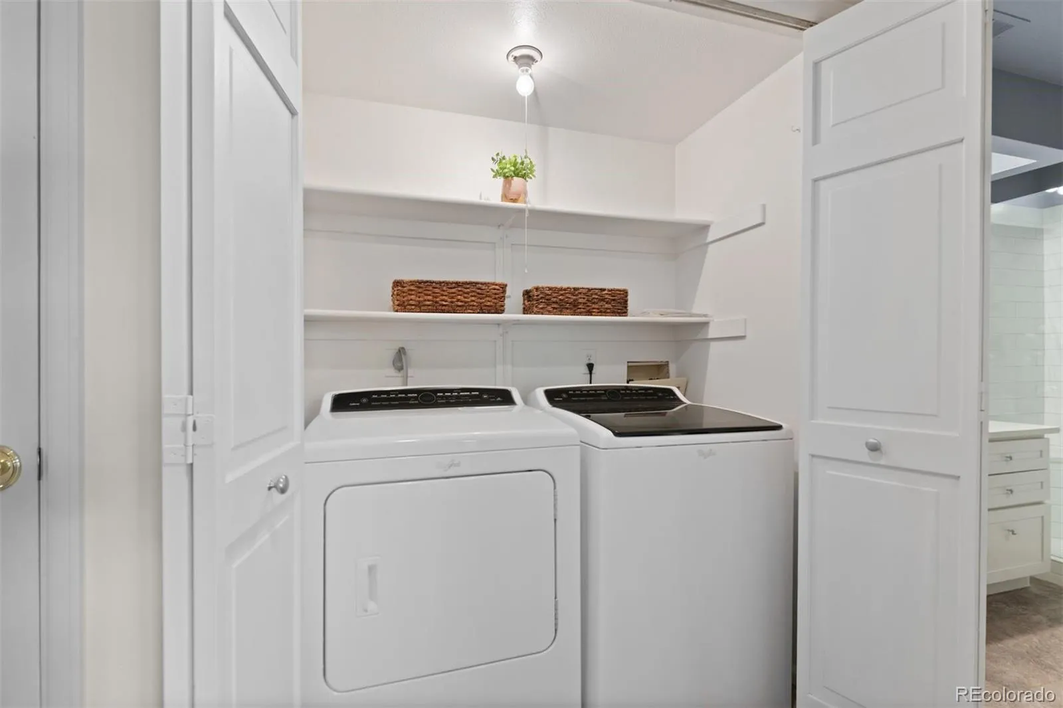
A bright, welcoming entry opens to an airy living and dining space anchored by a cozy gas fireplace. The thoughtfully designed main level includes the kitchen, dining area, family room, bedroom or office, full bath, and laundry for effortless everyday living. Framed by picturesque fairway views, the kitchen features generous prep space, abundant cabinetry, a pantry, and a convenient pass-through ideal for entertaining.

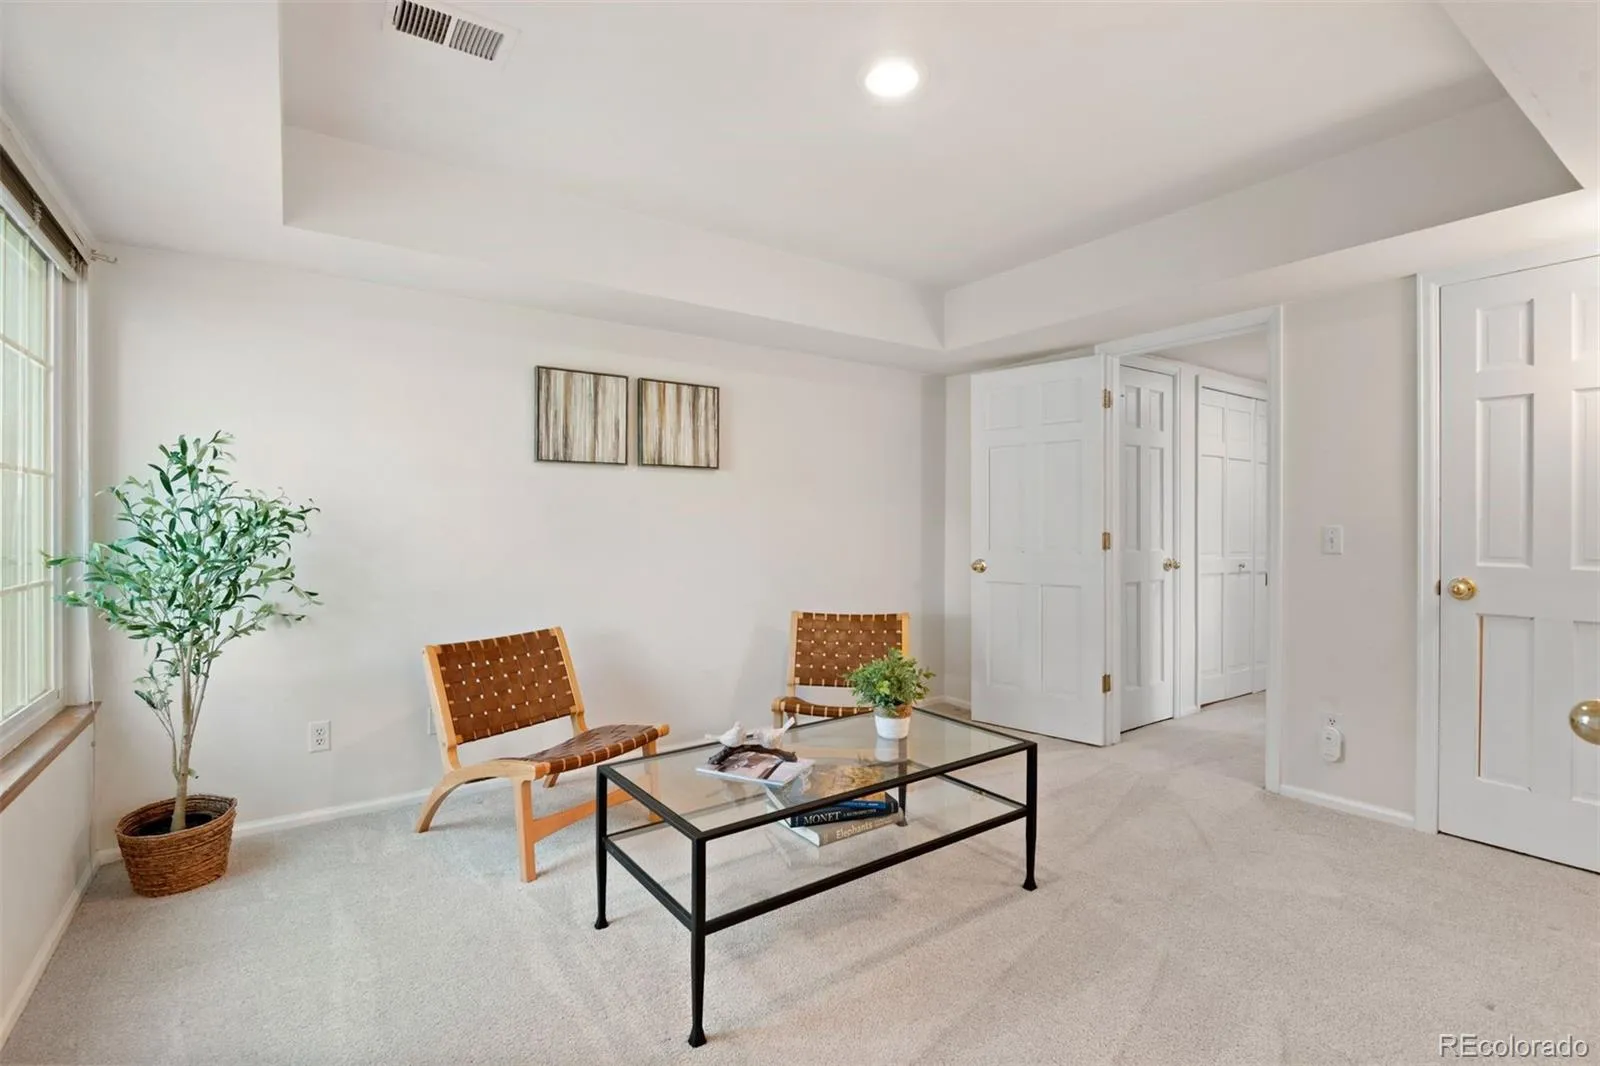
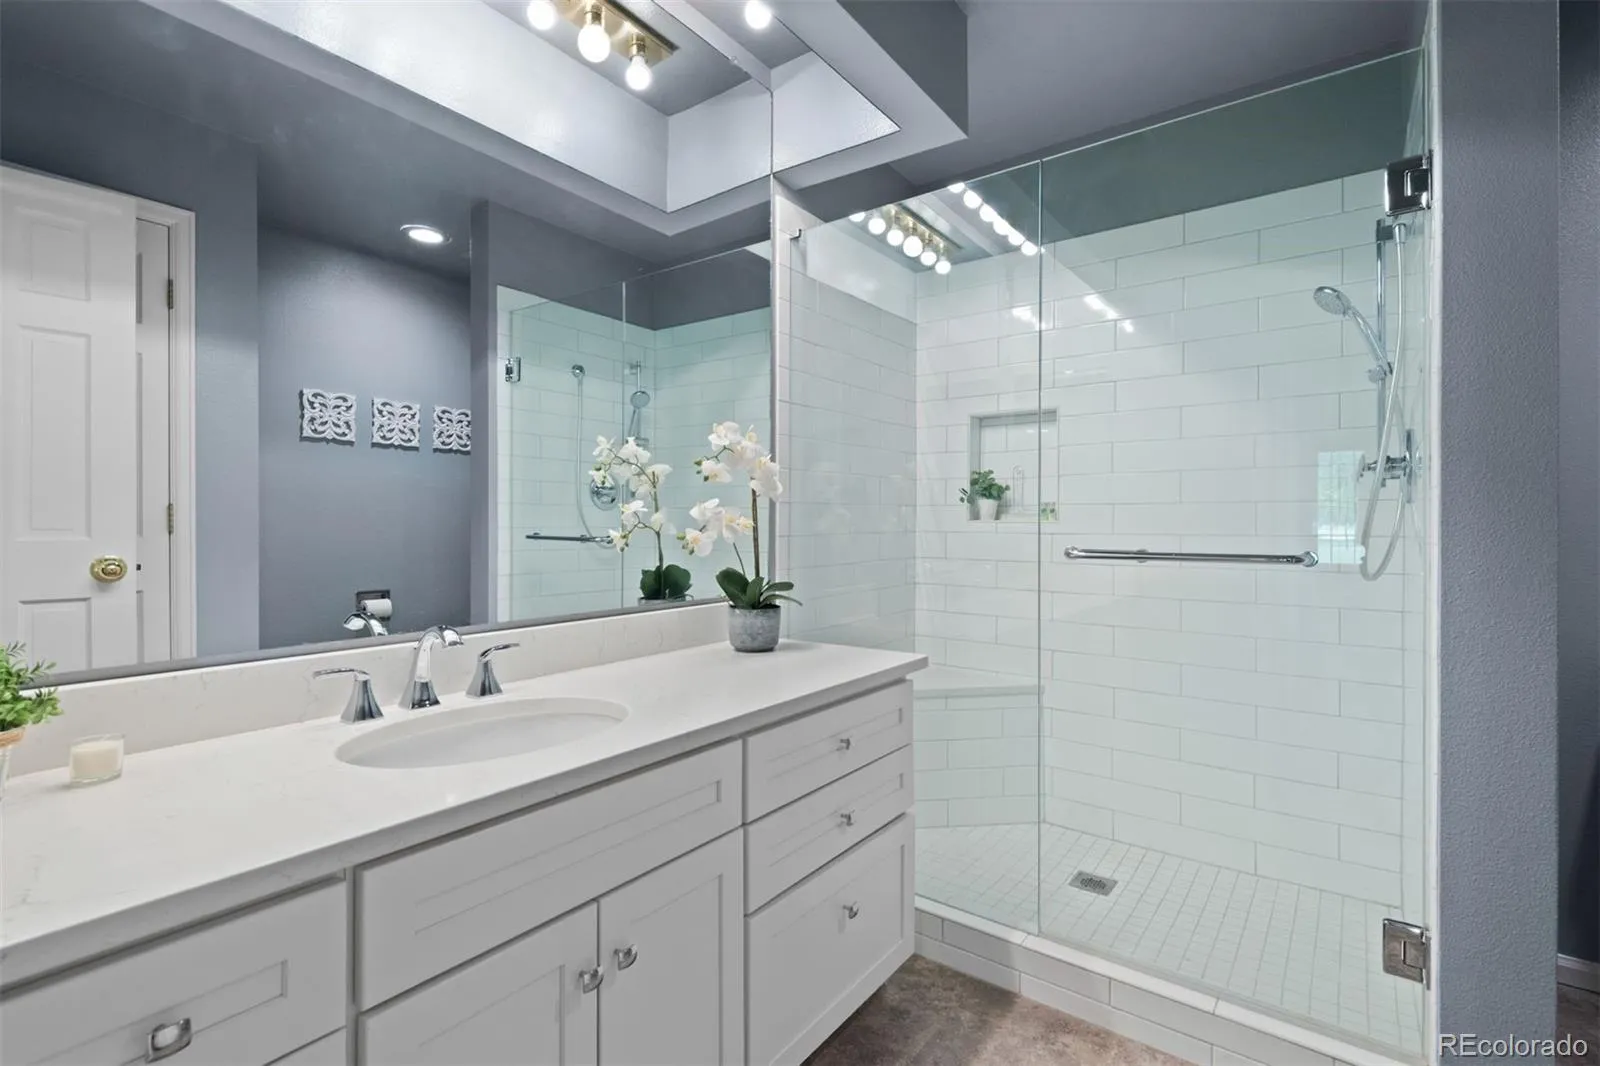
Step outside to the private deck, perfect for morning coffee, evening grilling, or simply enjoying the peaceful surroundings. A beautifully renovated bath with a sleek walk-in shower and a versatile bedroom or office complete the main floor.

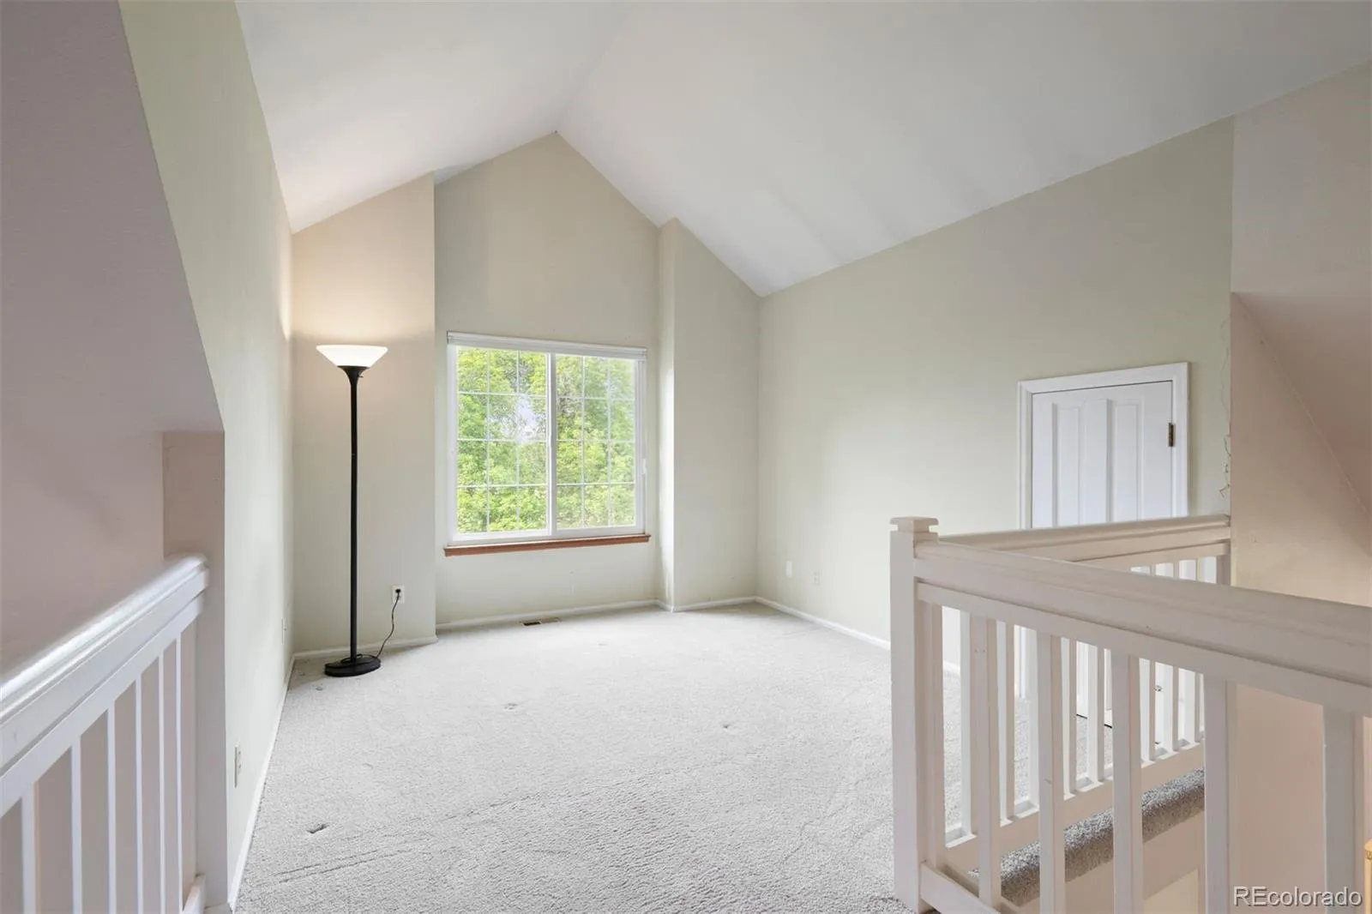
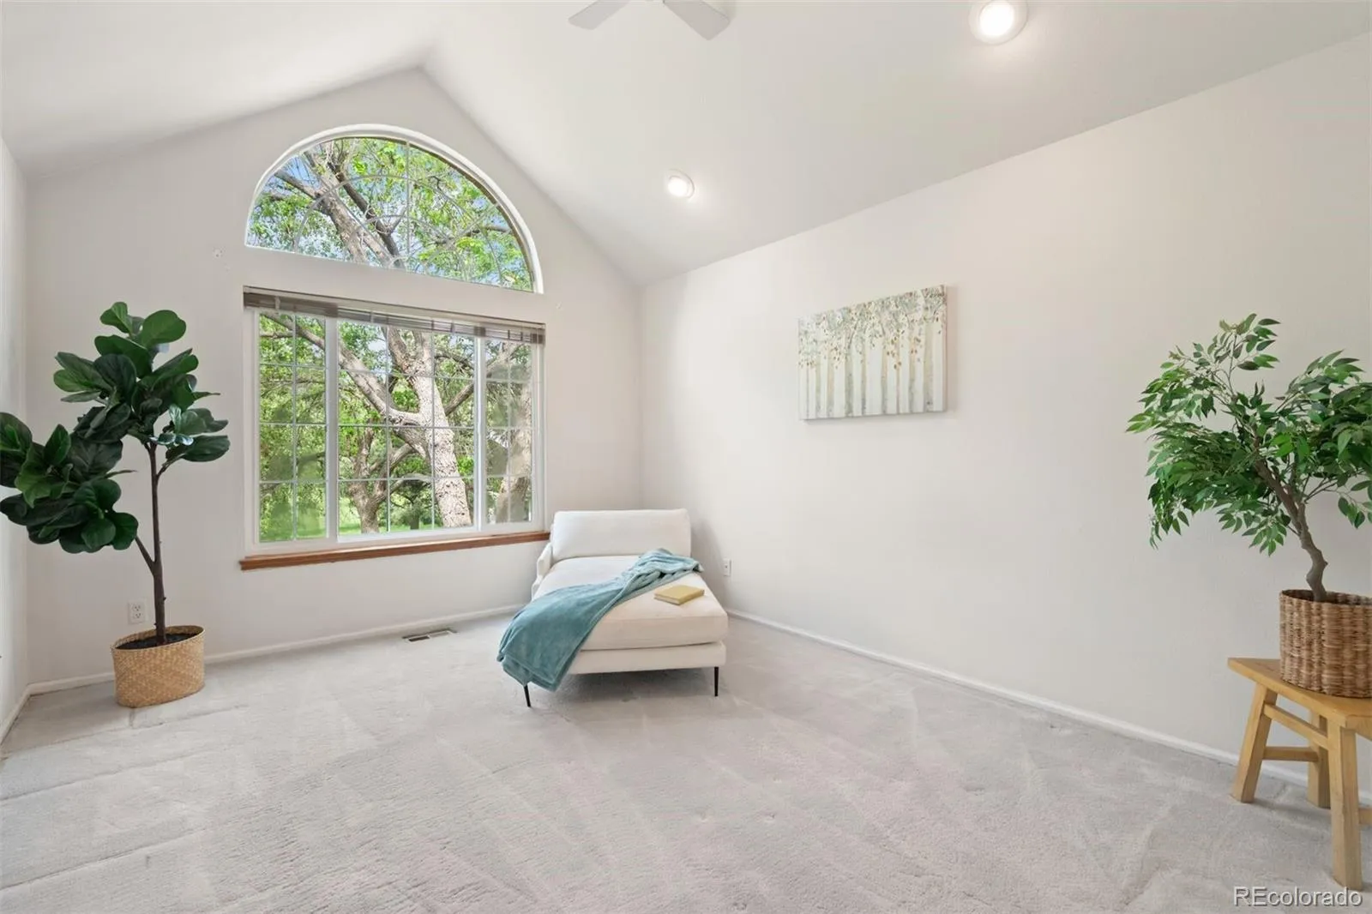
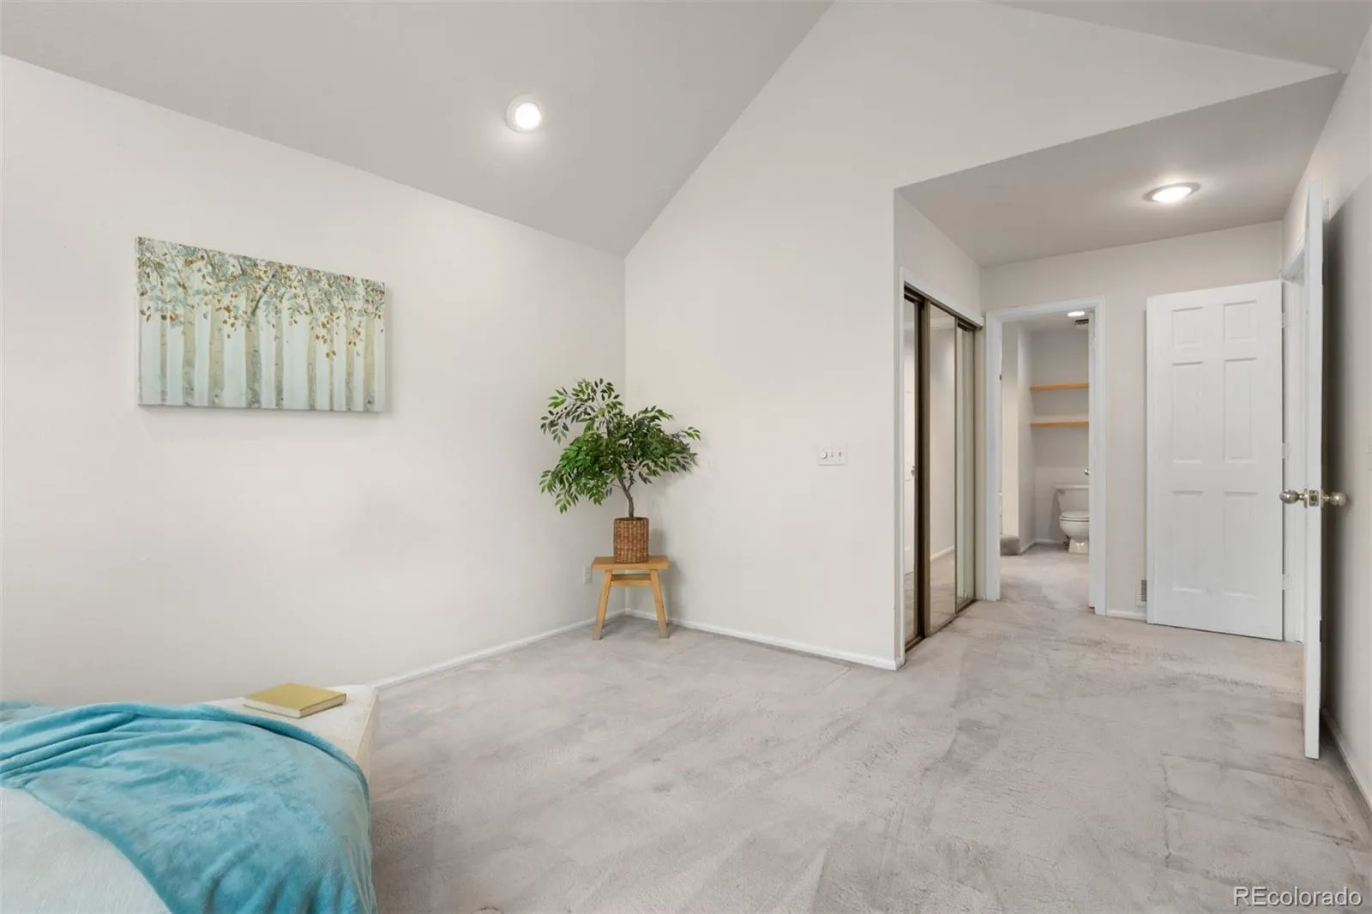
Upstairs, the spacious primary suite is filled with natural light and breathtaking views, featuring a walk-in closet and a large en-suite bath with dual sinks and room to create a spa-inspired shower retreat. The upper loft offers flexible space for a home office, reading lounge, or creative studio, along with excellent storage.

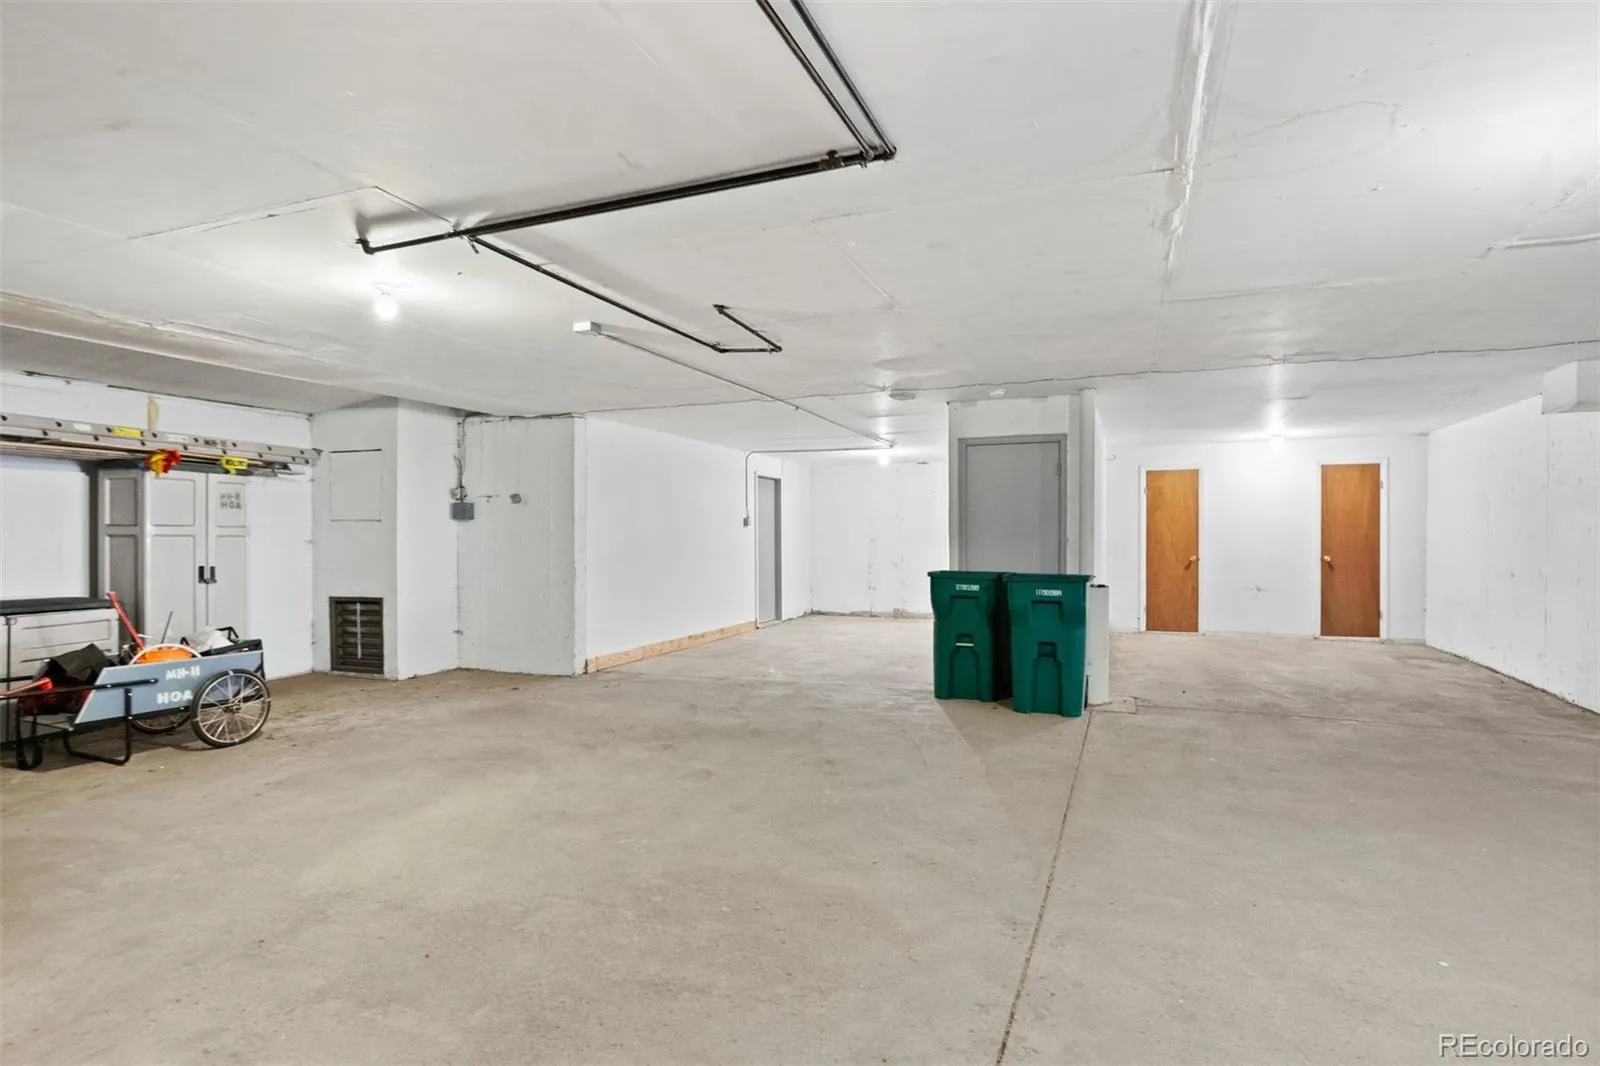
An additional outdoor sitting area near the front entry provides yet another quiet place to unwind and take in the scenery. The lower level includes a secure underground garage with two reserved parking spaces and three dedicated storage areas.

Features
: Forced Air
: Central Air
: None
: Golf Course
: Cats OK, Dogs OK
: Gas, Family Room
: Carbon Monoxide Detector(s), Smoke Detector(s)
: Deck, Patio
: 2
: Unfurnished
: Dryer, Dishwasher, Disposal, Range, Refrigerator, Range Hood, Washer, Gas Water Heater
: Parking
: Concrete, Oversized, Lighted, Storage, Underground, Dry Walled
: Composition
: Public Sewer
Address Map
CO
Arapahoe
Aurora
80014
Carson
3961
Street
W105° 10' 34.2''
N39° 38' 45.1''
S
Additional Information
$390
Monthly
: Insurance, Maintenance Grounds, Sewer, Snow Removal, Trash, Maintenance Structure, Recycling, Reserves, Irrigation
: Frame, Brick, Wood Siding
: 220 Volts, 110V
Polton
1
: Carpet, Laminate, Wood
2
Overland
: Pantry, High Ceilings, Smoke Free, Vaulted Ceiling(s), Ceiling Fan(s), Entrance Foyer, Built-in Features, Tile Counters, Primary Suite, Walk-In Closet(s)
Yes
Yes
1031 Exchange, Cash, Conventional, FHA, VA Loan
: Near Public Transit, Landscaped, On Golf Course, Cul-De-Sac
Prairie
LIV Sotheby's International Realty
032527552
: None
: Patio
Meadow Hills II Condos
$1,650
2025
: Cable Available, Phone Available, Electricity Connected, Natural Gas Connected
: Double Pane Windows, Window Coverings
05/28/2026
1471
Active
Yes
1
Cherry Creek 5
1
Concrete Perimeter
Cherry Creek 5
Cherry Creek 5
05/28/2026
4
1
05/28/2026
C
Public
: Two

Meadow Hills II Condos

3961 S Carson Street, Aurora, CO 80014

2 Bedrooms
2 Total Baths
1,471 Square Feet
$350,000
Listing ID #5829818
Basic Details
Property Type : Residential
Listing Type : For Sale
Listing ID : 5829818
Price : $350,000
Bedrooms : 2
Rooms : 9
Total Baths : 2
Full Bathrooms : 2
Square Footage : 1,471 Square Feet
Year Built : 1983
Property Sub Type : Condominium
Status : Active
Originating System Name : REcolorado
Mortgage Calculator
$
$ %
years
%
$ %per year
$ %per year

$
Contact Agent
Open Dates
  • 1. 2026-05-30 (Start time: 2026-05-30T15:00:00Z - End time: 2026-05-30T18:00:00Z)

