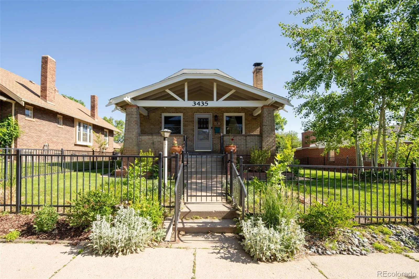
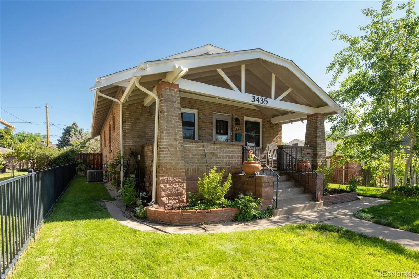
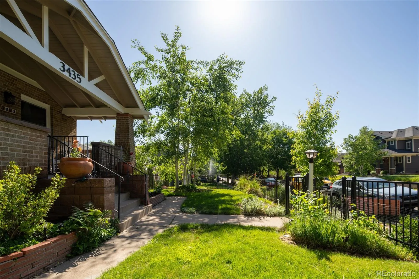
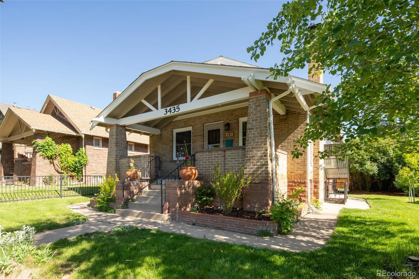
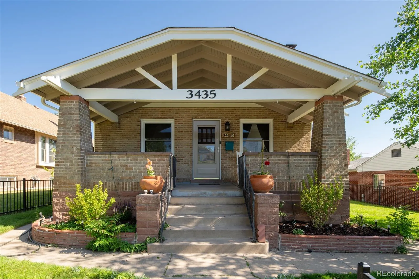
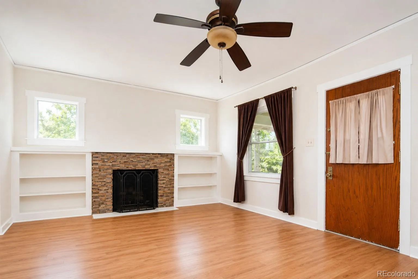
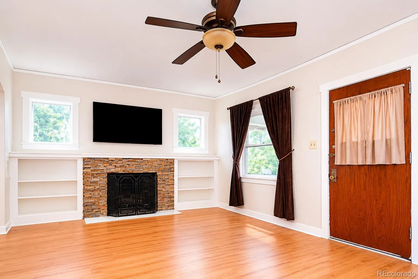
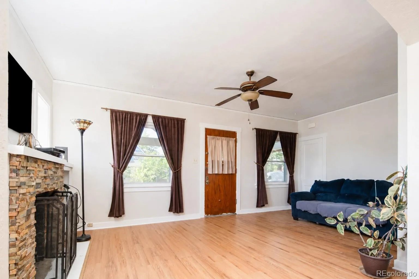
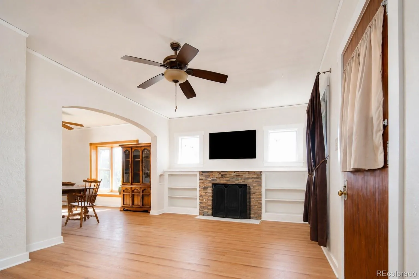

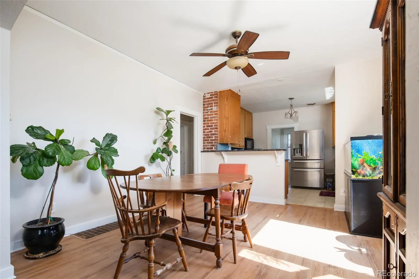
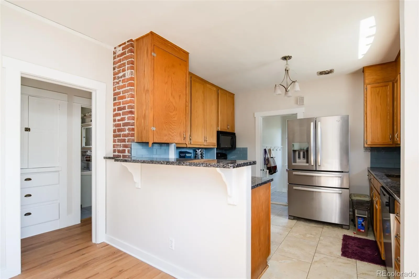
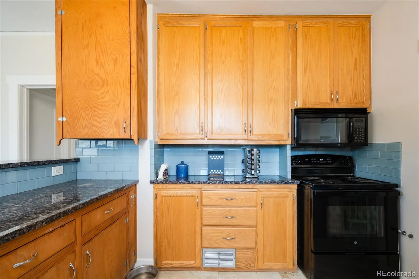
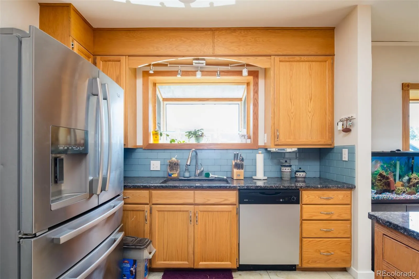
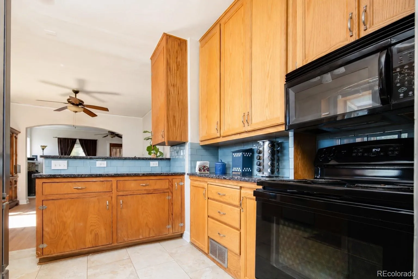
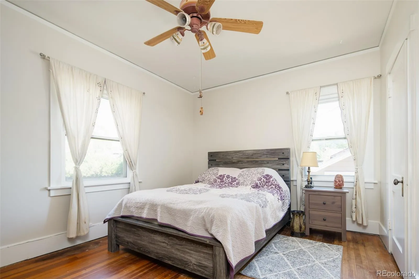
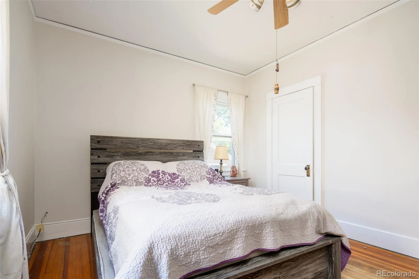
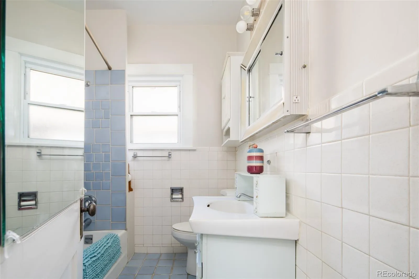
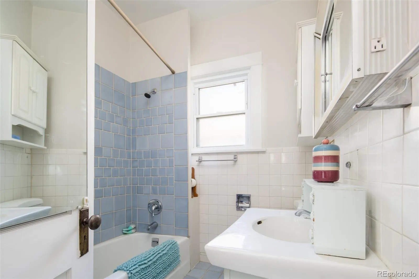
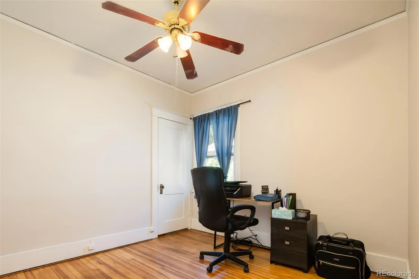
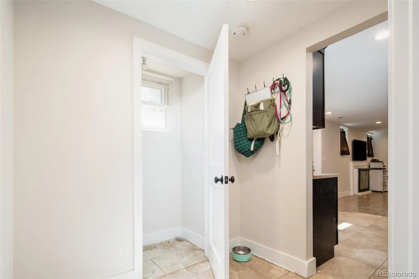
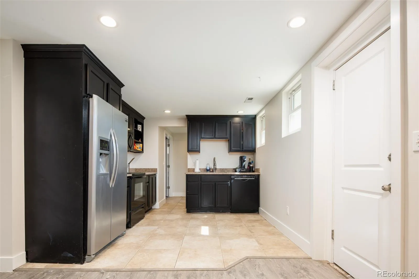
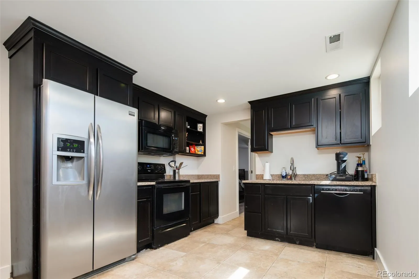
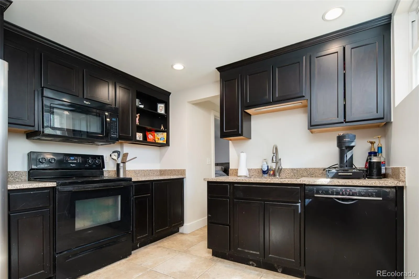
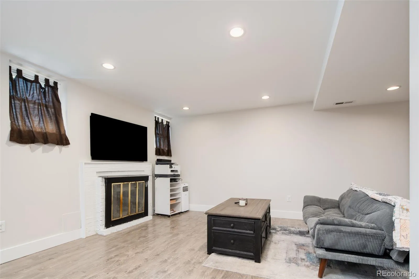
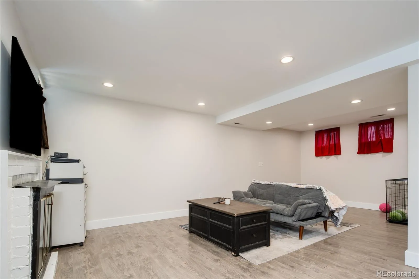

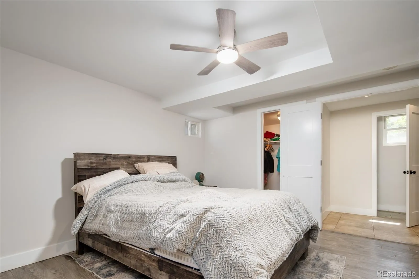

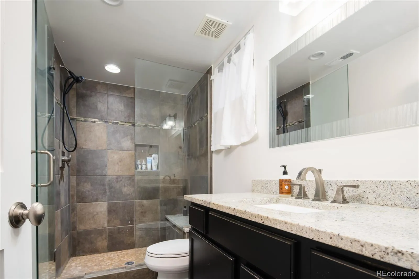
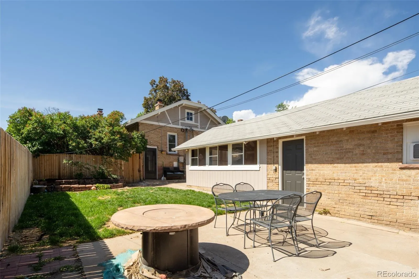
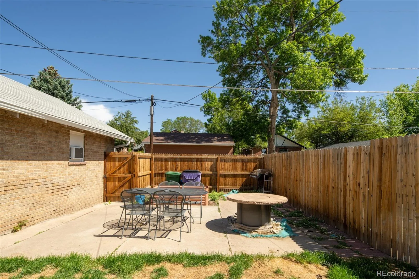
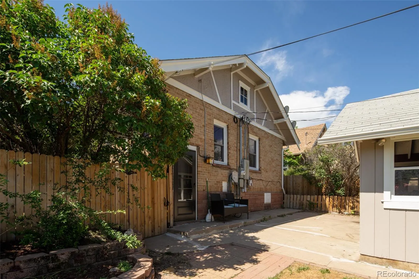
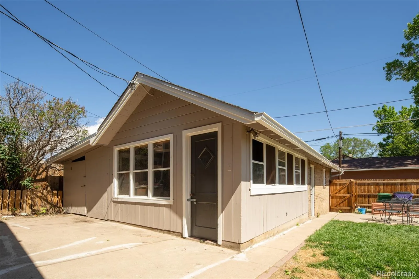
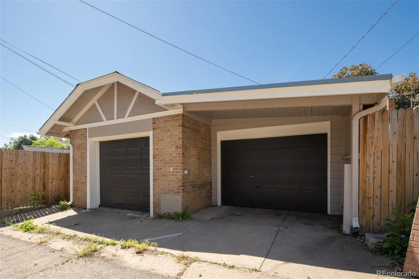
Fresh updates, flexible living space, and unique historic character come together in this thoughtfully maintained 3-bedroom, 2-bath home. Recently refreshed with new interior and exterior paint, the home offers an inviting feel from the moment you arrive. The updated kitchen blends style and function, while original hardwood floors remain preserved beneath the existing LVP flooring, offering future potential for restoration. The main level features two spacious bedrooms with original hardwood floors and generously sized closets rarely found in homes of this era. Natural light fills the living spaces, while the updated kitchen creates a functional hub for everyday living and entertaining. Original hardwood flooring also remains preserved beneath portions of the existing LVP flooring, offering future restoration possibilities. A major highlight of the property is the finished basement with private exterior access, creating exceptional flexibility for rental income, extended stays, multi-generational living, or a private guest retreat. Converted in 2017, the lower level includes its own washer and dryer setup and separation from the main living area, making it well-suited for those seeking additional income potential or independent living space. Adding to the home’s rich history, the basement entrance is rumored to have once served as access to a Prohibition-era speakeasy. Outside, the property continues to impress with two detached garages, an oversized shed offering abundant storage or workshop potential, and refreshed exterior paint that enhances curb appeal. Combining historic character, thoughtful updates, and versatile living options, this home presents an exciting opportunity with room to personalize and maximize value.

Advanced Home Search
Search by square footage, location, price, bedrooms, bathrooms and more.Just Listed
These homes just hit the market. Be among the first to see them. Schedule a showing, too.New Construction
See brand new homes and homes under construction now and available soon.Features & Amenities
Find homes with views or pools, in gated communities & with other desirable features.Cities
Take a look at luxury homes in each city in Metro Denver.Neighborhoods
Find the ideal neighborhood and the home that best fits you.Counties
Have your eye on a specific county? Browse these listings.Zip Codes
Start here to find a luxury home in a particular zip code.Single-Family Homes
See photos of single-family homes, get prices, neighborhood information & more.Townhomes
Get all the details about luxury townhomes for sale now throughout Metro Denver.Condos
Are you drawn to the low-maintenance, luxury lifestyle of condo living? Start here.One-Story Homes
Looking for a main floor master? Ranch-style homes may be perfect for your lifestyle.Featured Price Ranges
We’ve done the searching for you. Find homes in popular luxury price ranges.55-Plus
Explore beautiful homes and enviable amenities available in 55-and-over communities.Your Free MLS Search Account
Create and manage saved searches and properties with the Property Organizer.Schedule a Personal Consultation
We’re happy to help any time! Schedule a no-obligation 15-minute call.


