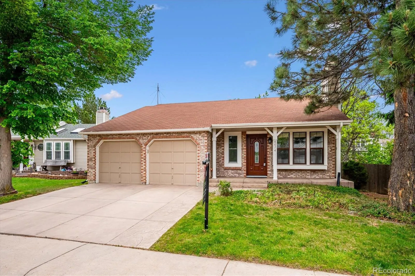
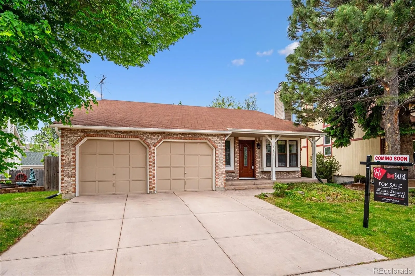
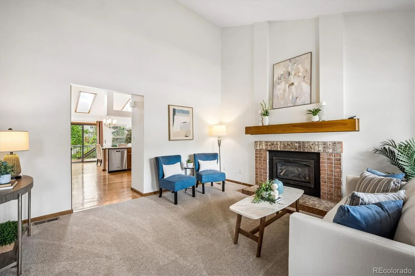
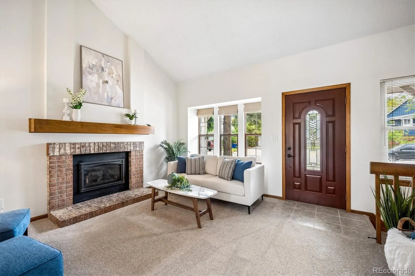
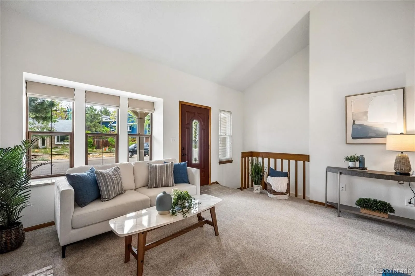
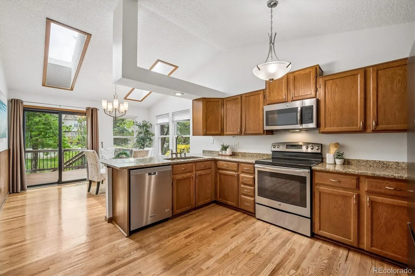
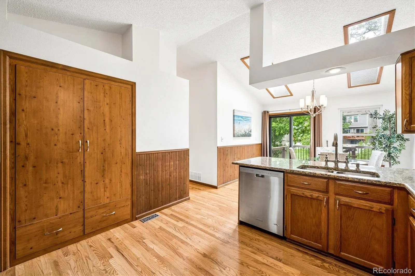
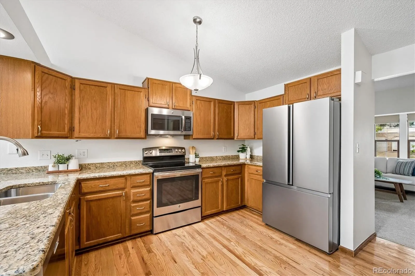
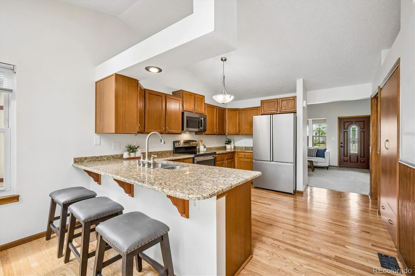
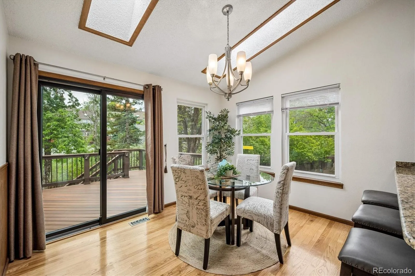
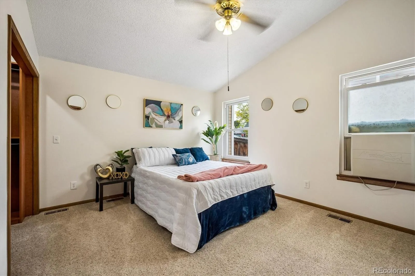
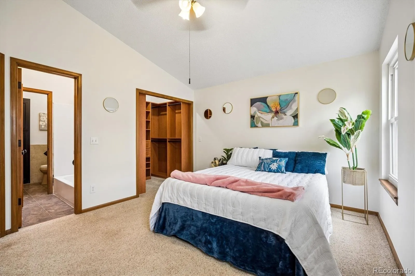
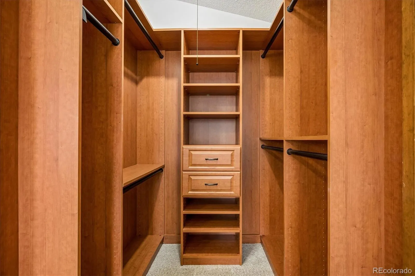
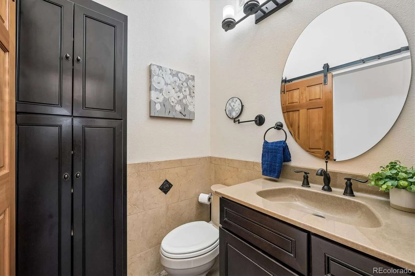
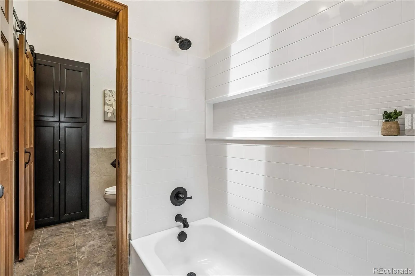
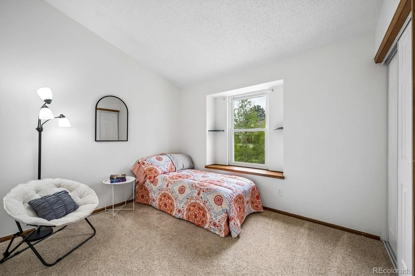
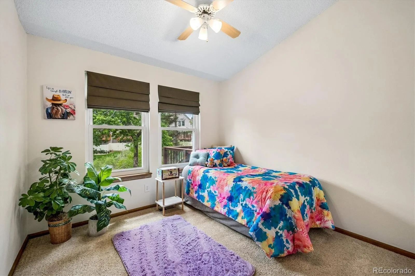
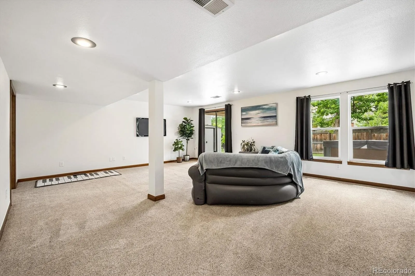
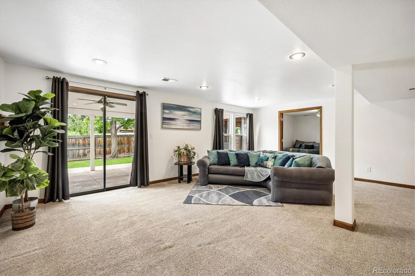
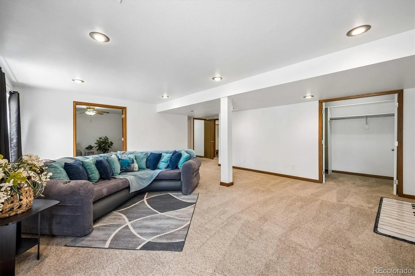
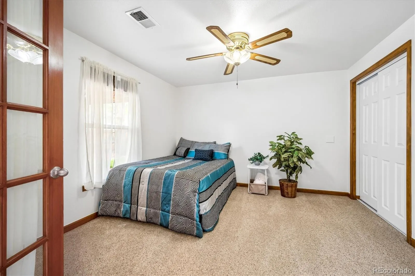
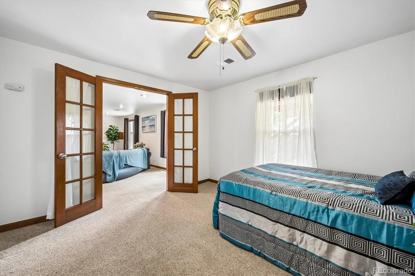
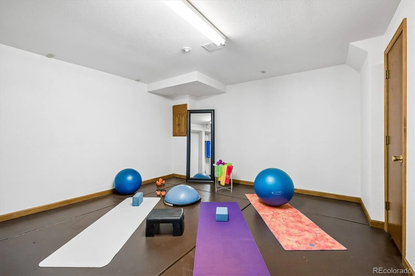
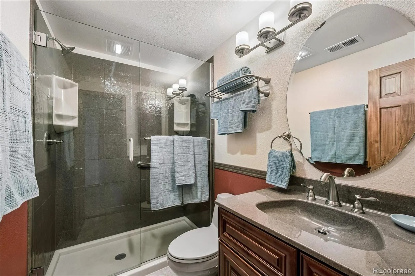
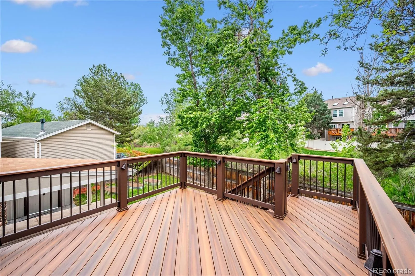

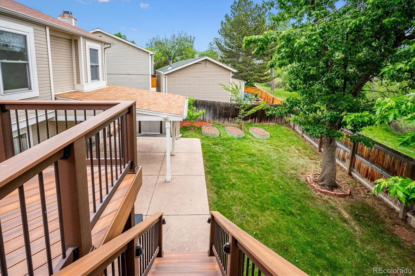
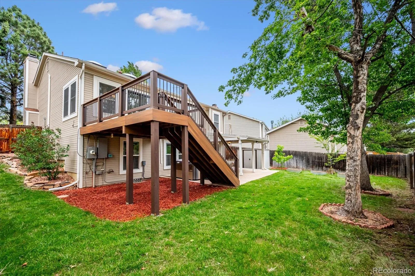
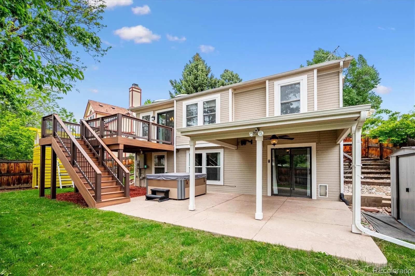
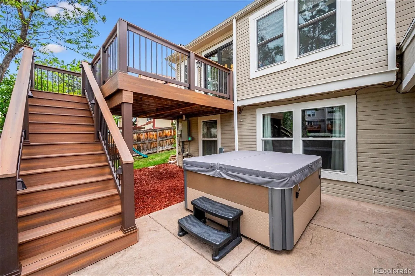
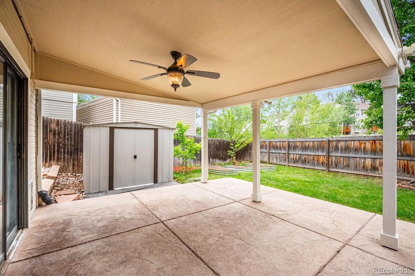
Ranch Home Living at its Finest with a Finished Walk-Out Basement Located on a Green Belt & Cul-de-sac, Boasting Updates through out the Entire Home! The peaceful street invites you to exhale as you pull into your cul-de-sac location and private two car garage. As you cross the threshold the lovely living room invites you to relax & unwind, enjoying the beautiful bayed window seat with three windows in the summer and the cozy fireplace in the winter. The flow of the home naturally leads you into the kitchen with abundant granite counters, cabinets & a custom pantry for all your creations & storage needs. The kitchen is open to the dining room with soaring vaults and a skylight that kisses the interior with sunshine. The carefree trex deck is awaiting your arrival for entertaining, undwinding or watching the family or pups in the yard. Back inside the home you’ll be deligted with the privacy of the primary bedroom down the hallway with the attached full bathroom. Two more secondary bedrooms face the green belt for pure peace and share the full bathroom. The full bathroom has been remodeled and offers the perfect privacy thanks to the division between the spaces. Downstairs you’ll be over the moon with the HUGE family room that can flex in so many ways that easily flows out onto the extended patio and new spa for your daily R & R. As you return inside you’ll notice a large walk-in closet for storing games, extra blankets and etc. in the family room. A large bedroom invites privacy for all your guests along with the remodeled 3/4 bathroom. There is a wonderful gym space to work out from home. The home offers a large walk-in closet for more storage along with even more storage under the stairway off of the gym. Abundant upgrades through out the home are icing on the cake for carefree living for you and yours in this beautiful home. WELCOME HOME!

Advanced Home Search
Search by square footage, location, price, bedrooms, bathrooms and more.Just Listed
These homes just hit the market. Be among the first to see them. Schedule a showing, too.New Construction
See brand new homes and homes under construction now and available soon.Features & Amenities
Find homes with views or pools, in gated communities & with other desirable features.Cities
Take a look at luxury homes in each city in Metro Denver.Neighborhoods
Find the ideal neighborhood and the home that best fits you.Counties
Have your eye on a specific county? Browse these listings.Zip Codes
Start here to find a luxury home in a particular zip code.Single-Family Homes
See photos of single-family homes, get prices, neighborhood information & more.Townhomes
Get all the details about luxury townhomes for sale now throughout Metro Denver.Condos
Are you drawn to the low-maintenance, luxury lifestyle of condo living? Start here.One-Story Homes
Looking for a main floor master? Ranch-style homes may be perfect for your lifestyle.Featured Price Ranges
We’ve done the searching for you. Find homes in popular luxury price ranges.55-Plus
Explore beautiful homes and enviable amenities available in 55-and-over communities.Your Free MLS Search Account
Create and manage saved searches and properties with the Property Organizer.Schedule a Personal Consultation
We’re happy to help any time! Schedule a no-obligation 15-minute call.


