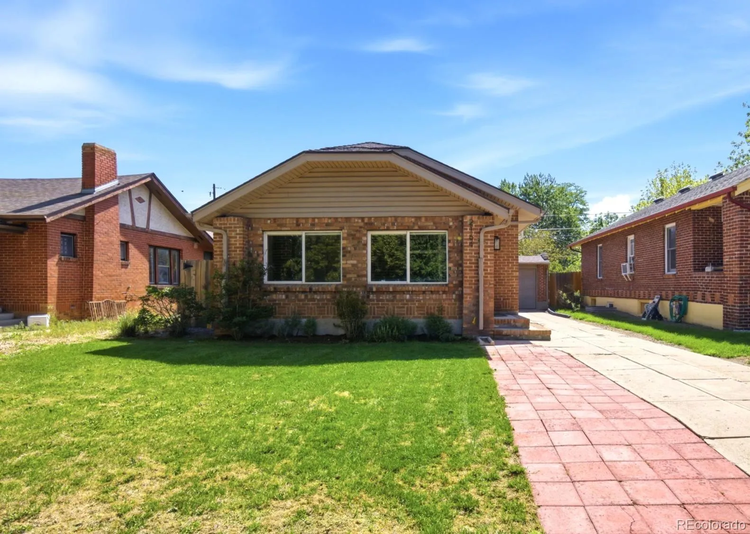


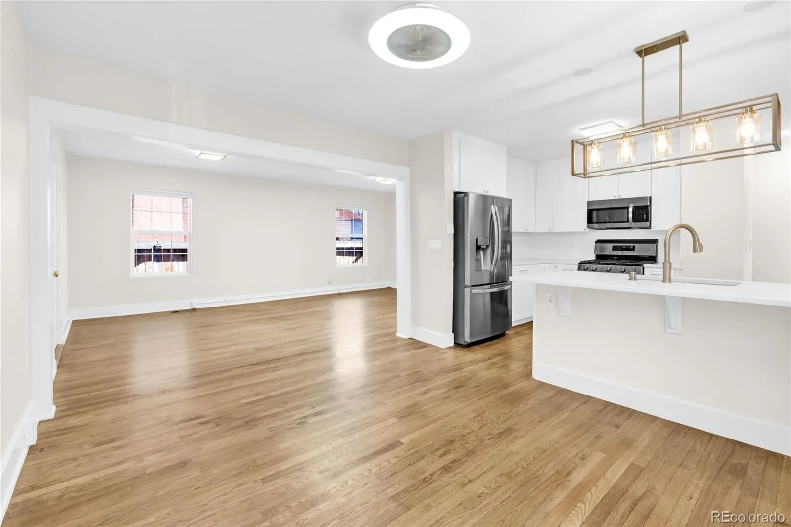

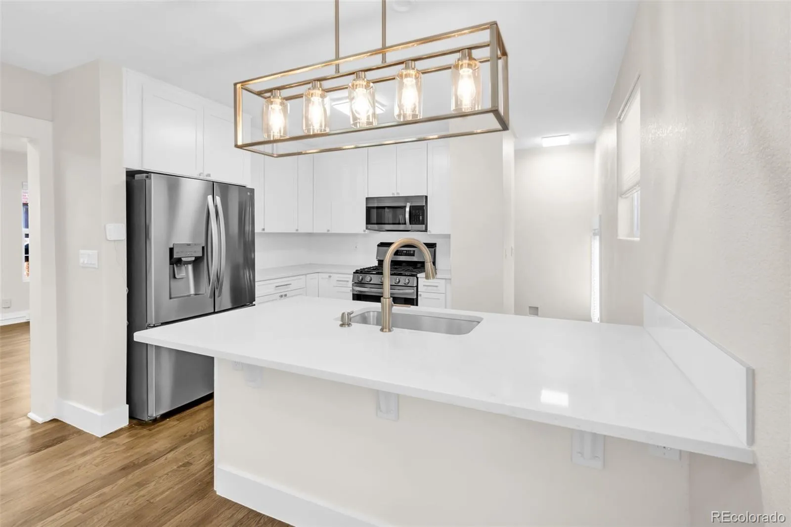

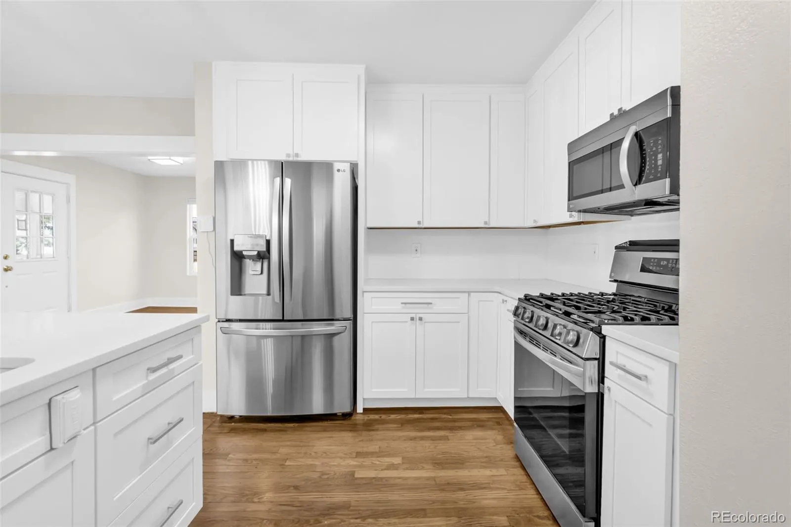

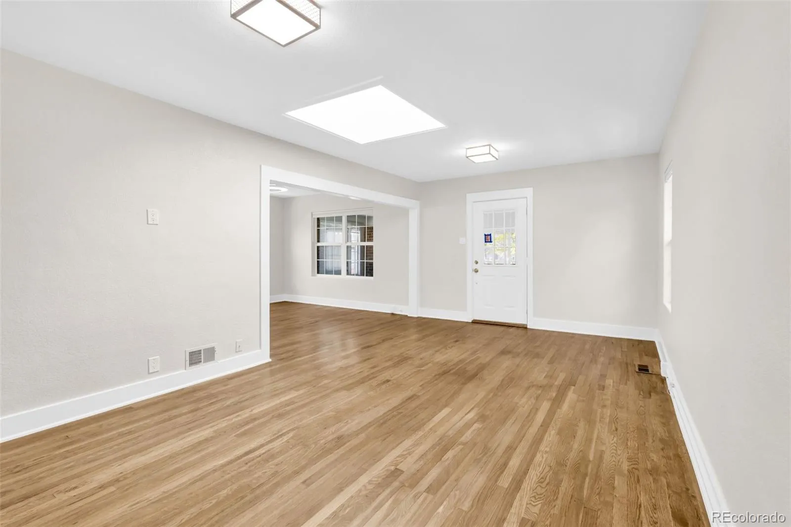

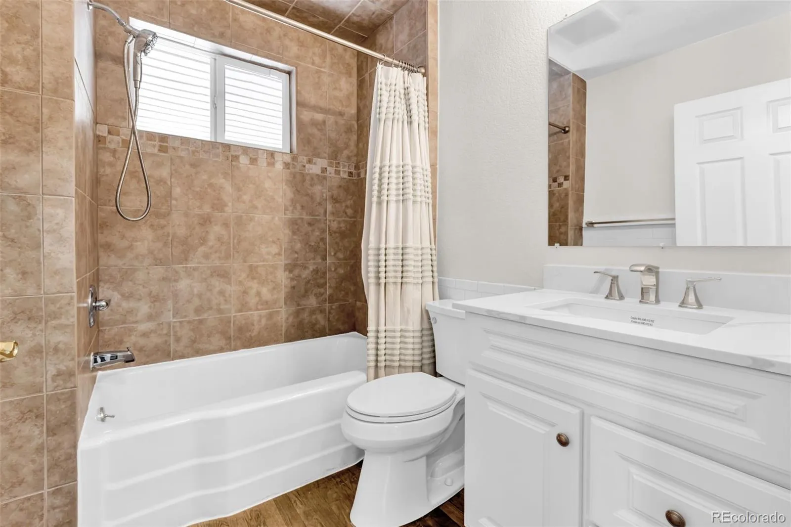


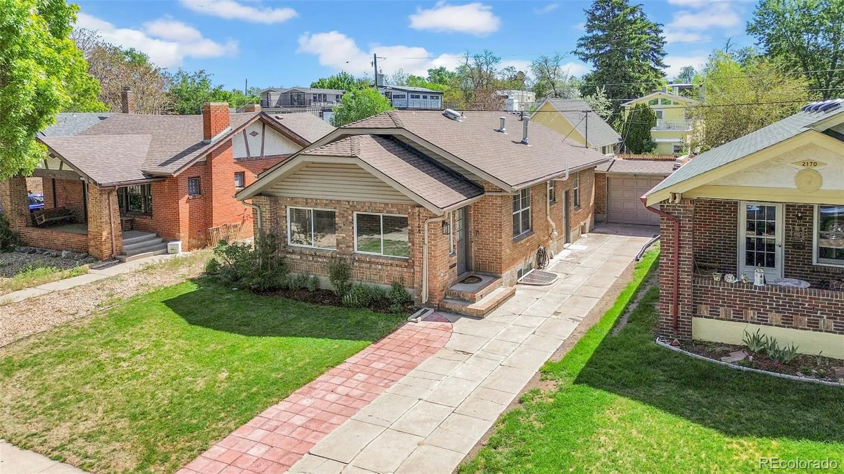
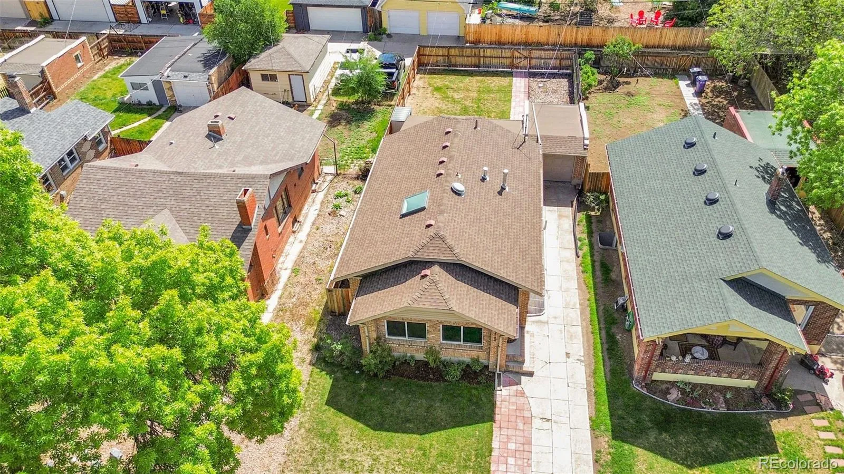


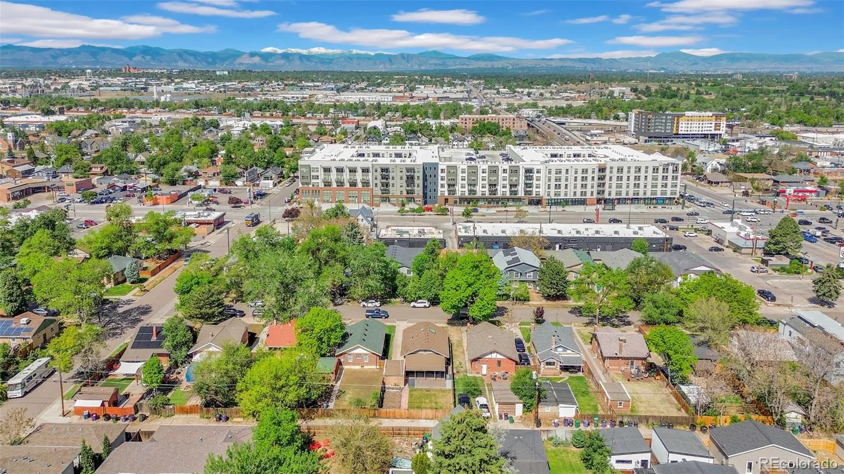
Beautifully remodeled classic bungalow offering 2,047 SF of living space on a 5,210 SF lot in a prime location near Platte Park and DU. This rare 4-bedroom, 2-bathroom home blends timeless character with extensive modern updates. Filled with natural light, the main level features newly refinished hardwood floors, a spacious living room with skylight, formal dining area, and a remodeled kitchen with quartz countertops, custom cabinetry, and stainless-steel appliances. The enclosed heated front porch offers flexible space for a home office, sitting area, or additional living space. Two bedrooms and a full bathroom complete the main level. The fully finished conforming basement offers additional living space with large egress windows, new carpet, two bedrooms, a full bathroom, spacious family room, and excellent storage. Outdoor features include fresh landscaping, sprinkler system for lawn and garden, 6-foot cedar privacy fence, and a large covered patio with 240V electrical hookup and plumbing for a potential outdoor kitchen or hot tub. The home features numerous major system and interior upgrades including updated electrical, updated plumbing with copper lines, newer sewer and water main lines, newer roof, fresh paint throughout, newer high efficiency Lennox heat pump for heating and cooling, Ring security system, smart thermostat, new window blinds throughout, active radon mitigation system, and a fully remodeled basement designed for comfortable everyday living and entertaining. Excellent location just blocks from South Pearl Street shops, restaurants, and cafes, close to Harvard Gulch Park and Recreation Center, Broadway, light rail access, and Platt Park.

Advanced Home Search
Search by square footage, location, price, bedrooms, bathrooms and more.Just Listed
These homes just hit the market. Be among the first to see them. Schedule a showing, too.New Construction
See brand new homes and homes under construction now and available soon.Features & Amenities
Find homes with views or pools, in gated communities & with other desirable features.Cities
Take a look at luxury homes in each city in Metro Denver.Neighborhoods
Find the ideal neighborhood and the home that best fits you.Counties
Have your eye on a specific county? Browse these listings.Zip Codes
Start here to find a luxury home in a particular zip code.Single-Family Homes
See photos of single-family homes, get prices, neighborhood information & more.Townhomes
Get all the details about luxury townhomes for sale now throughout Metro Denver.Condos
Are you drawn to the low-maintenance, luxury lifestyle of condo living? Start here.One-Story Homes
Looking for a main floor master? Ranch-style homes may be perfect for your lifestyle.Featured Price Ranges
We’ve done the searching for you. Find homes in popular luxury price ranges.55-Plus
Explore beautiful homes and enviable amenities available in 55-and-over communities.Your Free MLS Search Account
Create and manage saved searches and properties with the Property Organizer.Schedule a Personal Consultation
We’re happy to help any time! Schedule a no-obligation 15-minute call.


