
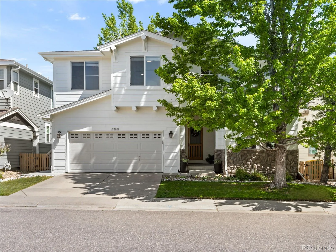
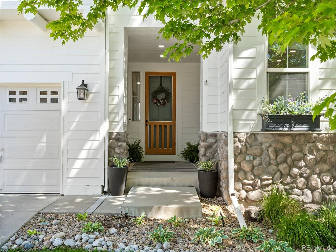
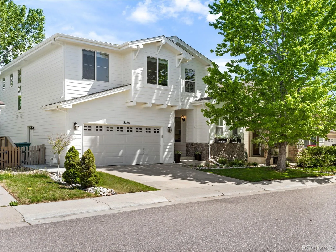
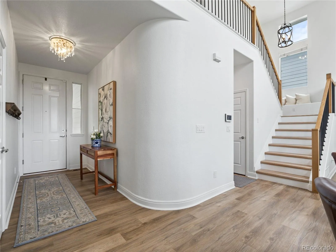
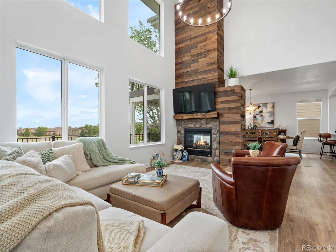
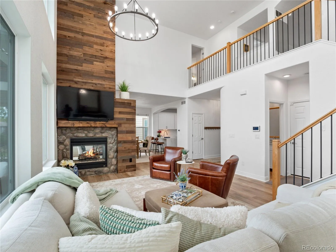
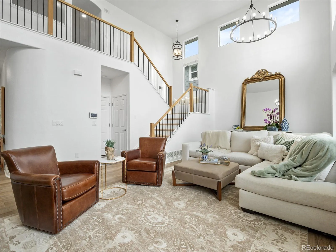
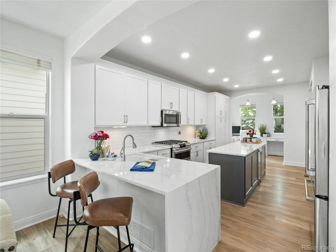
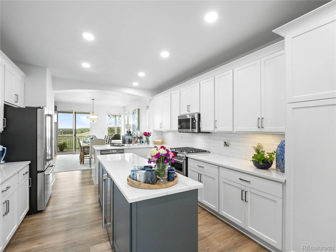
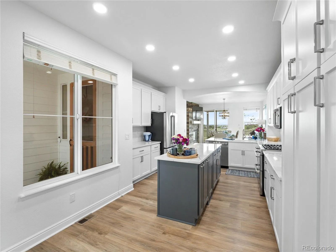
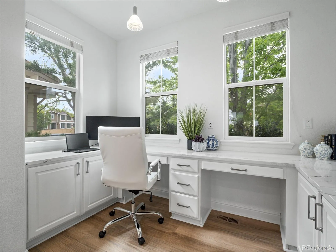
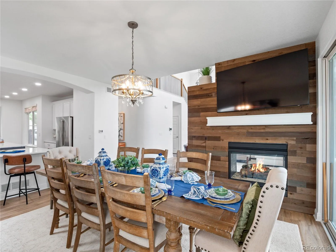
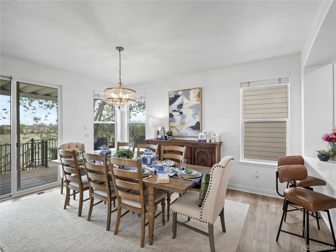
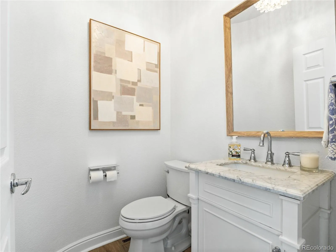
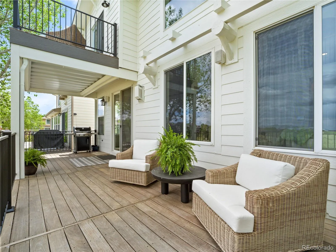
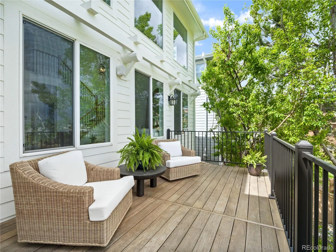
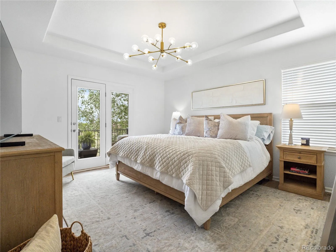
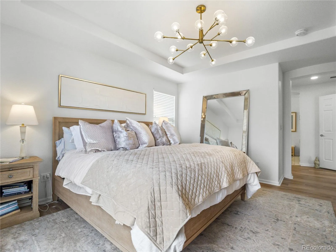
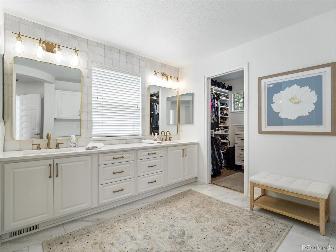
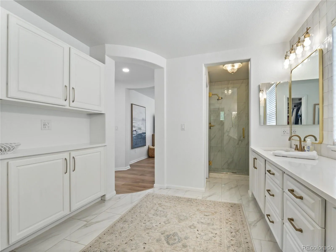
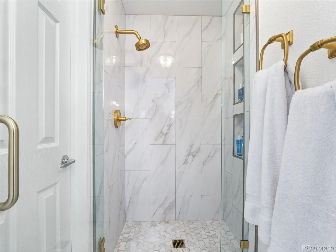
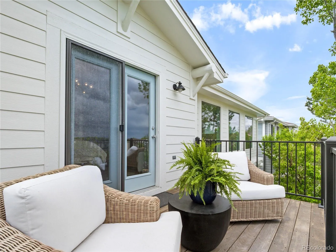
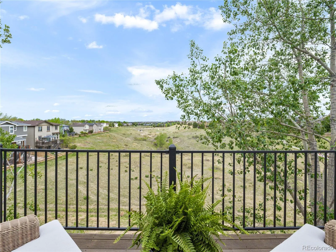
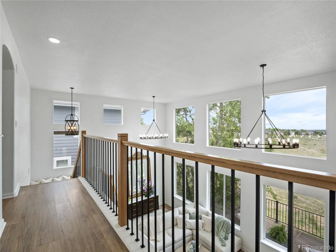
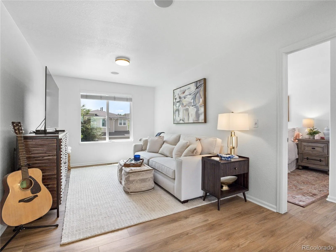
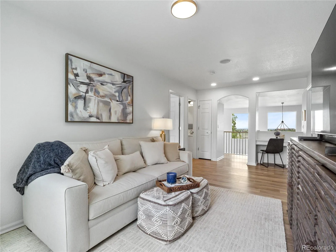
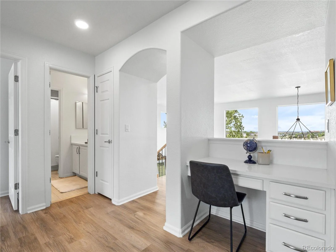
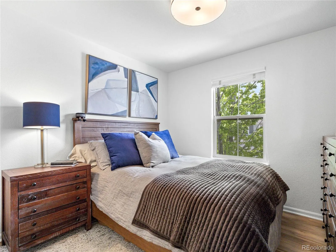
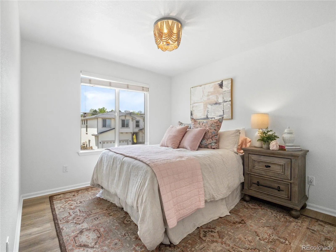
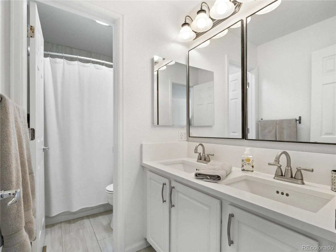
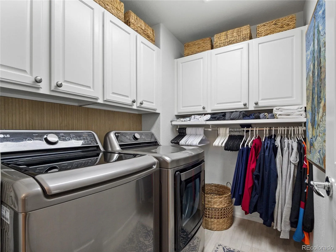
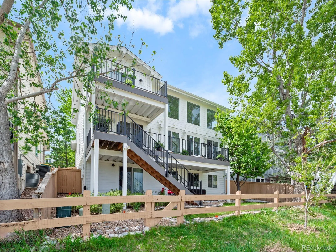
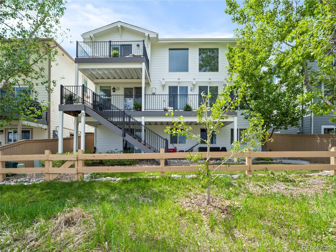
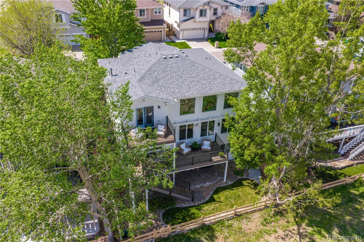
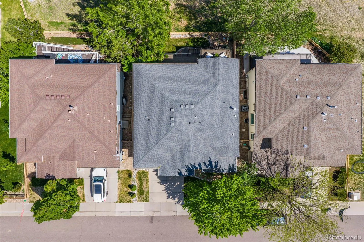
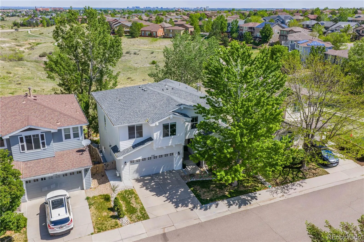
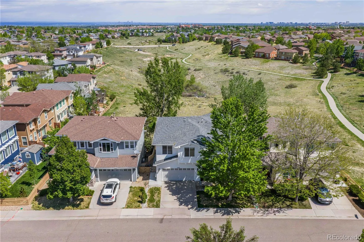
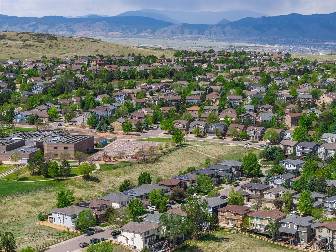
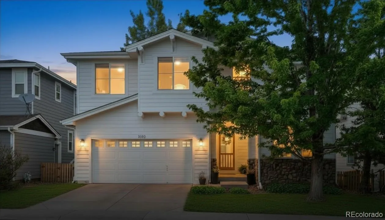
Welcome to 3360 Ashworth Ave, a beautifully updated home in the highly sought after Firelight neighborhood of Highlands Ranch offering 3 bedrooms, 3 bathrooms, and 3,398 total square feet with breathtaking mountain and downtown Denver views. Perfectly positioned backing to open space, this home delivers exceptional privacy, stunning scenery, and an incredible Colorado lifestyle. Inside, extensive updates create a true move in ready experience, including new flooring, fresh interior and exterior paint, updated indoor and outdoor railings, and thoughtfully upgraded kitchen finishes with new appliances. The open and functional floor plan is filled with natural light and designed for both comfortable everyday living and entertaining. The spacious loft provides flexible space for a home office, media room, or additional living area, while the convenient upstairs laundry adds everyday functionality. The primary suite offers a private retreat featuring a beautifully updated bathroom, custom closet systems, and access to a private balcony showcasing sweeping Front Range and downtown Denver views. Outdoor living is equally impressive with a large covered deck overlooking the open space, creating the perfect setting for relaxing, dining, or entertaining year round. Additional highlights include epoxy garage floors, designer updates throughout, and an unfinished walkout basement offering endless potential for future expansion, recreation space, gym, or additional bedrooms. Ideally located in Firelight near parks, trails, shopping, dining, and top rated Douglas County schools, this is a rare opportunity to own a highly updated home with unmatched views in one of Highlands Ranch’s most desirable settings.
Highlands Ranch Firelight
3360 Ashworth Avenue, Highlands Ranch, CO 80126


- 1. 2026-05-30 (Start time: 2026-05-30T17:00:00Z - End time: 2026-05-30T20:00:00Z)
