
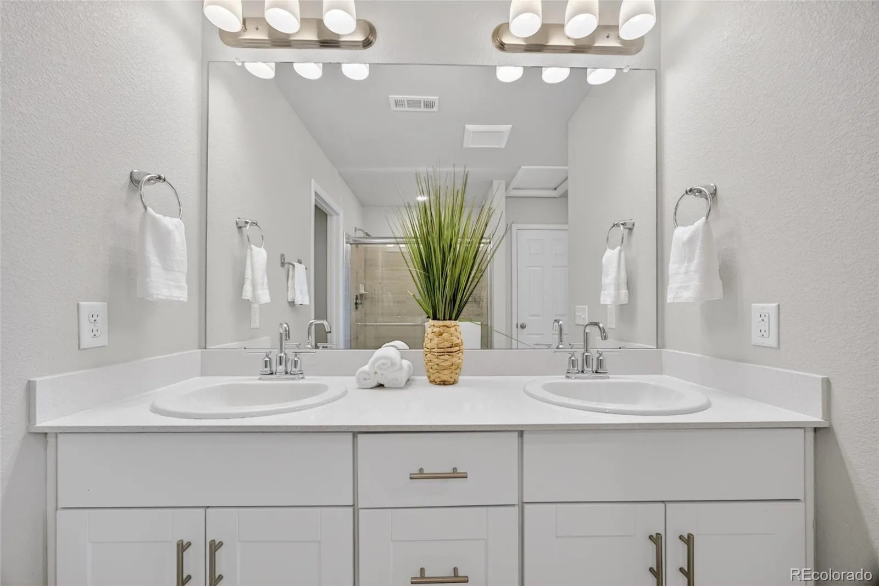
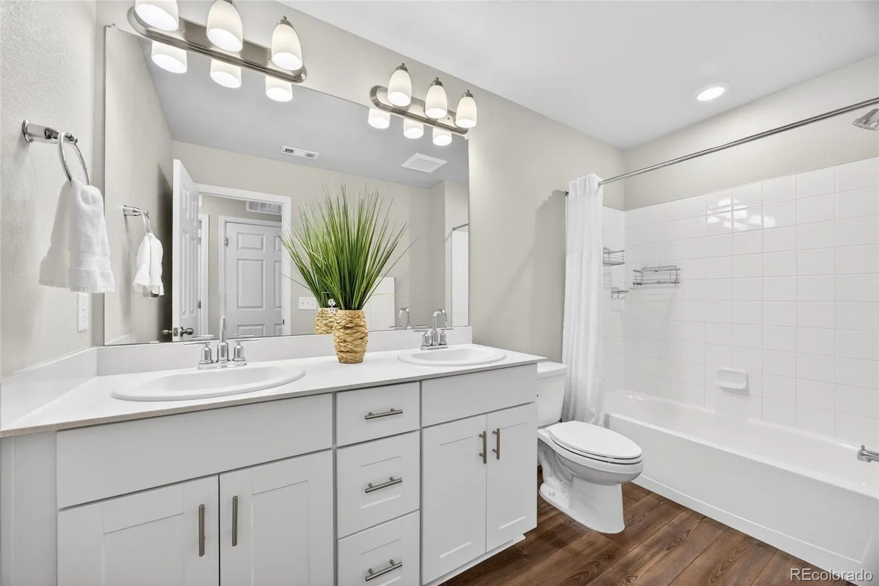
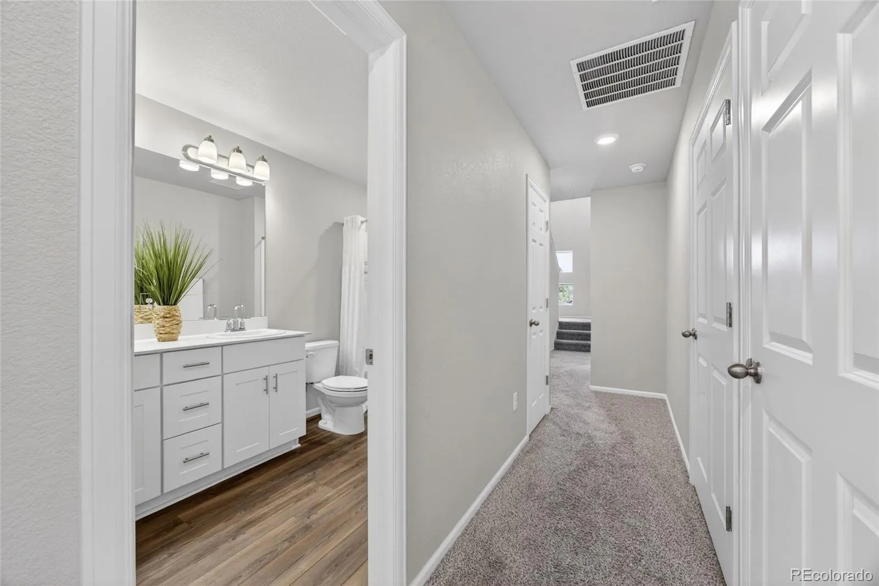
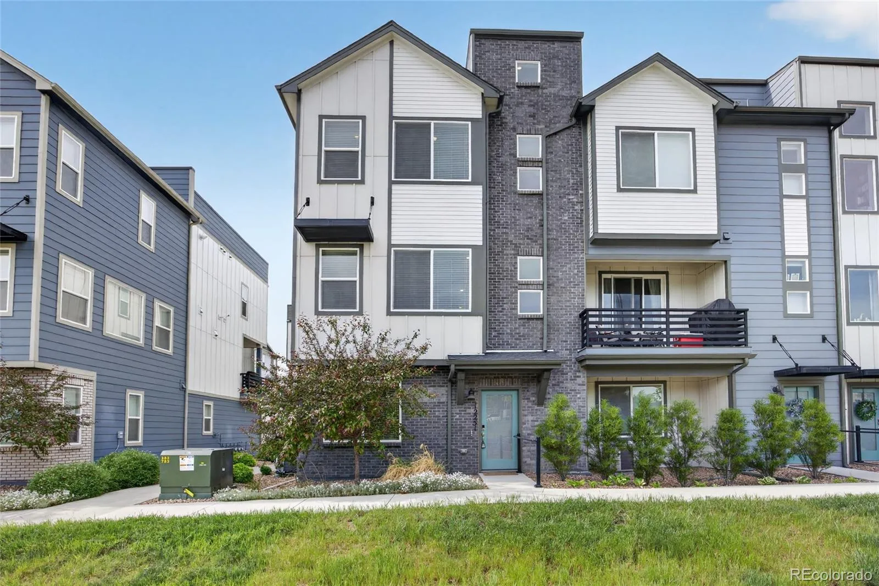
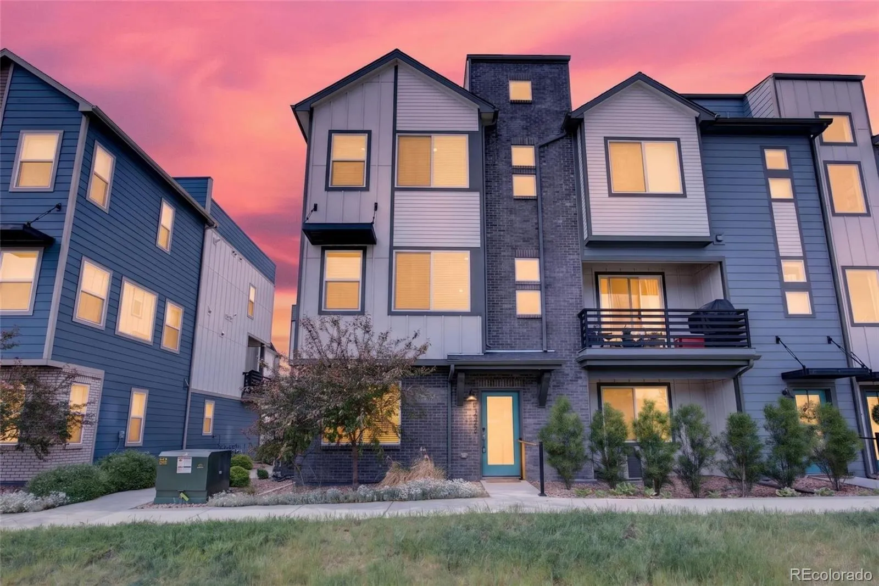
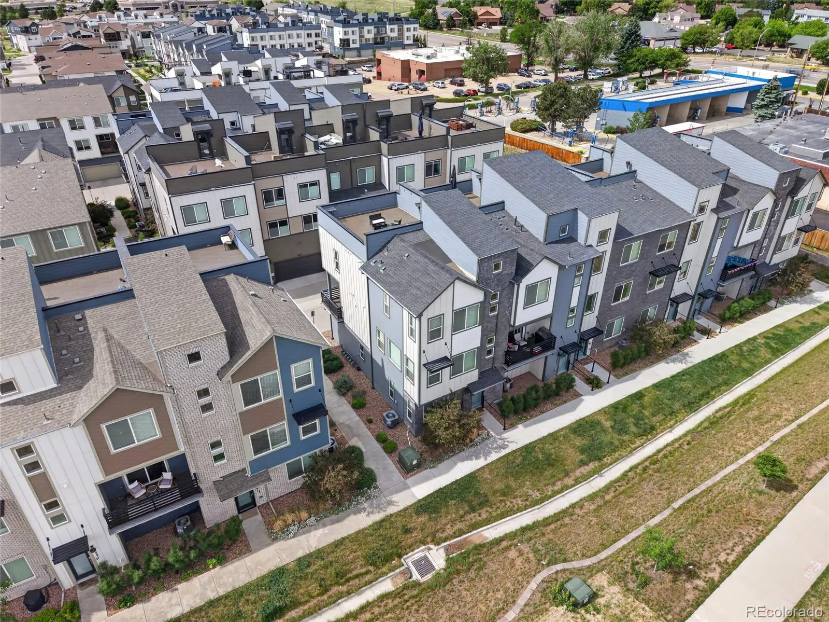
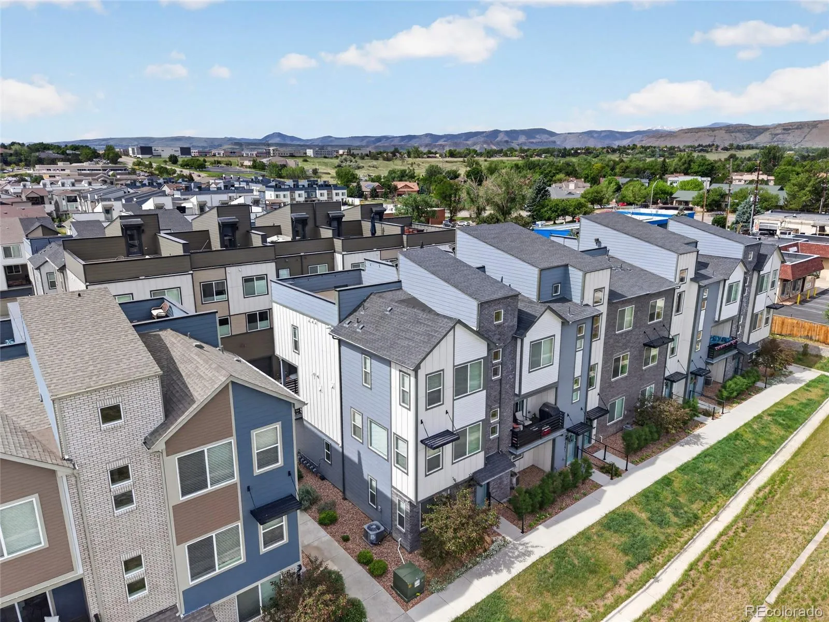
This is where low-maintenance living starts to feel like an upgrade.
Built in 2022, this 4-bedroom, 4-bath townhome offers a layout that just makes sense the moment you walk in—and keeps getting better the higher you go.
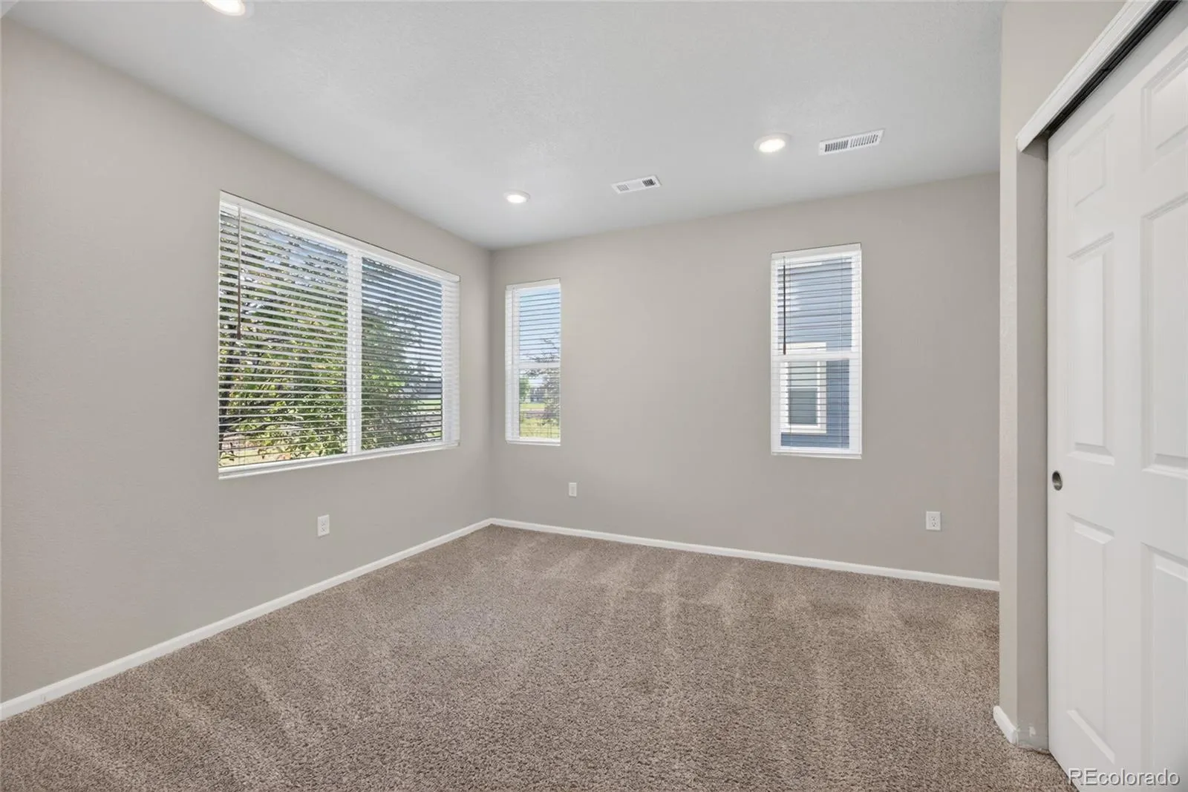
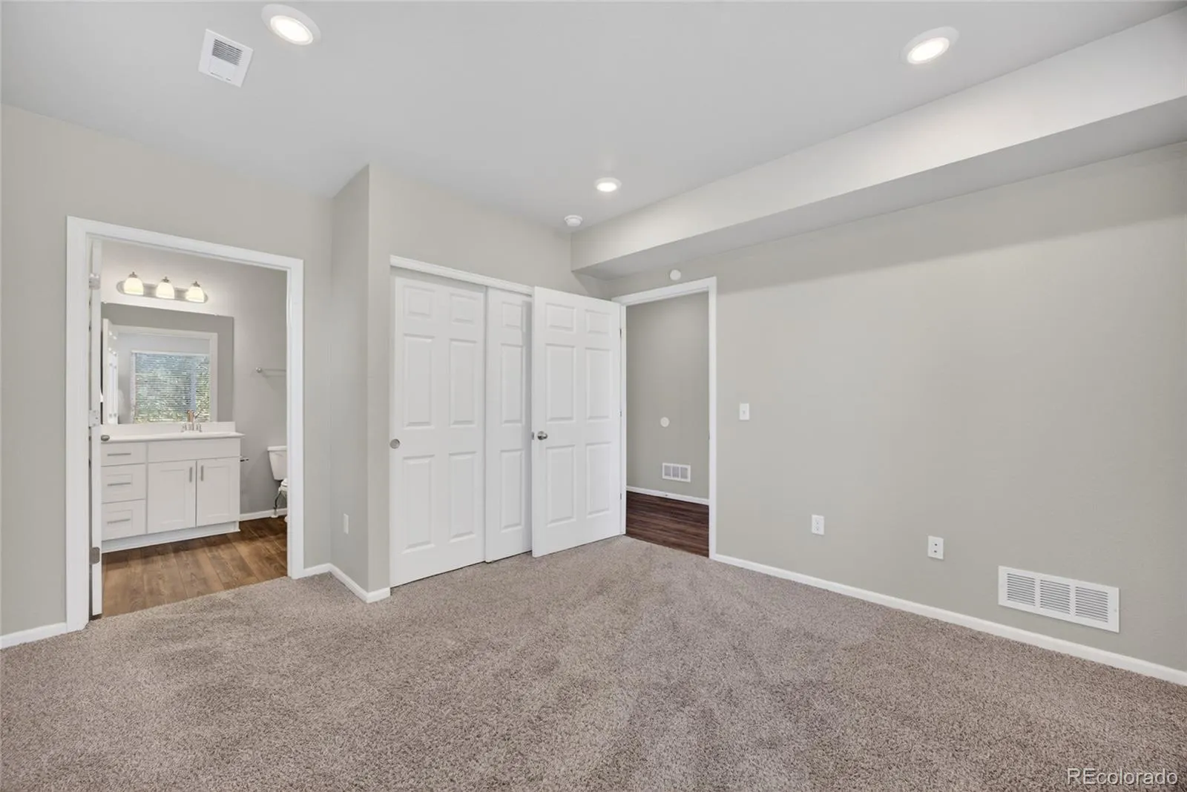
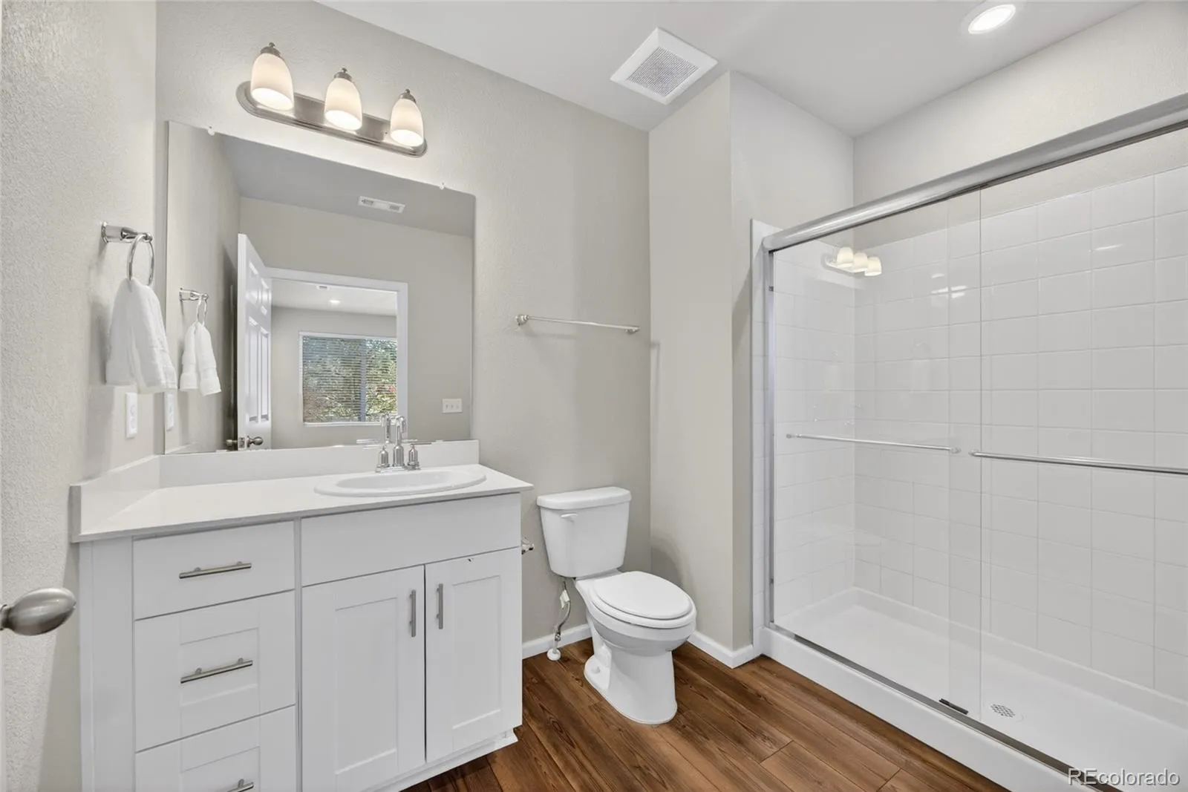
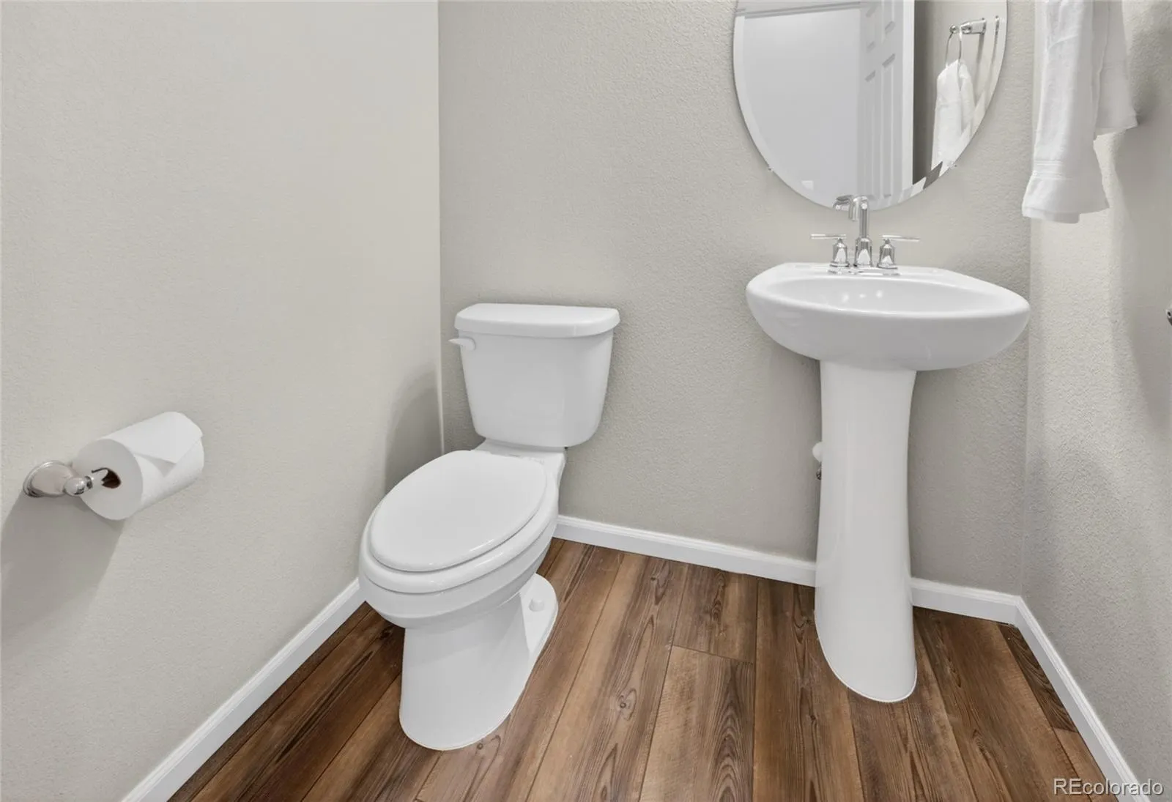
From the entry, you’re welcomed by a private main-level bedroom and bath, giving you flexibility for guests, a home office, or a quiet space that feels completely separate when you need it to.
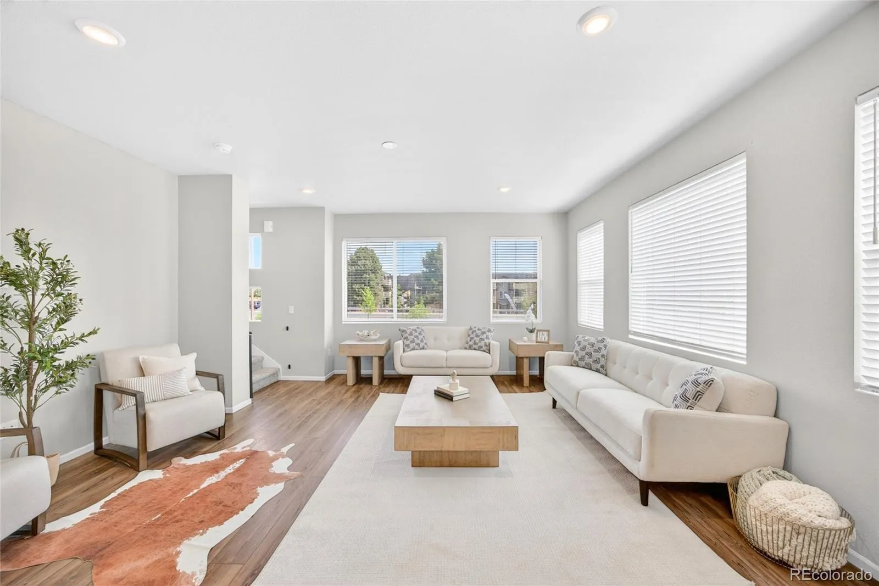
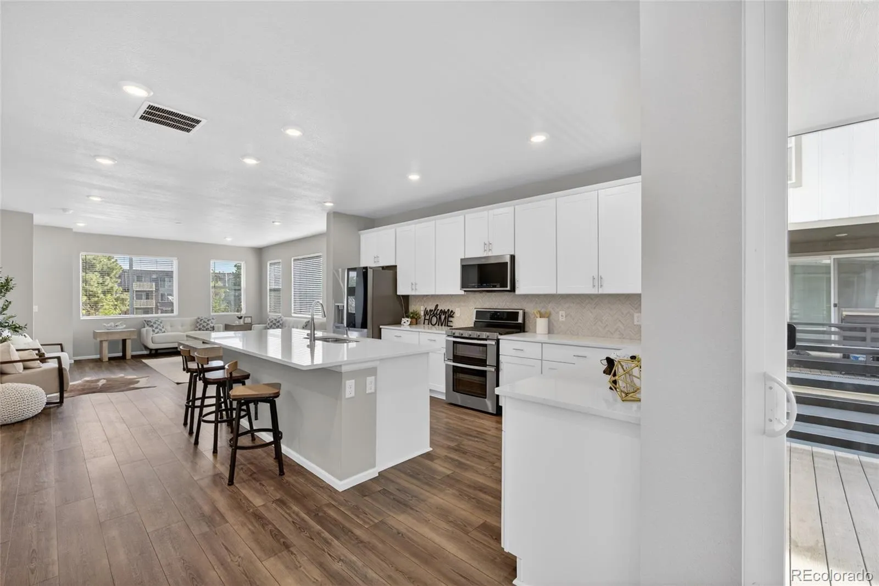
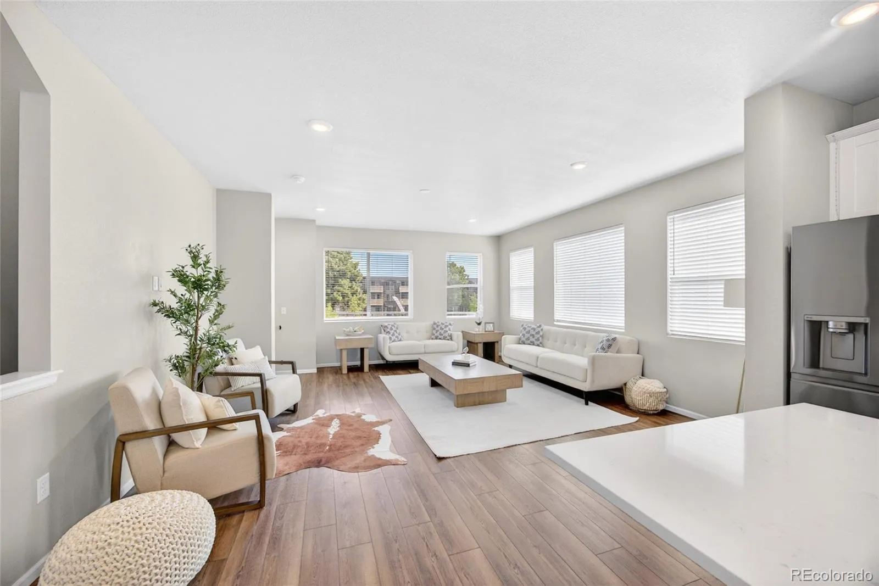
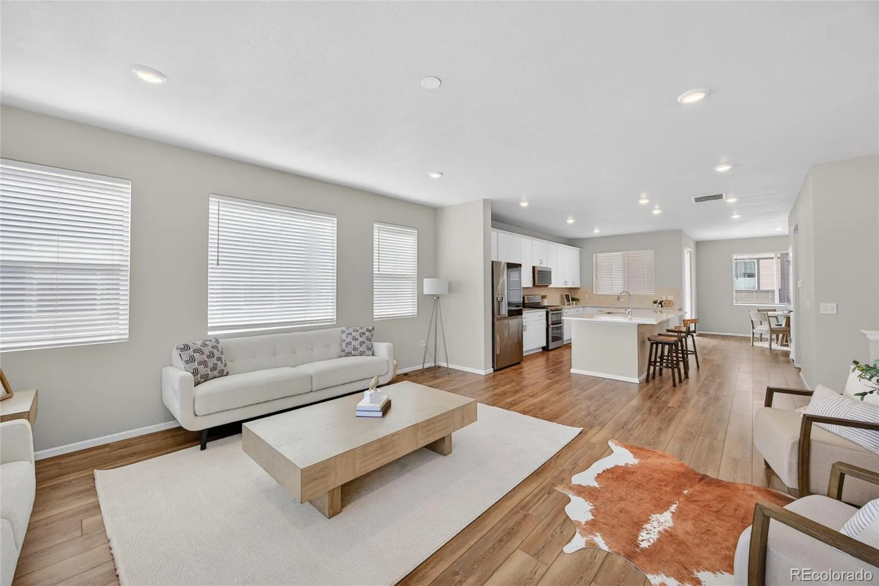
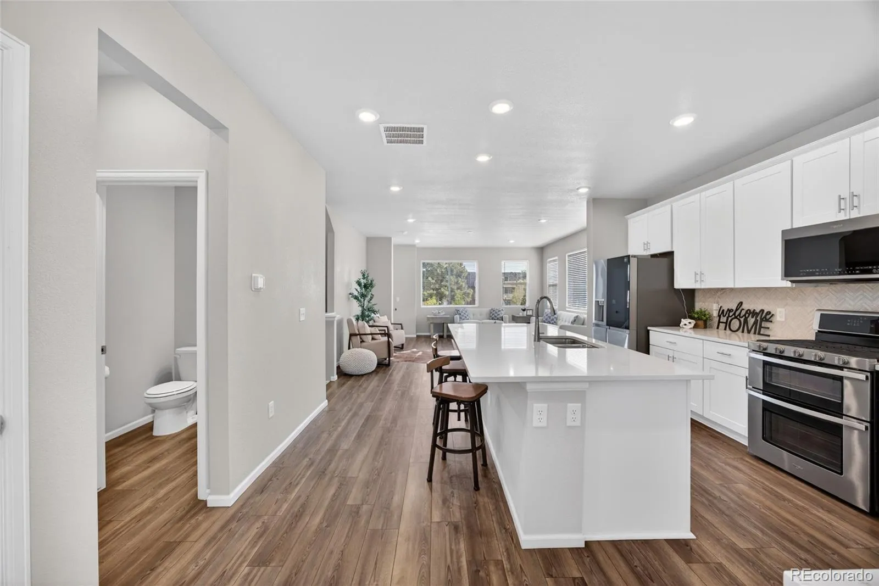
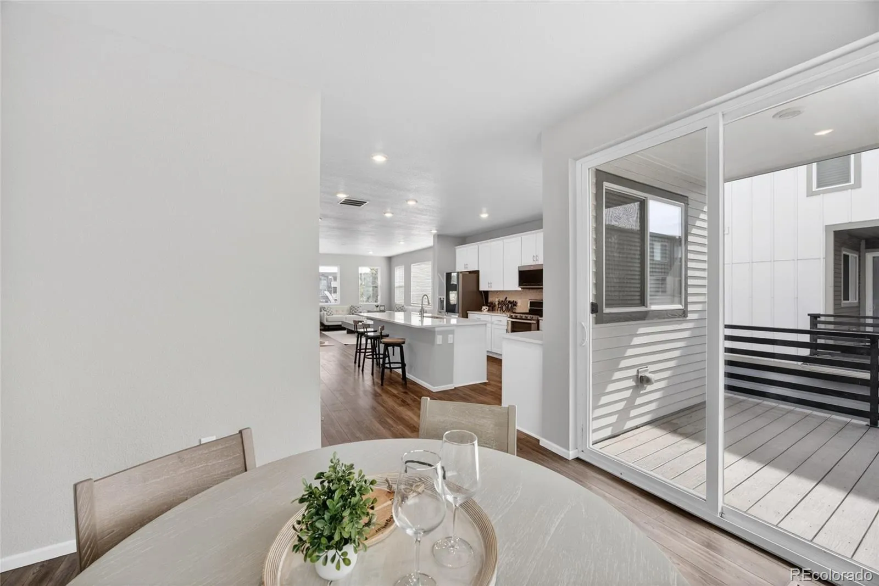
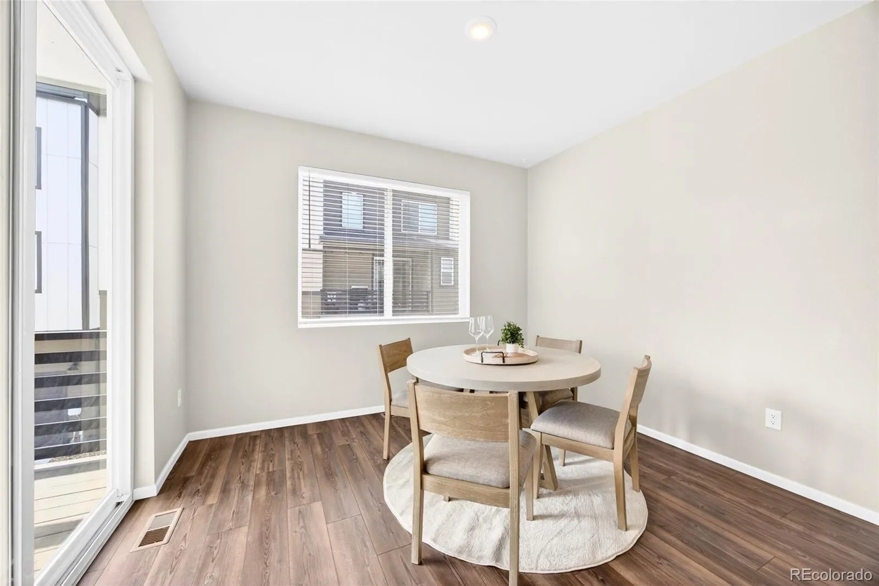
Upstairs, the home opens up exactly how you’d hope. Natural light fills the space as the kitchen, dining, and living areas flow together seamlessly—open, connected, and easy to live in day-to-day.
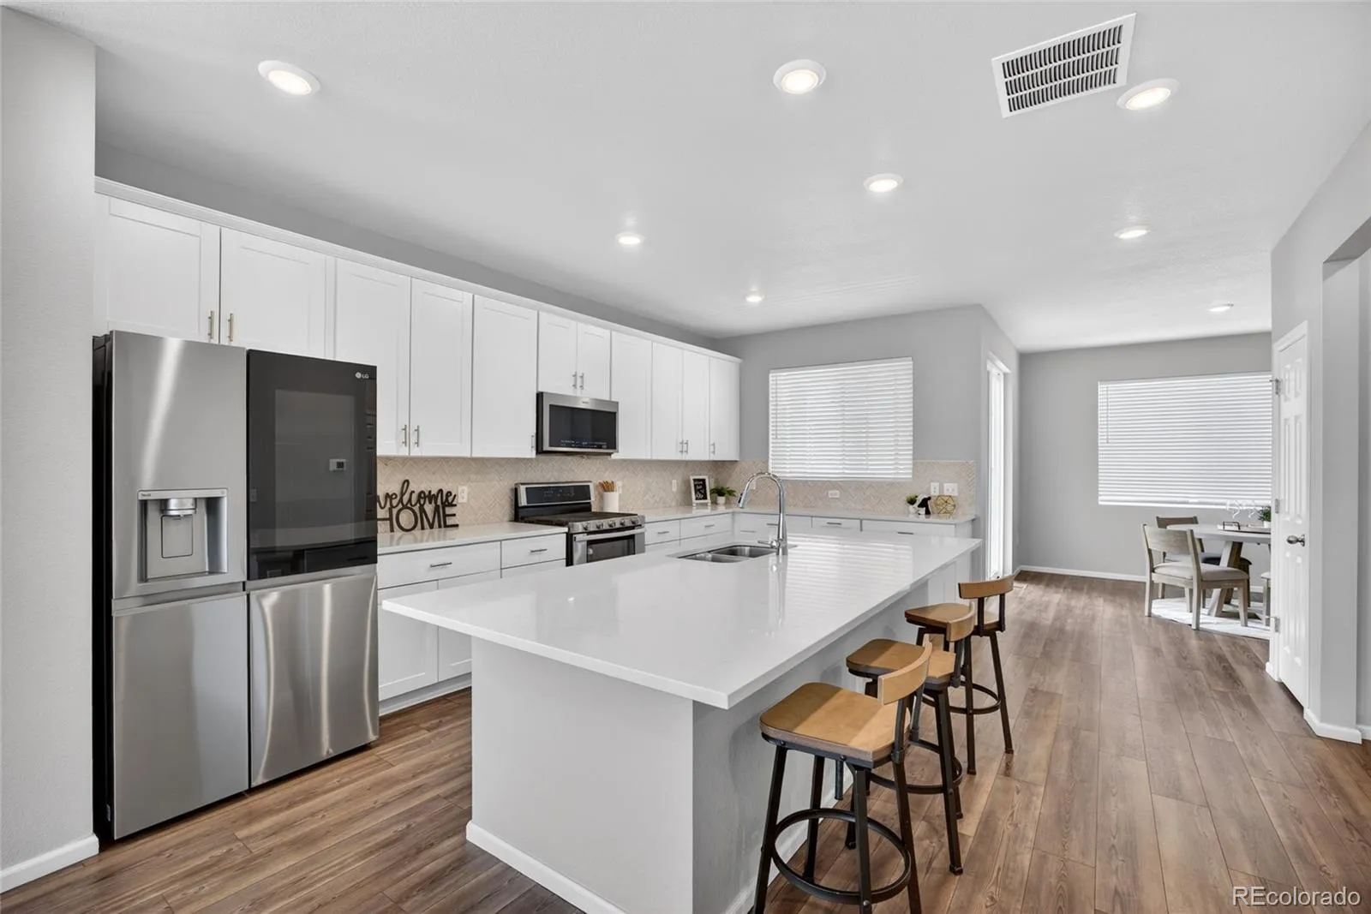
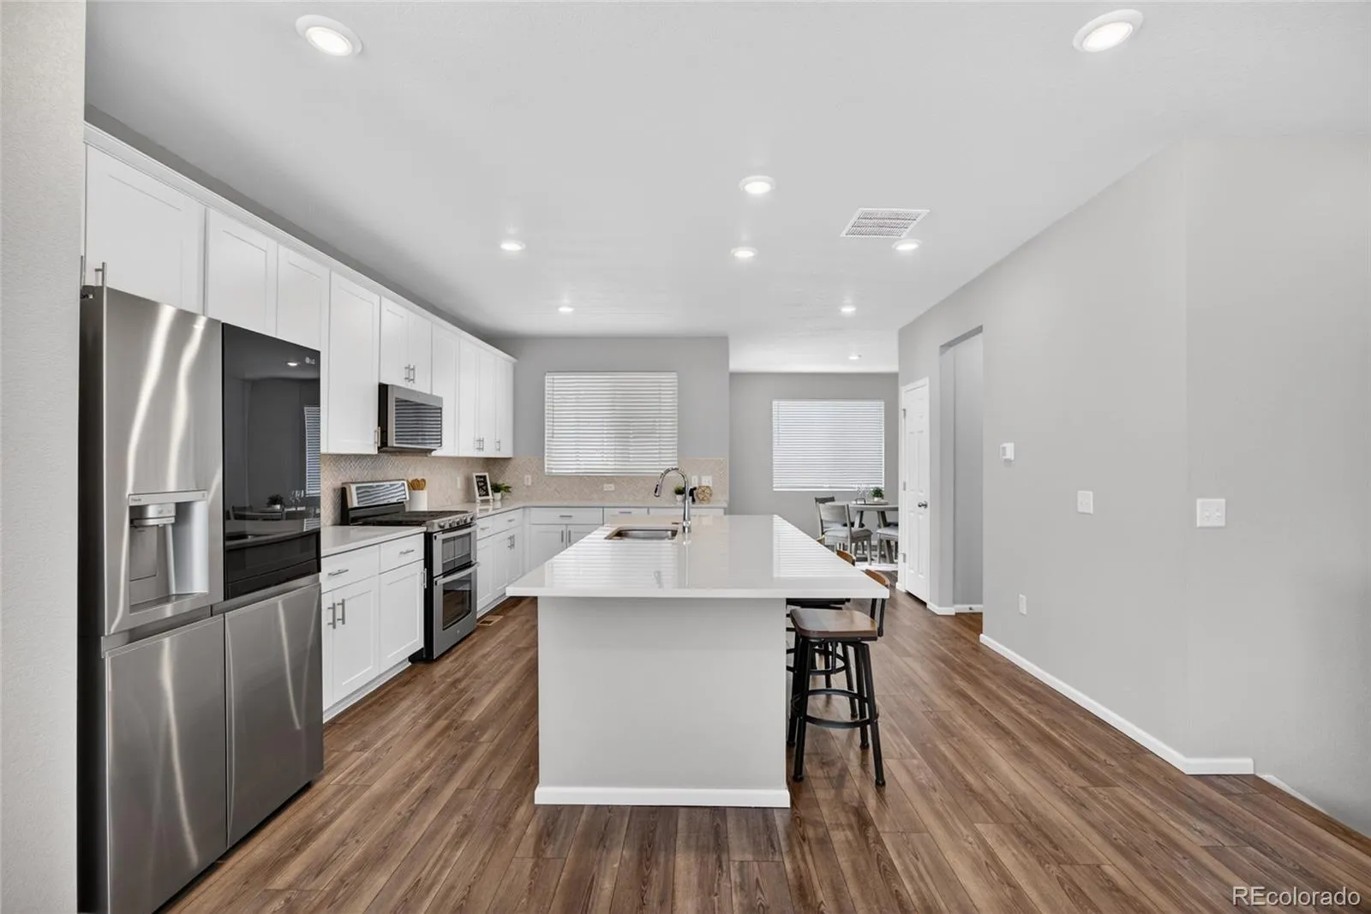
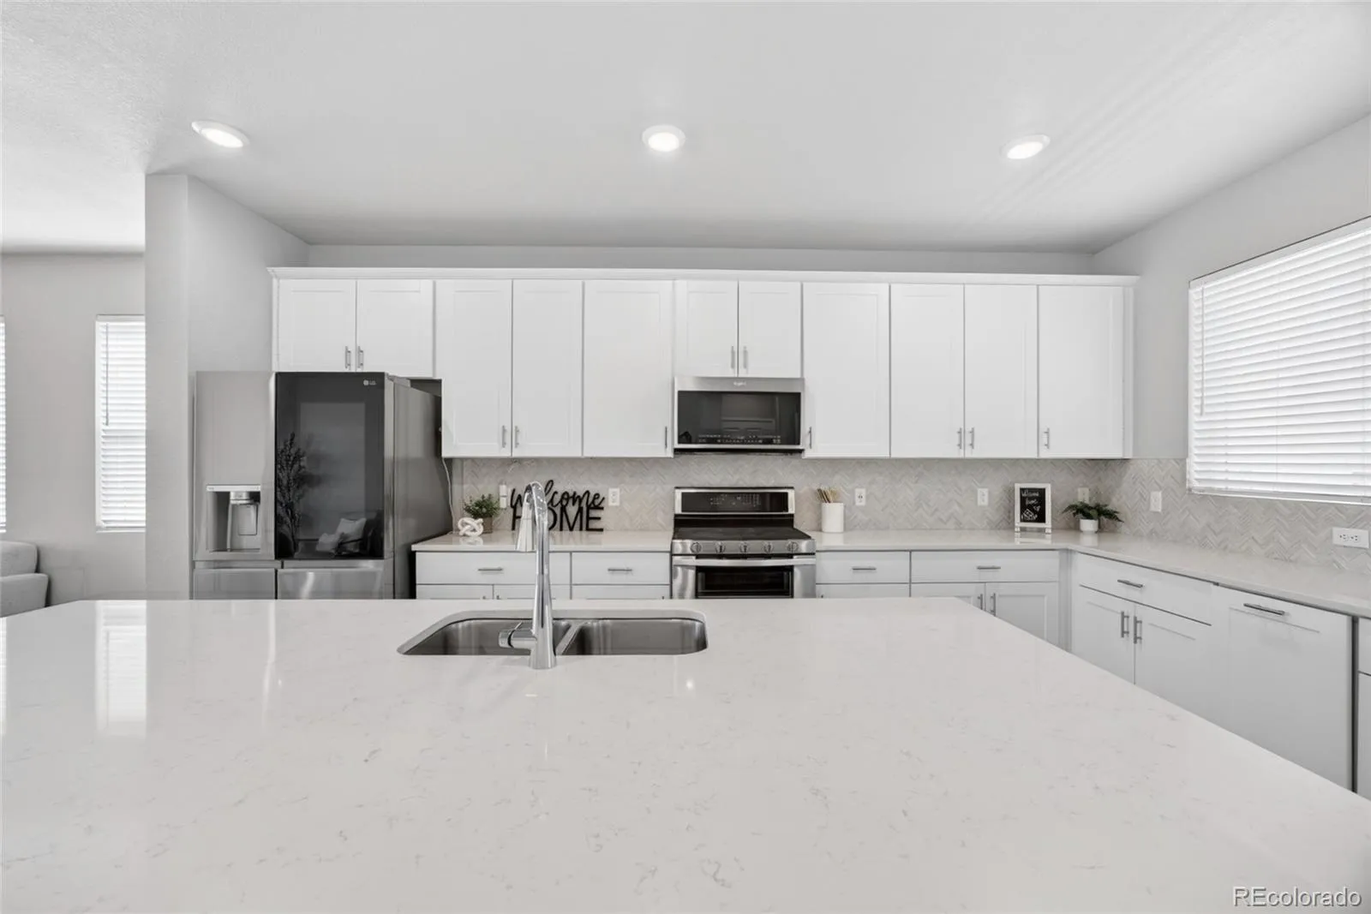
The kitchen doesn’t just look good, it works. White shaker cabinetry, quartz countertops, modern crown molding, a herringbone backsplash, stainless steel appliances, and a large island create a space you’ll find yourself naturally gathering in without even thinking about it.
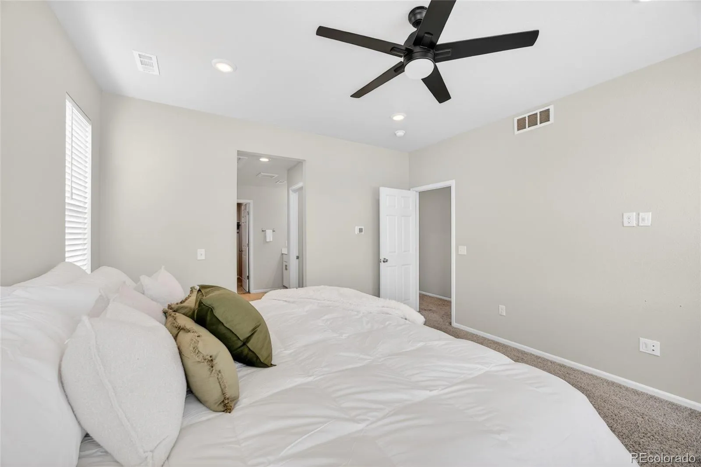
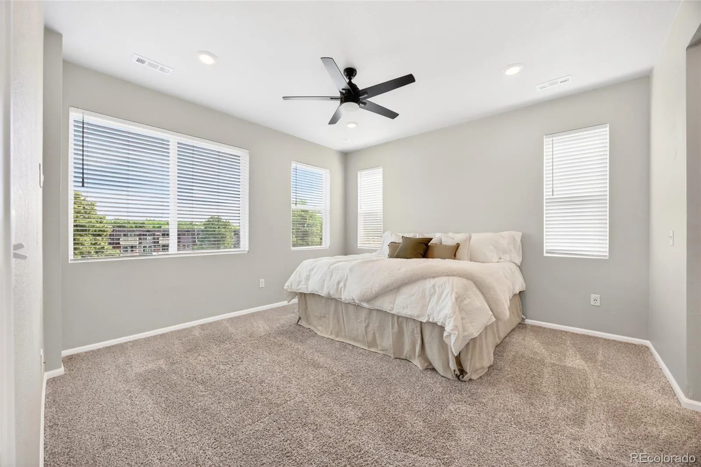
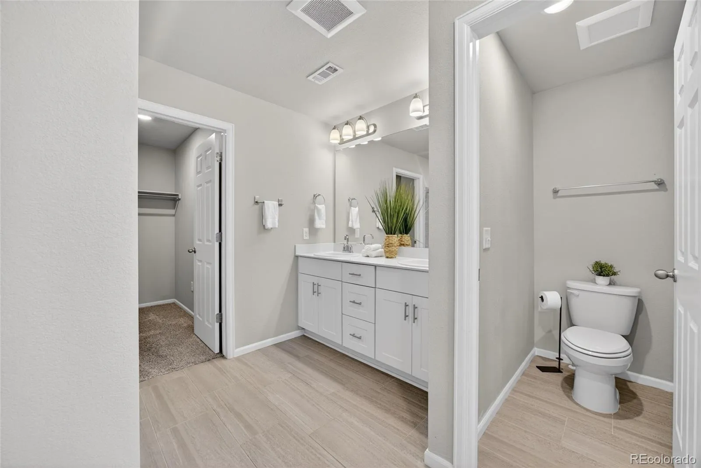
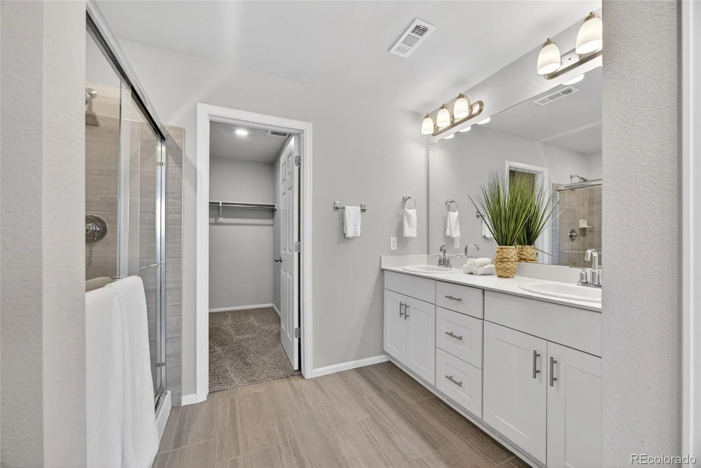
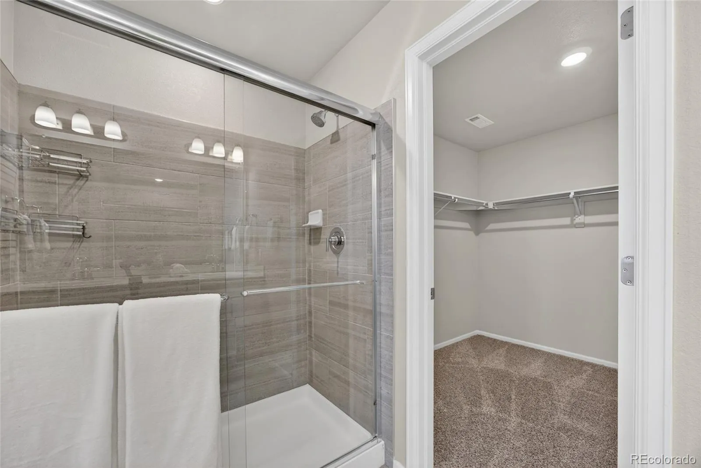
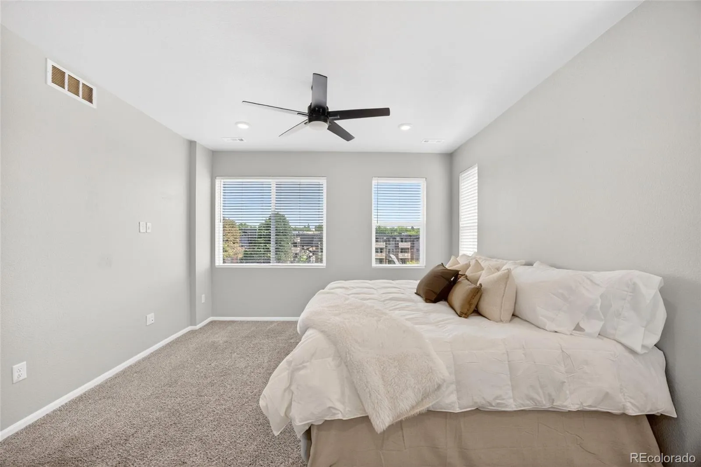
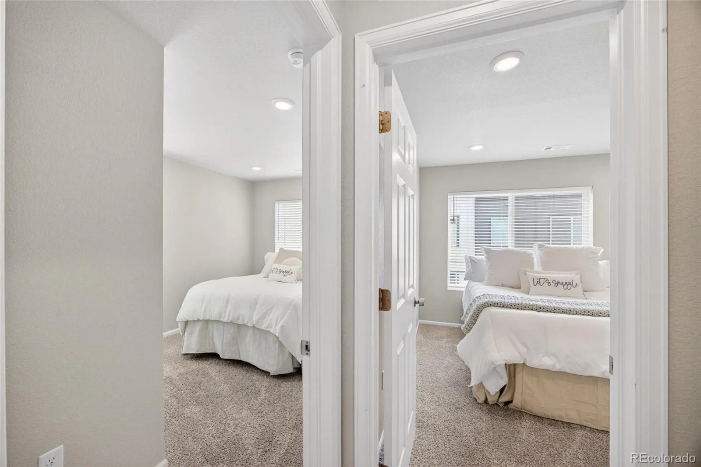
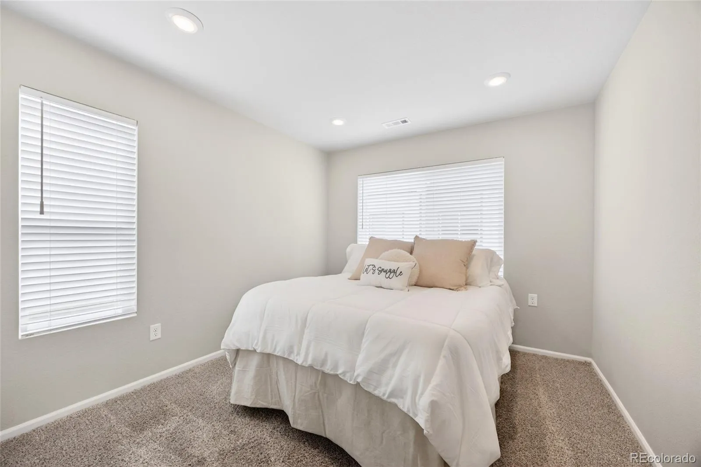
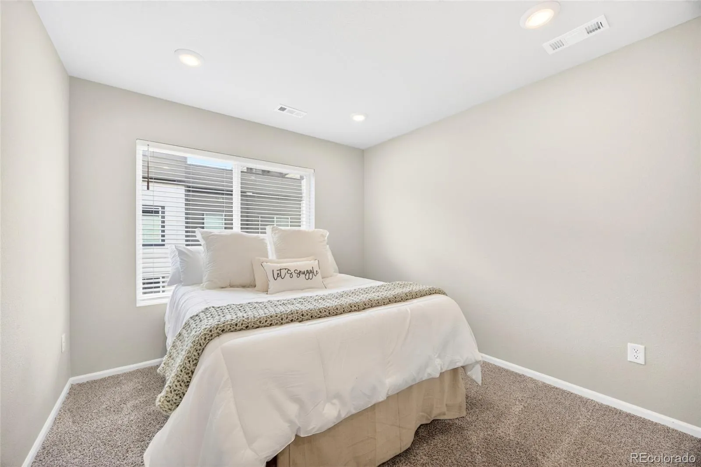
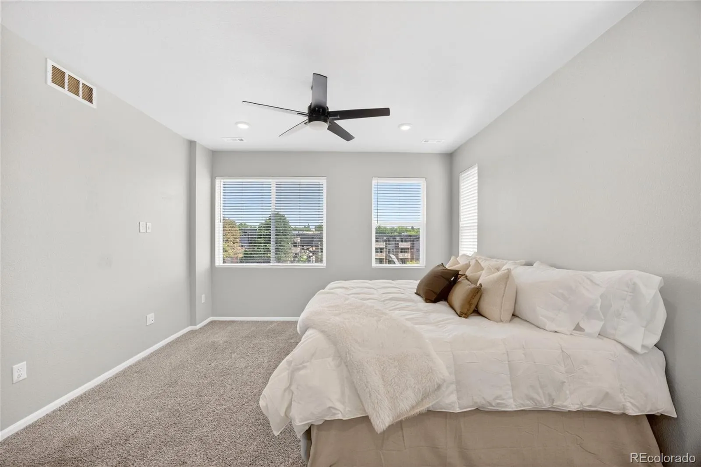
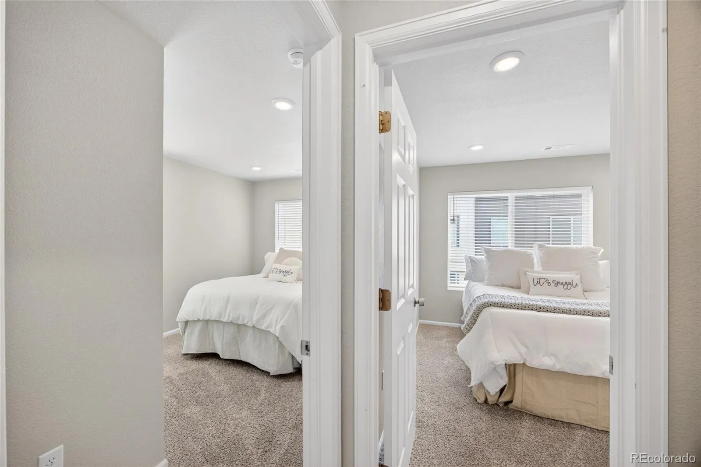
The upper level continues that same effortless feel, with well-positioned bedrooms and a primary suite that’s comfortable, functional, and designed to keep your routine simple.
And then you get to the rooftop.
This is where everything changes.
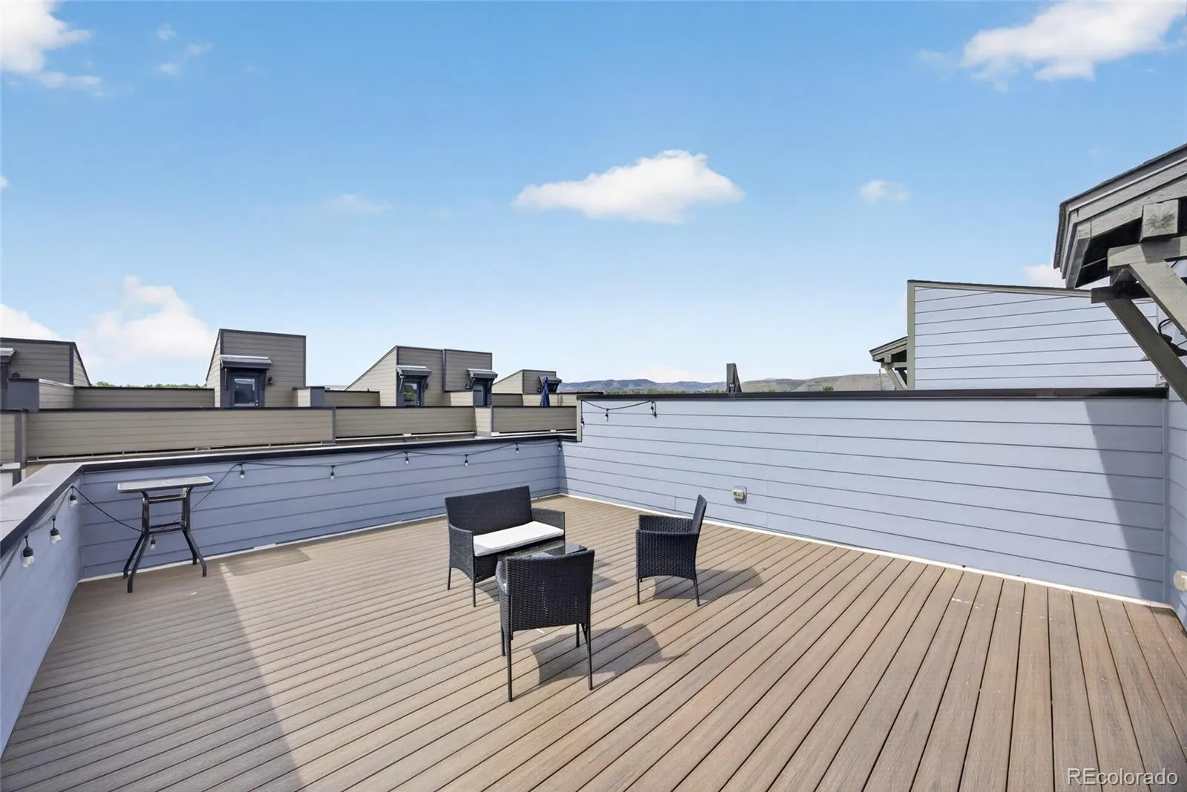
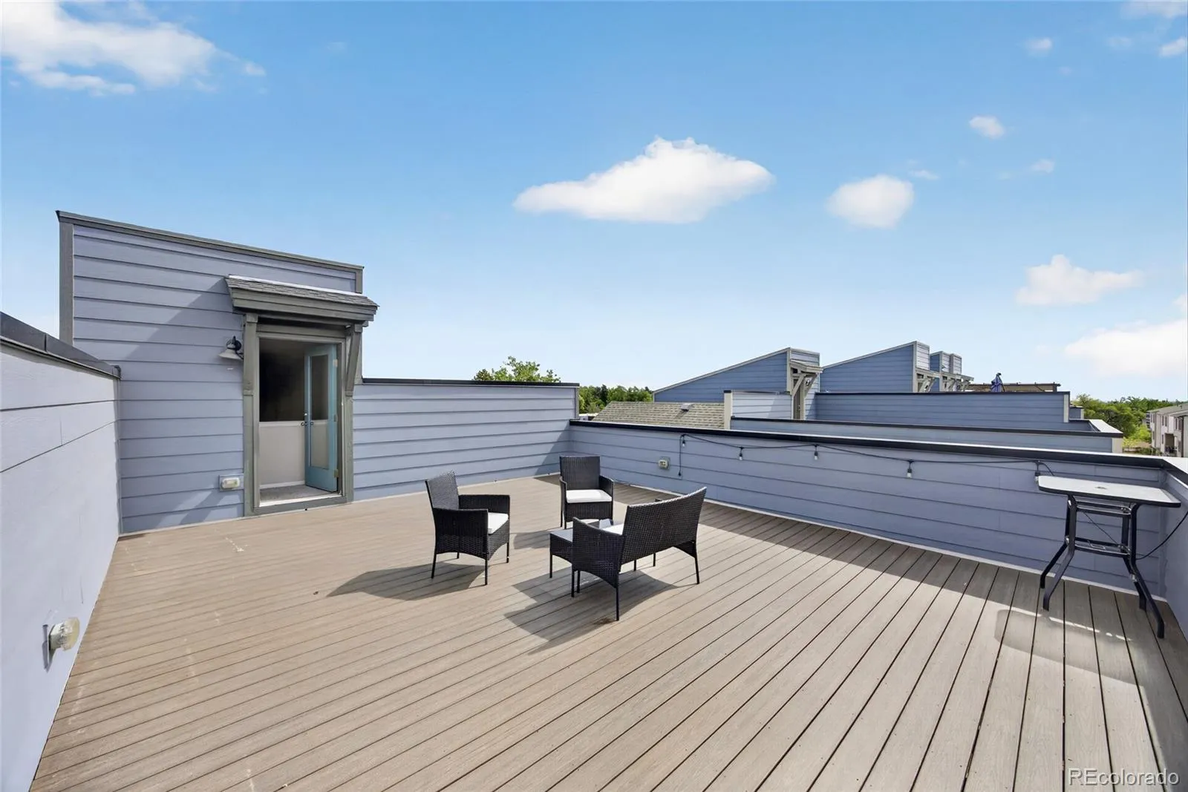
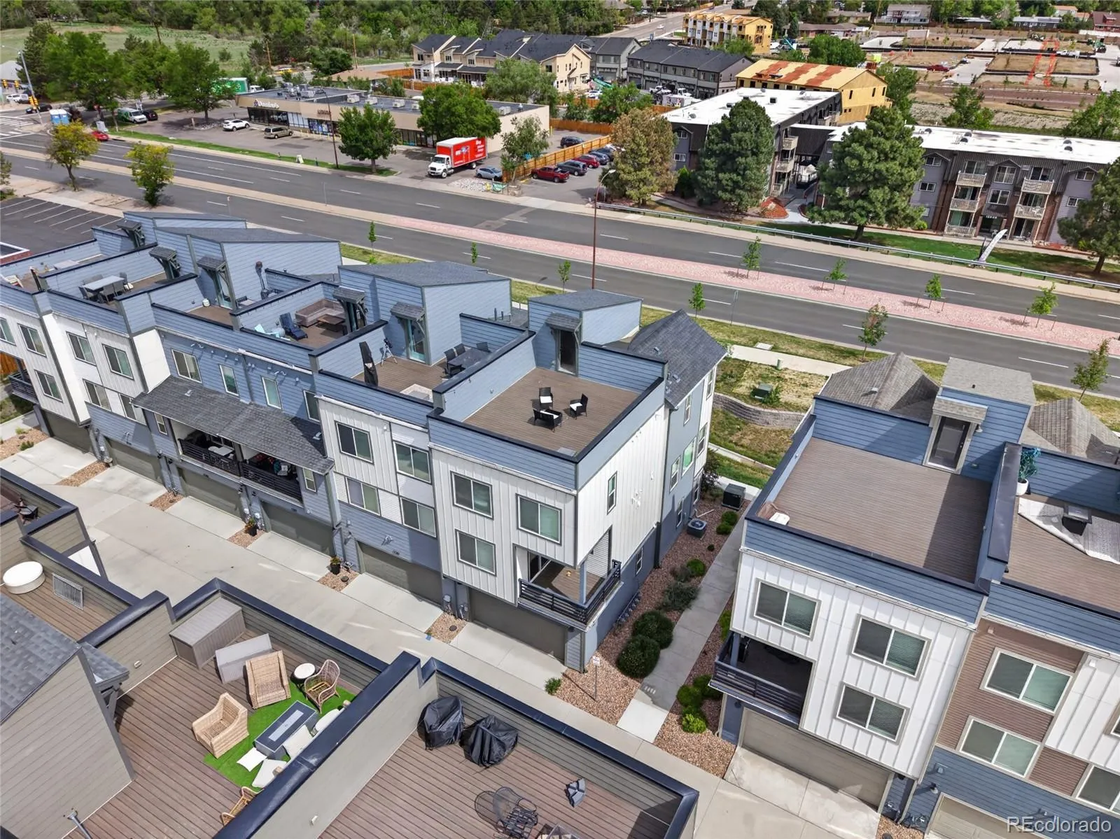
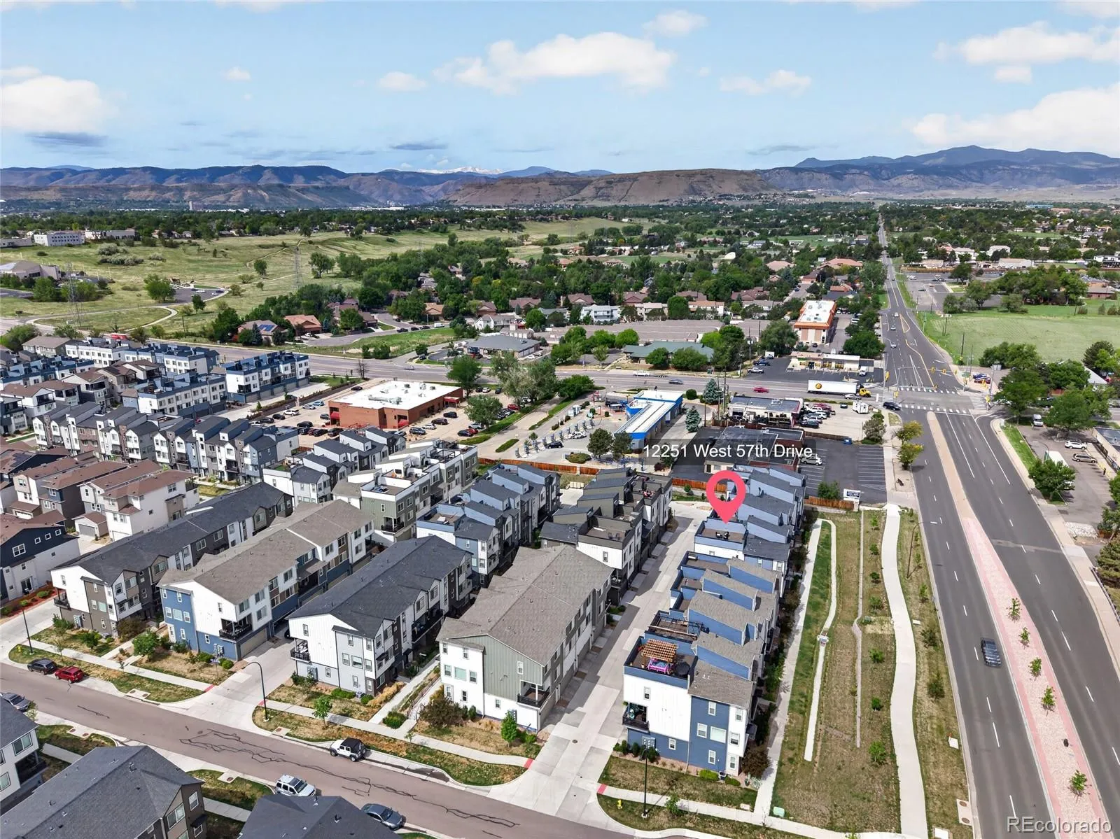
A massive rooftop deck with sweeping mountain views creates a space you simply don’t find in most homes at this price point. It’s not just another outdoor area—it’s where evenings stretch longer, where friends stay a little later, and where you actually use the space the way you imagined you would.
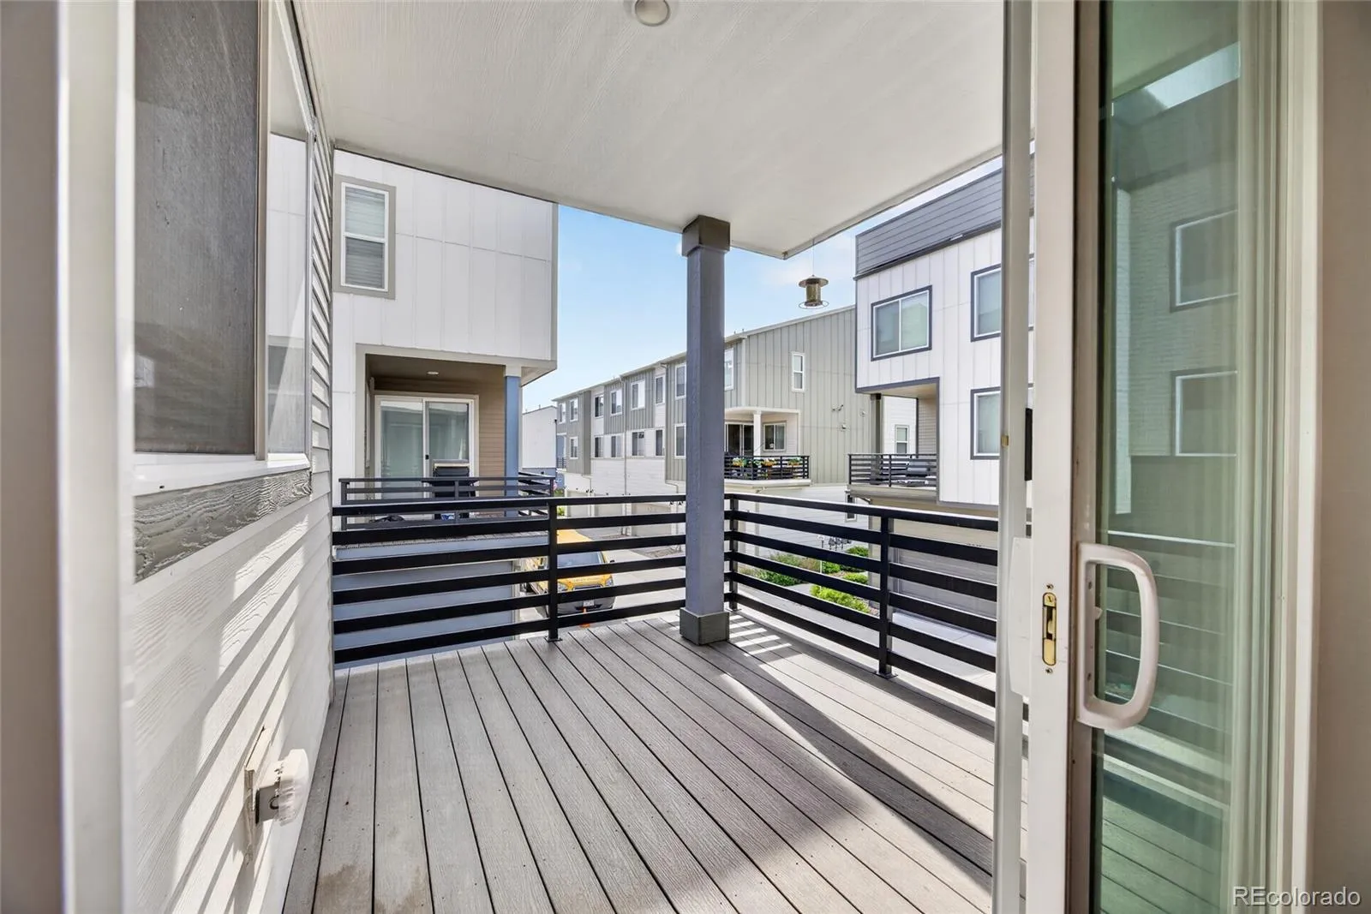
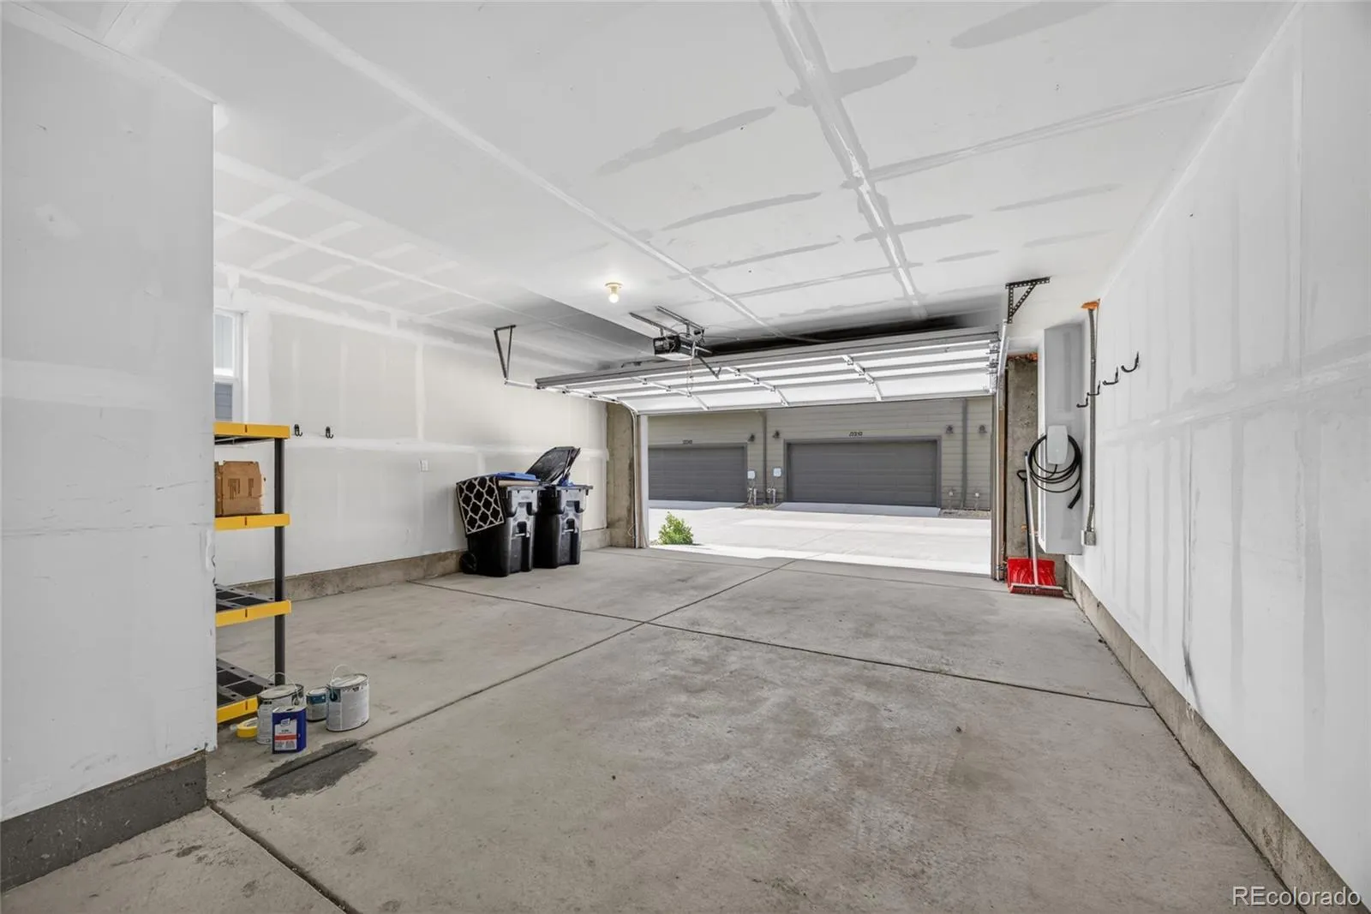
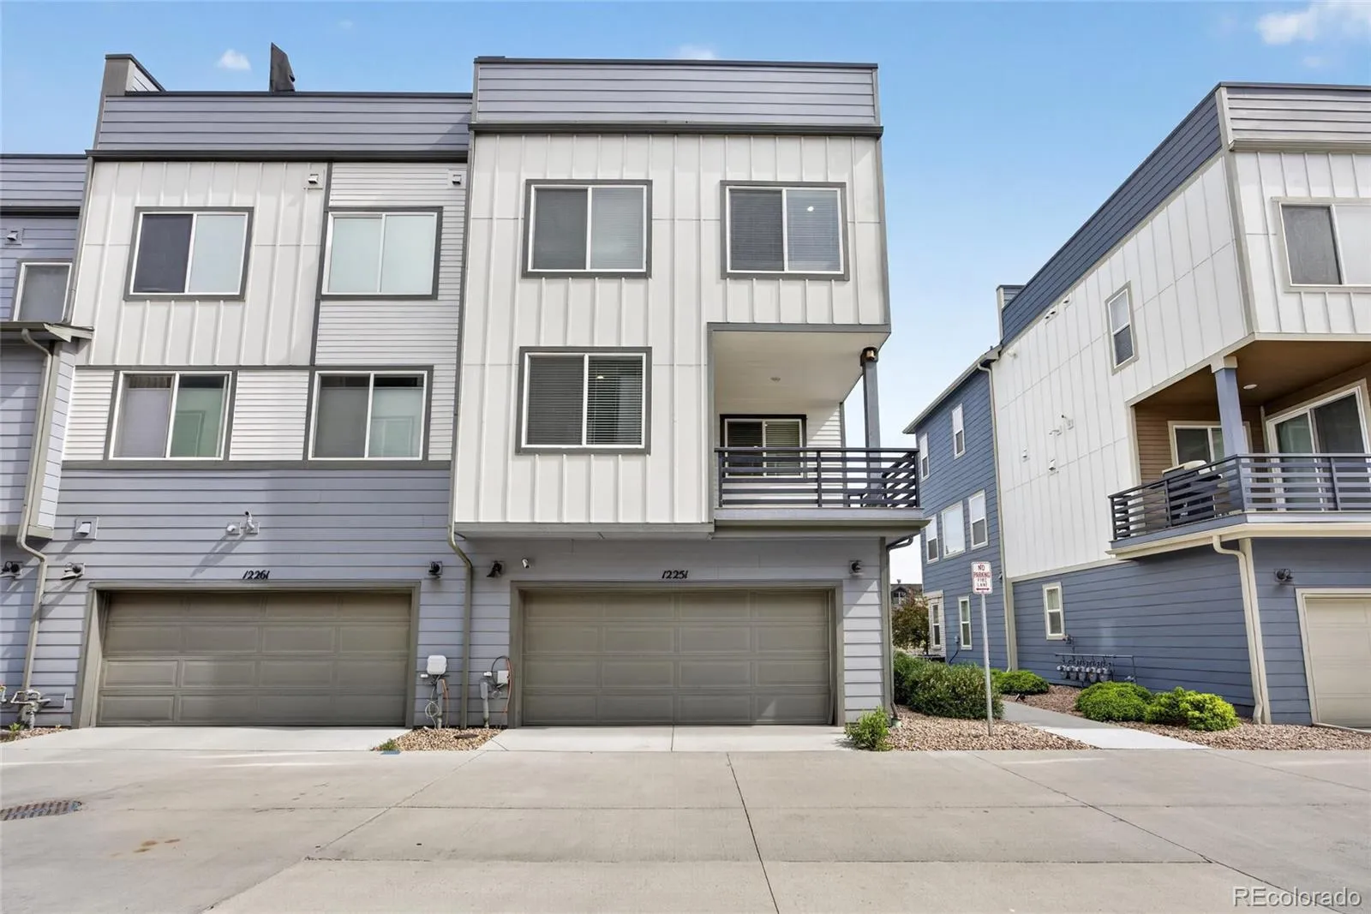
Multiple outdoor spaces, a 2-car attached garage, and a nearly new build mean you get modern design and efficiency without the wait, hassle, or hidden costs of new construction.
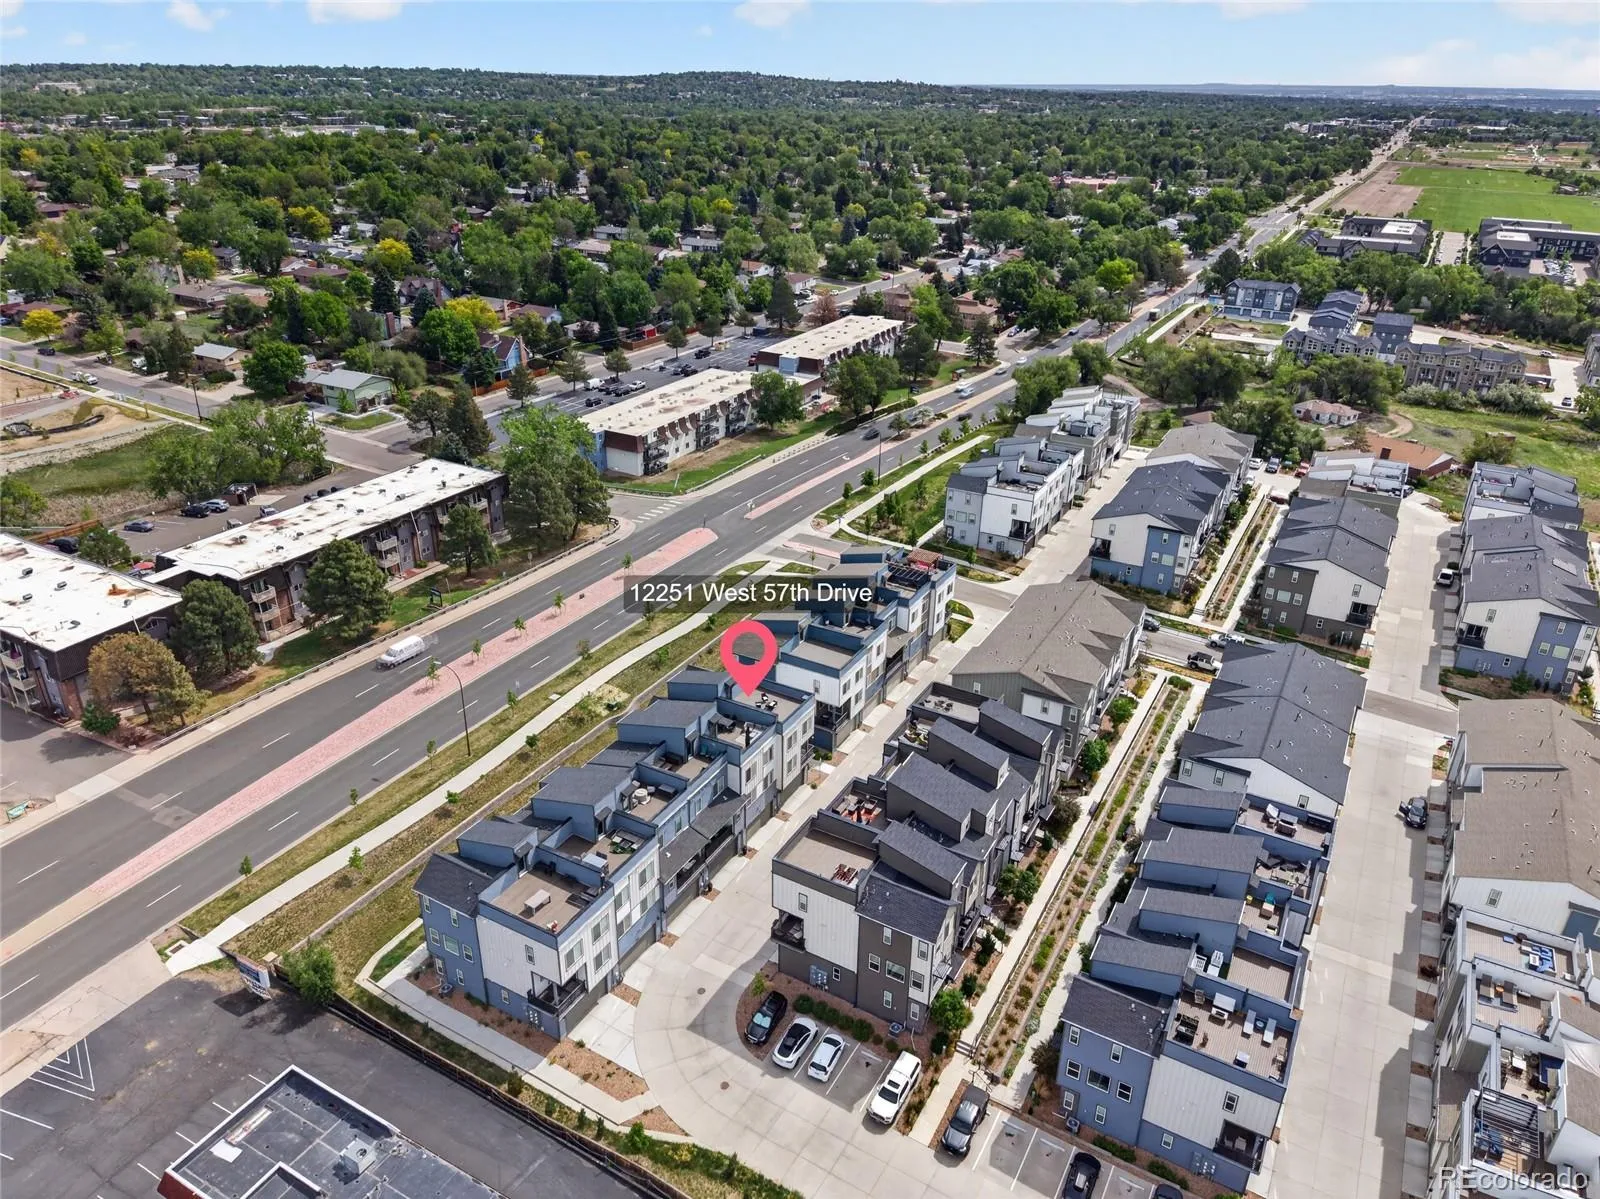
Located in Arvada with easy access to both Denver and the mountains, this is one of those homes that fits how people actually want to live right now—low maintenance, well-designed, and in the right place.
At a certain point, buyers stop looking for more square footage and start looking for something that actually fits their lifestyle.


