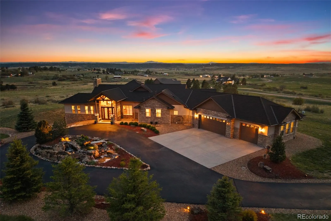
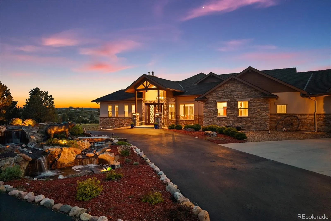
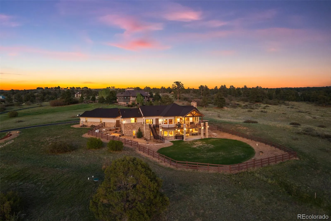
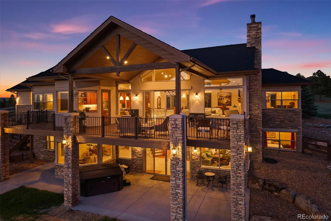
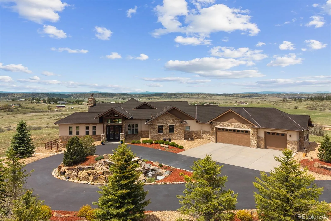
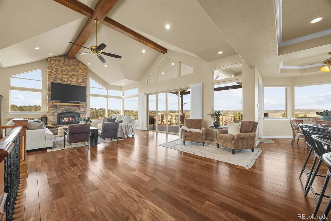
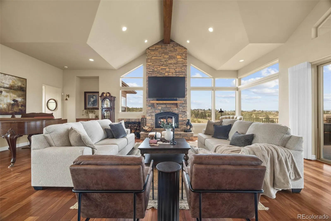
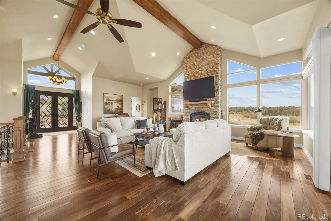
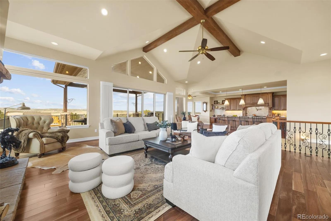
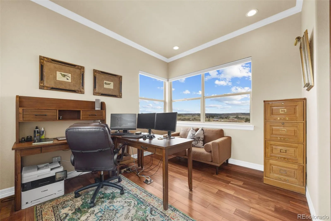
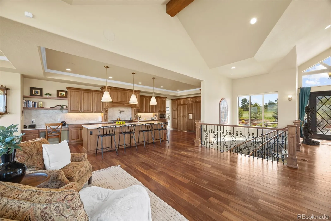
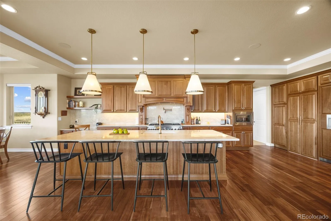
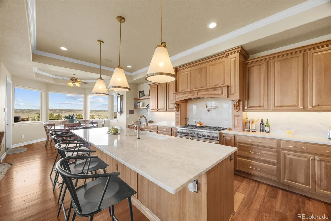
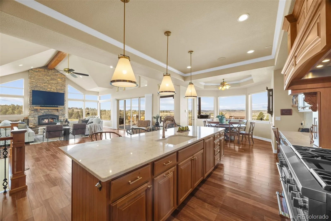
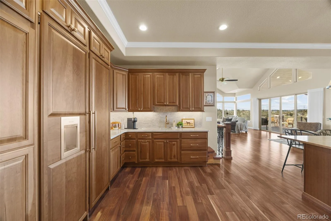
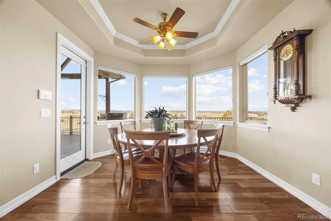
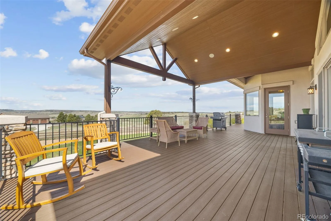
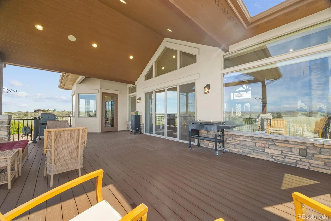
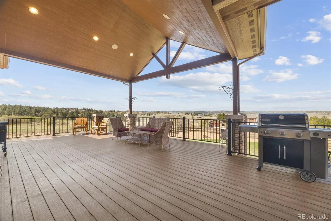
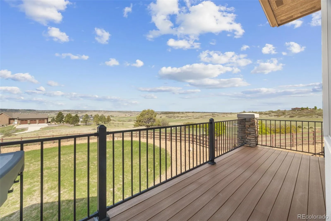
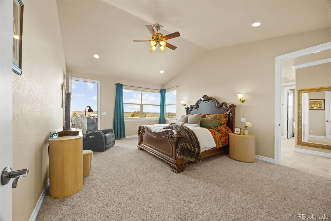
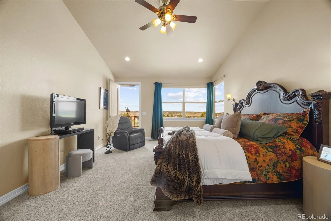
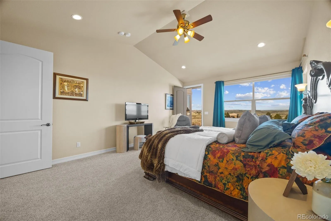
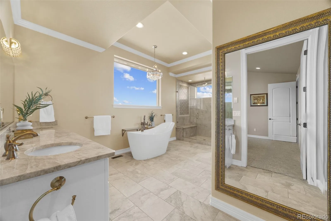
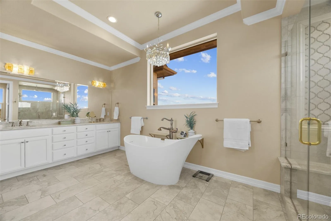

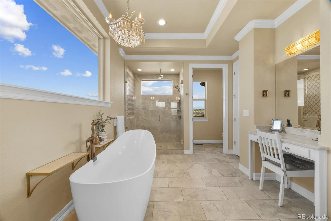
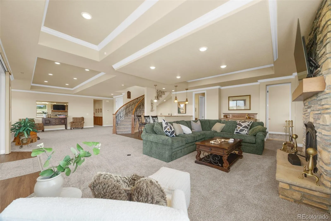
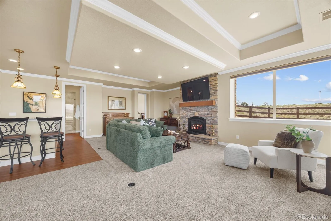
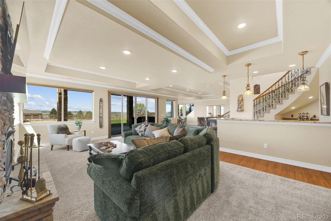
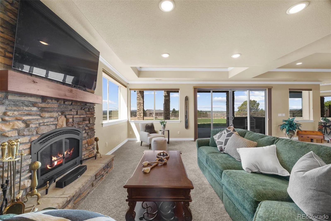
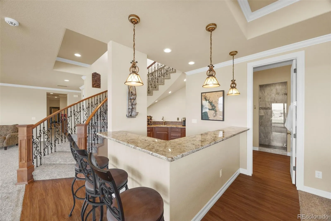
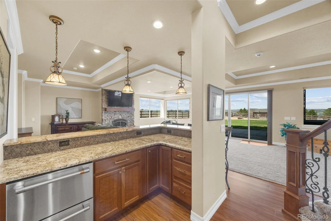
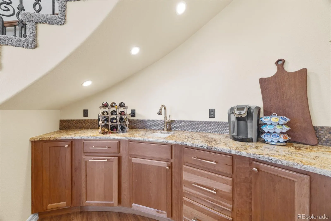
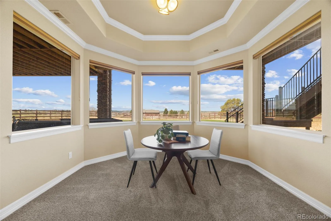
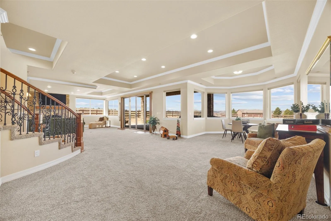
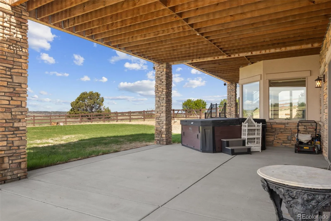
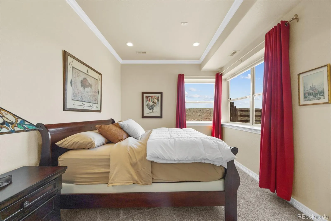
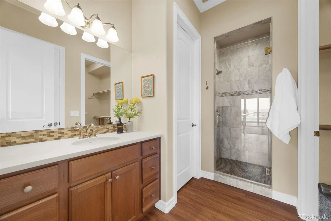
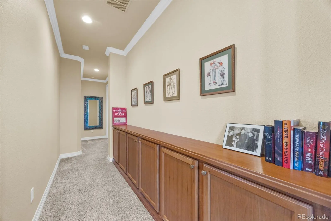
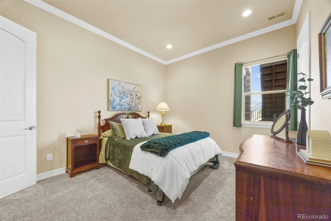
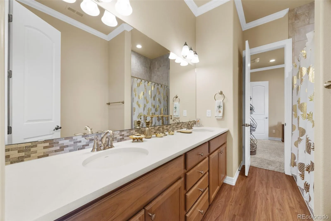
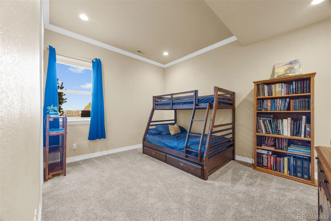
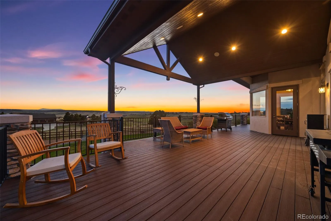
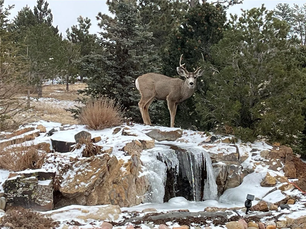
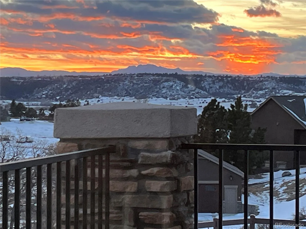
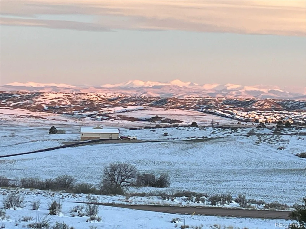
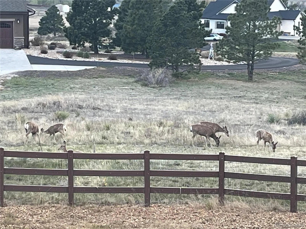
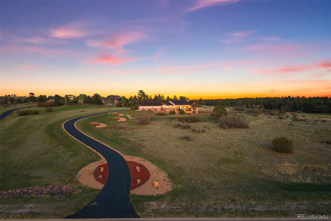
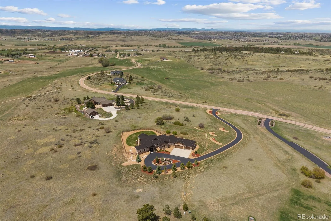
Set on 4.81 beautifully landscaped acres in the coveted Legacy Pines community, this fully custom-built estate is where luxury living meets the tranquility of Colorado’s rolling hills and Front Range beauty. Every room on the main level from the office, great room, dining area, kitchen, primary suite, and even the spa-inspired primary bath, you’ll find uninterrupted mountain views. Designed for both elevated entertaining and peaceful everyday living, the open-concept ranch floorplan is filled with soaring vaulted ceilings, floor-to-ceiling windows, rich hardwood flooring, and seamless indoor-outdoor connection. The gourmet kitchen is outfitted with Thermador paneled appliances, quartz countertops, hidden walk-in pantry, under-cabinet lighting, and opens effortlessly to the dining and great room where a wood-burning fireplace and panoramic western sunsets steal the show. Step outside to experience the lifestyle this property was built for – a stunning water feature, expansive outdoor living spaces, fenced backyard, mature landscaping, and wide-open skies surrounded by over 200 acres of preserved community open space. Whether enjoying quiet mornings with coffee overlooking the mountains or evenings under the stars, every inch of this property was designed to feel restorative. Perfectly positioned just minutes to Castle Rock and Parker for dining, shopping, golf, and everyday conveniences, while still offering the privacy and serenity Franktown is known for. Enjoy nearby trails, open space, and local favorites like The Castle Cafe, Bman’s BBQ, all while coming home to one of the area’s most breathtaking luxury estates. Welcome Home.

Advanced Home Search
Search by square footage, location, price, bedrooms, bathrooms and more.Just Listed
These homes just hit the market. Be among the first to see them. Schedule a showing, too.New Construction
See brand new homes and homes under construction now and available soon.Features & Amenities
Find homes with views or pools, in gated communities & with other desirable features.Cities
Take a look at luxury homes in each city in Metro Denver.Neighborhoods
Find the ideal neighborhood and the home that best fits you.Counties
Have your eye on a specific county? Browse these listings.Zip Codes
Start here to find a luxury home in a particular zip code.Single-Family Homes
See photos of single-family homes, get prices, neighborhood information & more.Townhomes
Get all the details about luxury townhomes for sale now throughout Metro Denver.Condos
Are you drawn to the low-maintenance, luxury lifestyle of condo living? Start here.One-Story Homes
Looking for a main floor master? Ranch-style homes may be perfect for your lifestyle.Featured Price Ranges
We’ve done the searching for you. Find homes in popular luxury price ranges.55-Plus
Explore beautiful homes and enviable amenities available in 55-and-over communities.Your Free MLS Search Account
Create and manage saved searches and properties with the Property Organizer.Schedule a Personal Consultation
We’re happy to help any time! Schedule a no-obligation 15-minute call.


