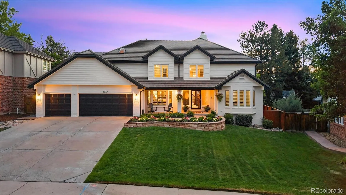
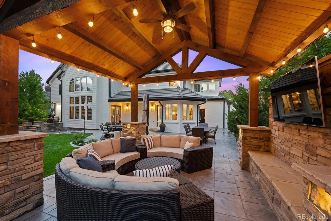
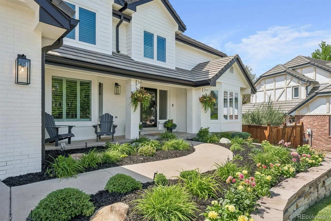
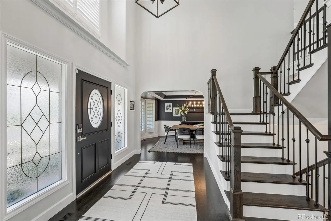
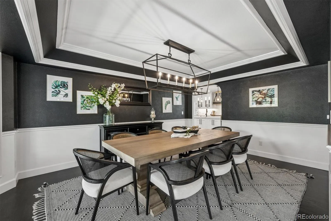
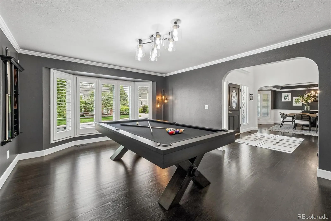
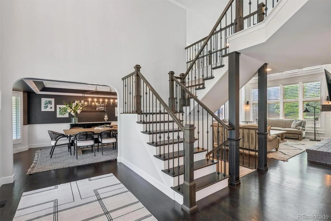
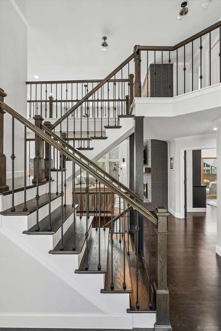
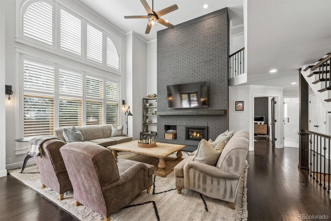
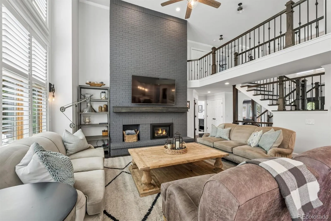
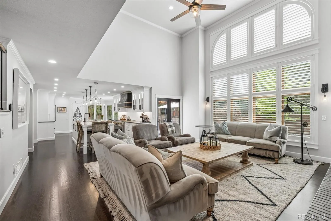
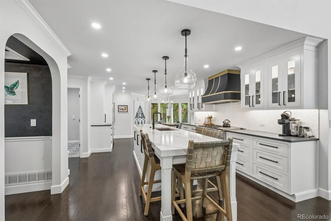
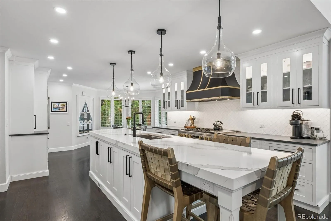
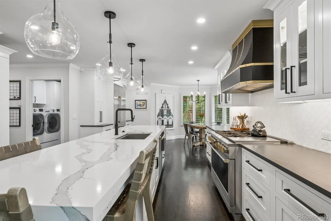
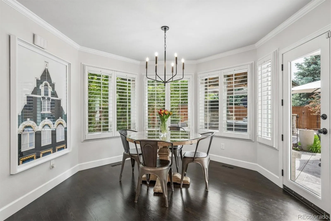
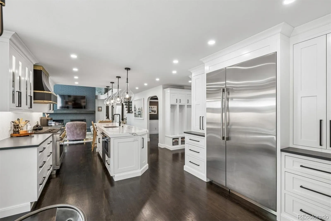
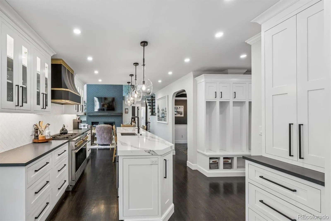
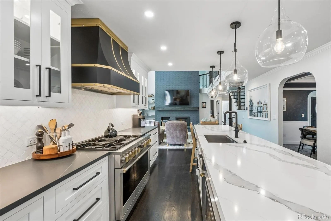
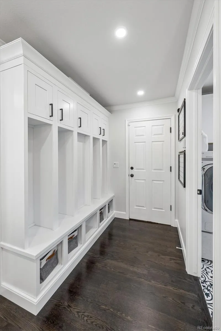
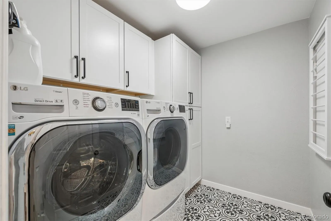
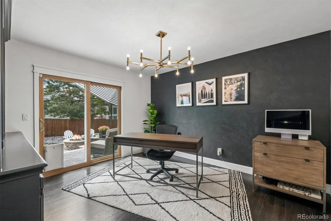
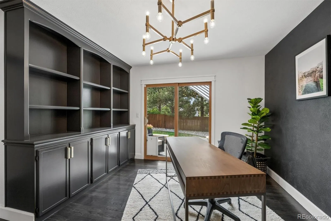
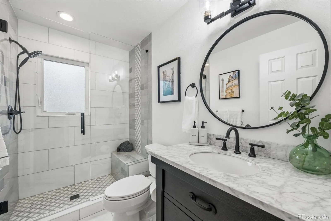
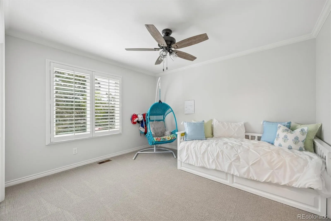
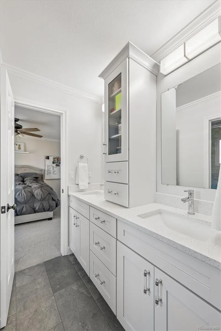
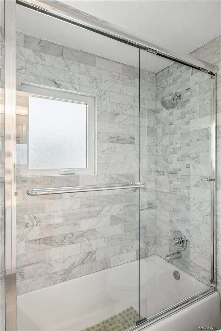
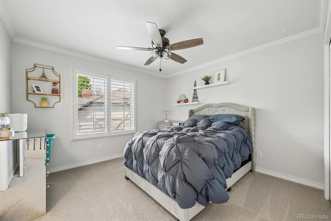
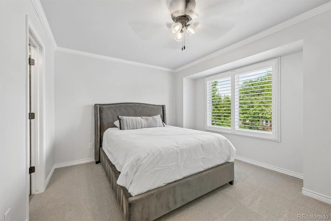
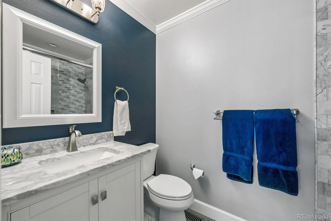
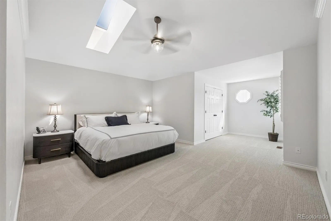
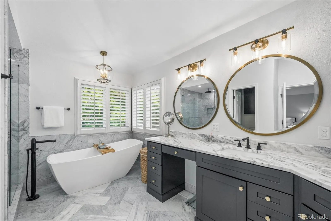
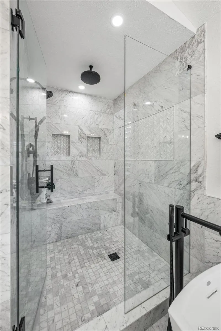
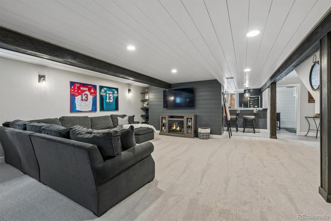
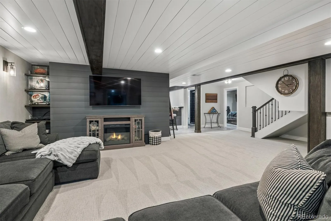
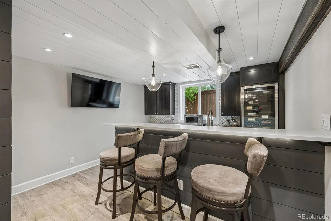
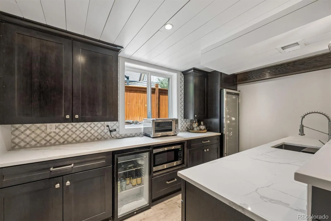
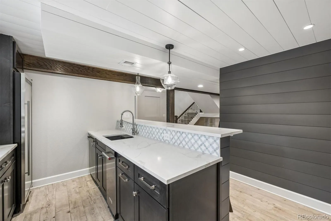
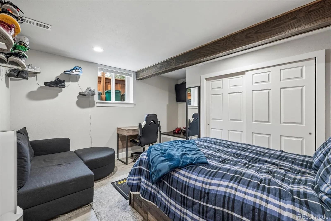
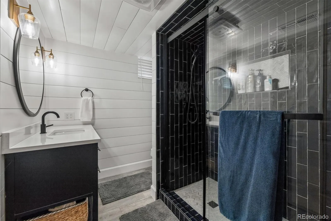
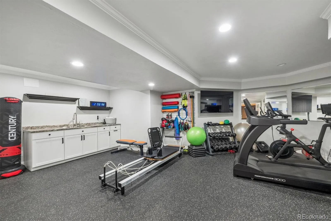
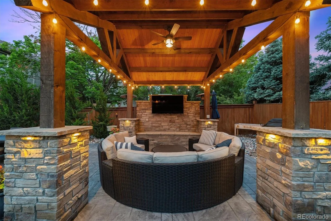
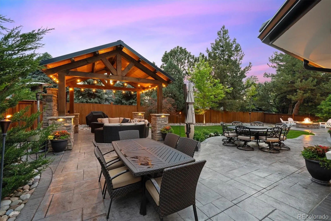
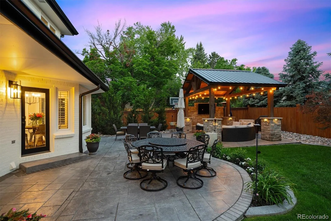
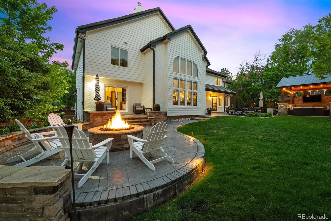
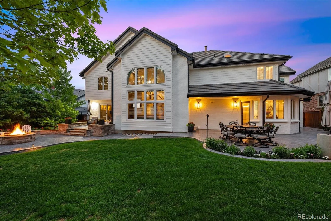
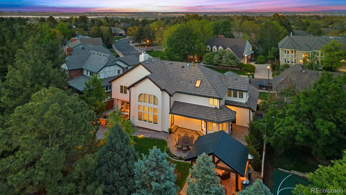
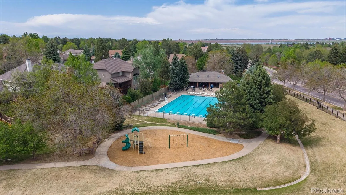
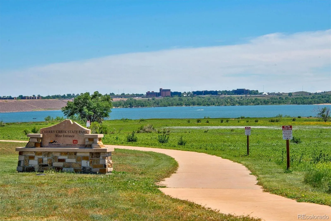
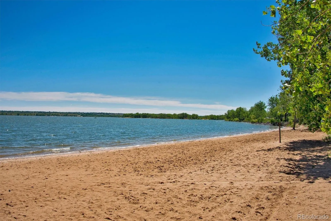
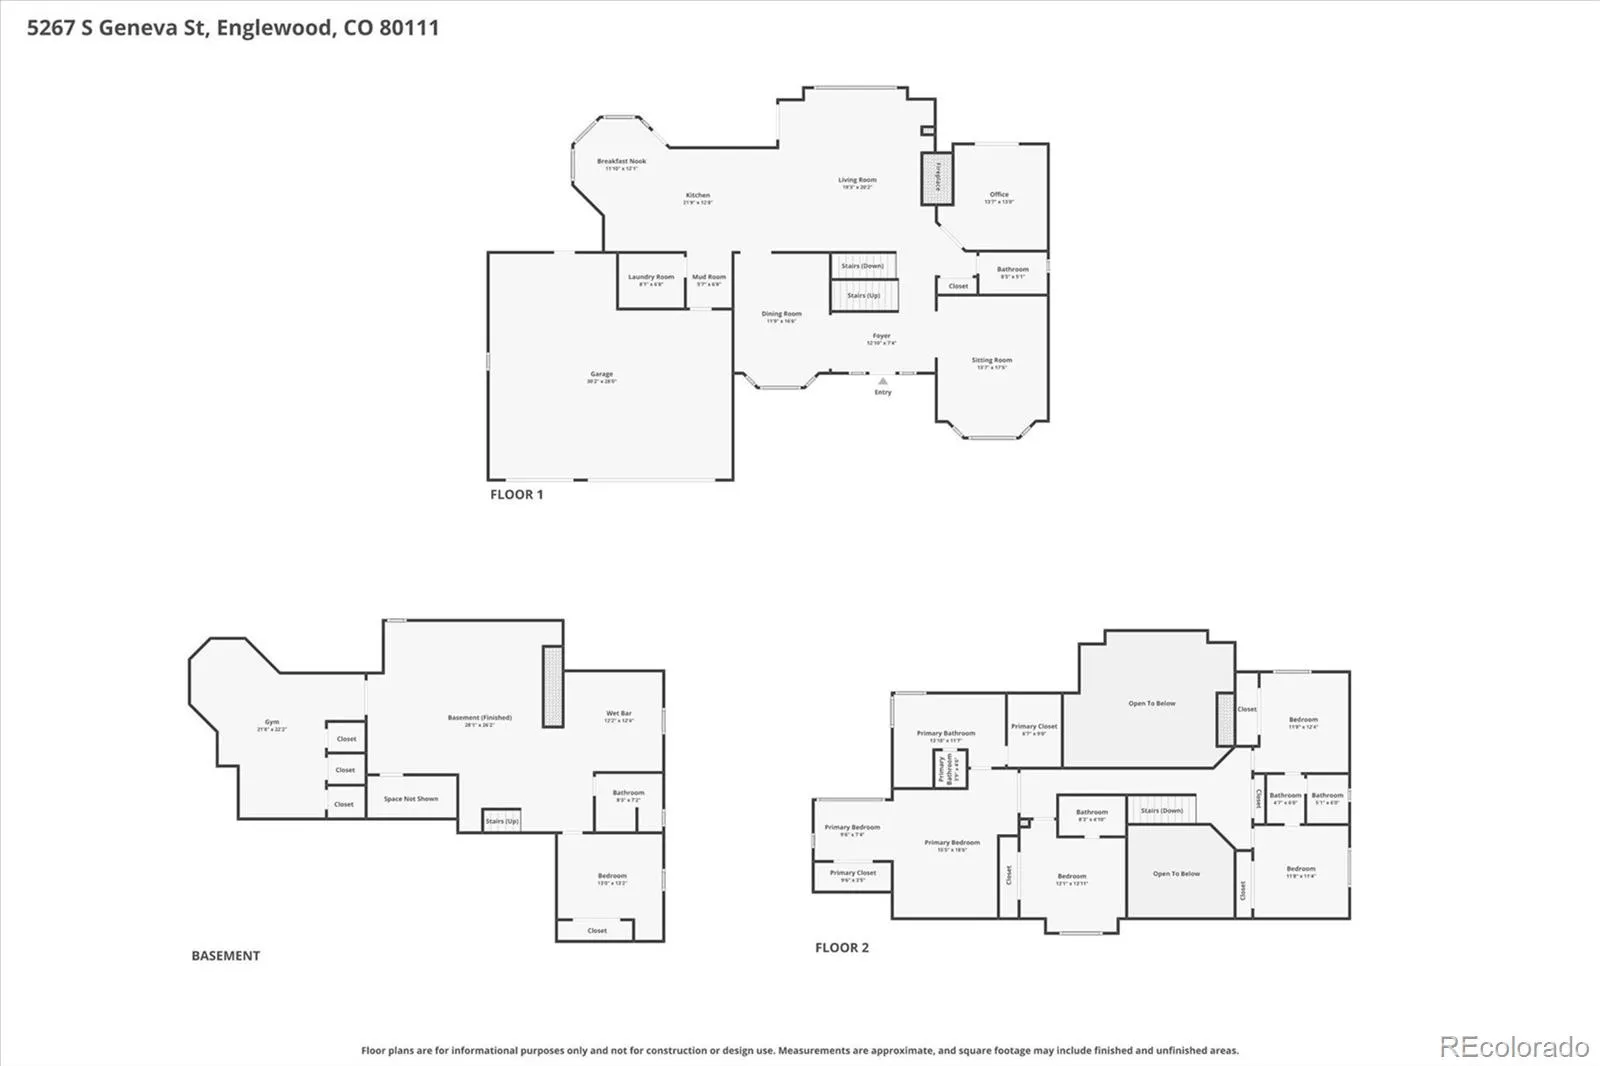
Exceptional custom home in the highly sought-after Hills West neighborhood offering over 5,000 finished sq ft of refined living space in the award-winning Cherry Creek School District, feeding into Cherry Creek High School, Campus Middle School, and Belleview Elementary. Perfectly located within walking distance to Cherry Creek State Park, this beautifully updated 5 bedroom, 5 bathroom residence blends luxury, comfort, and functionality. The impressive remodeled kitchen features premium inset cabinetry, self-closing drawers, designer countertops, oversized island, 60” GE Monogram range with double ovens, built-in coffee and wine bar, and abundant natural light flowing into the breakfast nook and family room. The spacious main floor also includes a private study with custom built-ins, large laundry room, and mudroom with cubbies. Upstairs, the luxurious primary suite offers dual walk-in closets and a stunning spa-inspired marble bath with soaking tub and oversized shower. Secondary bedrooms feature custom closet systems and generous bath access. The finished basement is ideal for entertaining with a large guest suite, workout area, and full bar complete with refrigerator, icemaker, dishwasher, microwave, and wine refrigerator. Situated on a professionally landscaped 10,000+ sq ft lot with flagstone patios, pergola, fountain, fire pit, mature landscaping, and outdoor lighting creating the perfect indoor-outdoor lifestyle. Additional highlights include a 3-car garage, newer furnace & A/C (2018), newer water heater, whole-house vacuum system, and updated exterior lighting. Residents enjoy Hills West amenities including pool, tennis, pickleball, and direct access to Cherry Creek State Park. Rare opportunity to own a beautifully updated custom home in one of the area’s premier neighborhoods.

Advanced Home Search
Search by square footage, location, price, bedrooms, bathrooms and more.Just Listed
These homes just hit the market. Be among the first to see them. Schedule a showing, too.New Construction
See brand new homes and homes under construction now and available soon.Features & Amenities
Find homes with views or pools, in gated communities & with other desirable features.Cities
Take a look at luxury homes in each city in Metro Denver.Neighborhoods
Find the ideal neighborhood and the home that best fits you.Counties
Have your eye on a specific county? Browse these listings.Zip Codes
Start here to find a luxury home in a particular zip code.Single-Family Homes
See photos of single-family homes, get prices, neighborhood information & more.Townhomes
Get all the details about luxury townhomes for sale now throughout Metro Denver.Condos
Are you drawn to the low-maintenance, luxury lifestyle of condo living? Start here.One-Story Homes
Looking for a main floor master? Ranch-style homes may be perfect for your lifestyle.Featured Price Ranges
We’ve done the searching for you. Find homes in popular luxury price ranges.55-Plus
Explore beautiful homes and enviable amenities available in 55-and-over communities.Your Free MLS Search Account
Create and manage saved searches and properties with the Property Organizer.Schedule a Personal Consultation
We’re happy to help any time! Schedule a no-obligation 15-minute call.


