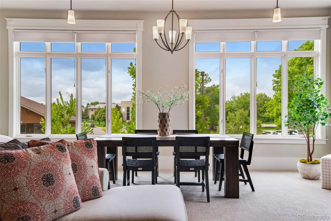
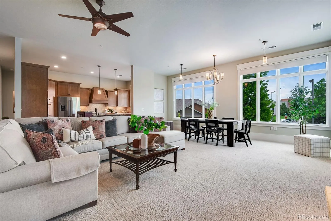
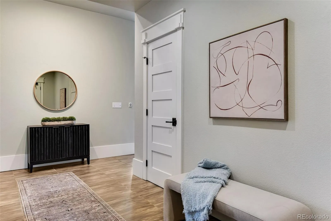
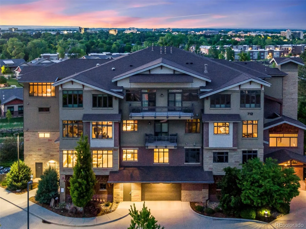
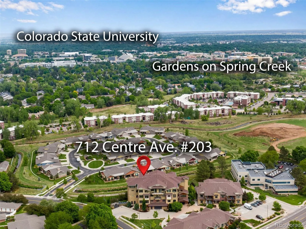
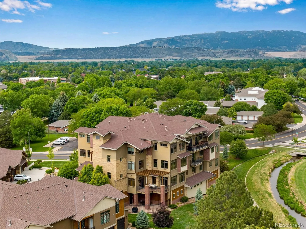
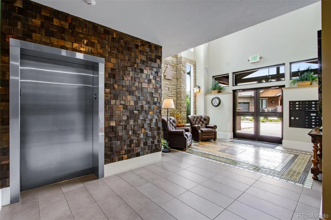
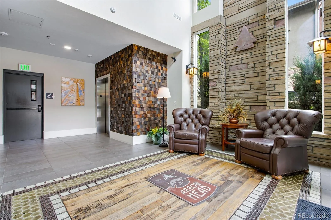
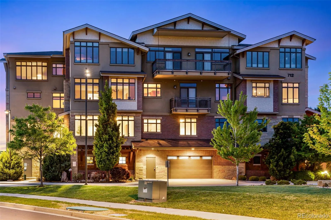
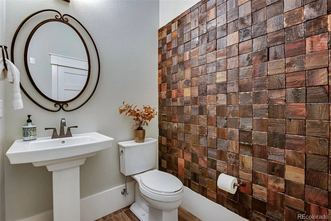
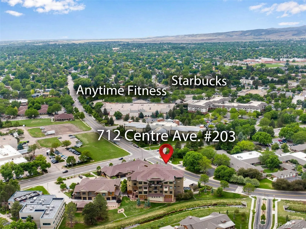
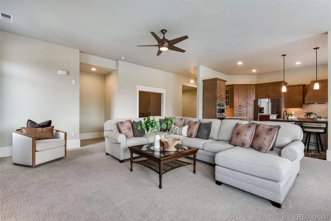
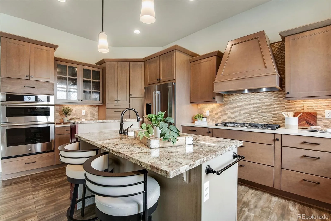
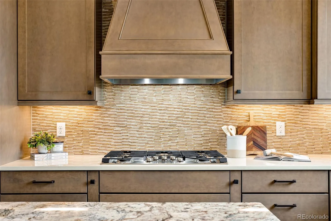
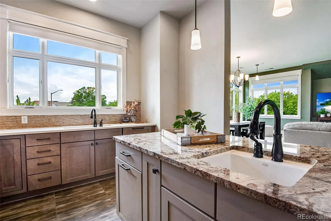
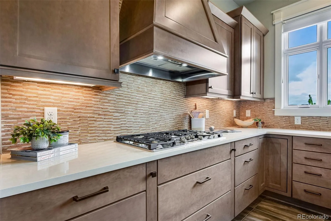
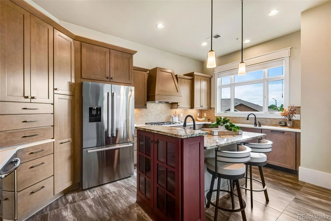
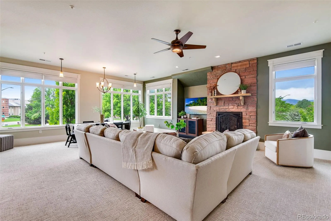
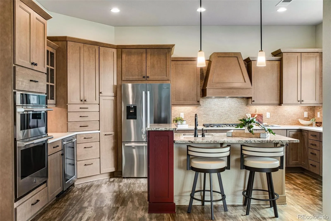
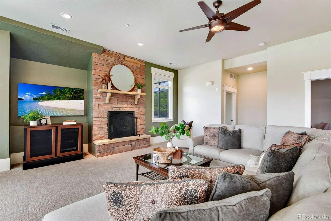

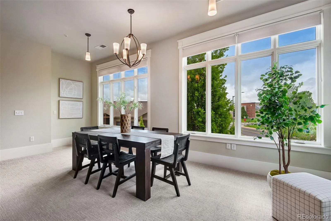
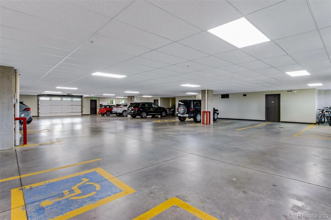
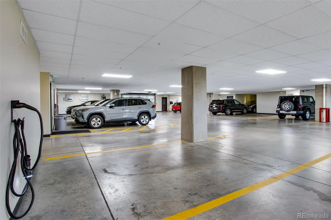
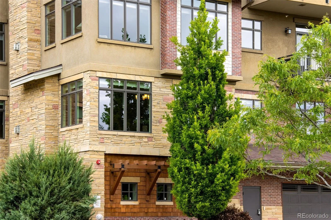
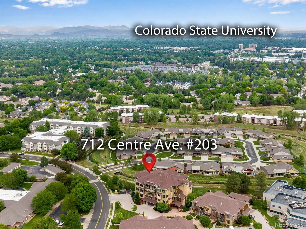
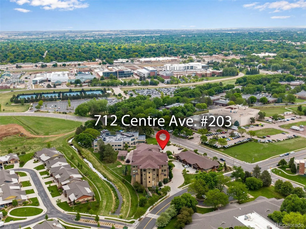
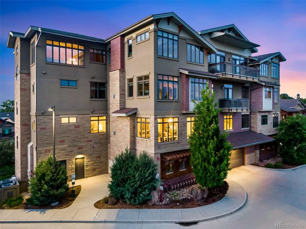
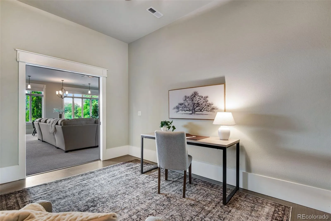
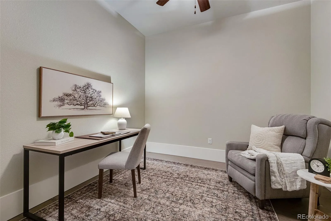
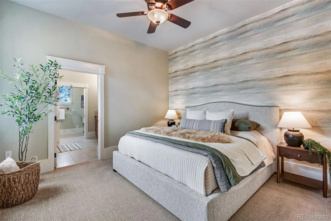
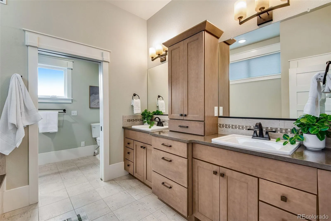
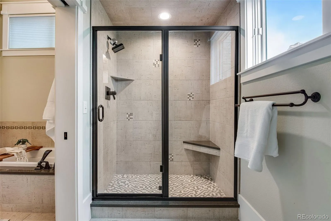
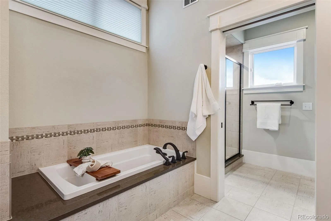
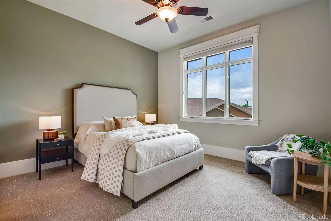
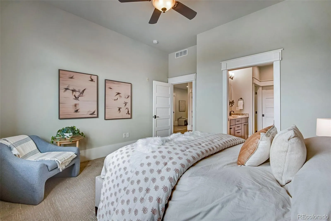
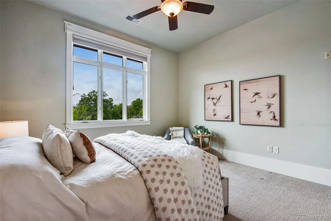
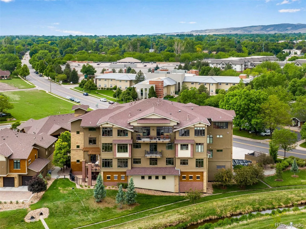
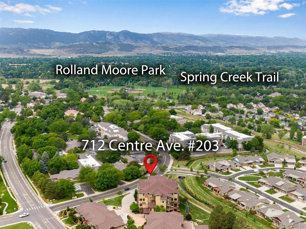
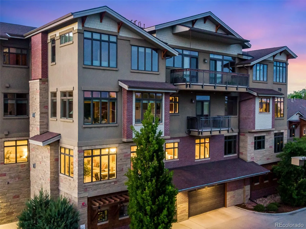
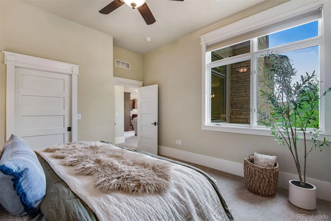
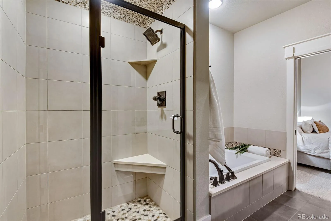
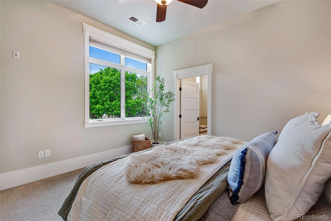
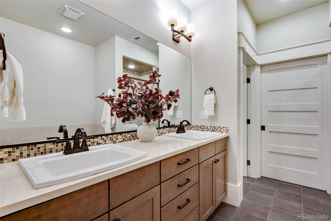
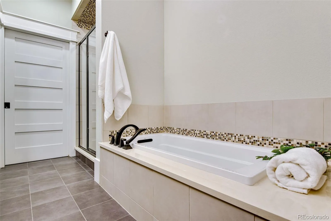
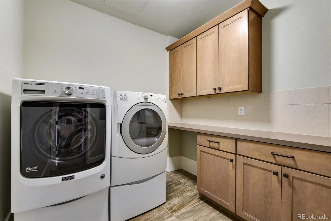
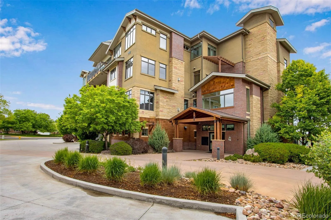
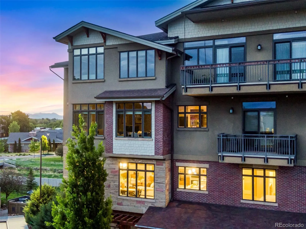
Where the Rockies meet refined living! Crafted by Brinkman & Everitt, exceptional Arrowhead residence carrying the quiet confidence of a home that was expertly crafted with an enduring vision! Luxury Ranch style condo no stairs, easy elevator access -Sierra Pacific casement windows grace the exterior, complete lock & leave, with every intentional detail – from the 9″ baseboard work/solid core doors that speak immediately to the caliber of construction + beautiful millwork, to the luminous open concept. 2 Primary Bedroom suites, both with 5 piece baths! + an office/study at 2,009 SQFT, 3 Bathrooms, 2 car tandem parking in the heated, finished + secure parking garage, spacious storage unit (assigned parking & storage are conveniently right out of the door from the main lobby.) Crafted for the Chef, Exceptional eat-in kitchen featuring stunning Wellborn Cabinetry, newer Stainless Steel appliances (Bosch D/W, Fridge/Freezer, Jennair Wall Oven & microwave/oven, gas cooktop, and disposal) oversized kohler cast iron main & prep sinks, Slab Granite Countertops, Quality and craftsmanship do the rest, class IV roof, High Efficiency TRANE Furnace, Tankless H2O heater. Seasonal Views -that draw your eye west toward the iconic silhouette of Horsetooth Rock. Beautifully dressed baths + in west side primary suite enjoy heated floors, NEW Carpet in both Bedrooms, Closets + Great Room in 2024, wide plank engineered wood floors in the spacious office, large format tile in entry. Flagstone Gas F/P + blower in the expansive Great Room with volume ceilings. Beyond the front door, one of Fort Collins’ most coveted Midtown corridors unfolds at your doorstep. Minutes from the Spring Creek Trail, medical offices, shopping, Starbucks, Whole Foods, restaurants, boutique fitness and the beloved Gardens on Spring Creek! Meticulously maintained since the day it was built. Top down/bottom up blinds, all appliances included. Refined, Convenient Fort Collins living, anchored in the heart of it all!

Advanced Home Search
Search by square footage, location, price, bedrooms, bathrooms and more.Just Listed
These homes just hit the market. Be among the first to see them. Schedule a showing, too.New Construction
See brand new homes and homes under construction now and available soon.Features & Amenities
Find homes with views or pools, in gated communities & with other desirable features.Cities
Take a look at luxury homes in each city in Metro Denver.Neighborhoods
Find the ideal neighborhood and the home that best fits you.Counties
Have your eye on a specific county? Browse these listings.Zip Codes
Start here to find a luxury home in a particular zip code.Single-Family Homes
See photos of single-family homes, get prices, neighborhood information & more.Townhomes
Get all the details about luxury townhomes for sale now throughout Metro Denver.Condos
Are you drawn to the low-maintenance, luxury lifestyle of condo living? Start here.One-Story Homes
Looking for a main floor master? Ranch-style homes may be perfect for your lifestyle.Featured Price Ranges
We’ve done the searching for you. Find homes in popular luxury price ranges.55-Plus
Explore beautiful homes and enviable amenities available in 55-and-over communities.Your Free MLS Search Account
Create and manage saved searches and properties with the Property Organizer.Schedule a Personal Consultation
We’re happy to help any time! Schedule a no-obligation 15-minute call.


