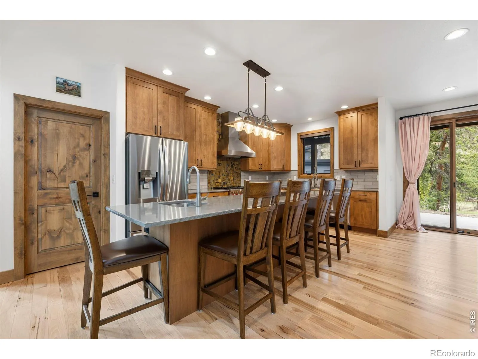
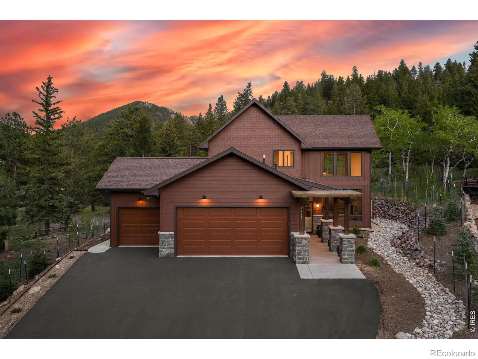
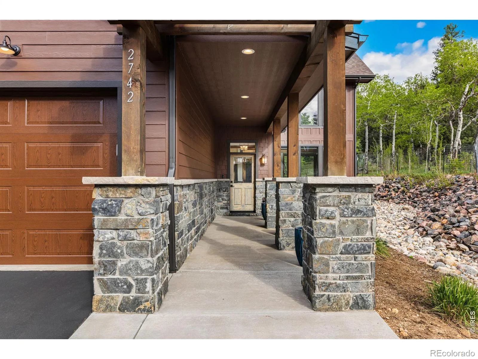
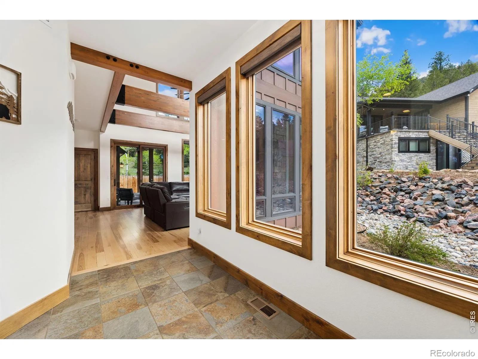
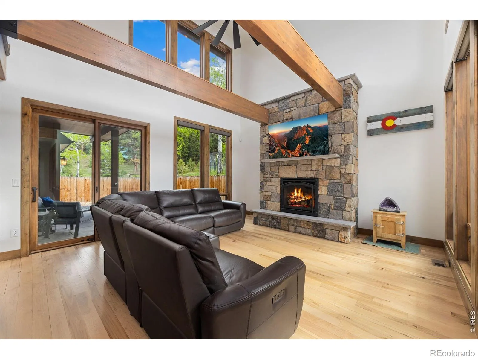
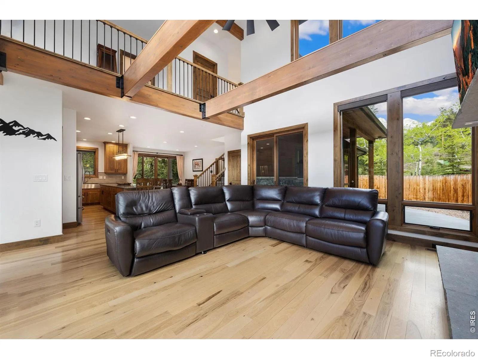
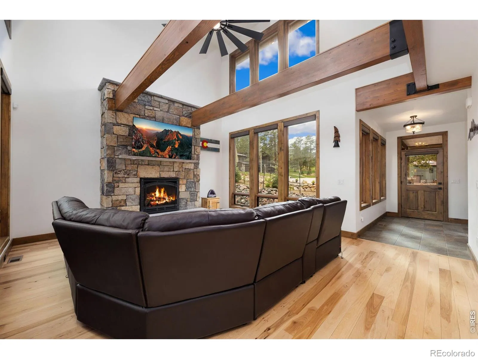

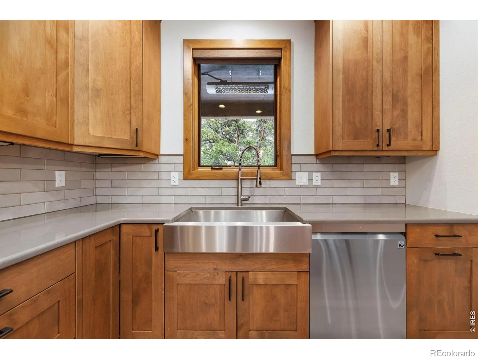

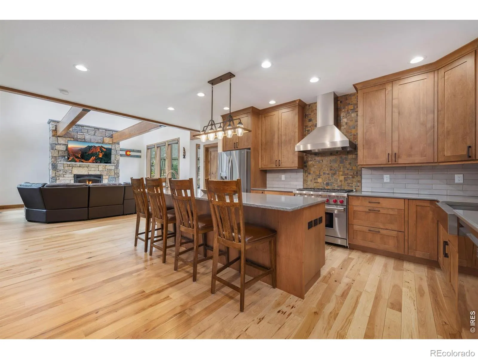


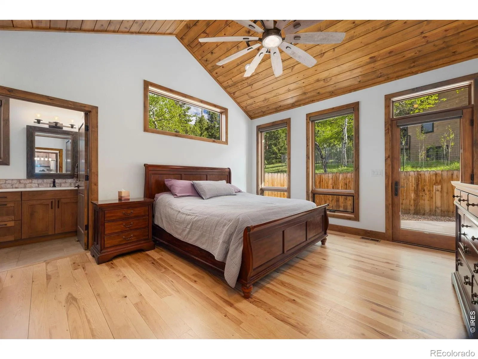

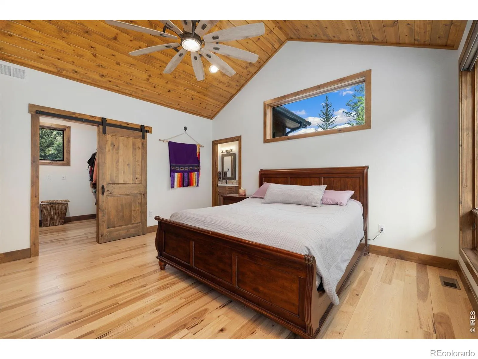

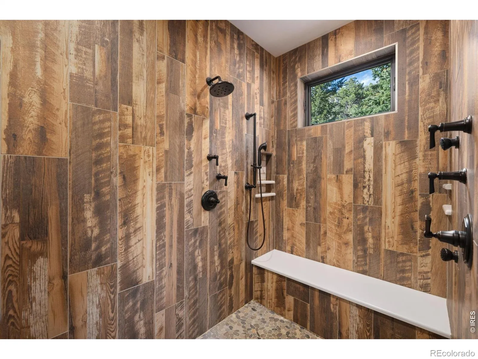


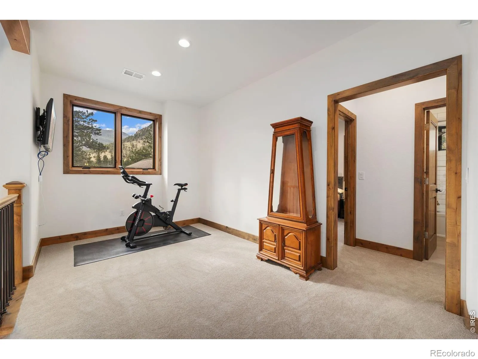


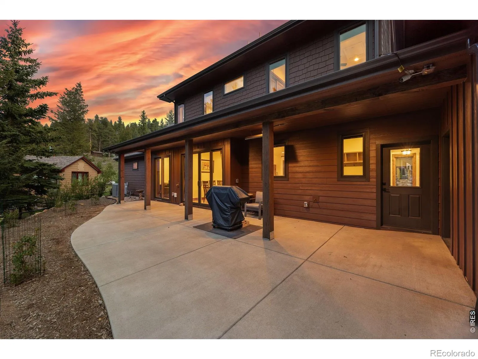
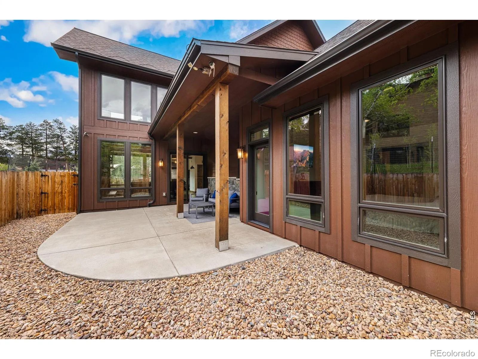

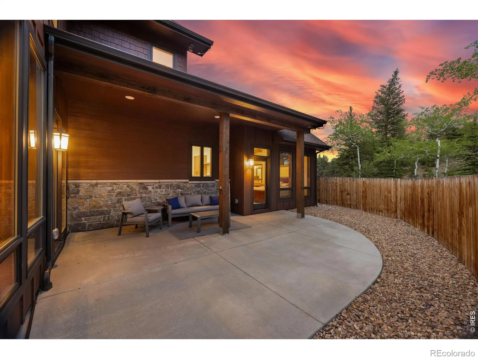
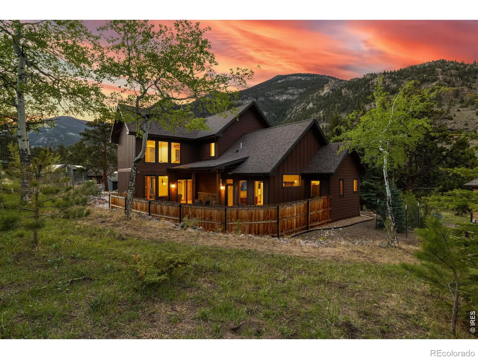

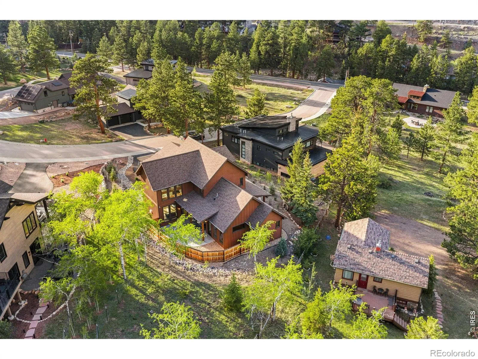
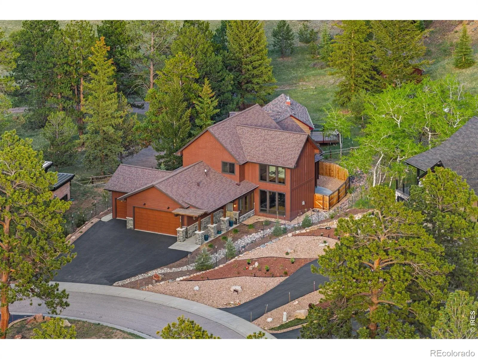

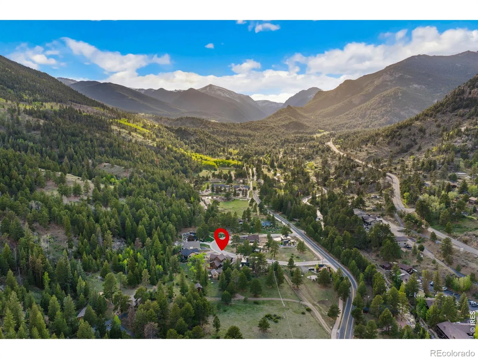

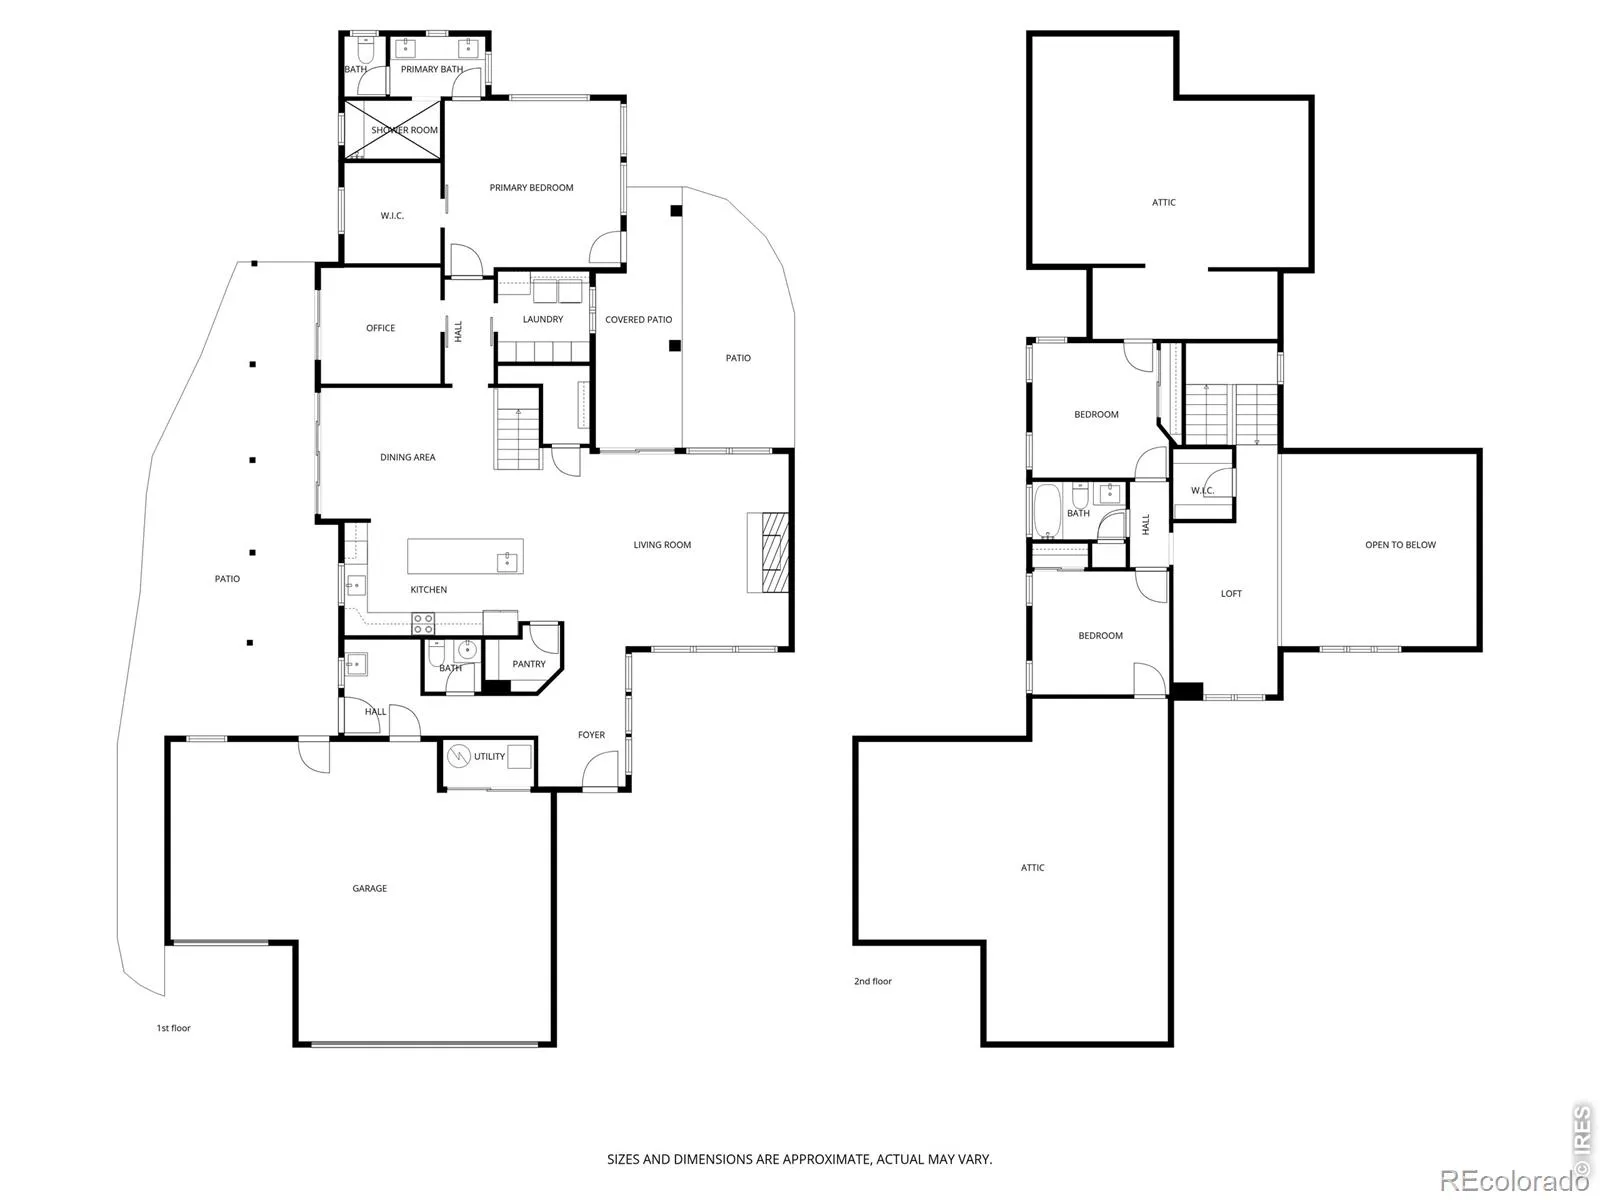

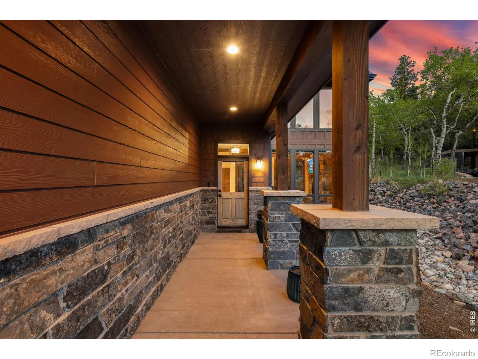
This is what mountain living looks like when nothing was left to chance. This is a custom Dallman Construction build where every finish was chosen with intention. Solid hickory floors, hand-selected beams, a natural rock fireplace with flint stone mantel, and custom Pella windows framing Deer Mountain in the great room. The kitchen was built for the way people actually cook. A nine-foot custom quartz island with seating for five anchors the space alongside a Wolf 36-inch range, Earthwoods cabinetry, a walk-in pantry, and a four-panel panoramic door that opens to the north patio. The dining area accommodates eight. Hosting here feels effortless. The main level primary suite has hand-stained planked ceilings and direct patio access. Step outside with your coffee before the day starts. The bathroom has heated floors, custom copper sinks with brushed-bronze fixtures, and a dual-head shower with two-person bench seating and a custom tile surround. The office has its own patio entrance, so the workday stays contained without disconnecting from the rest of the home. Two additional bedrooms upstairs wake up to MacGregor Mountain, with a full bath between them, and a loft flex space. Come back from the trail, and the mudroom handles the transition. Custom tile, utility sink, half bath, and a finished three-car garage with dedicated shop workspace behind it. The north patio faces MacGregor Mountain and is stubbed for natural gas. The south patio opens to a partially fenced yard where the whole family can be outside, including the dog. The grounds feature drip irrigation, native stone, mature Blue Spruce, Ponderosa Pine, and Aspen. Unlike most residential properties in Estes Park, where short-term rental licenses are capped, A1 zoning means this property qualifies for a license through a straightforward application process; that distinction matters. 1.3 miles to Rocky Mountain National Park. 3.7 miles to downtown.Luxury indoors, wilderness at the doorstep.

Advanced Home Search
Search by square footage, location, price, bedrooms, bathrooms and more.Just Listed
These homes just hit the market. Be among the first to see them. Schedule a showing, too.New Construction
See brand new homes and homes under construction now and available soon.Features & Amenities
Find homes with views or pools, in gated communities & with other desirable features.Cities
Take a look at luxury homes in each city in Metro Denver.Neighborhoods
Find the ideal neighborhood and the home that best fits you.Counties
Have your eye on a specific county? Browse these listings.Zip Codes
Start here to find a luxury home in a particular zip code.Single-Family Homes
See photos of single-family homes, get prices, neighborhood information & more.Townhomes
Get all the details about luxury townhomes for sale now throughout Metro Denver.Condos
Are you drawn to the low-maintenance, luxury lifestyle of condo living? Start here.One-Story Homes
Looking for a main floor master? Ranch-style homes may be perfect for your lifestyle.Featured Price Ranges
We’ve done the searching for you. Find homes in popular luxury price ranges.55-Plus
Explore beautiful homes and enviable amenities available in 55-and-over communities.Your Free MLS Search Account
Create and manage saved searches and properties with the Property Organizer.Schedule a Personal Consultation
We’re happy to help any time! Schedule a no-obligation 15-minute call.


