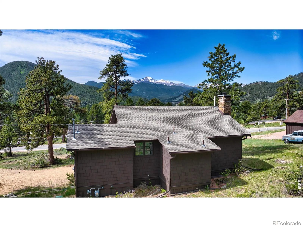
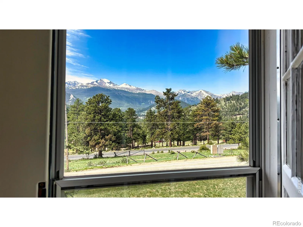
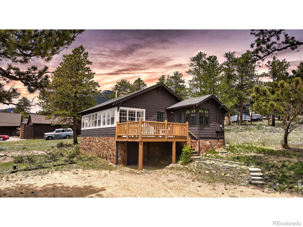
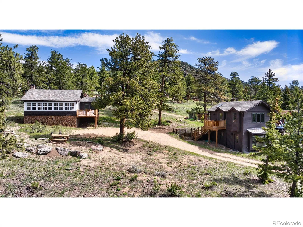
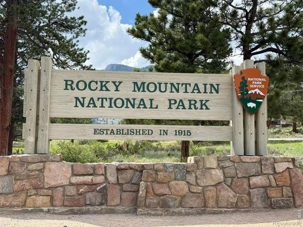
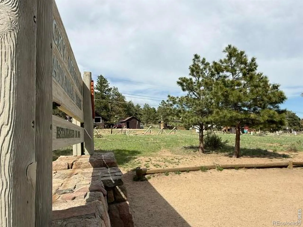
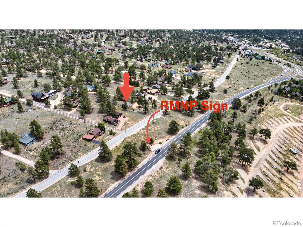
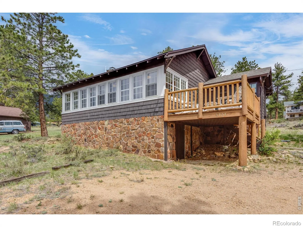
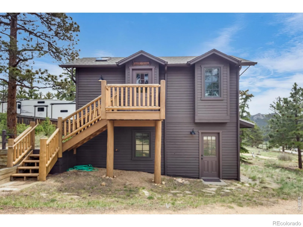
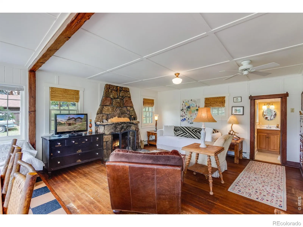
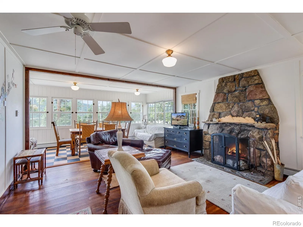
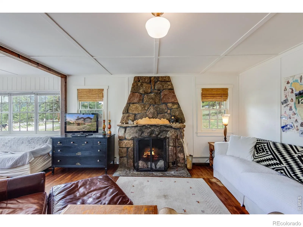
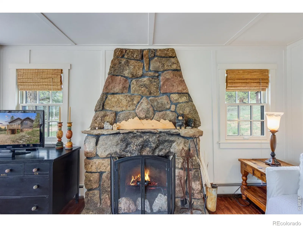
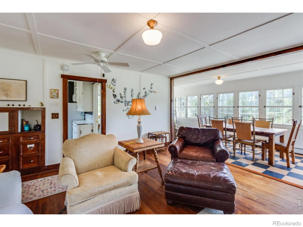
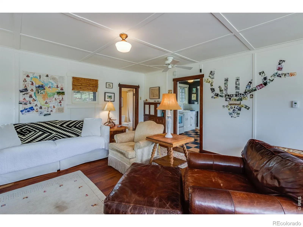
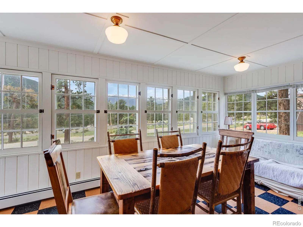
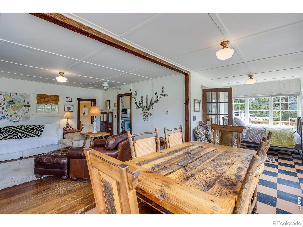
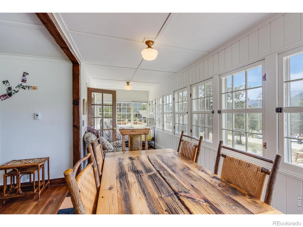
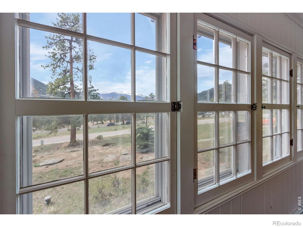
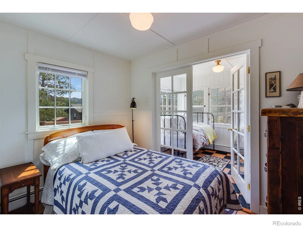
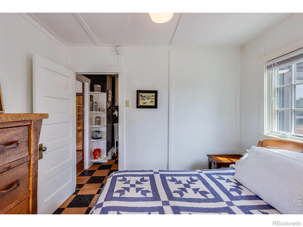
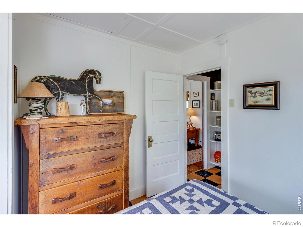
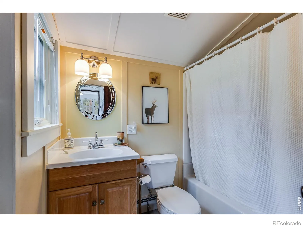
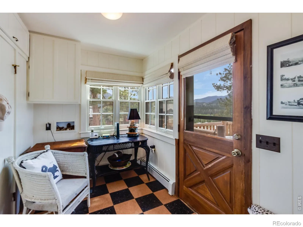
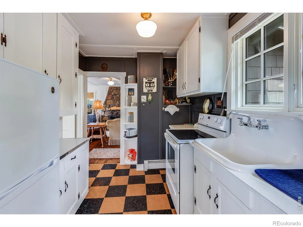
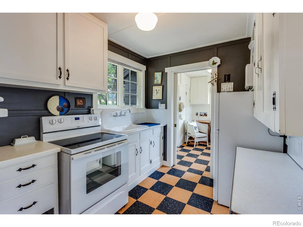
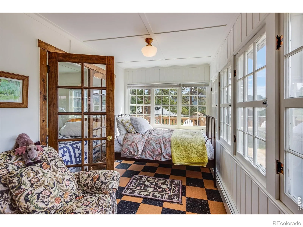
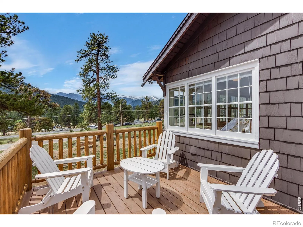
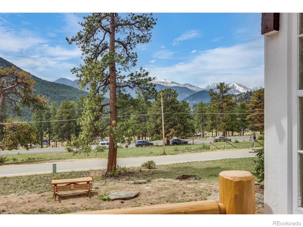
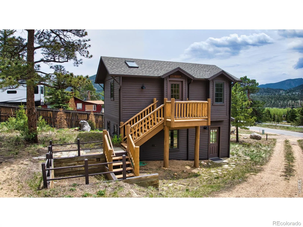
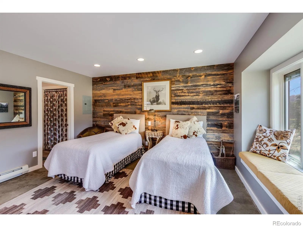
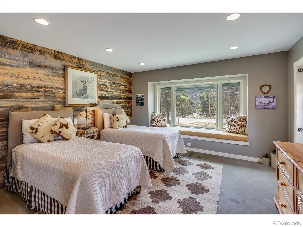
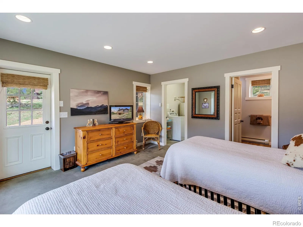
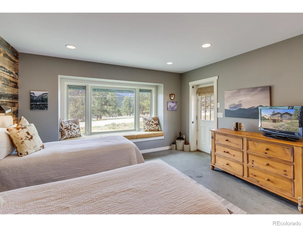
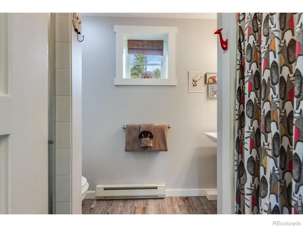
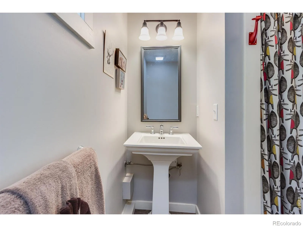
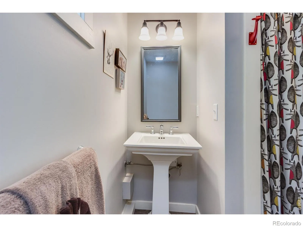
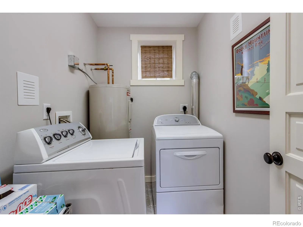
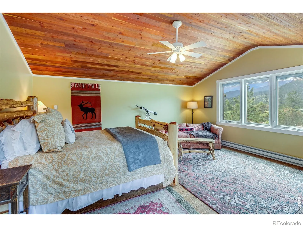
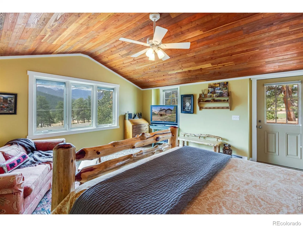
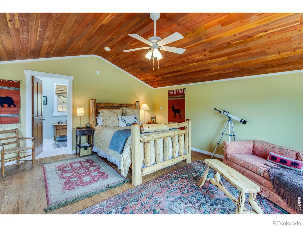
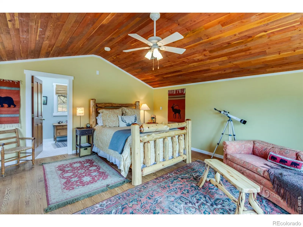
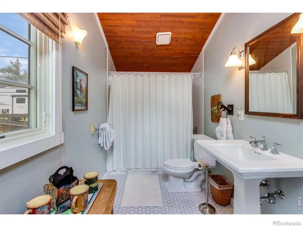
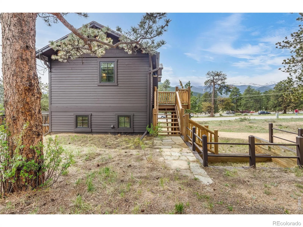
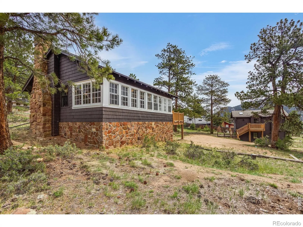
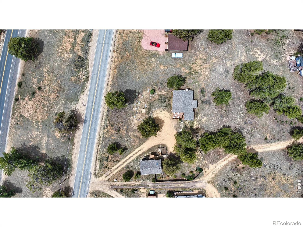
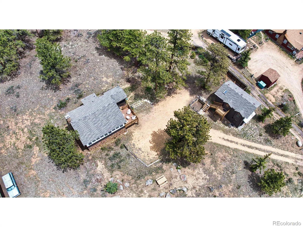
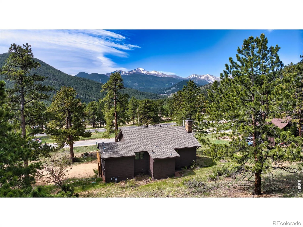
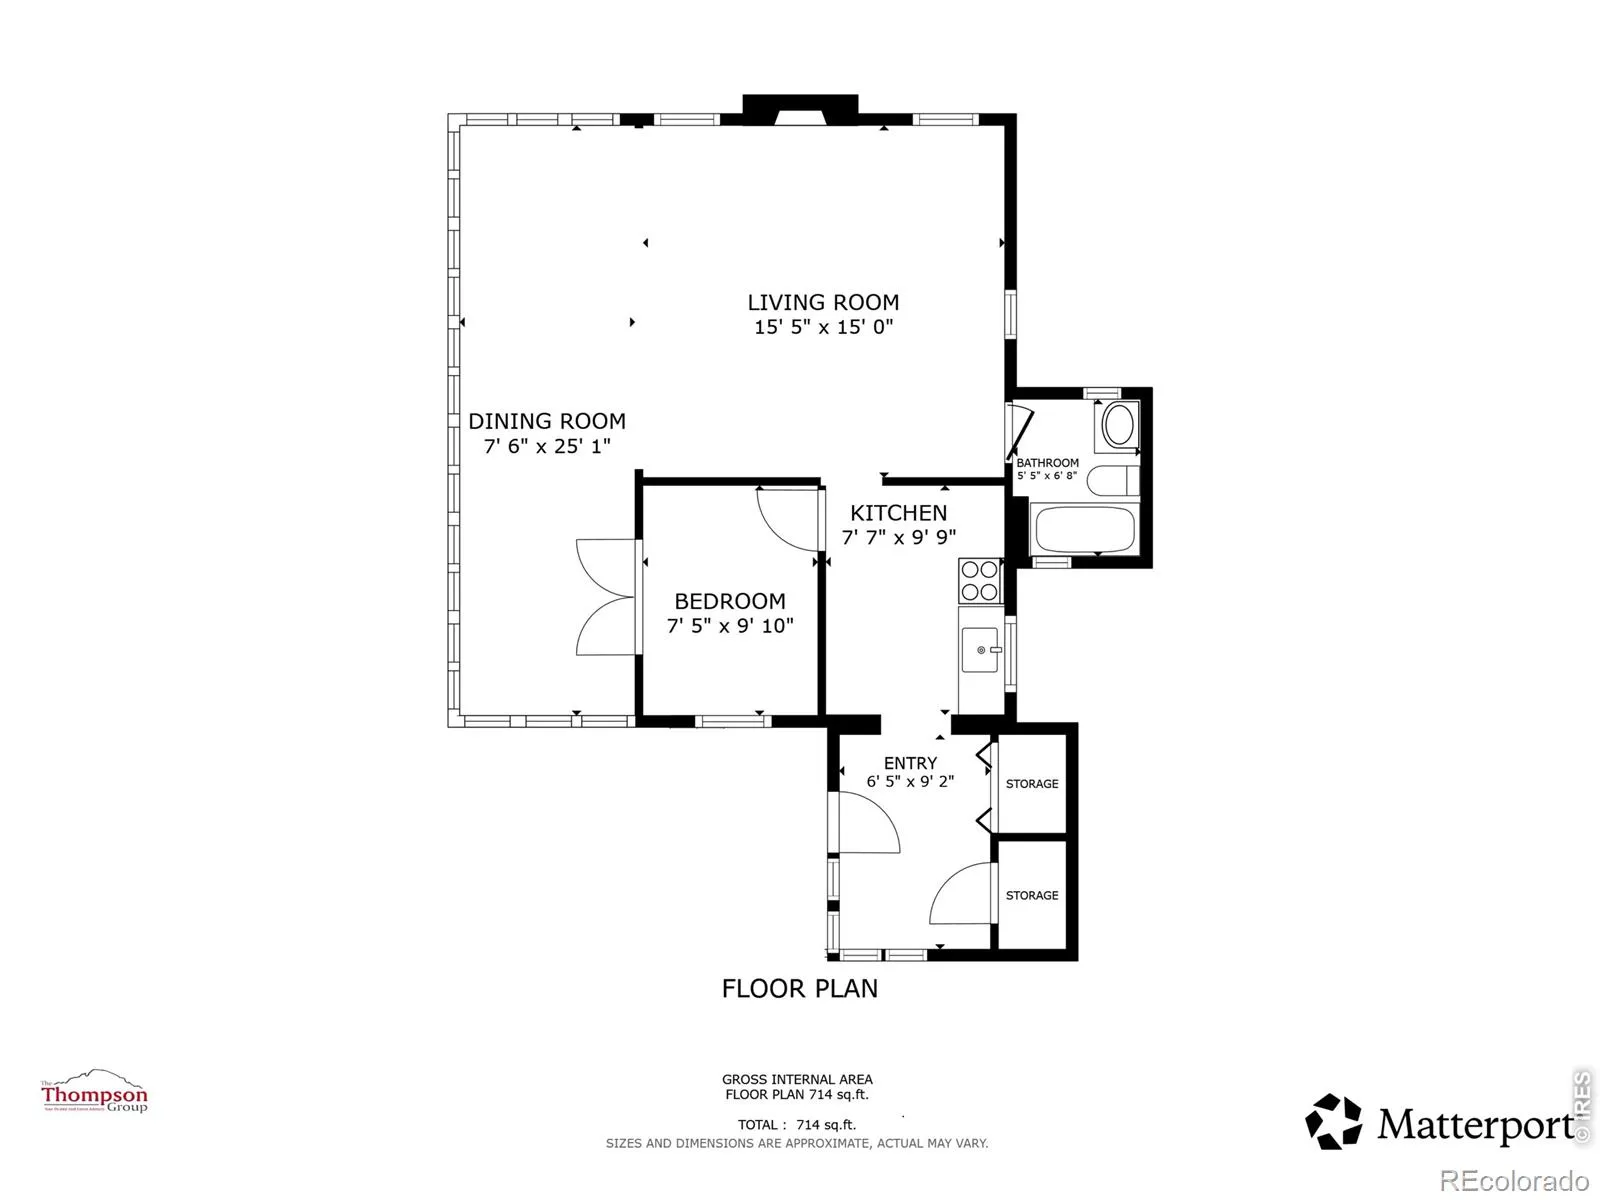
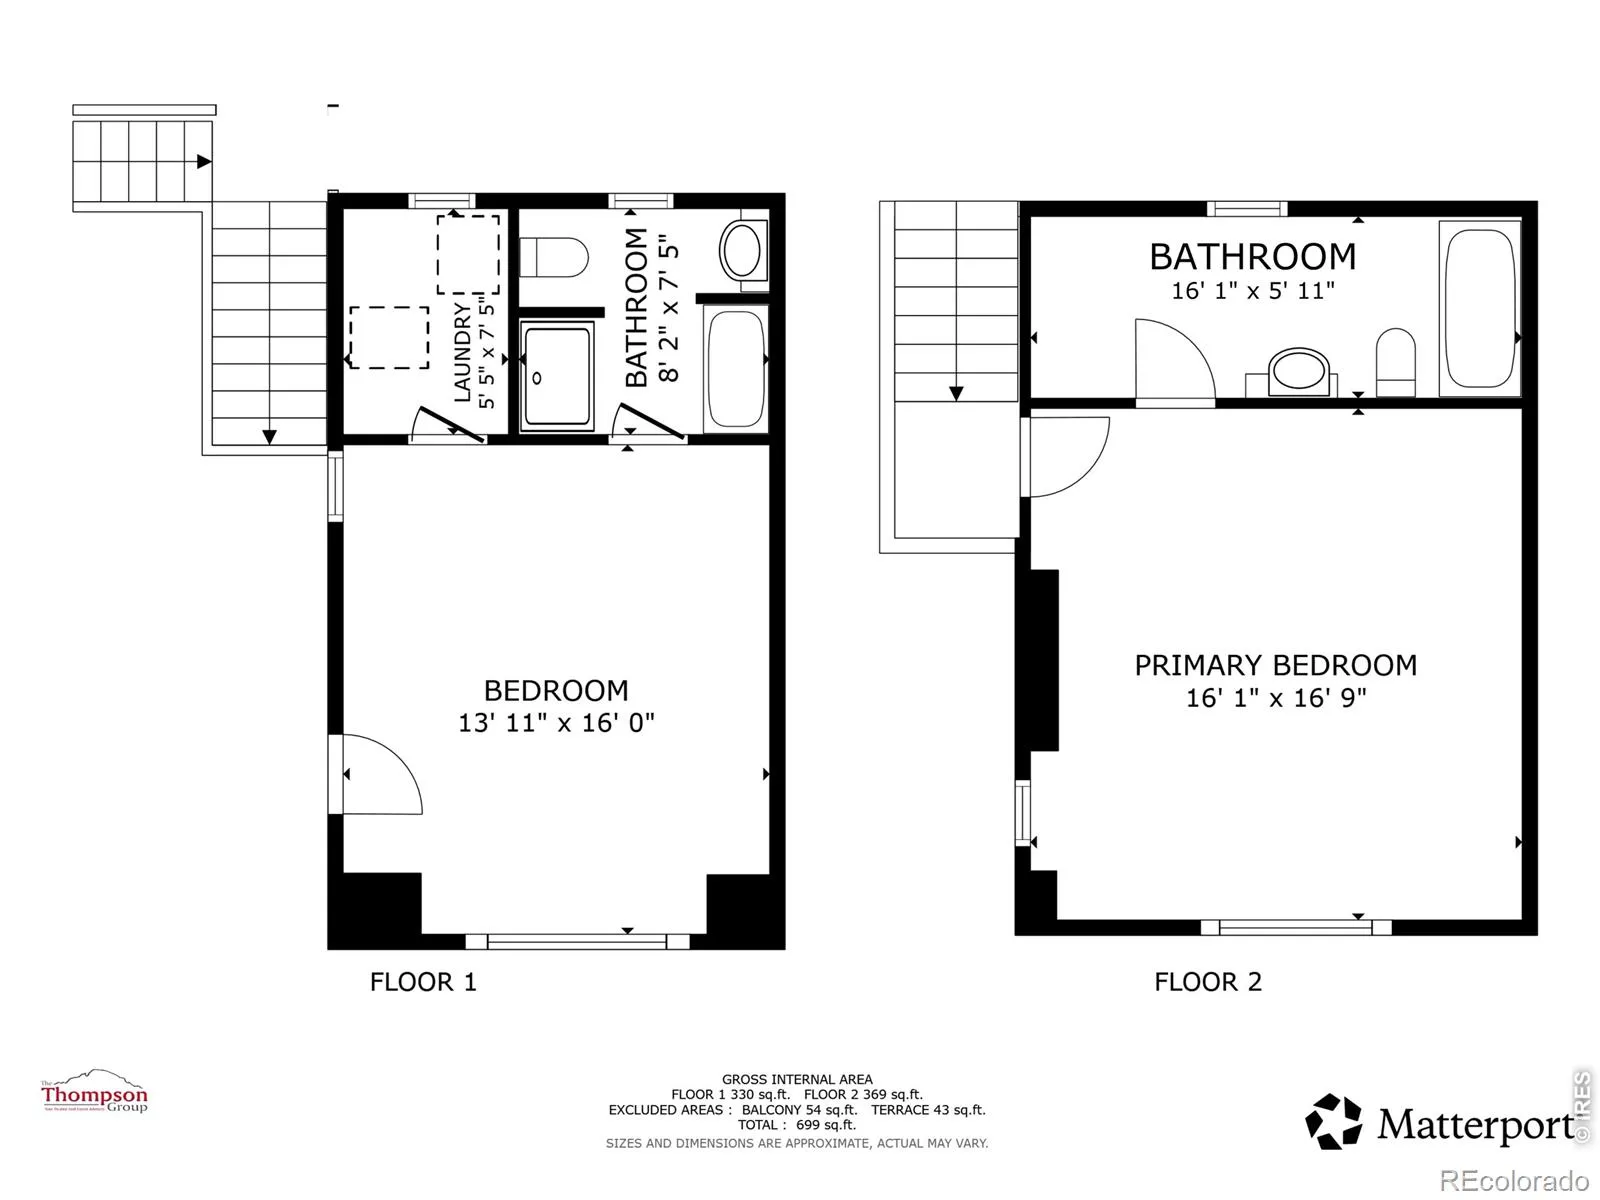
Rare opportunity to own a piece of Colorado heritage! Step into history with this 1930 rustic retreat, perfectly positioned in the prestigious High Drive neighborhood – just minutes from Beaver Meadows entrance to Rocky Mountain National Park. With sweeping views of Longs Peak, this 2-building property sits on .44 acres north of the Fall River corridor near the eastern border of RMNP. Remodeled 2006. With a total of ~1413 sf, the Main Cabin (~714 SF) is anchored by the original 1930 moss rock fireplace. This fireplace is a striking architectural centerpiece that bridges the cozy fireside living space with the bright, sun-drenched dining room, blending historic hearth craftsmanship with an abundance of natural light. The galley kitchen blends vintage charm with modern convenience, while the primary bedroom features white-paneled walls and classic checkerboard flooring. Step outside to a beautiful deck with direct, spectacular views of Longs Peak. The adjacent 2-story Bunkhouse (~699 SF) offers 2 bedrooms and 2 bathrooms, ideal for guests or multi-generational living. Situated along national park boundaries, this property serves as a natural wildlife corridor – daily elk and deer sightings are the norm, not the exception. Ample parking and easy road access complete this one-of-a-kind Colorado mountain offering. This home has been a secondary home for decades but can be lived in full-time as it has year-round utilities. Although it can be leased, the property is restricted to long term rentals (30 days or more) and as a single unit. To allow the units to be rented separately, the deed restriction must be removed. This requires approval from the Larimer Board of County Commissioners at a cost of $575.70 fee. New gas boiler (Main Cabin) and exterior of both buildings painted 2022. Bunkhouse has electric heat. New log railings on both decks 2023. New Roof on both buildings GAF Timberline HD Shingles 2021. No furniture or personal belongings convey with property.

Advanced Home Search
Search by square footage, location, price, bedrooms, bathrooms and more.Just Listed
These homes just hit the market. Be among the first to see them. Schedule a showing, too.New Construction
See brand new homes and homes under construction now and available soon.Features & Amenities
Find homes with views or pools, in gated communities & with other desirable features.Cities
Take a look at luxury homes in each city in Metro Denver.Neighborhoods
Find the ideal neighborhood and the home that best fits you.Counties
Have your eye on a specific county? Browse these listings.Zip Codes
Start here to find a luxury home in a particular zip code.Single-Family Homes
See photos of single-family homes, get prices, neighborhood information & more.Townhomes
Get all the details about luxury townhomes for sale now throughout Metro Denver.Condos
Are you drawn to the low-maintenance, luxury lifestyle of condo living? Start here.One-Story Homes
Looking for a main floor master? Ranch-style homes may be perfect for your lifestyle.Featured Price Ranges
We’ve done the searching for you. Find homes in popular luxury price ranges.55-Plus
Explore beautiful homes and enviable amenities available in 55-and-over communities.Your Free MLS Search Account
Create and manage saved searches and properties with the Property Organizer.Schedule a Personal Consultation
We’re happy to help any time! Schedule a no-obligation 15-minute call.


