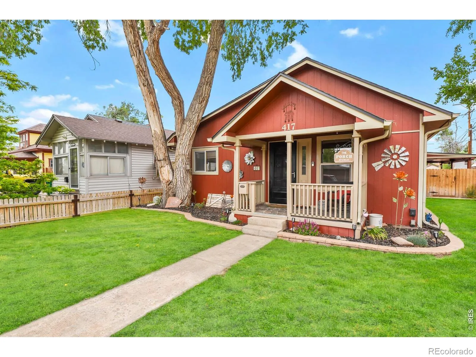
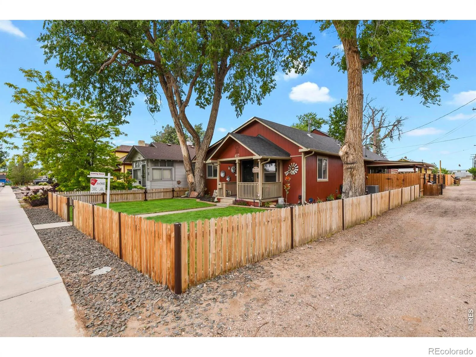
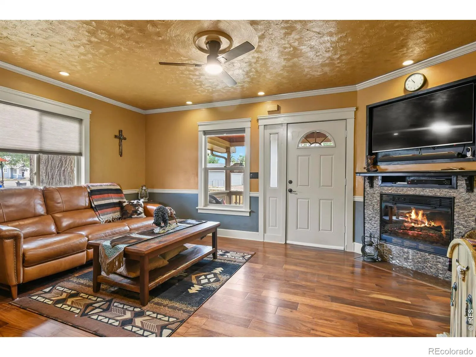
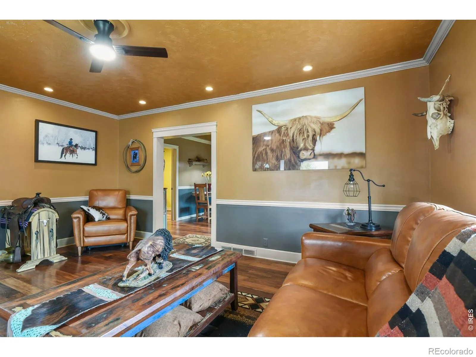
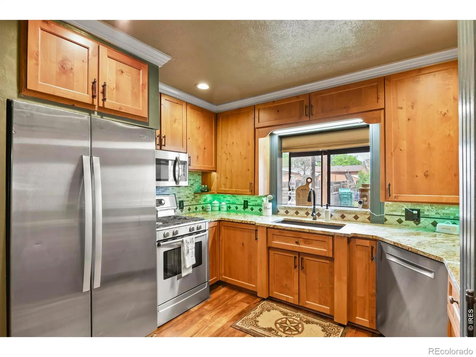
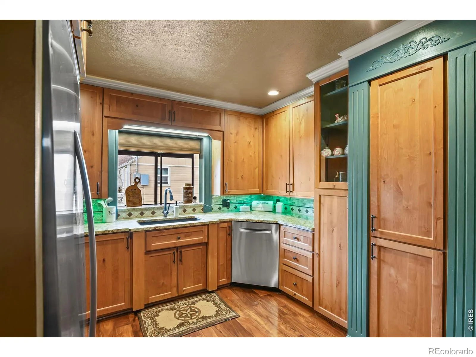
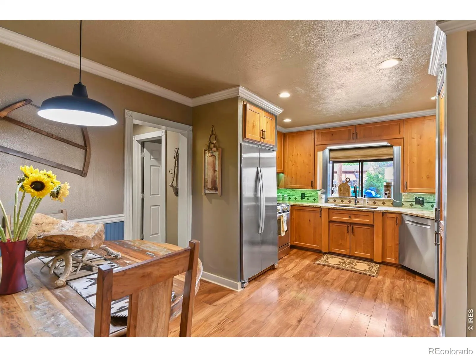
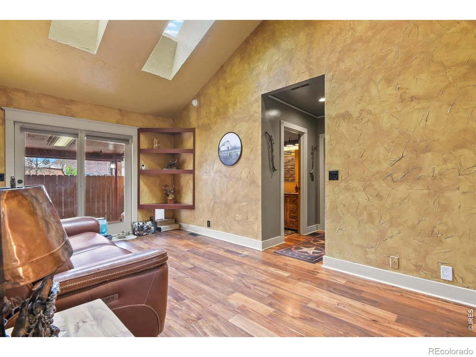
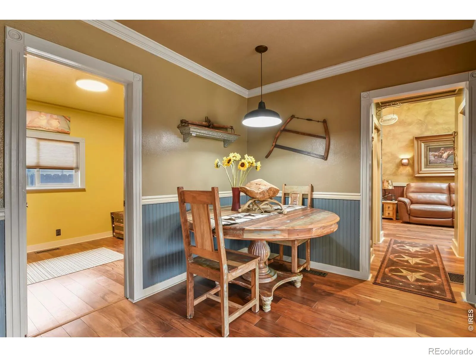
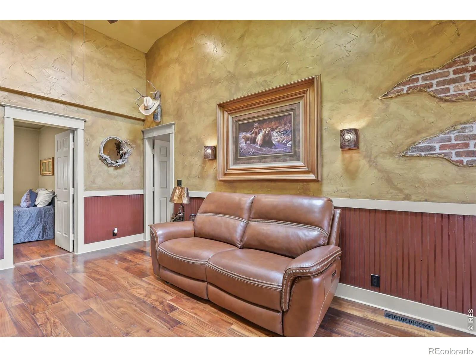
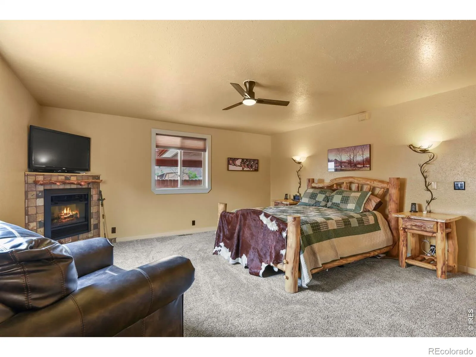
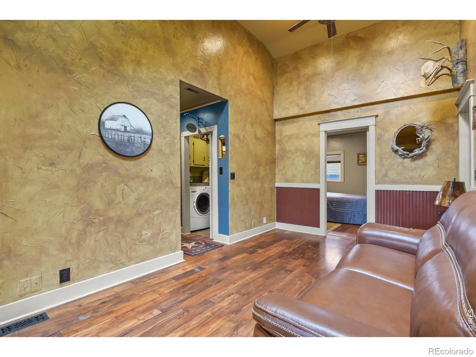
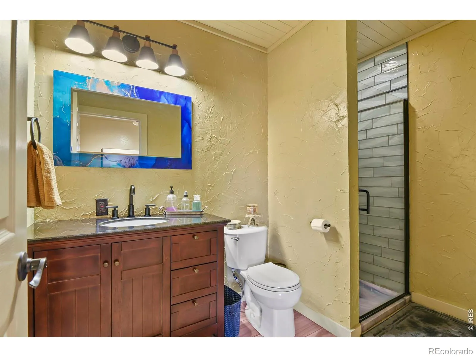
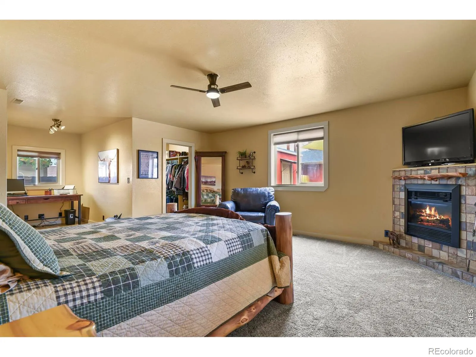
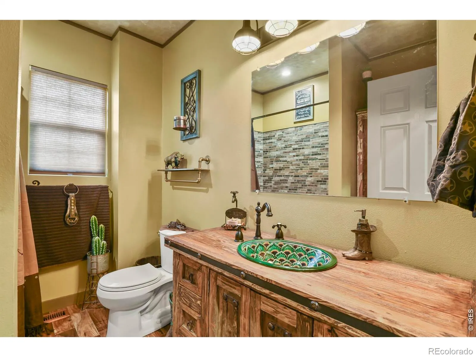
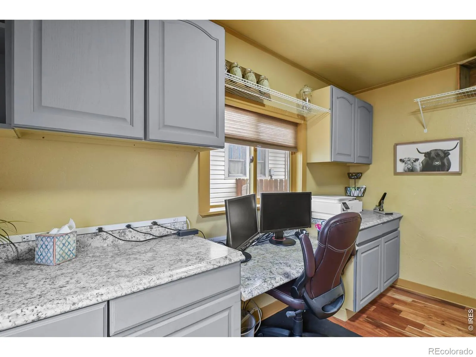
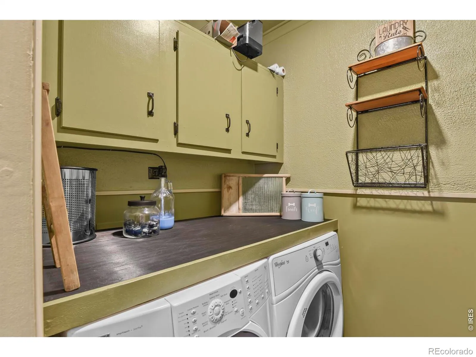
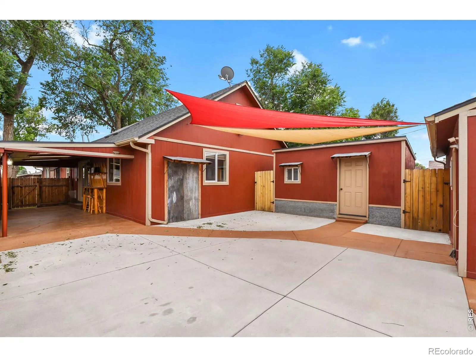
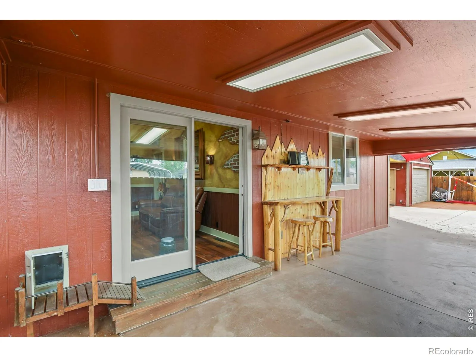
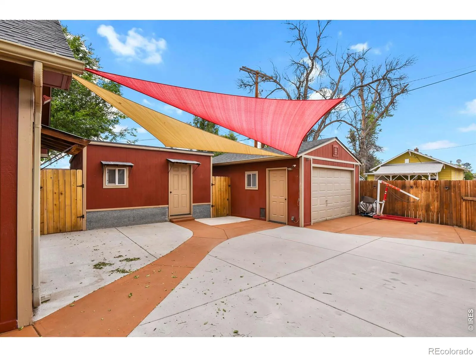
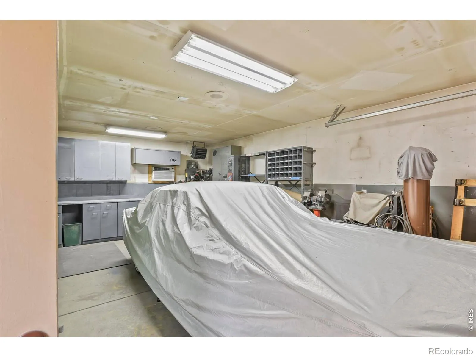
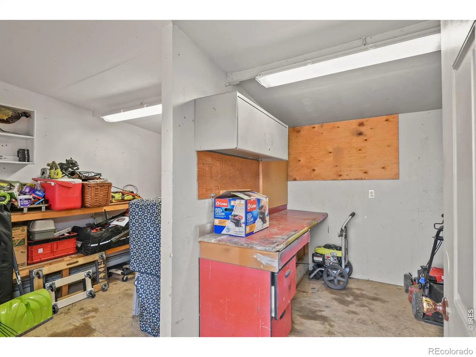
INCENTIVE ALERT: $10,000 BUYER CONCESSION! Take advantage of a generous $10,000 buyer concession to use toward your closing costs, an interest rate buydown, or a combination of both! This is an incredible opportunity to lower your monthly payment or keep more cash in your pocket at closing. Step into a flawless blend of historic character and refined modern living. Built in 1913 and beautifully updated throughout, this 4-bedroom, 2-bathroom home radiates true pride of ownership, featuring gorgeous, engineered hardwood flooring that flows seamlessly throughout the entire layout. Best of all, there is NO HOA or Metro Tax! Every major system has been updated for absolute, worry-free living, offering high-ticket upgrades that give you ultimate peace of mind. On top sits a newer hail-resistant roof, leaf-guard gutters, newer windows, a newer HVAC system, and a newer water heater. The home also features completely updated electrical and plumbing systems, along with a newer sewer line. This property truly offers something for everyone. The spacious primary bedroom serves as a private sanctuary, featuring a cozy fireplace, a dedicated reading nook, and a stylish primary bath complete with a beautiful walk-in shower. For entertainment, the sunny family room opens directly onto a large, covered patio with a built-in bar already wired for your TV and surround sound, plus a dedicated space for your grill. If you’re a car enthusiast, creator, or hobbyist, you will love the detached, fully heated and cooled garage with easy alley access, plus an additional 12×10 storage shed for all your gear. Rare is the property that perfectly balances century-old craftsmanship, a high-end hobby space, absolute peace of mind, and thousands in upfront savings for buyers. Schedule your tour today and lock in this incredible incentive!

Advanced Home Search
Search by square footage, location, price, bedrooms, bathrooms and more.Just Listed
These homes just hit the market. Be among the first to see them. Schedule a showing, too.New Construction
See brand new homes and homes under construction now and available soon.Features & Amenities
Find homes with views or pools, in gated communities & with other desirable features.Cities
Take a look at luxury homes in each city in Metro Denver.Neighborhoods
Find the ideal neighborhood and the home that best fits you.Counties
Have your eye on a specific county? Browse these listings.Zip Codes
Start here to find a luxury home in a particular zip code.Single-Family Homes
See photos of single-family homes, get prices, neighborhood information & more.Townhomes
Get all the details about luxury townhomes for sale now throughout Metro Denver.Condos
Are you drawn to the low-maintenance, luxury lifestyle of condo living? Start here.One-Story Homes
Looking for a main floor master? Ranch-style homes may be perfect for your lifestyle.Featured Price Ranges
We’ve done the searching for you. Find homes in popular luxury price ranges.55-Plus
Explore beautiful homes and enviable amenities available in 55-and-over communities.Your Free MLS Search Account
Create and manage saved searches and properties with the Property Organizer.Schedule a Personal Consultation
We’re happy to help any time! Schedule a no-obligation 15-minute call.


