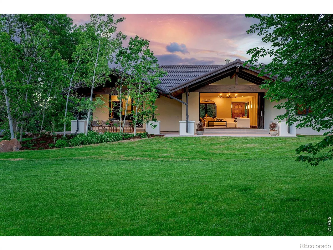
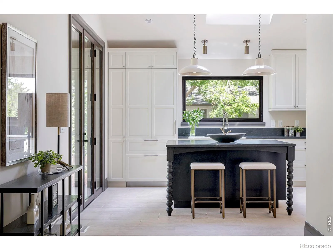
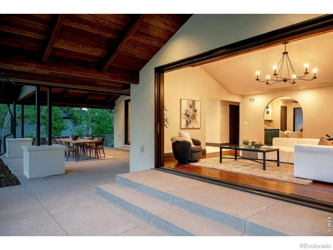
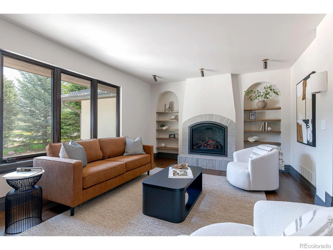
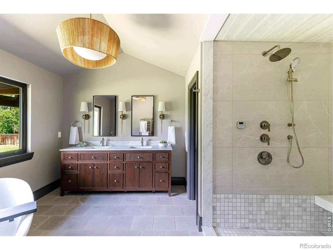
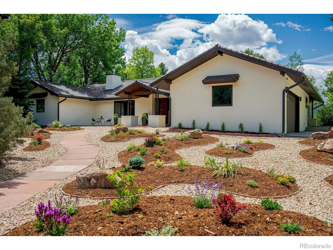
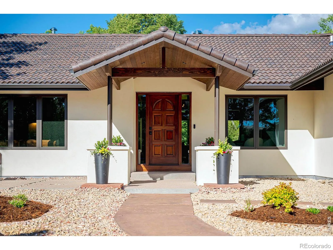
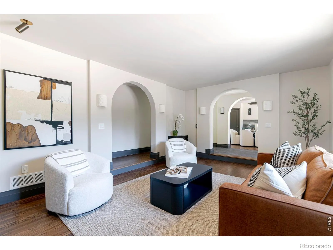
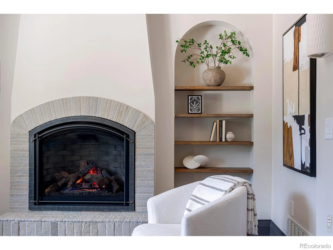
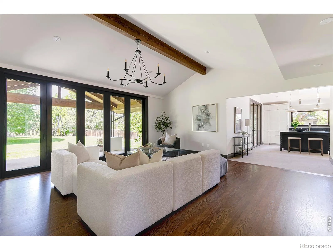
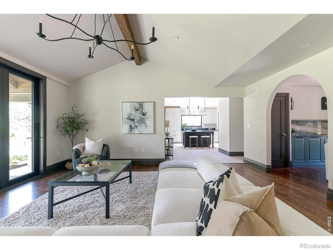
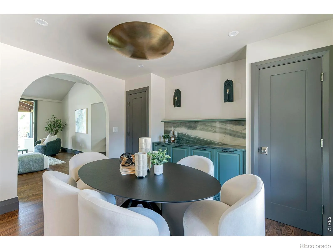
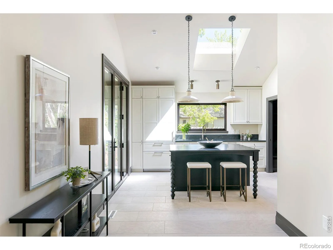
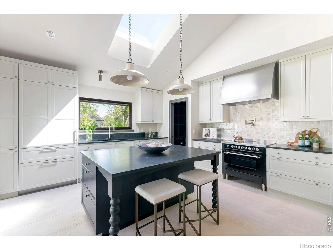
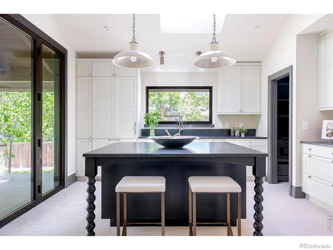
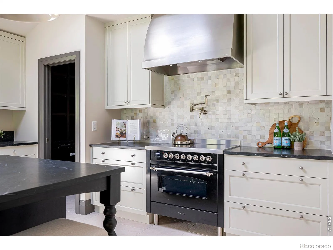
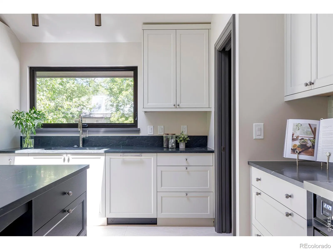
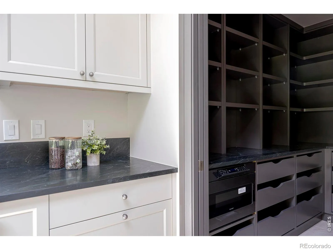
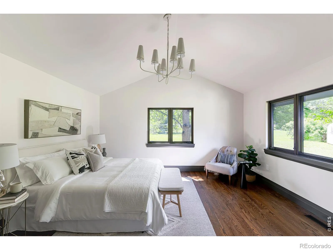
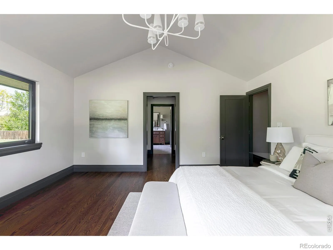
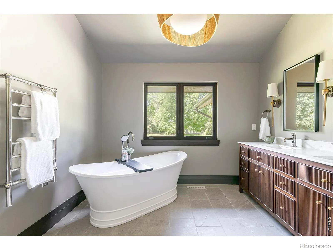
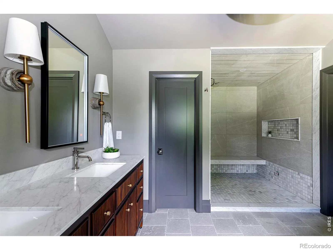
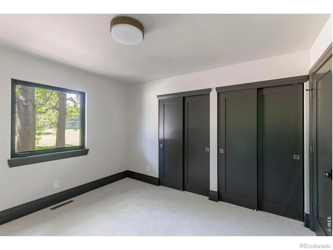
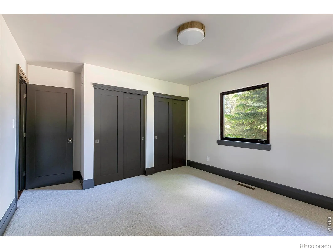
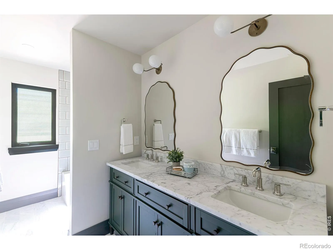
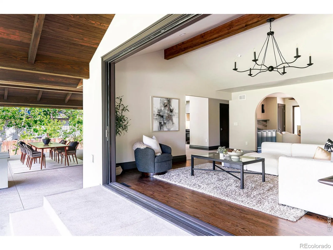
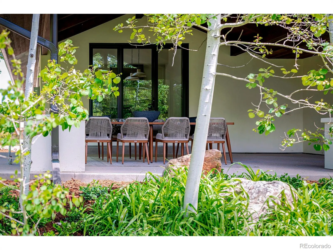
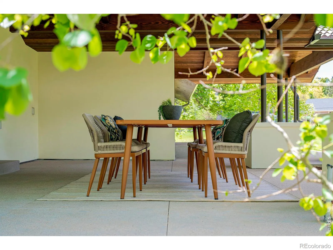
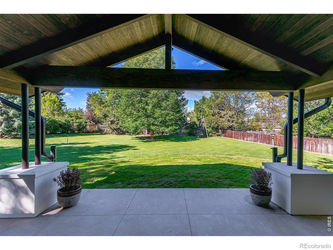
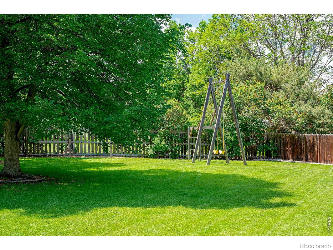
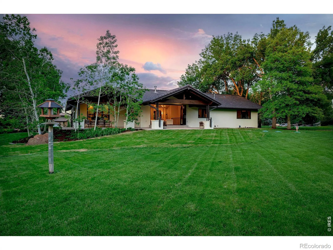
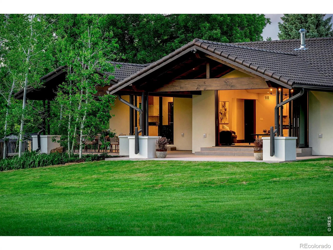
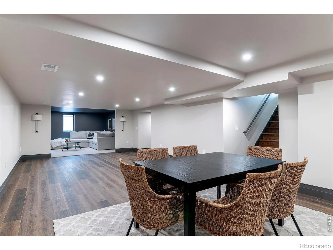
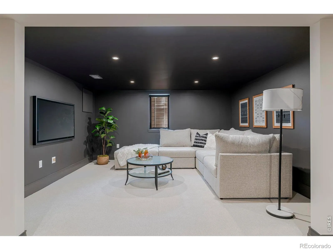
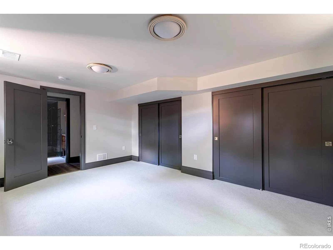
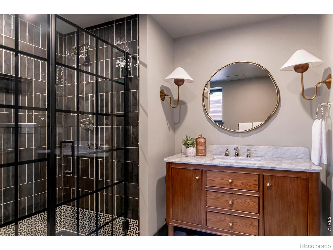
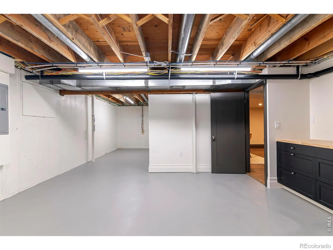
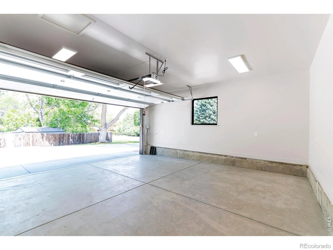
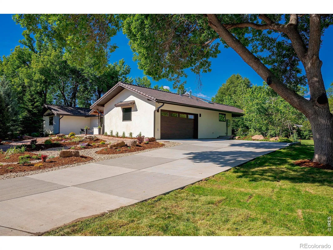
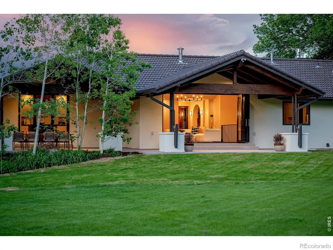
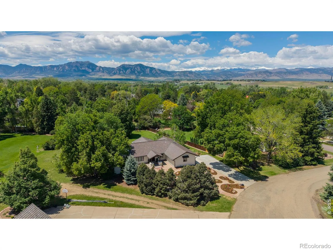
This extraordinary remodel in coveted Paul Nor Estates is a masterclass in sophisticated design and craftsmanship. Set on a lush, 3/4 acre lot on a quiet cul-de-sac, the home offers a park-like setting with a distinct nod to Italian elegance. Inside, you’ll find thoughtful details like graceful archways, designer lighting, and a warm palette of color, stone and tile. The chef-inspired kitchen features a stylish ILVE Italian induction range, Thermador appliances, soapstone counters and a walk-in pantry. For more formal moments, gather in the sunken living room in front of the new Cerona gas fireplace, or host dinner in the dining room with built in shelving featuring a gorgeous quartzite accent piece. The family room, with its soaring vaulted ceilings, features 8-foot Nana Wall doors that seamlessly erase the boundary between the interior and the expansive outdoor living space. Outside, a new covered patio with hemlock inlayed vaulted ceilings provides the ultimate spot for al fresco dining amidst aspen trees and colorful gardens. The main floor hosts a reimagined primary suite – a true sanctuary with a steam shower, freestanding soaking tub, and a generous walk-in closet with W/D hookups. Two additional bedrooms and a full bath round out the main level, while the lower level offers a guest suite, game room, media room, and a generous storage area perfect for a wine cellar, craft room or workout area. Beyond the aesthetics, the home is mechanically superior. Updates include a 90% high-efficiency heat pump (for heating & cooling), tankless water heater, and a new Brava fire-rated 50-year tile roof. The exterior boasts 3-layer stucco, a new concrete driveway, and professionally designed xeriscape front yard, plus a new septic system in 2022. This is a rare opportunity to own a turnkey estate that balances luxury with a relaxed, indoor-outdoor lifestyle!

Advanced Home Search
Search by square footage, location, price, bedrooms, bathrooms and more.Just Listed
These homes just hit the market. Be among the first to see them. Schedule a showing, too.New Construction
See brand new homes and homes under construction now and available soon.Features & Amenities
Find homes with views or pools, in gated communities & with other desirable features.Cities
Take a look at luxury homes in each city in Metro Denver.Neighborhoods
Find the ideal neighborhood and the home that best fits you.Counties
Have your eye on a specific county? Browse these listings.Zip Codes
Start here to find a luxury home in a particular zip code.Single-Family Homes
See photos of single-family homes, get prices, neighborhood information & more.Townhomes
Get all the details about luxury townhomes for sale now throughout Metro Denver.Condos
Are you drawn to the low-maintenance, luxury lifestyle of condo living? Start here.One-Story Homes
Looking for a main floor master? Ranch-style homes may be perfect for your lifestyle.Featured Price Ranges
We’ve done the searching for you. Find homes in popular luxury price ranges.55-Plus
Explore beautiful homes and enviable amenities available in 55-and-over communities.Your Free MLS Search Account
Create and manage saved searches and properties with the Property Organizer.Schedule a Personal Consultation
We’re happy to help any time! Schedule a no-obligation 15-minute call.


