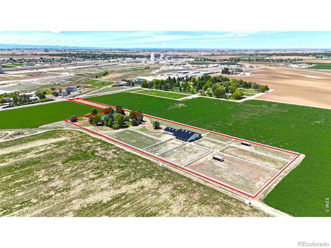
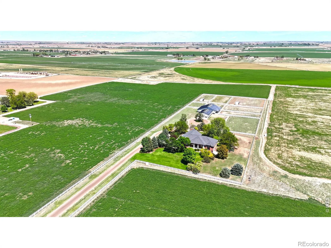
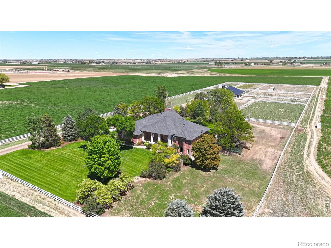
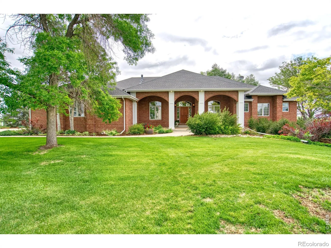
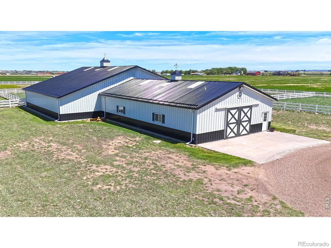
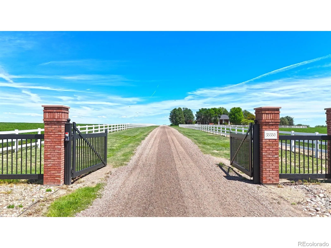
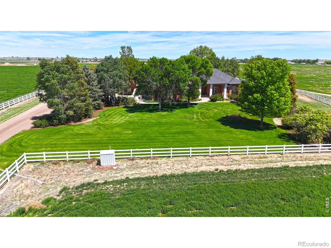
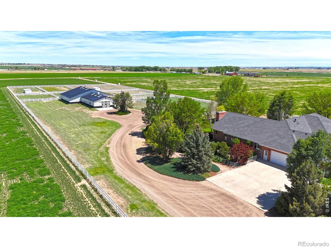
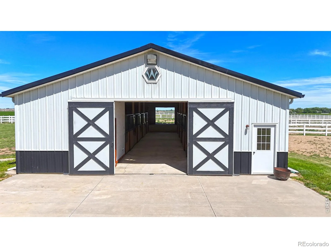
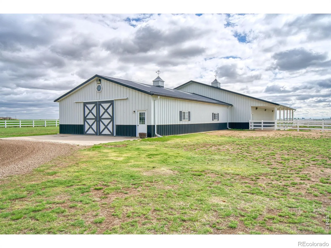
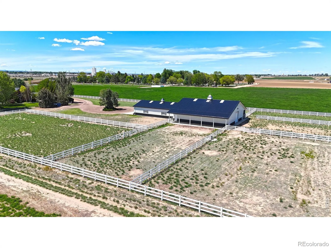
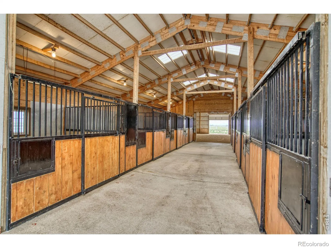
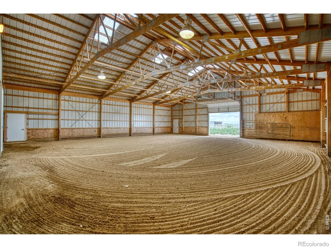

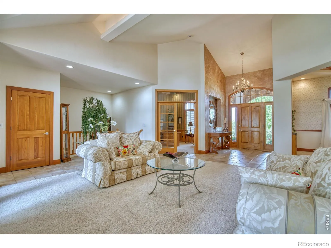
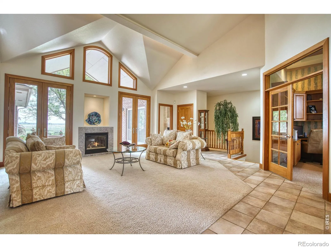
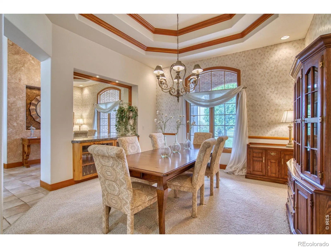
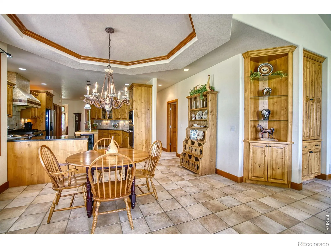
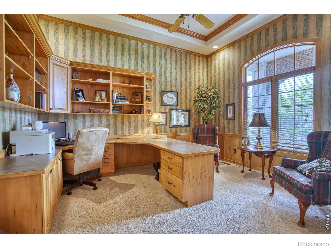
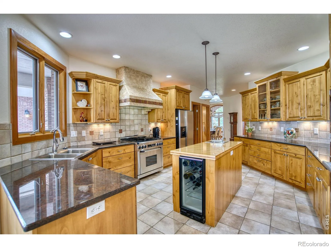
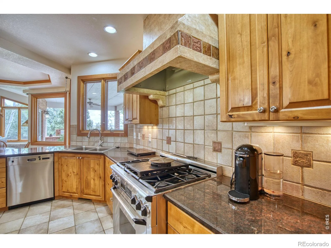
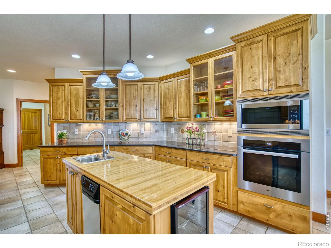
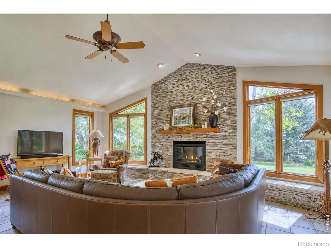
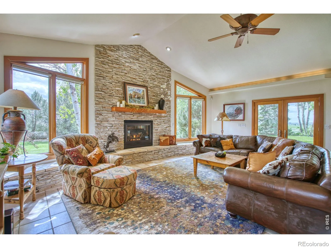
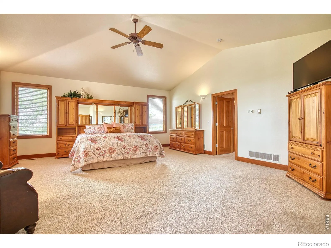
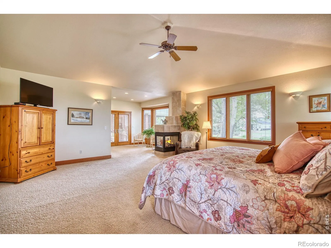
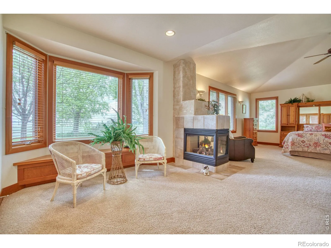
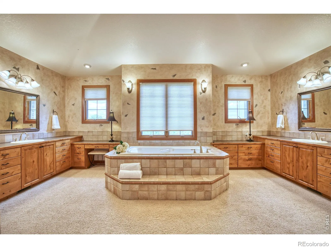
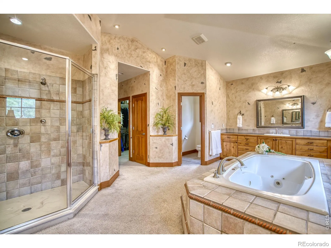
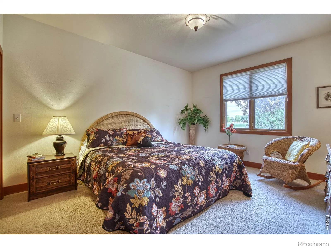
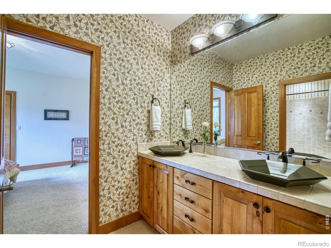
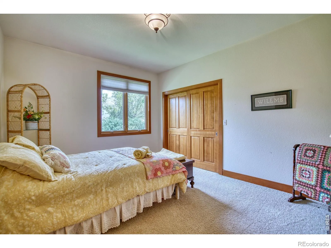
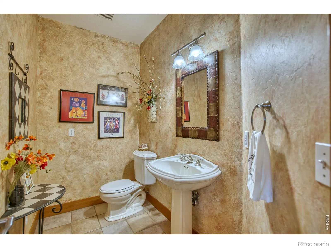
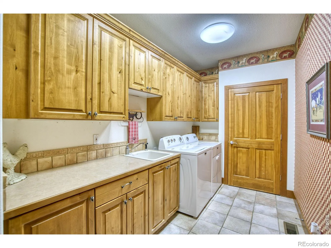
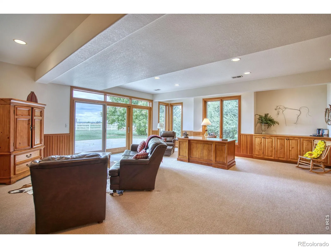
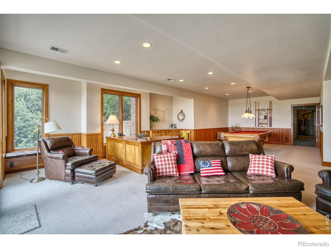
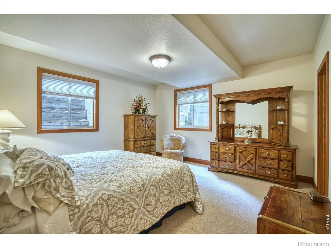
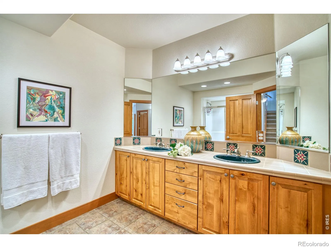
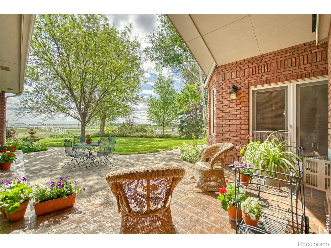
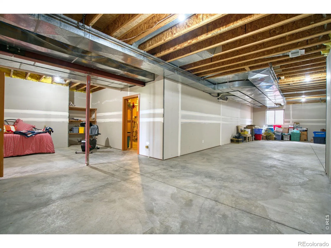
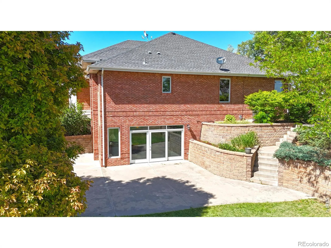
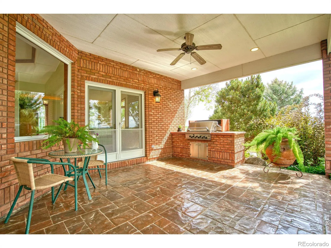
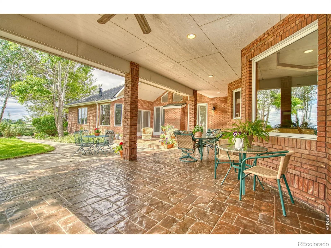
PRICE REDUCED! Saddleview Ranchette offers 5.84 acres in Eaton, Colorado, with stunning mountain views, equestrian barn, a 7,876 SF custom home with 5,330 SF of finished space, mature trees, and a peaceful sense of privacy throughout. This property features a custom-built home, level usable land, equestrian barn, and stunning mountain views. Nestled among mature trees and surrounded by larger neighboring farms, the property offers exceptional privacy while remaining conveniently close to local amenities. Built in 1999 by respected local builder Tom Frame, the 7,876 SF brick home offers 5,330 SF of finished living space with timeless craftsmanship and thoughtful design throughout. The 4-bedroom, 4-bath layout includes a formal dining room, private office, inviting sitting area with fireplace, and expansive windows that fill the home with natural light. The spacious primary suite features dual vanities, separate walk-in closets, soaking tub, and walk-in shower. The kitchen showcases knotty alder cabinetry, a large gas range, updated appliances, dual sinks, walk-in pantry and custom hood. A dramatic floor-to-ceiling stone fireplace anchors the living room, framing the surrounding landscape and mountain views. Two additional main-level bedrooms share a Jack-and-Jill bath, while the basement offers abundant natural light, a secondary living area, guest bedroom, full bath, and 2,546 SF of unfinished space for future customization. Designed for entertaining, the backyard features a covered stamped concrete patio with built-in grill. Exceptional construction includes dual-joist flooring, a rebar-reinforced LiteForm foundation, and three separate furnaces for efficient climate control. Equestrian improvements include a 2,150 SF stable with eight stalls, heated stall, office, tack room, fly spray system, cameras, and direct access to a 4,000 SF indoor riding arena. 7 paddocks, loafing sheds, built-in waterers, and covered hay storage complete this turnkey horse property.

Advanced Home Search
Search by square footage, location, price, bedrooms, bathrooms and more.Just Listed
These homes just hit the market. Be among the first to see them. Schedule a showing, too.New Construction
See brand new homes and homes under construction now and available soon.Features & Amenities
Find homes with views or pools, in gated communities & with other desirable features.Cities
Take a look at luxury homes in each city in Metro Denver.Neighborhoods
Find the ideal neighborhood and the home that best fits you.Counties
Have your eye on a specific county? Browse these listings.Zip Codes
Start here to find a luxury home in a particular zip code.Single-Family Homes
See photos of single-family homes, get prices, neighborhood information & more.Townhomes
Get all the details about luxury townhomes for sale now throughout Metro Denver.Condos
Are you drawn to the low-maintenance, luxury lifestyle of condo living? Start here.One-Story Homes
Looking for a main floor master? Ranch-style homes may be perfect for your lifestyle.Featured Price Ranges
We’ve done the searching for you. Find homes in popular luxury price ranges.55-Plus
Explore beautiful homes and enviable amenities available in 55-and-over communities.Your Free MLS Search Account
Create and manage saved searches and properties with the Property Organizer.Schedule a Personal Consultation
We’re happy to help any time! Schedule a no-obligation 15-minute call.


