
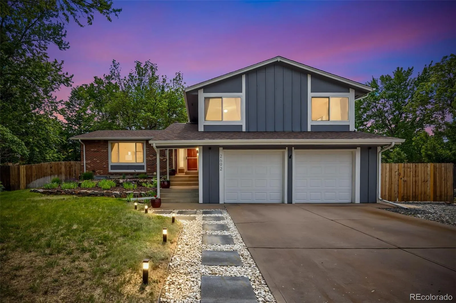
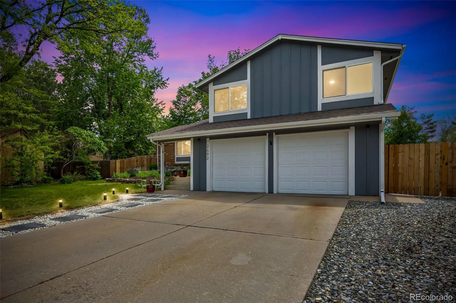
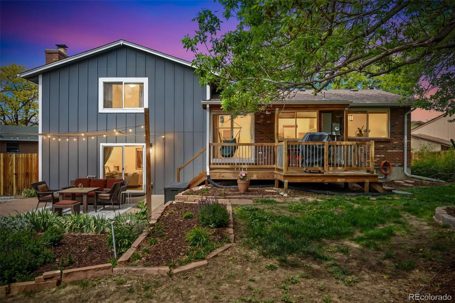
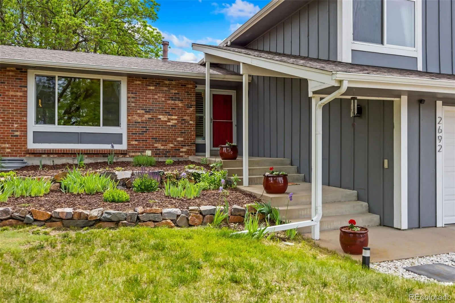
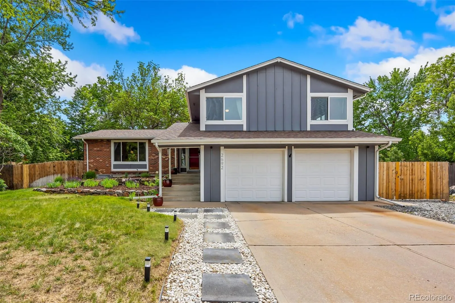
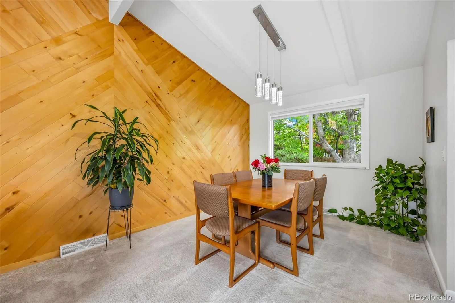
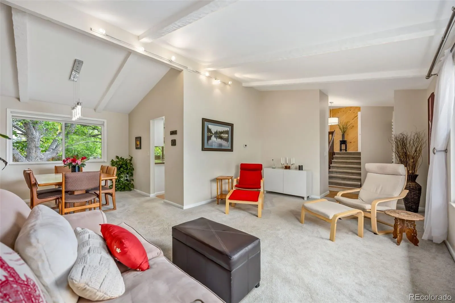
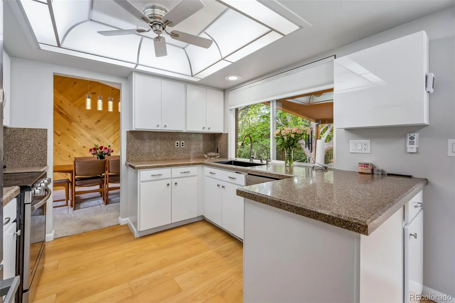
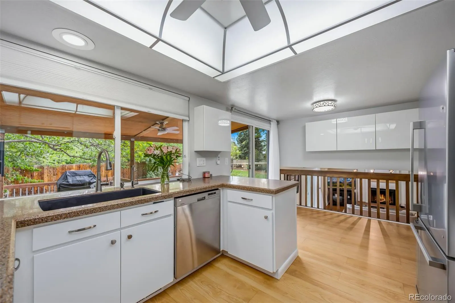
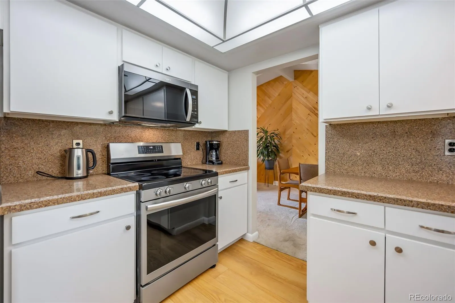
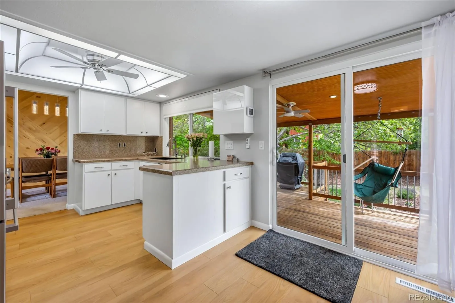
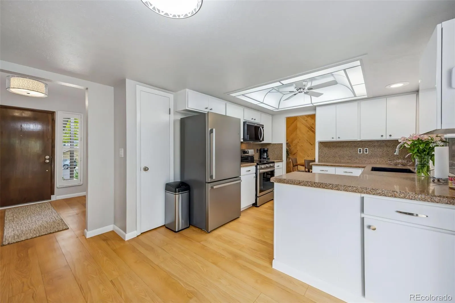
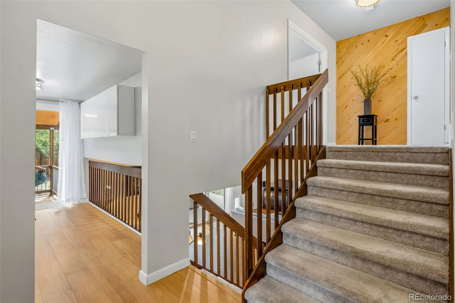
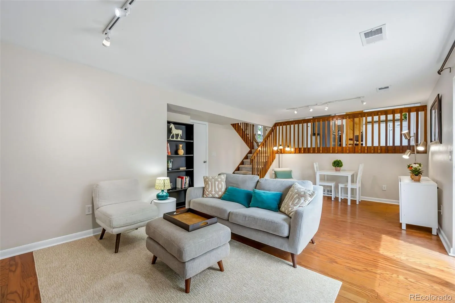
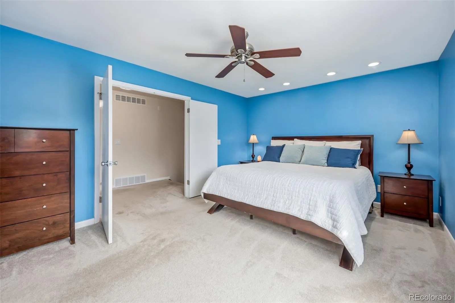
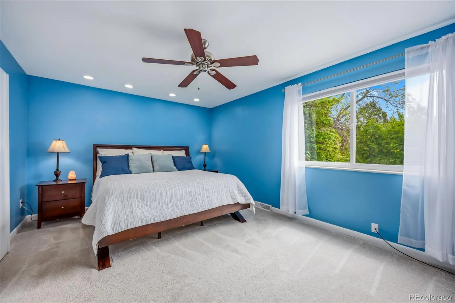
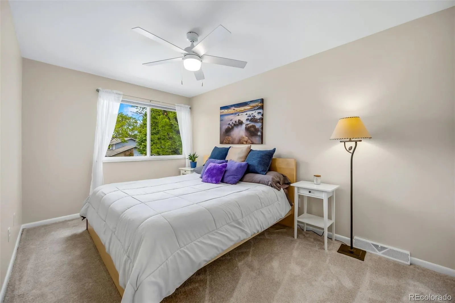
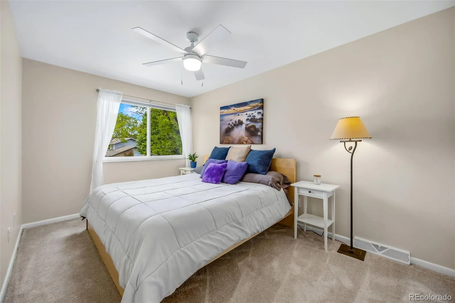
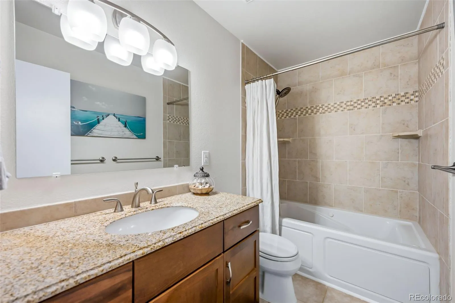
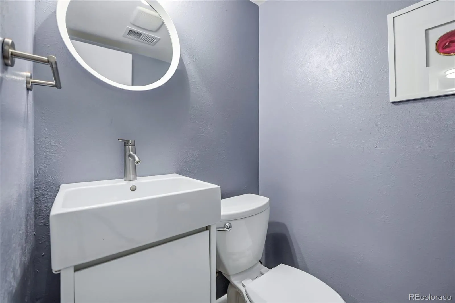
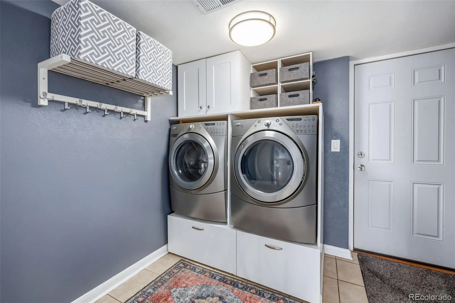
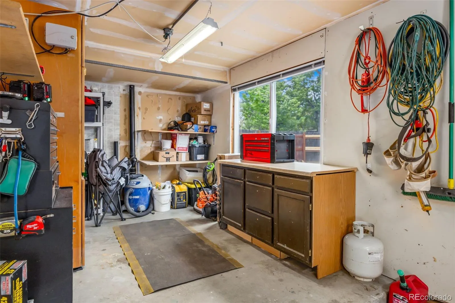
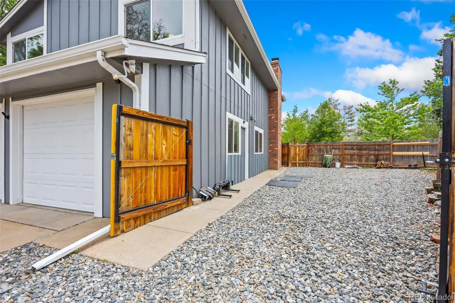
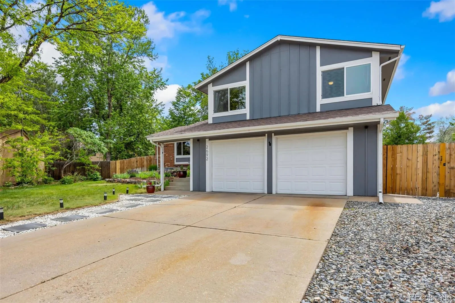
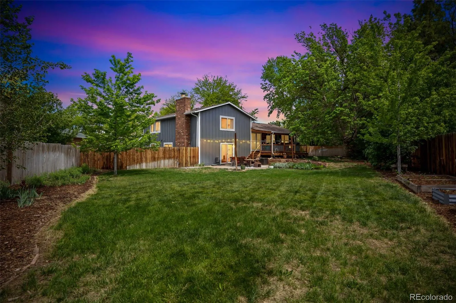
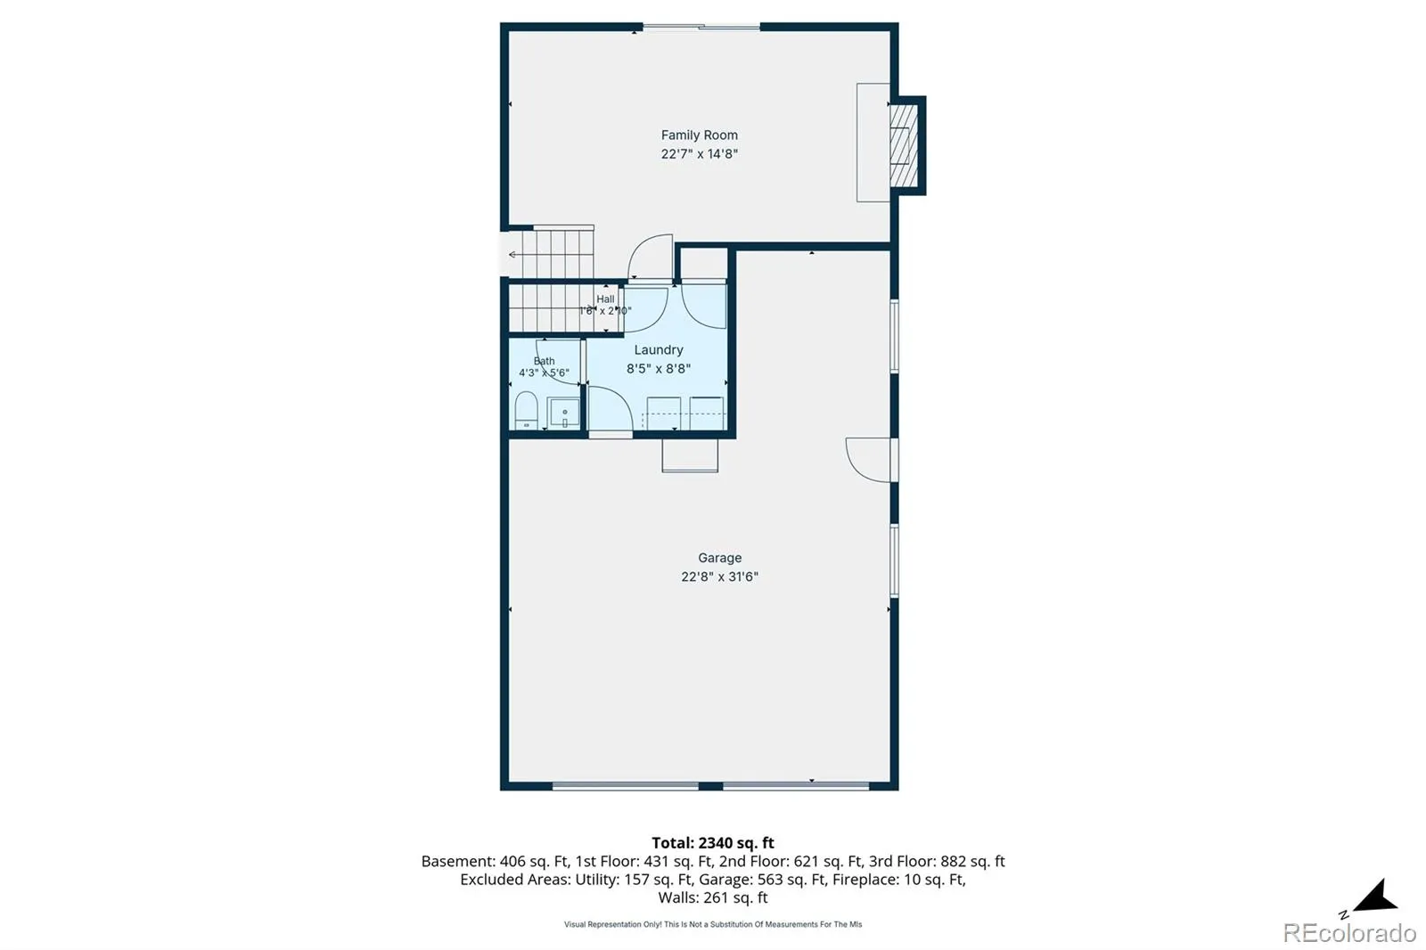
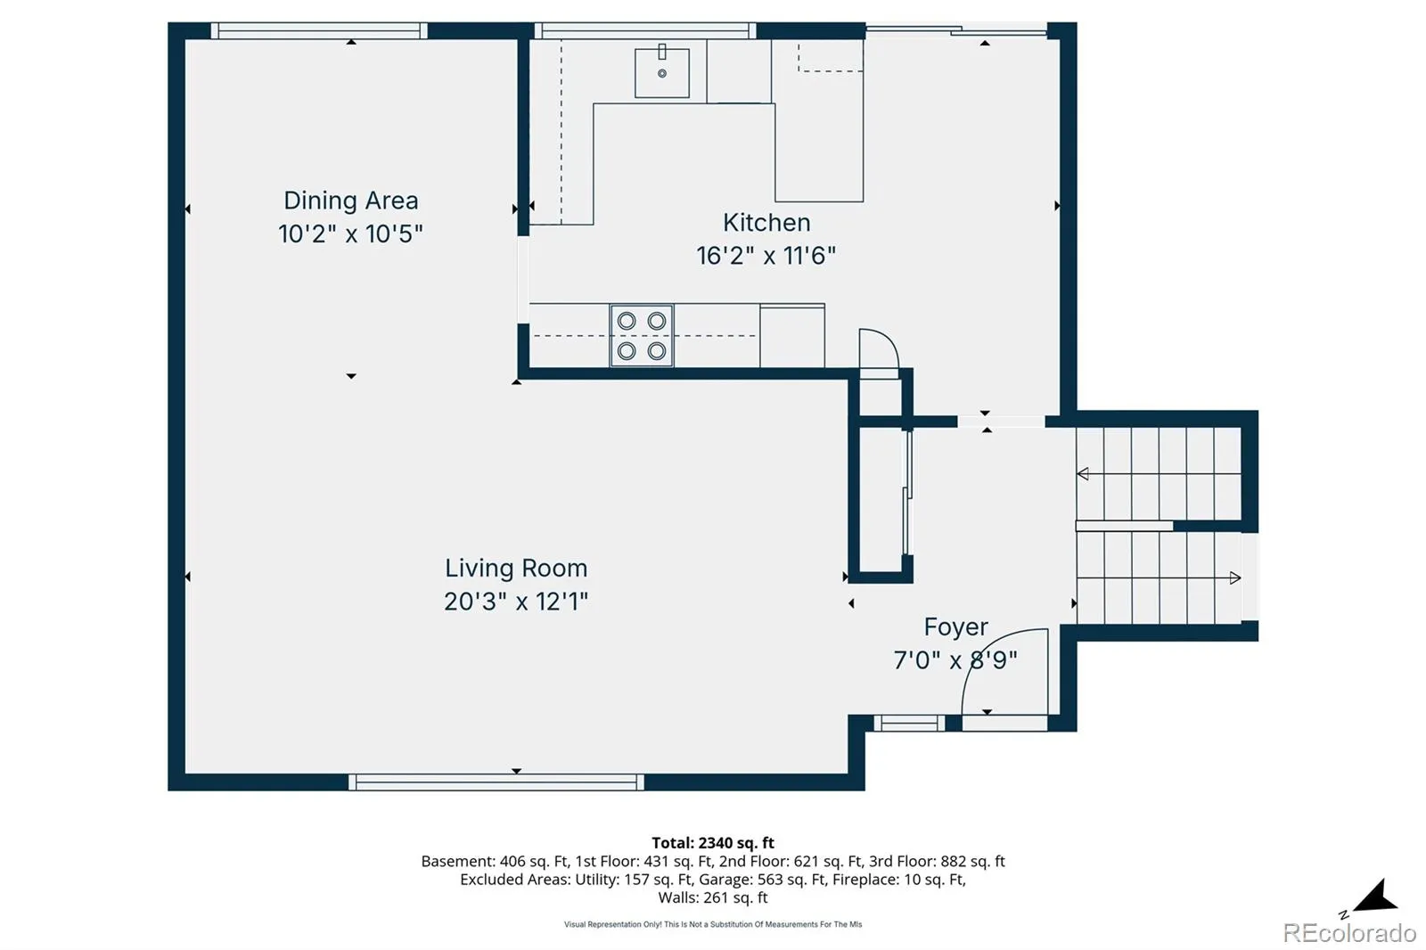
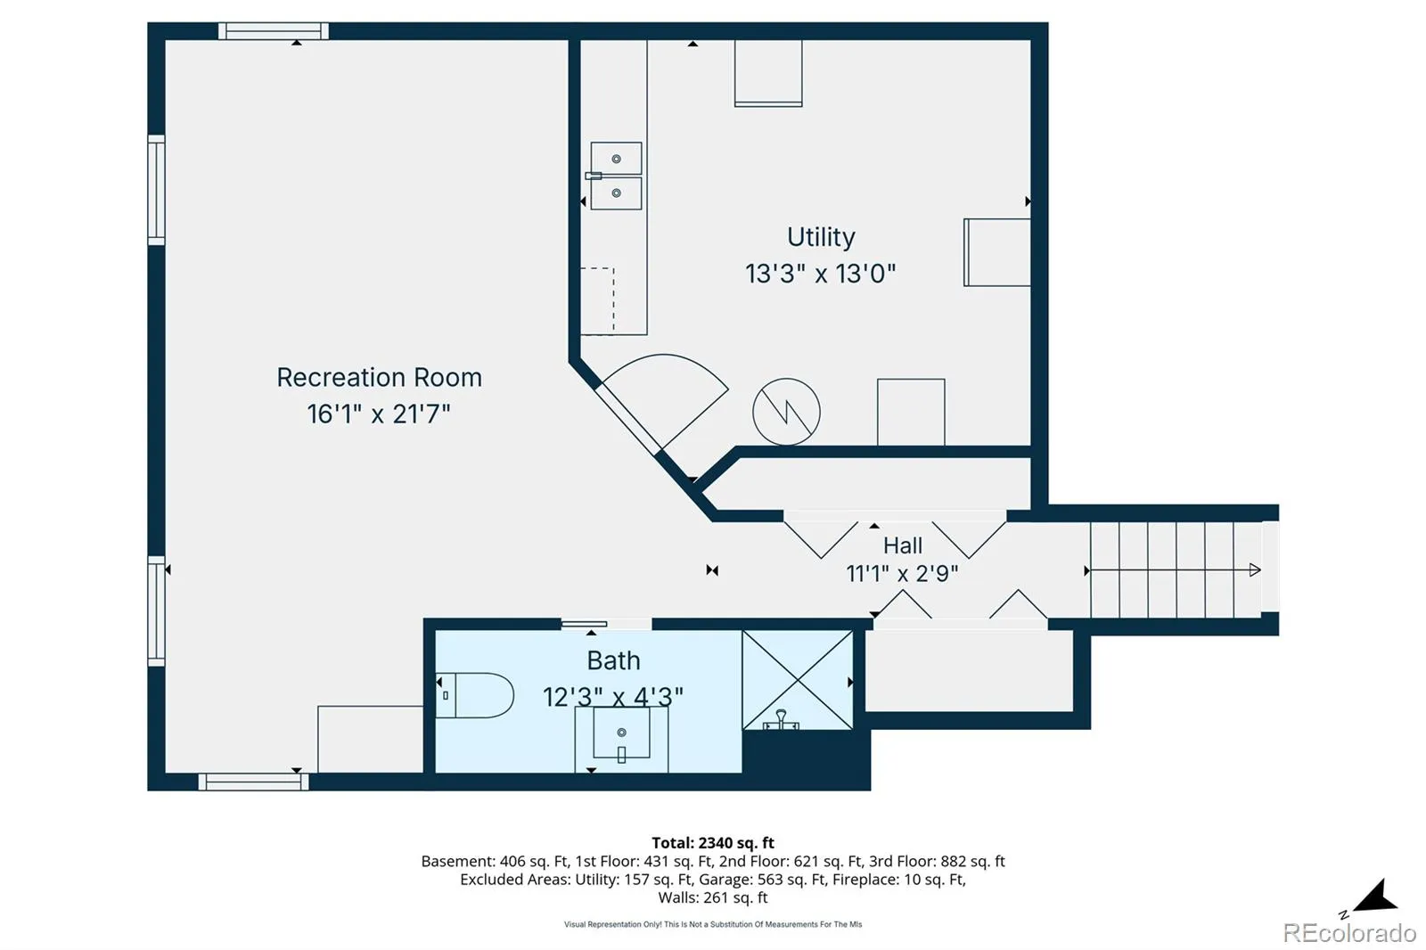
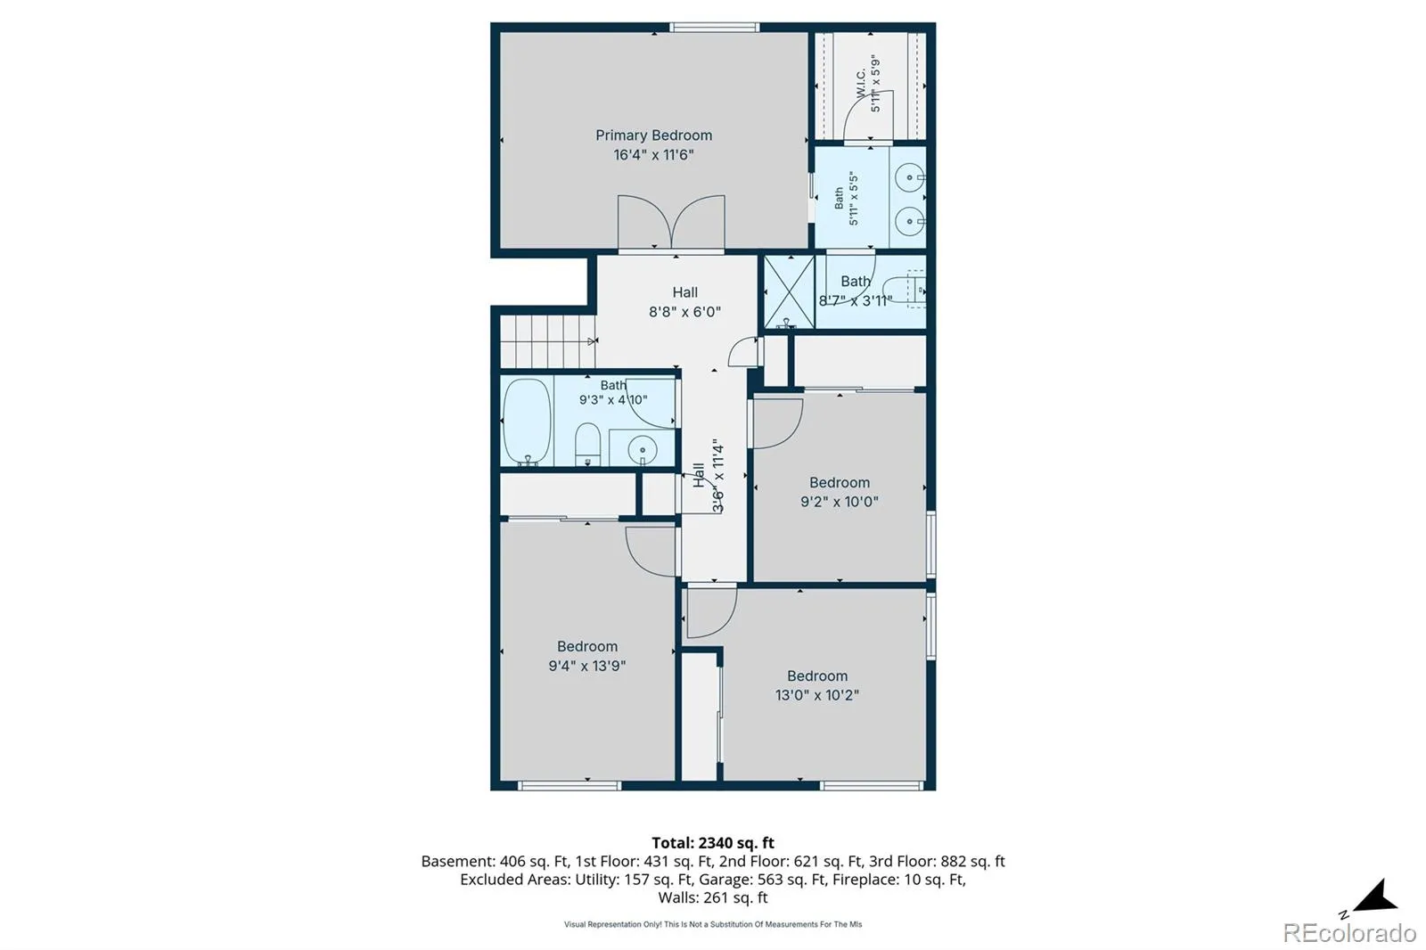
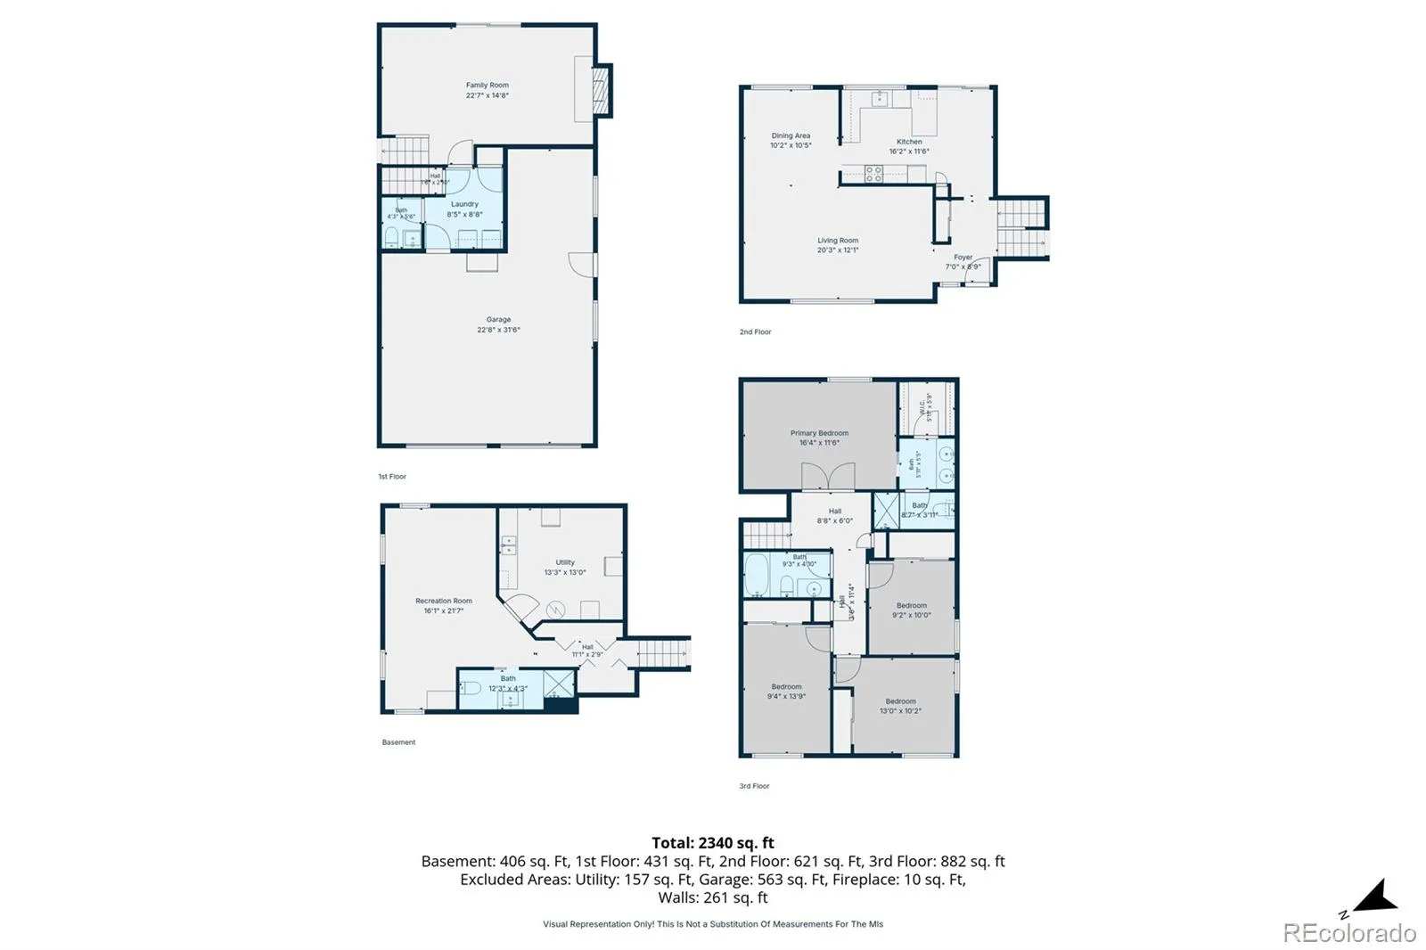
Tucked away on a quiet cul-de-sac in a highly sought-after neighborhood, this exceptional residence offers the perfect blend of space, comfort, and convenience. Boasting over 2,800 square feet, this beautifully maintained home features five generously sized bedrooms and four bathrooms, providing ample room for everyday living and entertaining.
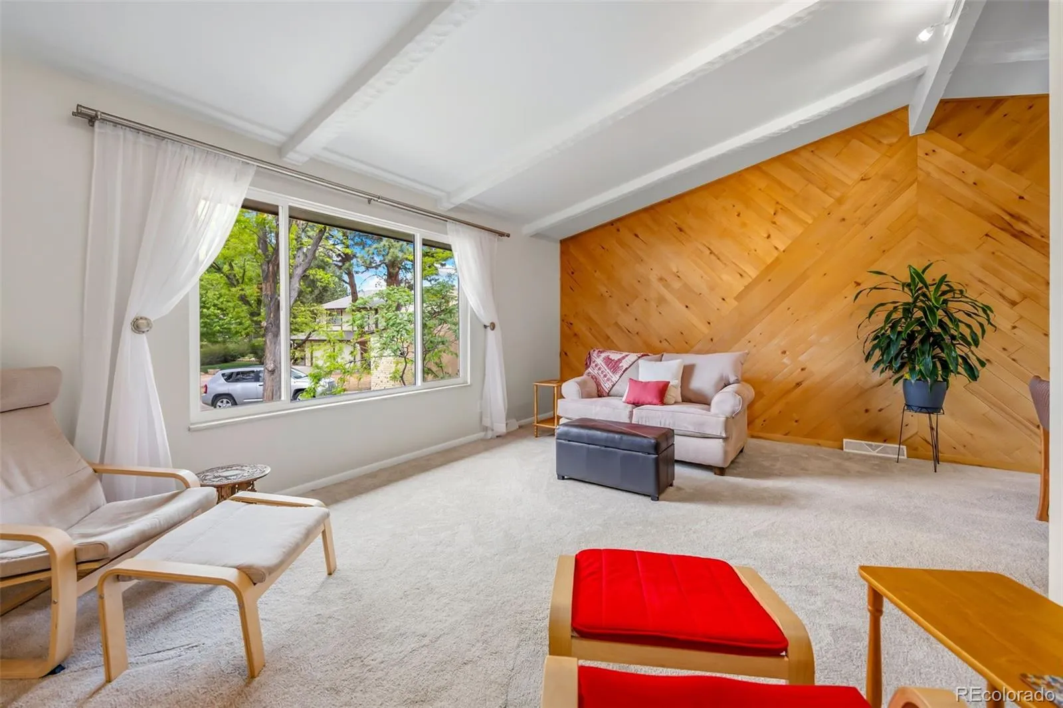
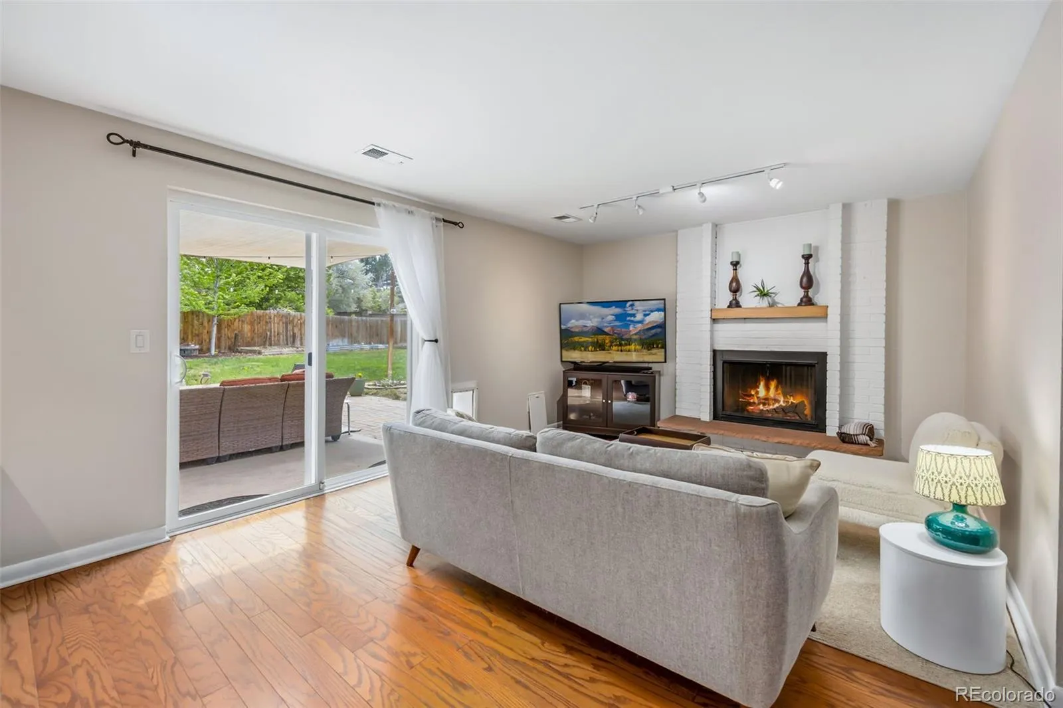
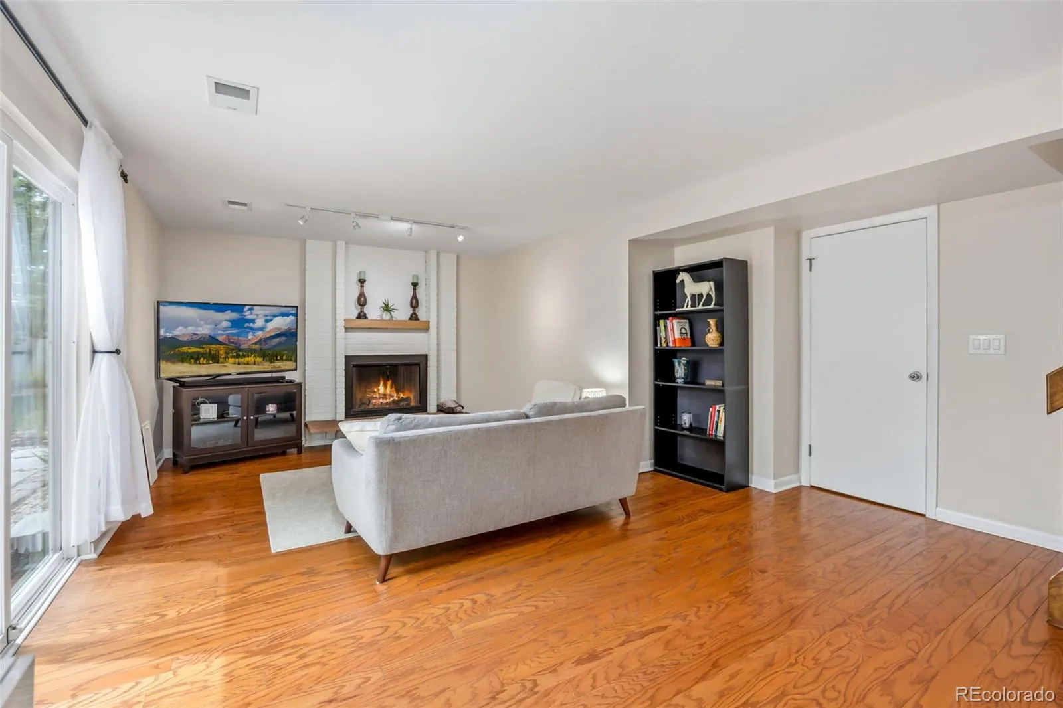
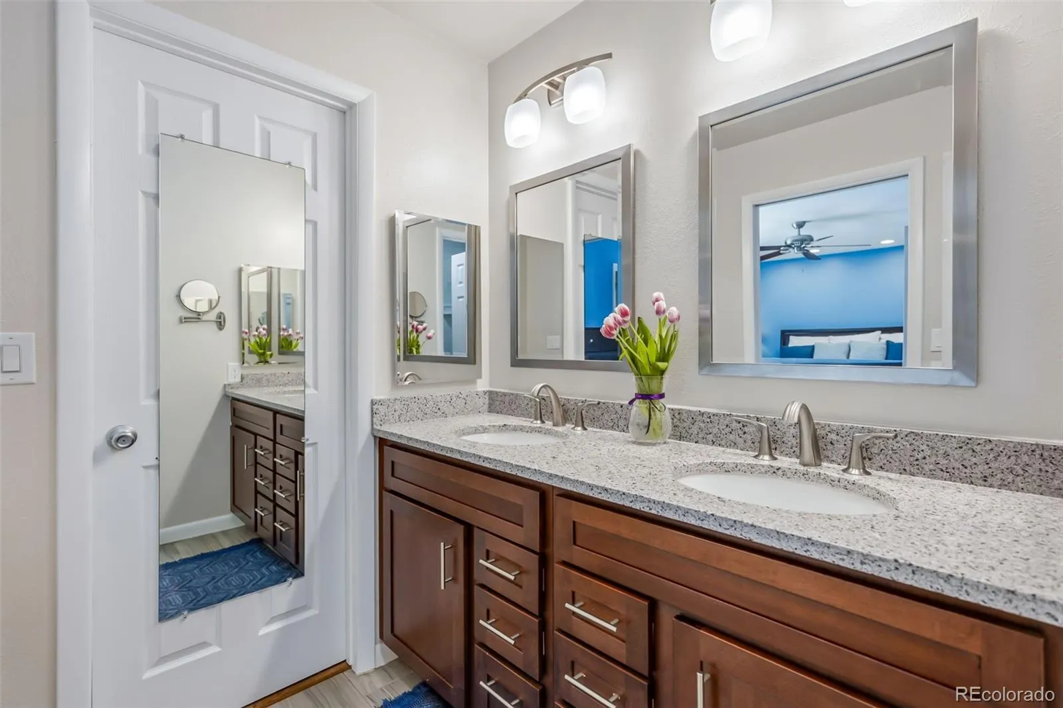
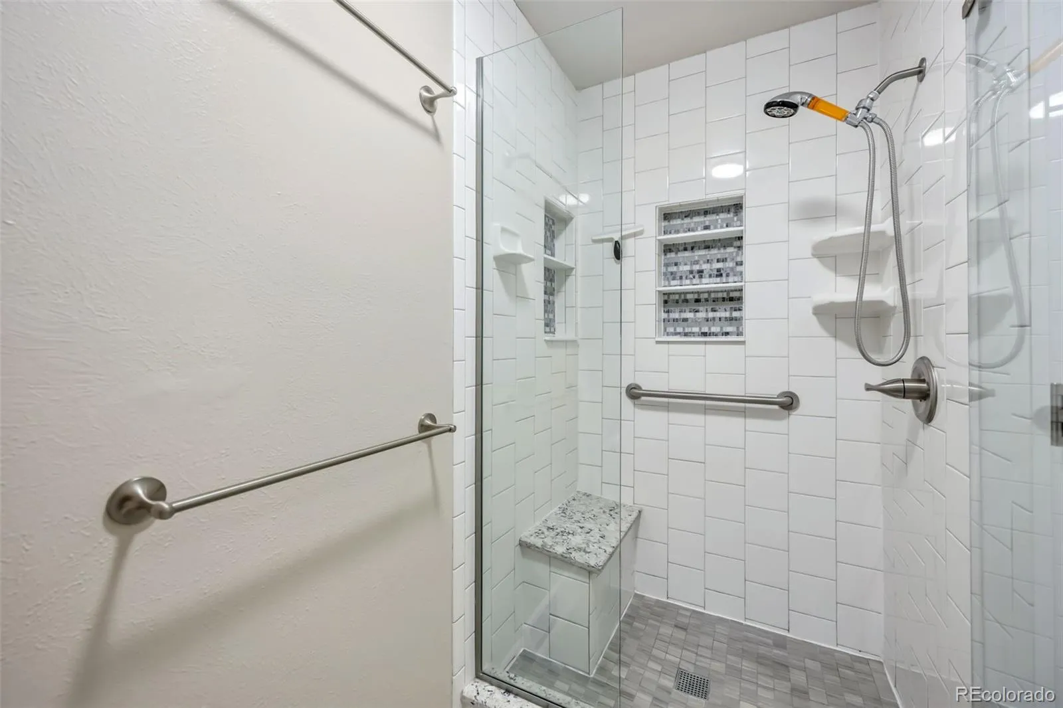
Step inside to discover an inviting interior filled with natural light, thoughtfully designed with seamless flow between the dining room, kitchen, and living areas. A charming wood-burning fireplace anchors the living space, creating a warm and welcoming atmosphere. The spacious primary suite serves as a true retreat, complete with a walk-in closet and well-appointed bath, while ample storage throughout the home ensures everything has its place.
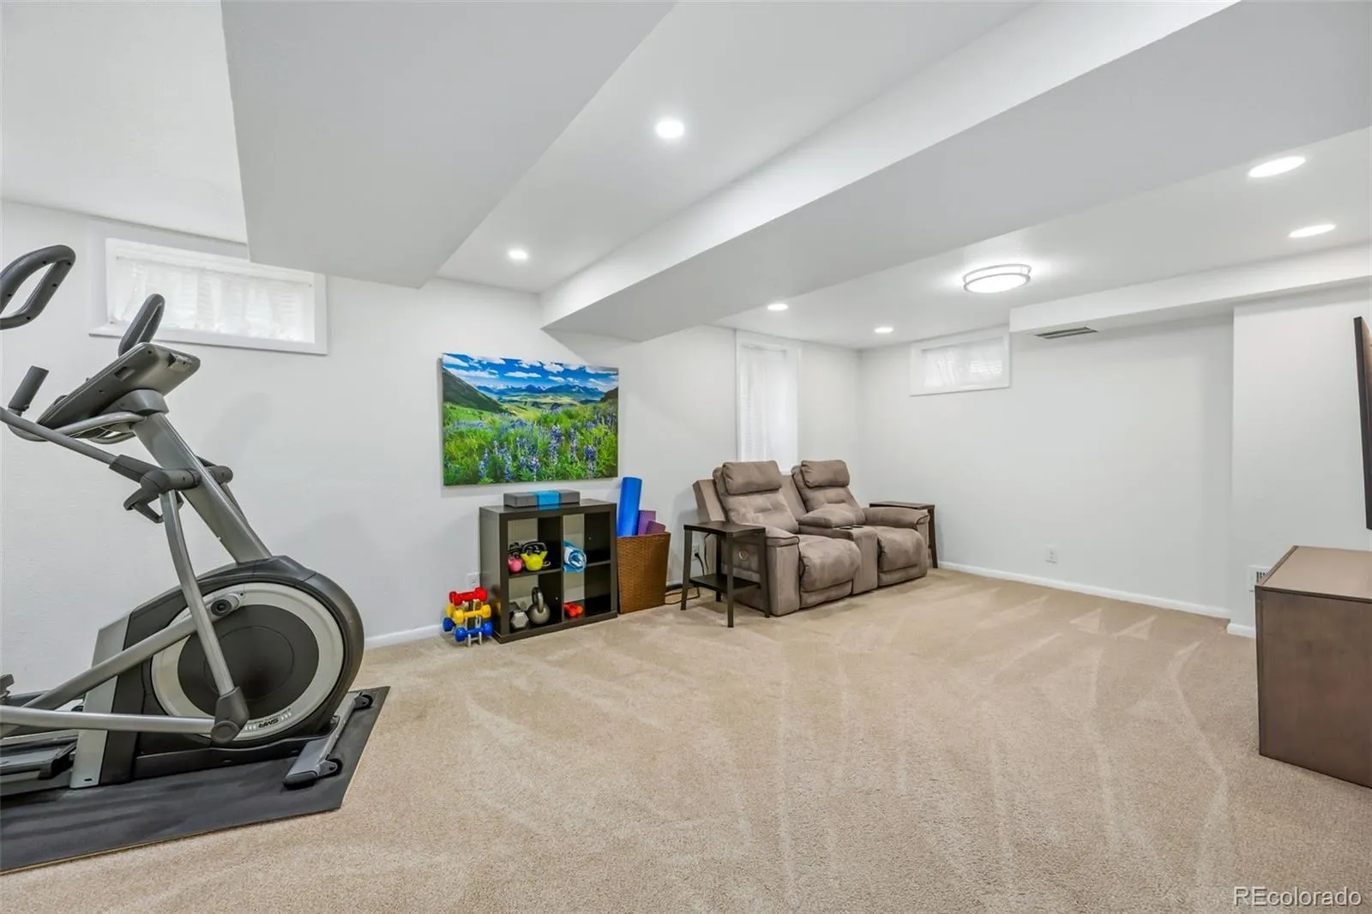
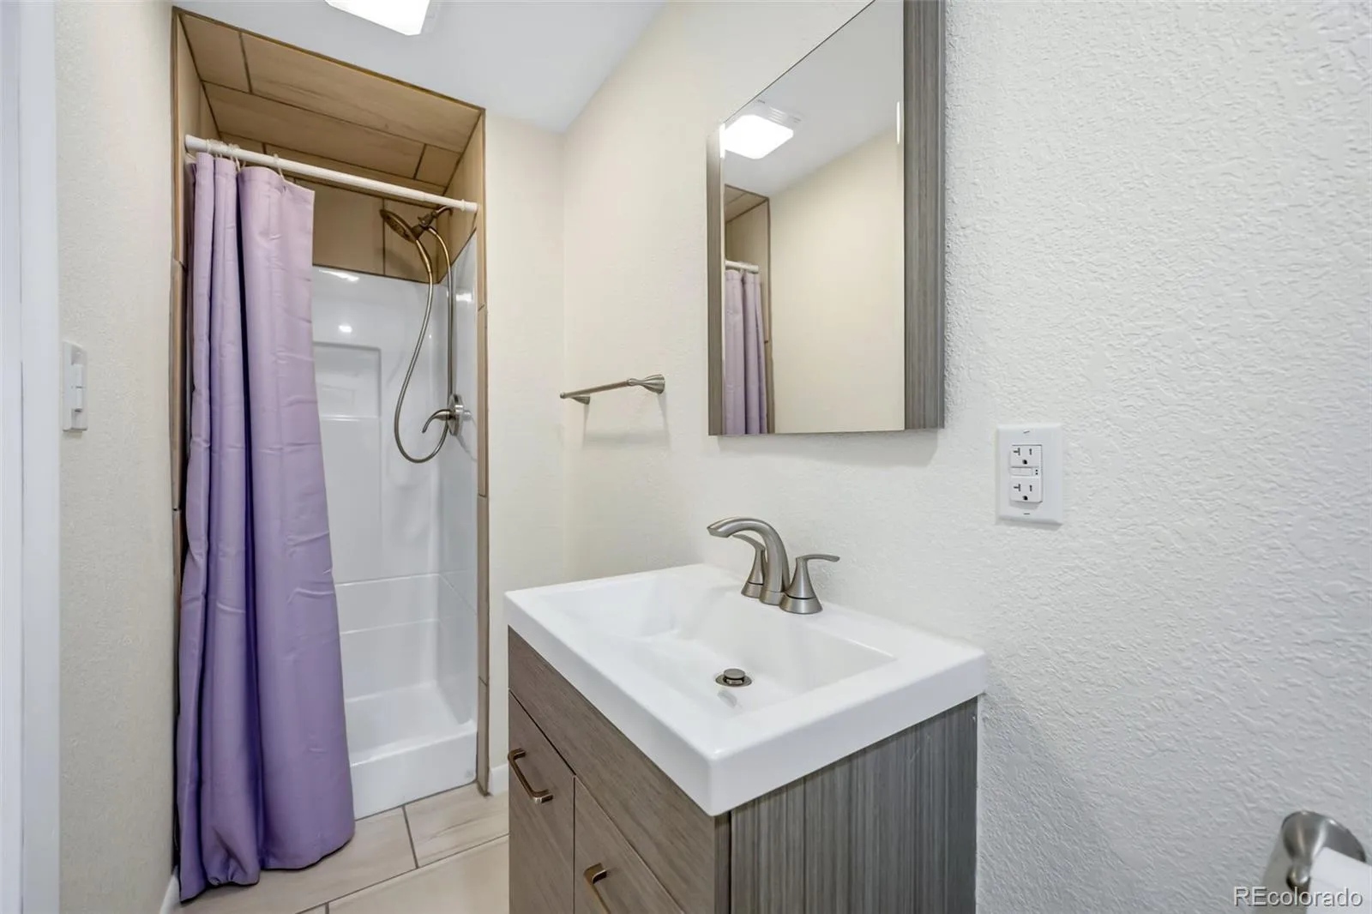
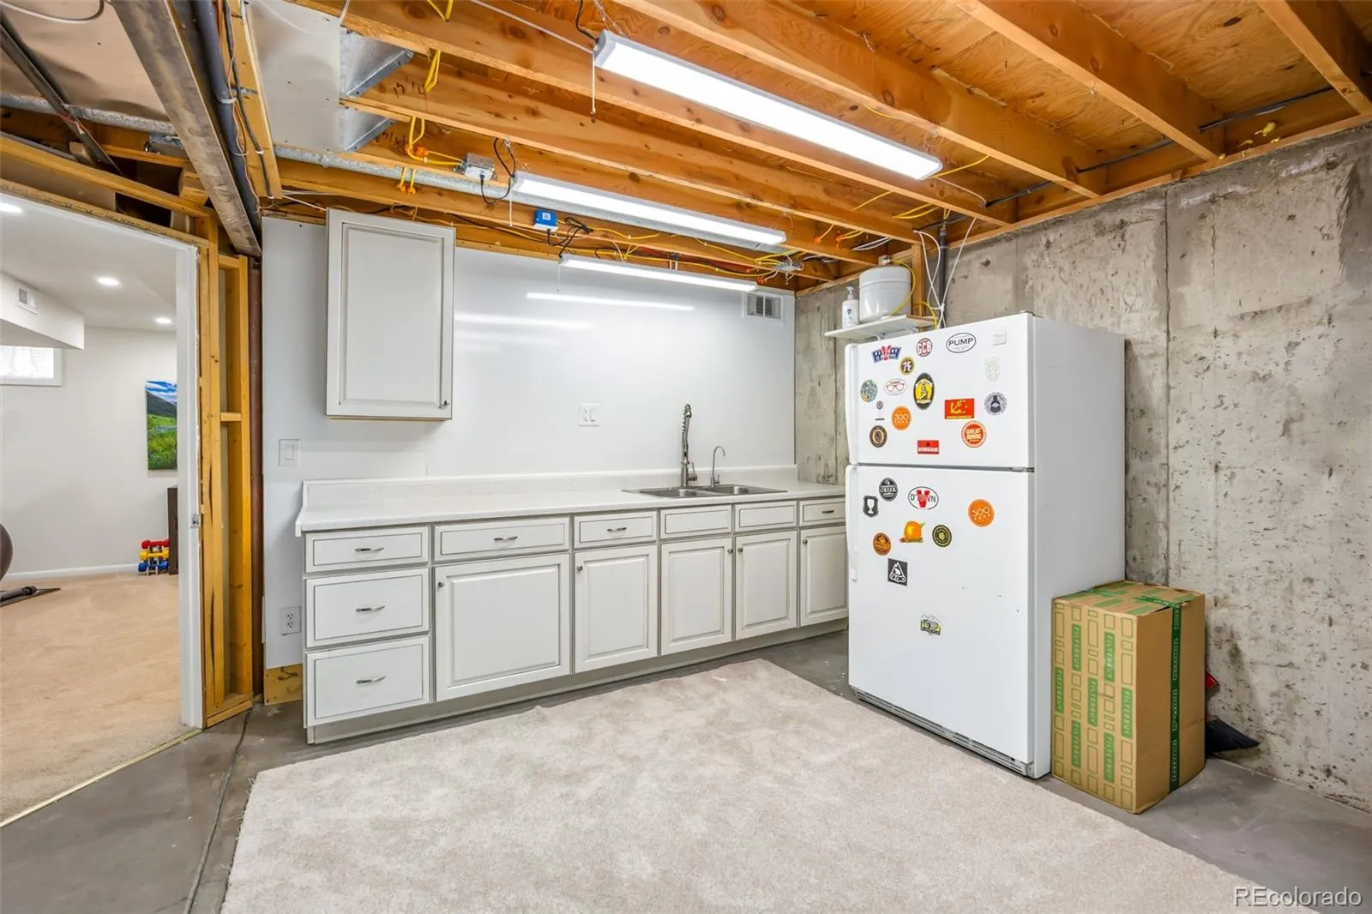
The finished basement offers remarkable versatility, ideal as a private mother-in-law suite or flexible living space. Complete with an egress window, utility kitchen, full closet, and a ¾ bathroom, it can easily function as a bedroom, recreation room, or separate guest quarters.
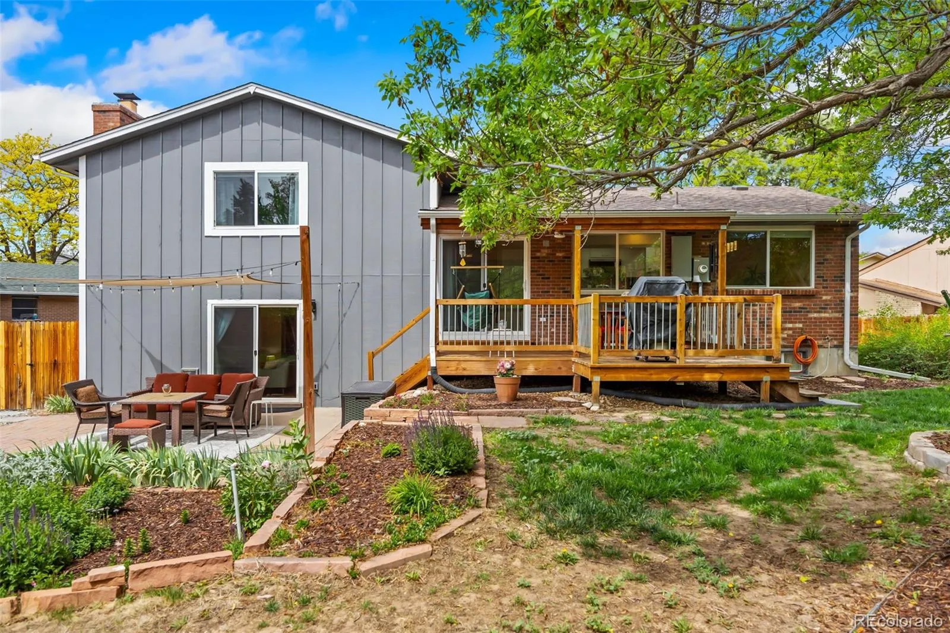
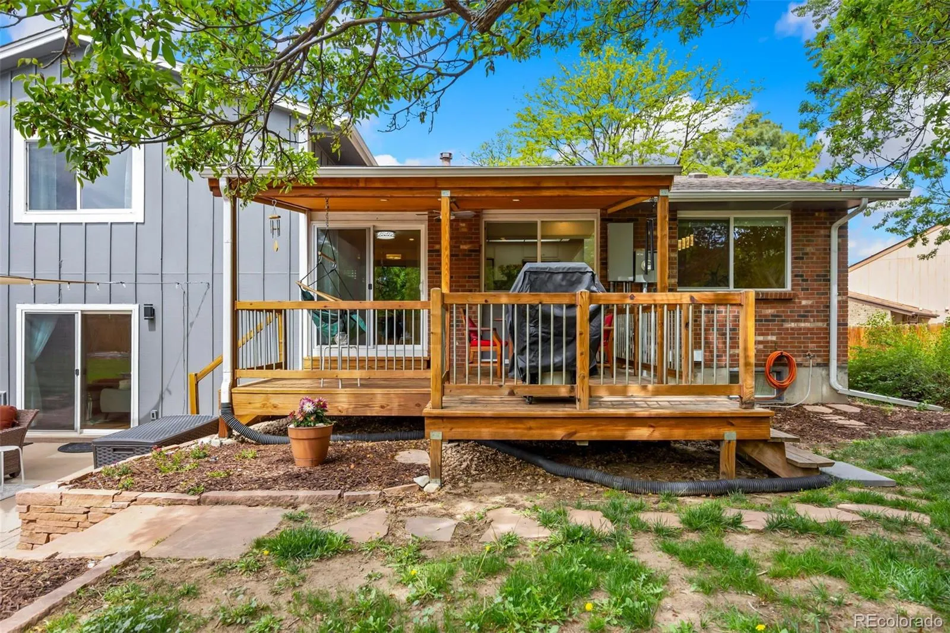
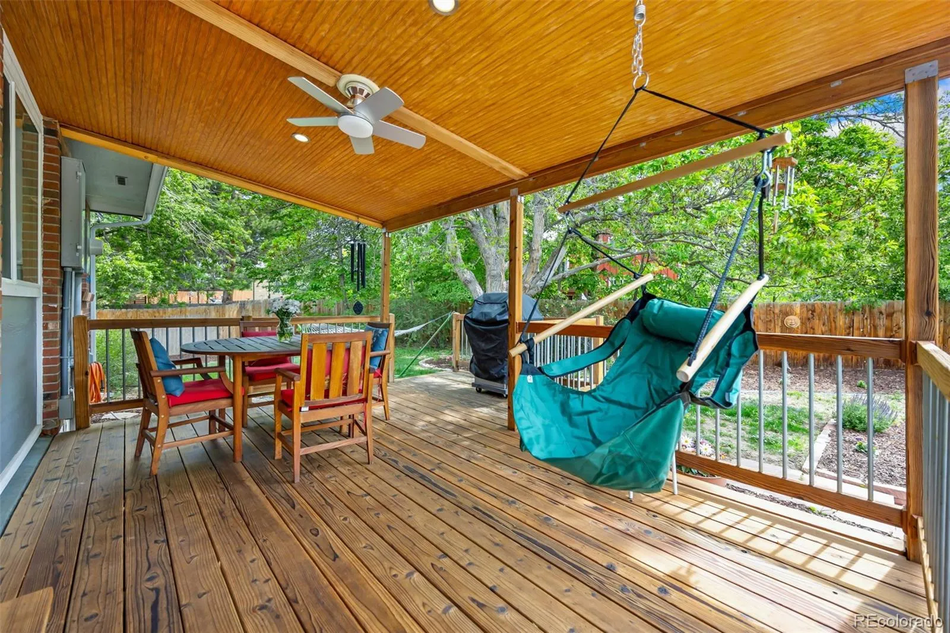
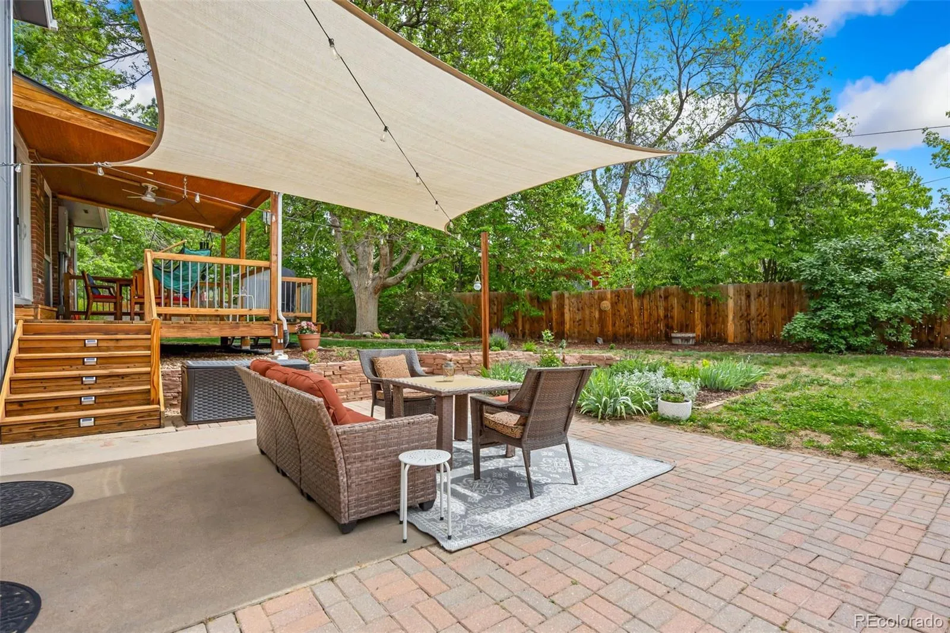
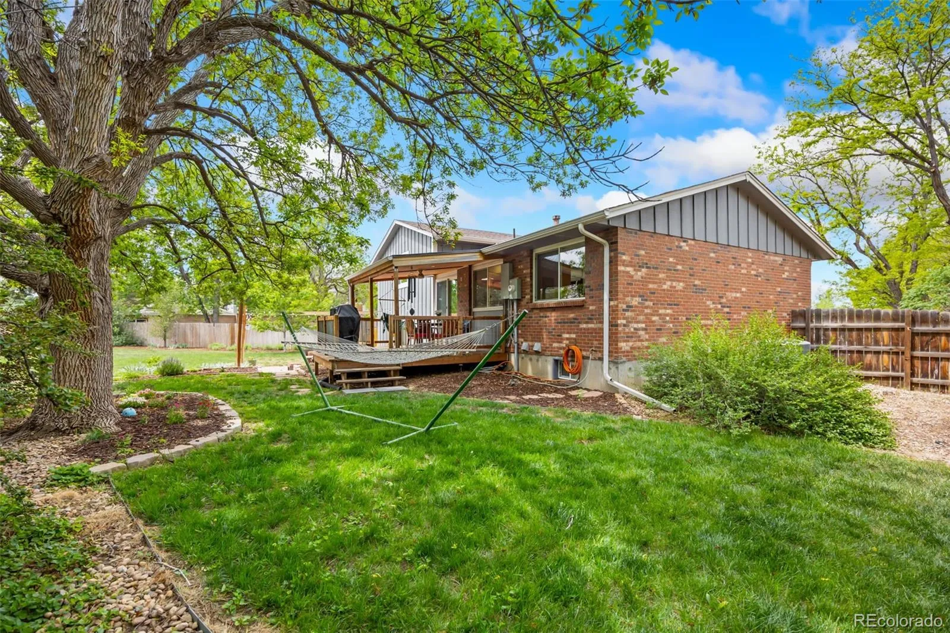
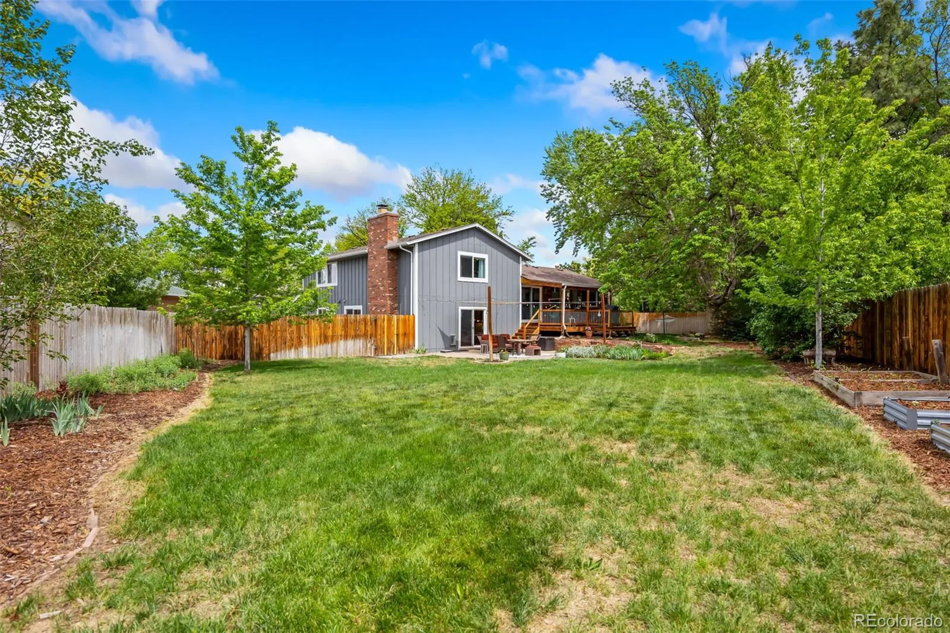
An expansive backyard oasis features mature landscaping, raised garden beds, and a stunning, large ash tree that provides both shade and privacy. The covered redwood deck and patio create the perfect setting for summer barbecues, gatherings, and relaxing evenings.
Ideally located within the highly regarded Cherry Creek School District, this home offers unmatched access to outdoor recreation and urban convenience. Enjoy being just minutes from Cherry Creek Reservoir State Park, including the off-leash dog park, as well as nearby access to the High Line Canal and Cherry Creek Trail. Commuting is a breeze with quick connections to I-25 and I-225, just one mile to the Nine-Mile Light Rail Station, and a major RTD bus route only two blocks away.
Surrounded by a walkable neighborhood with parks, playgrounds, and a wide variety of shopping, dining, and market options, this home truly has it all!
Eastridge
2692 S Kenton Court, Aurora, CO 80014


- 1. 2026-05-31 (Start time: 2026-05-31T18:00:00Z - End time: 2026-05-31T22:00:00Z)
