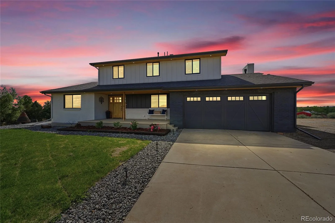
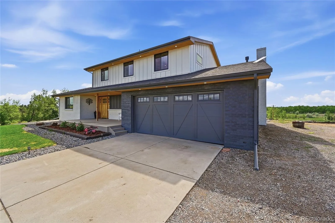
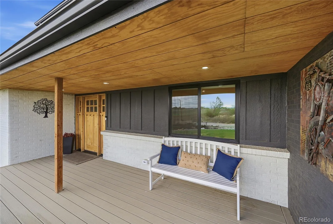
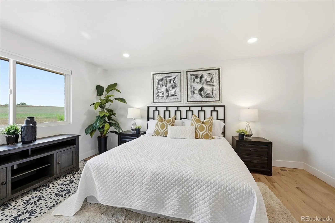
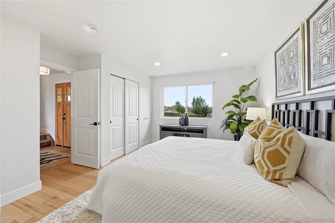
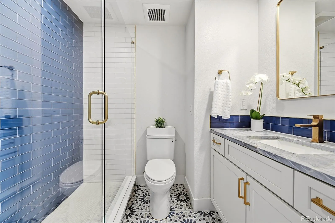
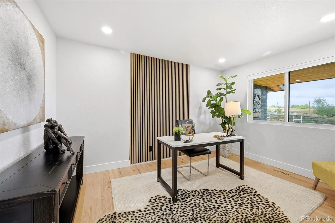
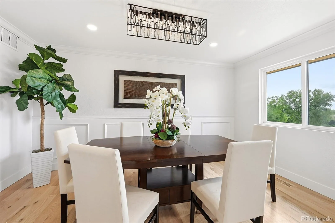
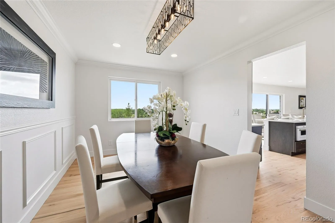
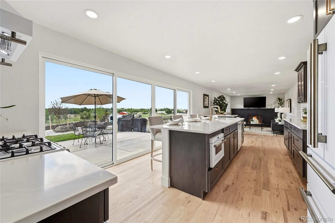
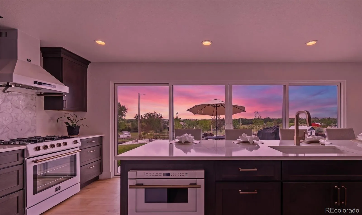
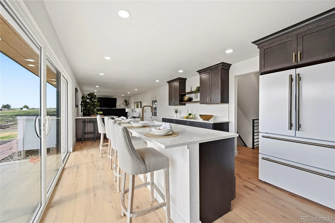
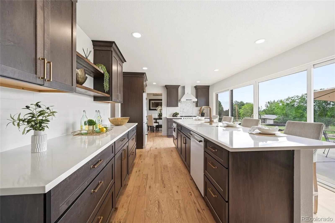
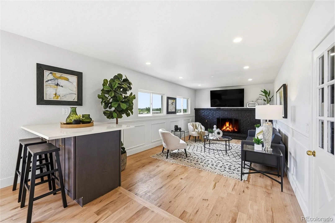
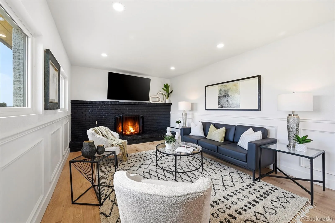
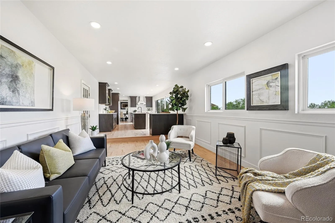
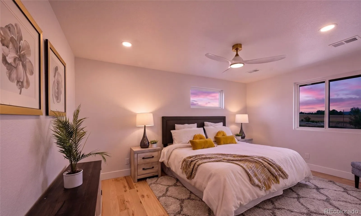
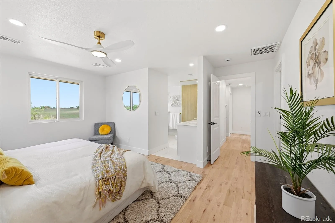
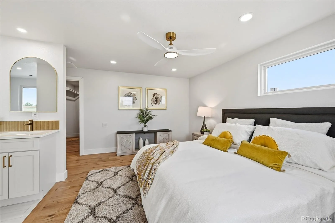
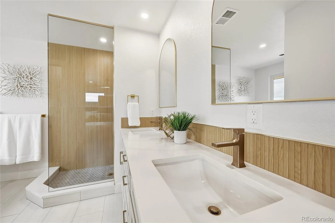
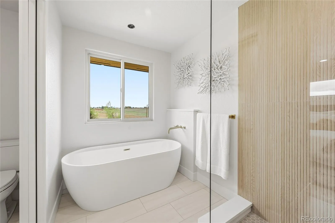
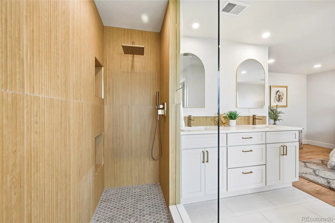
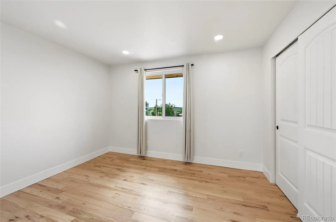
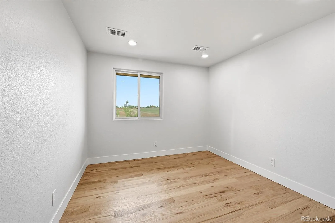
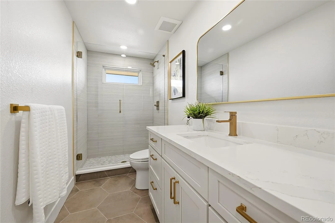
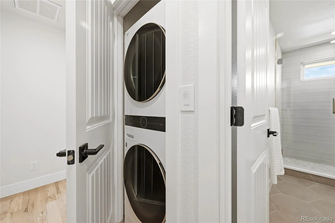
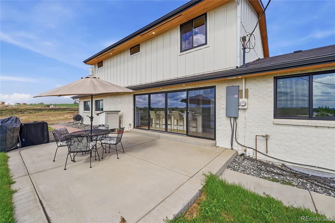
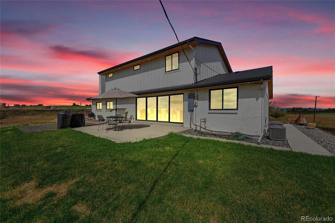
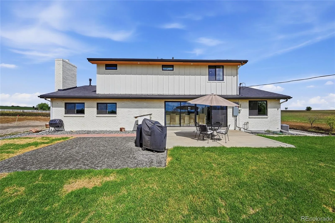
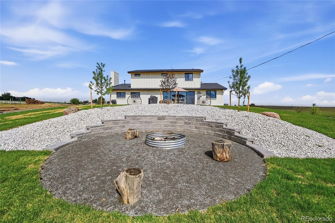
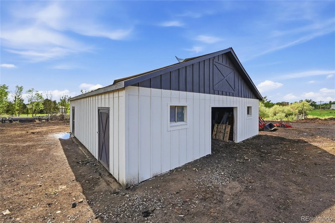
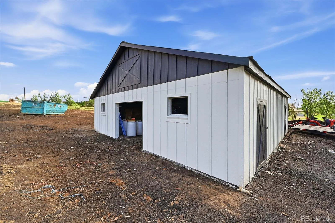
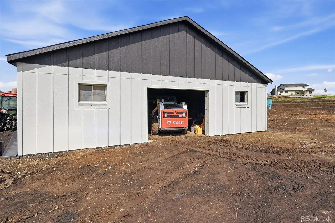
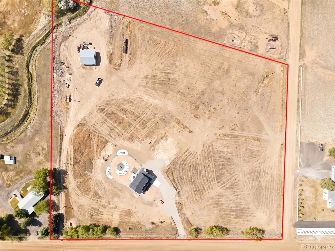
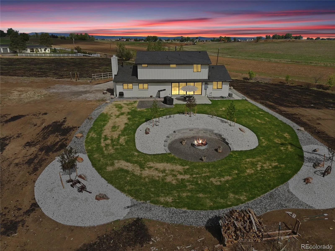
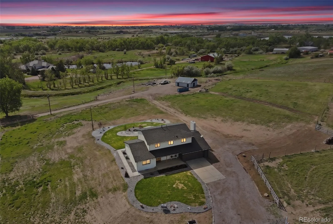
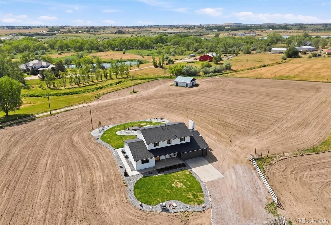
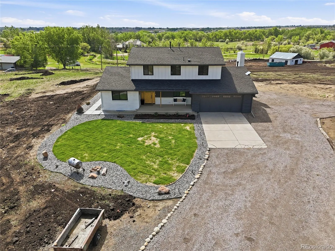
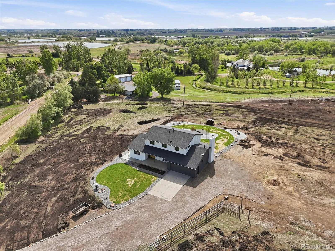
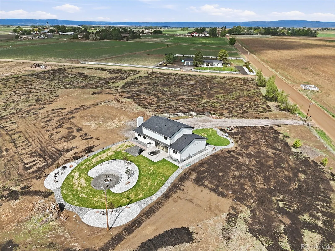
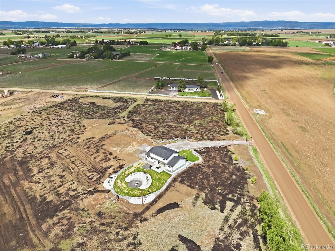
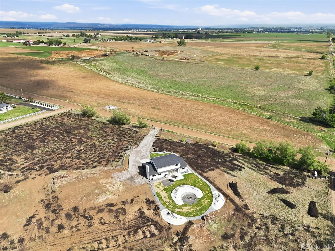
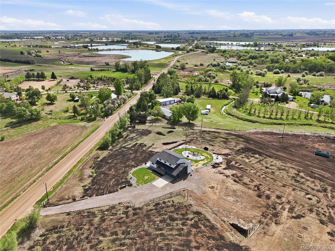
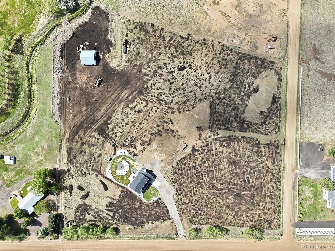
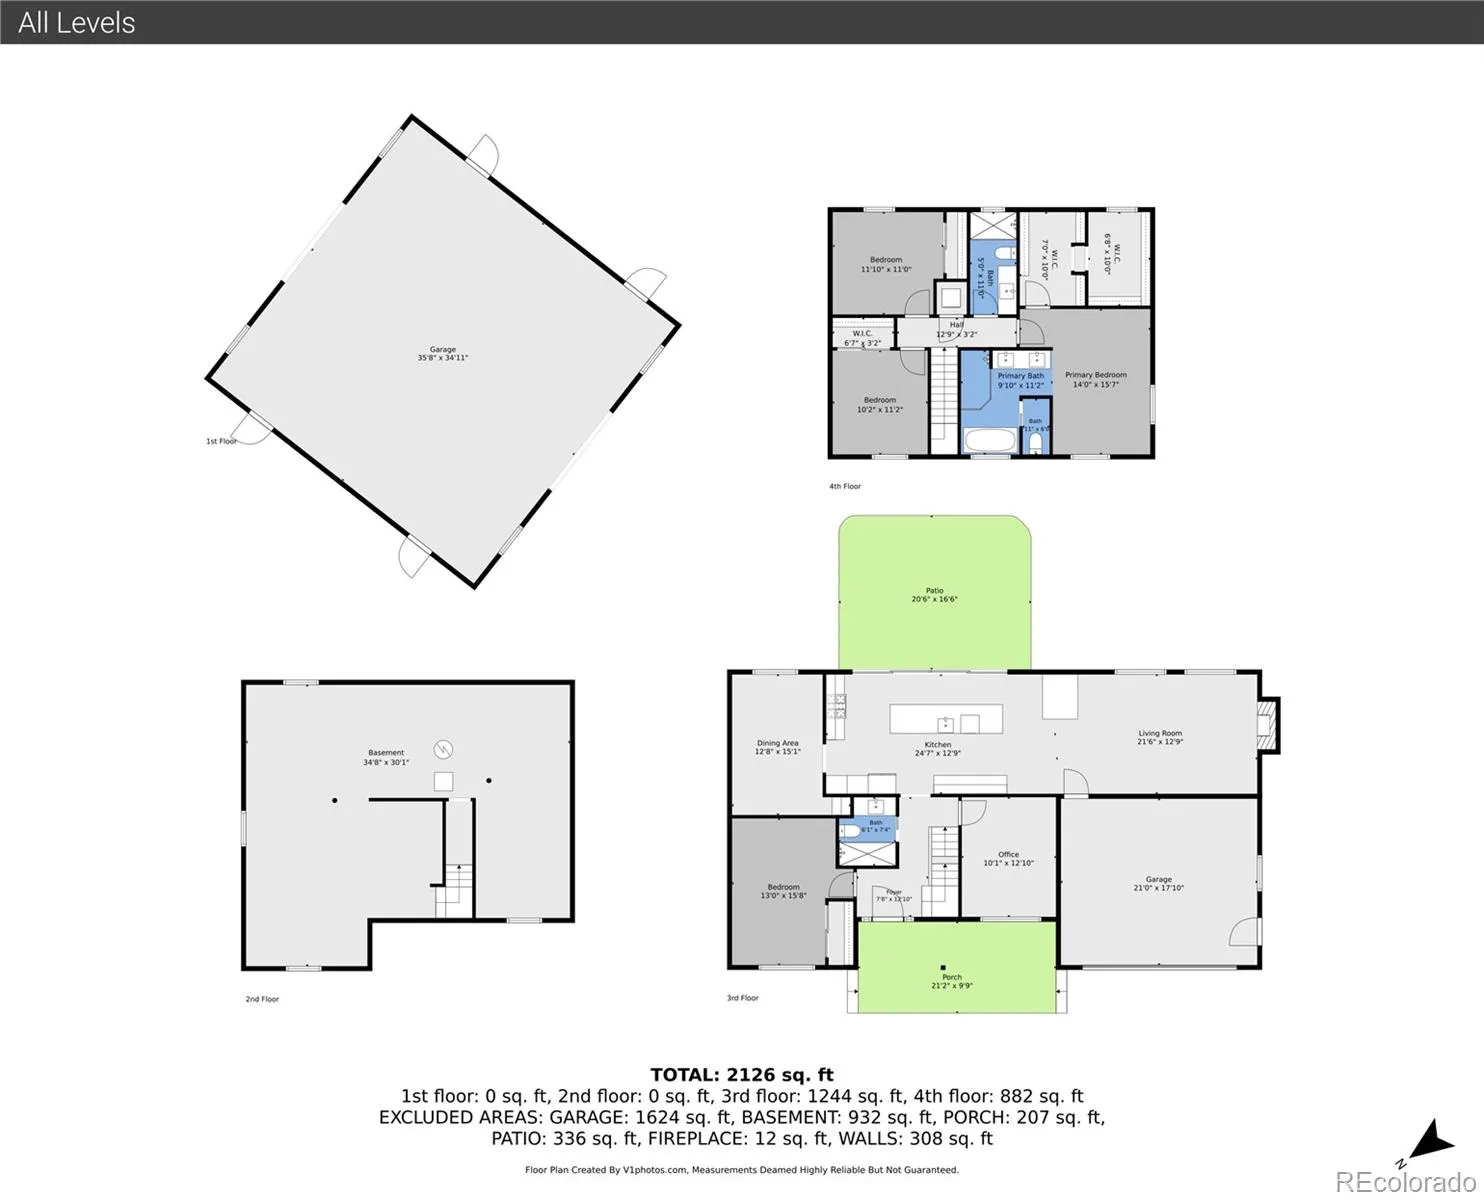
Welcome to this beautiful four-bedroom, three-bathroom home sitting on over 8 acres in Longmont! This home has been remodeled with ample upgrades, including brand new oak flooring, a new electric service panel, a new furnace and more! Upon entering, you are greeted by a main-level bedroom along with a nearby bathroom featuring tile flooring, an oversized vanity with ample storage, and a walk-in shower, perfect for guests or multi-generational living. You will also find a dedicated office with a charming wood panel accent wall, ideal for those who work from home. The dining room flows seamlessly into the gourmet, chef’s kitchen, showcasing custom Caruso cabinetry, a large island, Forno white and gold gourmet appliances and an open-concept layout allowing you to cook while still enjoying company. Plus, an additional island near the living room, great for game nights, a coffee station or additional seating. A double sliding glass door opens to the patio and backyard oasis, creating seamless indoor-outdoor entertaining. The inviting living room offers ample space for gathering and relaxing, all anchored by a charming fireplace. Head upstairs to the spacious primary retreat featuring a spacious layout for any furniture arrangement you can imagine, multiple windows allowing the room to feel bright and open, two walk-in closets and a spa-like five-piece en-suite bathroom with an oversized double vanity, soaking tub and walk-in shower. Two additional bedrooms are found upstairs and offer access to another beautifully finished bathroom with tile flooring, an oversized vanity, and a walk-in shower. Outside, you will be greeted by a spacious patio and firepit area, ideal for entertaining or relaxing outdoors. A 1,200 sqft barn is also found outside, perfect for additional storage. Nestled on over 8 acres, you will enjoy the beautiful views and privacy year-round. Enjoy country living, while still being close to I-25, Old Town Erie, Anderson Farms, Walmart Supercenter and more!

Advanced Home Search
Search by square footage, location, price, bedrooms, bathrooms and more.Just Listed
These homes just hit the market. Be among the first to see them. Schedule a showing, too.New Construction
See brand new homes and homes under construction now and available soon.Features & Amenities
Find homes with views or pools, in gated communities & with other desirable features.Cities
Take a look at luxury homes in each city in Metro Denver.Neighborhoods
Find the ideal neighborhood and the home that best fits you.Counties
Have your eye on a specific county? Browse these listings.Zip Codes
Start here to find a luxury home in a particular zip code.Single-Family Homes
See photos of single-family homes, get prices, neighborhood information & more.Townhomes
Get all the details about luxury townhomes for sale now throughout Metro Denver.Condos
Are you drawn to the low-maintenance, luxury lifestyle of condo living? Start here.One-Story Homes
Looking for a main floor master? Ranch-style homes may be perfect for your lifestyle.Featured Price Ranges
We’ve done the searching for you. Find homes in popular luxury price ranges.55-Plus
Explore beautiful homes and enviable amenities available in 55-and-over communities.Your Free MLS Search Account
Create and manage saved searches and properties with the Property Organizer.Schedule a Personal Consultation
We’re happy to help any time! Schedule a no-obligation 15-minute call.


