
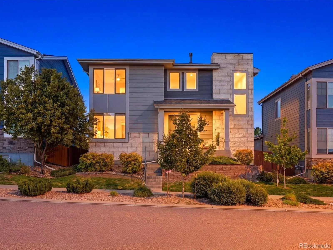

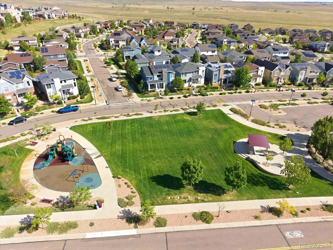
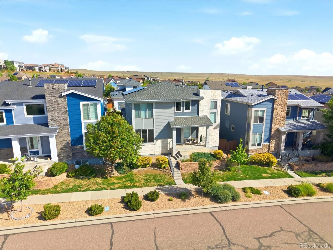
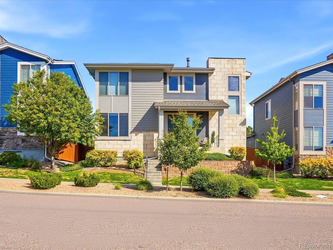
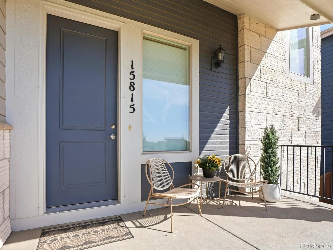
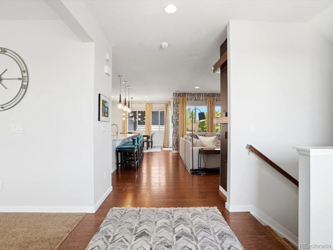
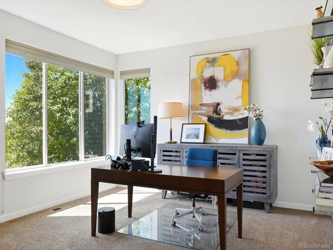
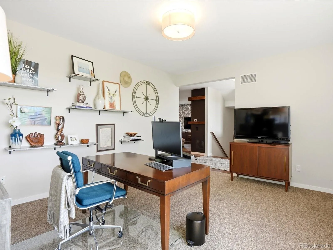
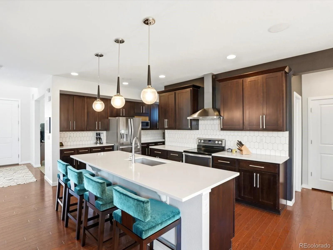
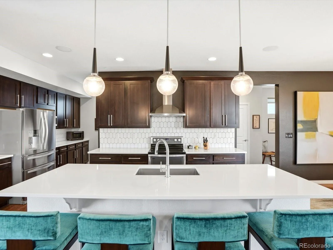
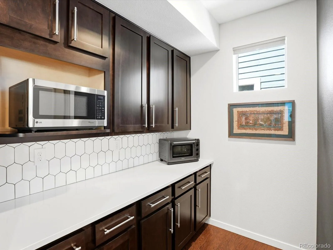
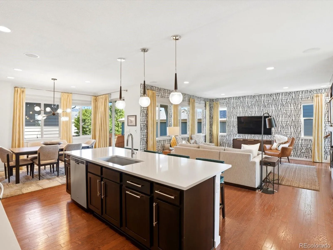
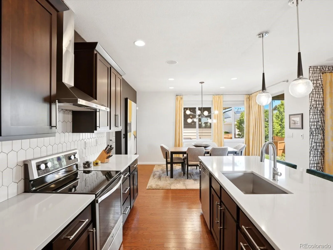
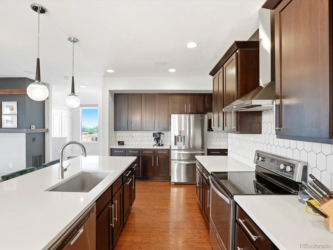
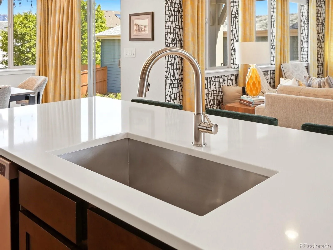
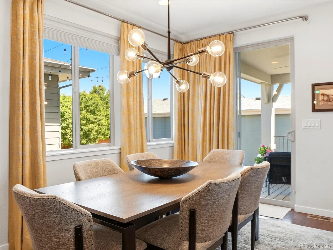
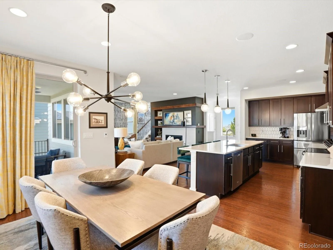
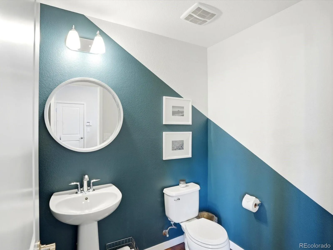
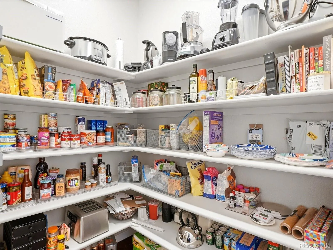
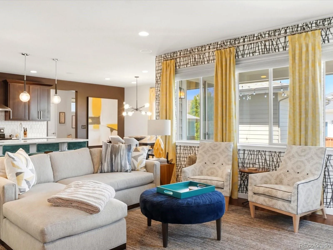
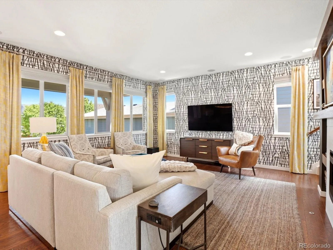
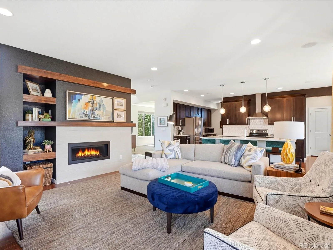

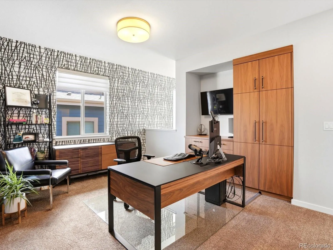
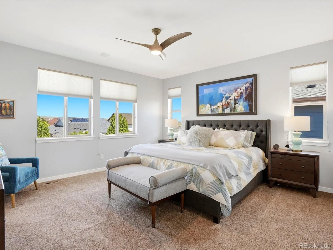
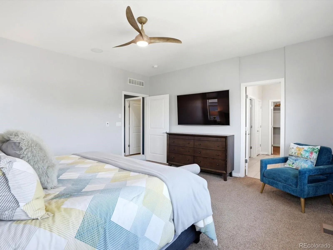
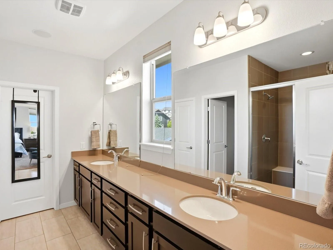
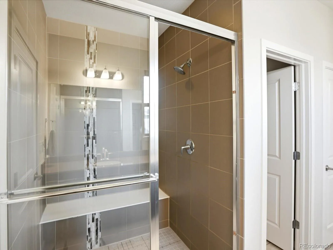
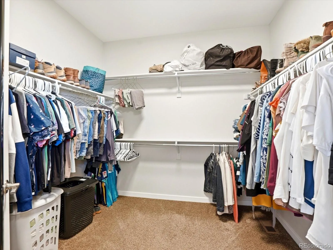
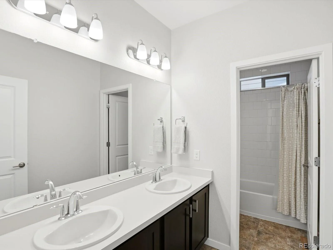
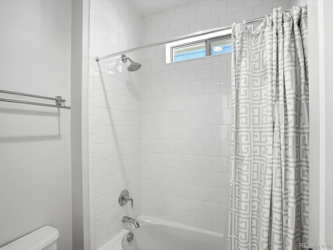
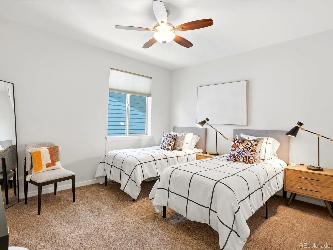
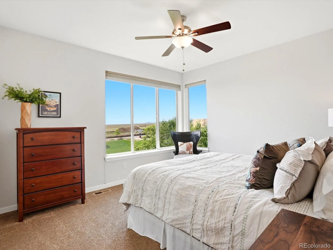
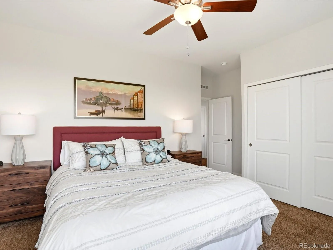
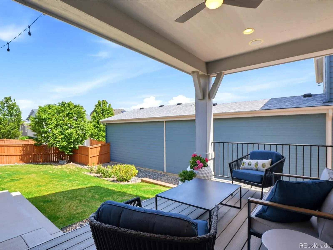
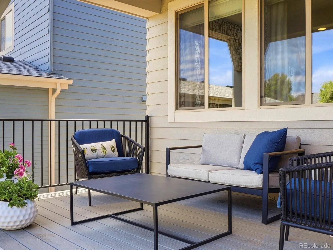
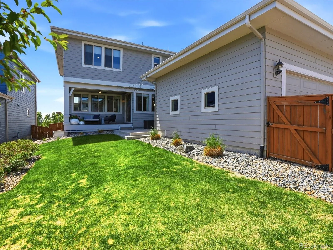
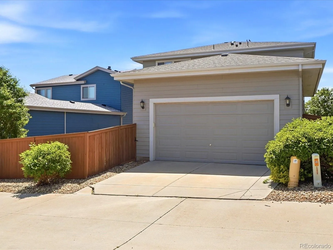
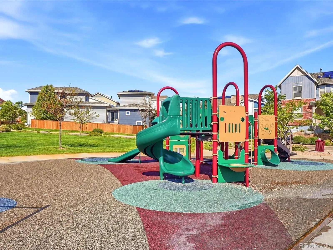
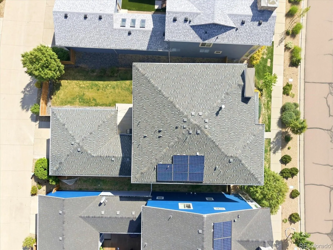
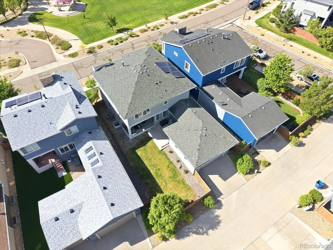
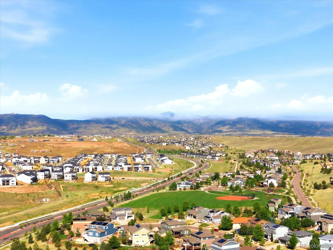
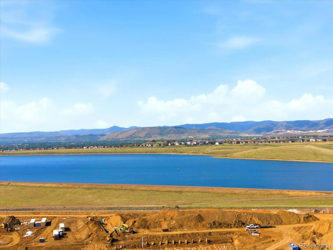
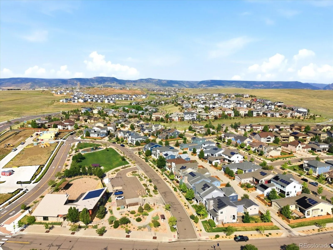
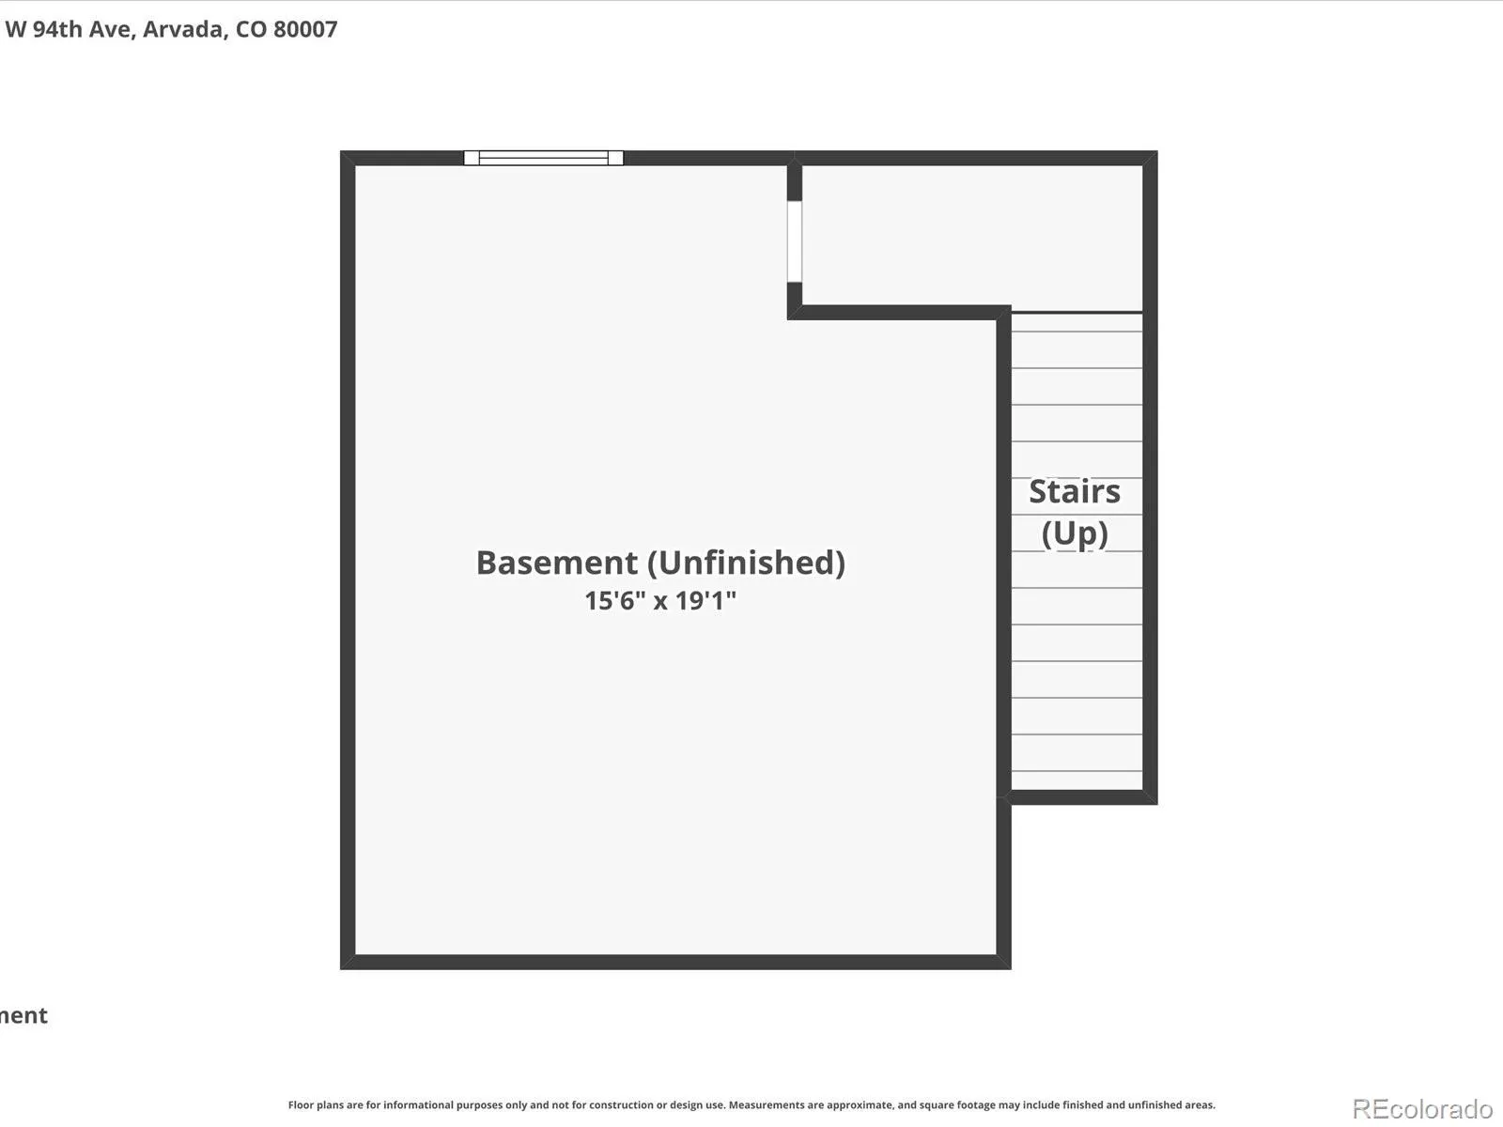
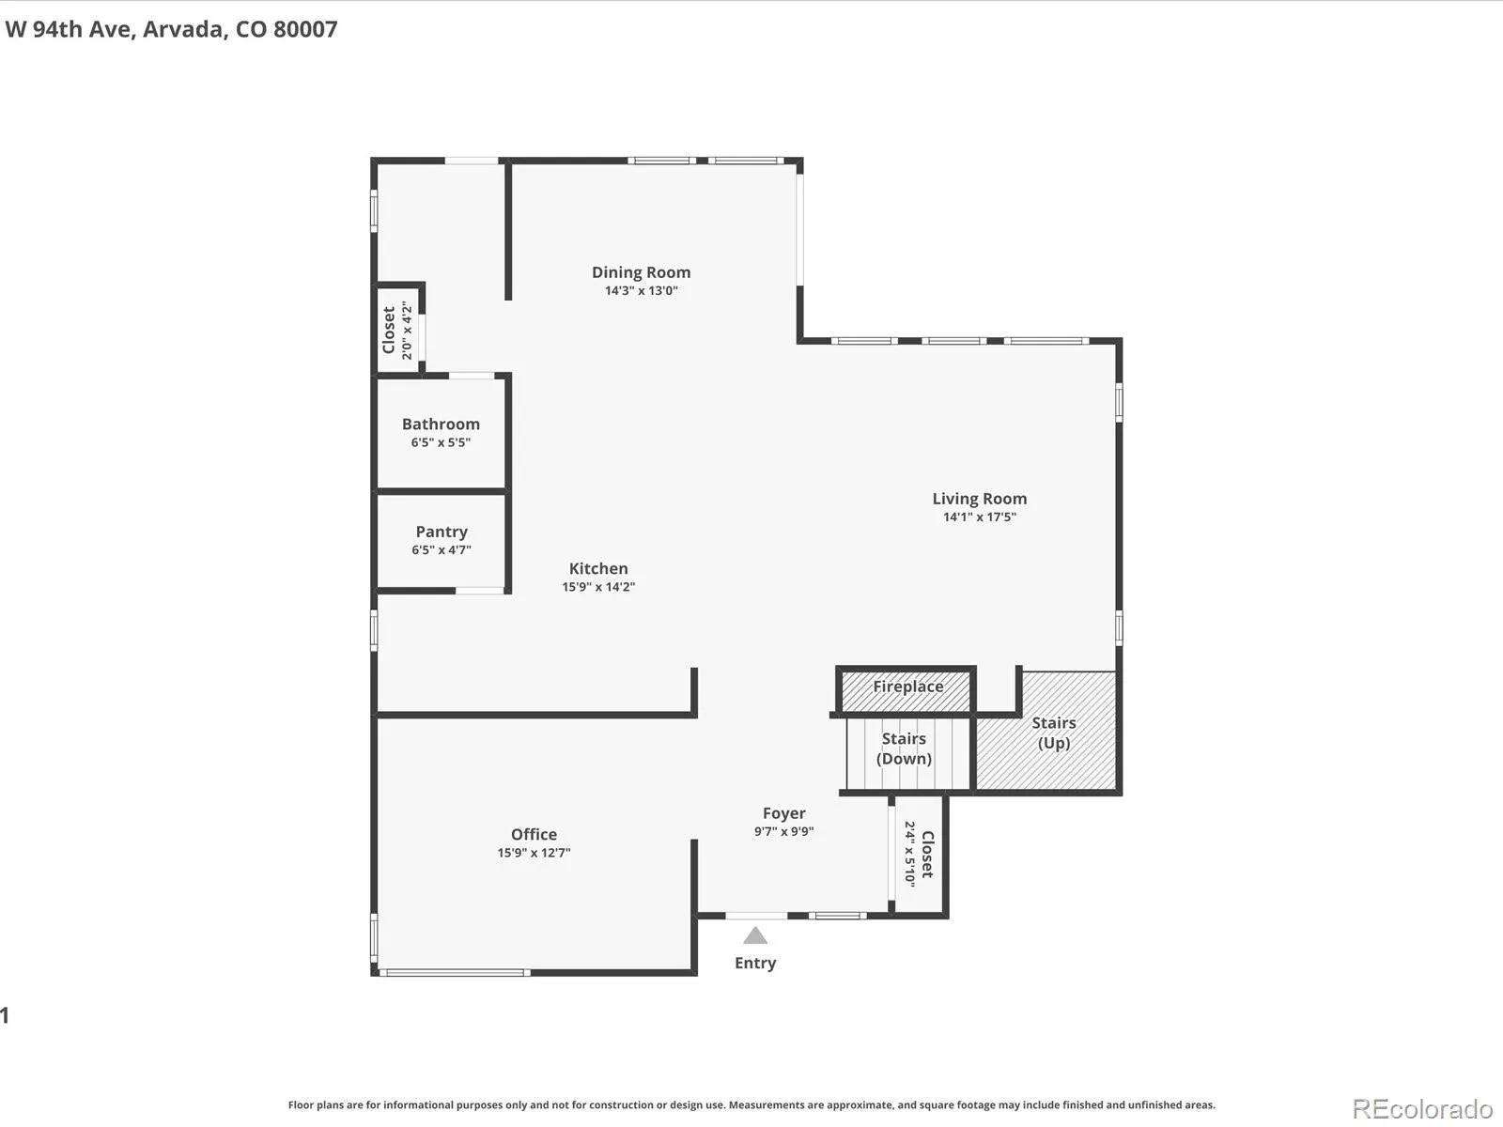
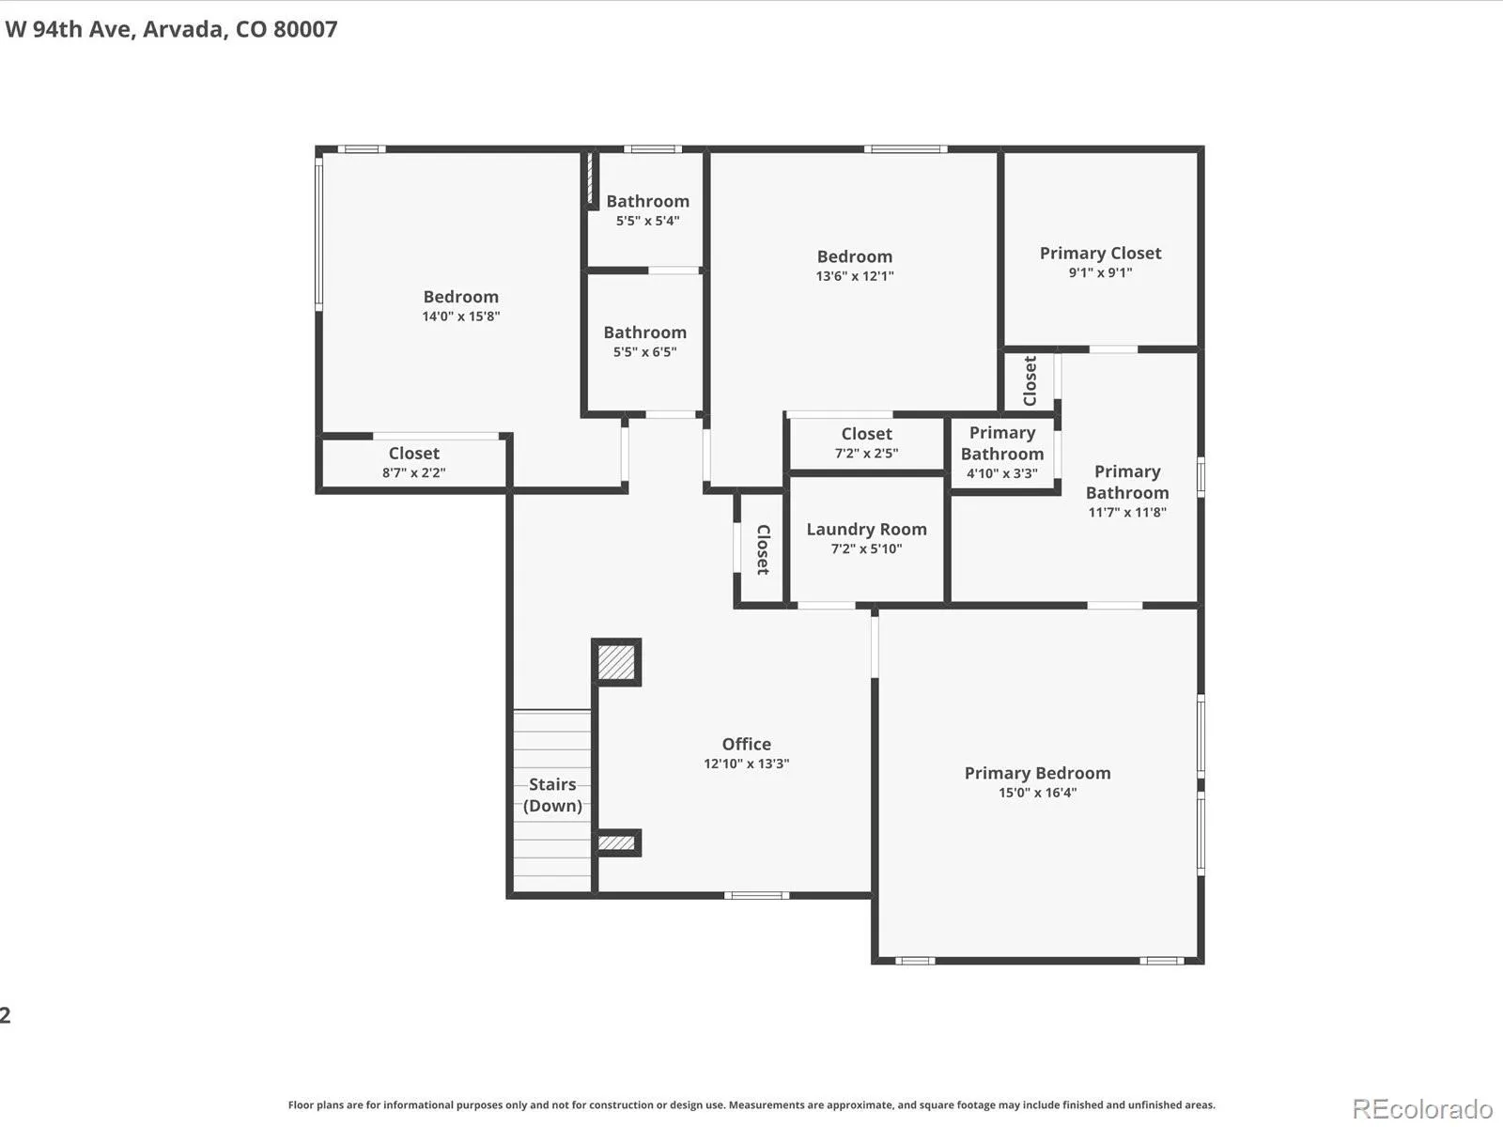
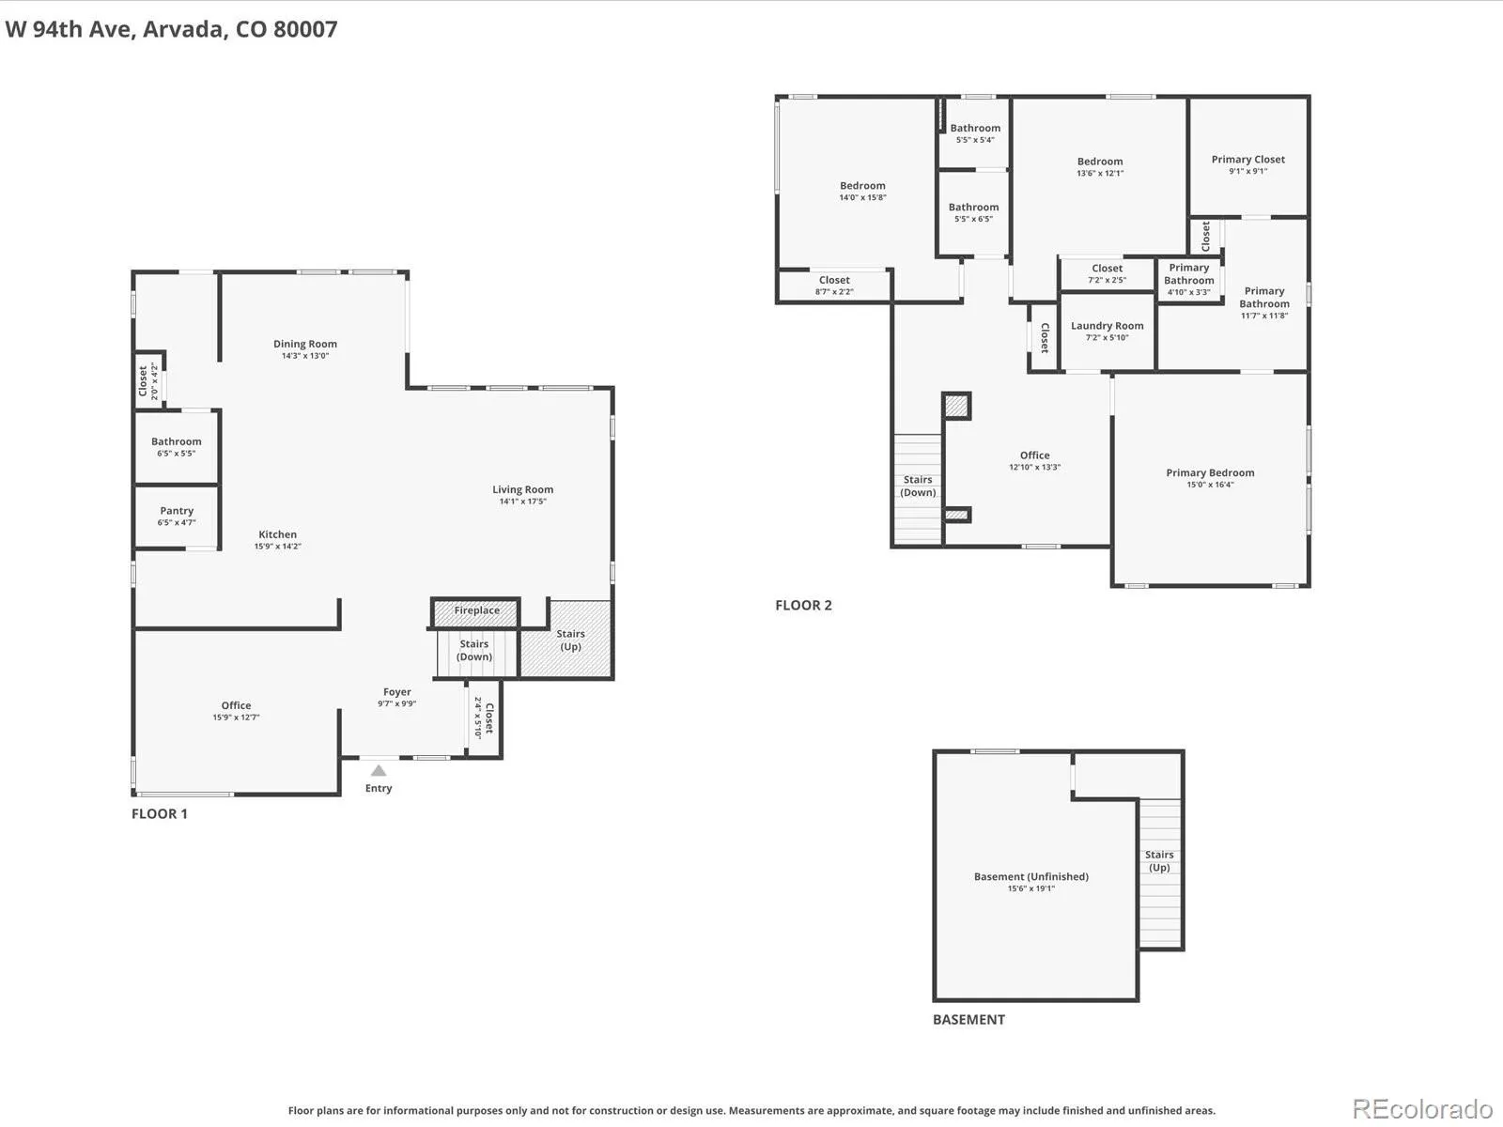
Professionally designed with comfort and functionality in mind, this exceptional Candelas home offers the perfect blend of spacious living, incredible outdoor entertaining, and flexible spaces designed for today’s lifestyle. From the moment you arrive, the inviting curb appeal and thoughtful layout make you feel right at home. Inside, the open-concept floor plan is filled with natural light, soaring ceilings, and generous gathering spaces that flow seamlessly from room to room. At the heart of the home is the expansive kitchen, featuring abundant counter space, extensive cabinetry, and plenty of room for cooking, entertaining, and everyday living. Whether hosting friends or managing busy mornings, this kitchen was designed to bring people together. The spacious great room connects effortlessly to the outdoor living areas, creating an ideal setup for indoor-outdoor Colorado living. The backyard truly feels like an extension of the home, offering exceptional space to unwind and enjoy the outdoors. One of the standout features of this home is the versatile layout. The main-floor office provides the perfect work-from-home setup, study space, or quiet retreat, while the upstairs loft adds valuable additional living space ideal for a media room, playroom, fitness area, or second office. Generously sized bedrooms offer comfort and privacy, including a spacious primary suite filled with natural light and a relaxing spa-inspired bath. Stunning drapery, Hunter Douglas blinds and thoughtful upgrades and designer touches throughout the home make this home a true standout. The unfinished basement provides even more opportunity for future expansion and customization. Located in the highly sought-after Candelas community, residents enjoy access to parks, trails, pools, fitness centers, & top-rated schools, all surrounded by breathtaking mountain views and open space and this home also offers snow removal and front yard landscaping maintenance. Schedule a showing today!
Candelas
15815 W 94th Avenue, Arvada, CO 80007


- 1. 2026-05-30 (Start time: 2026-05-30T17:00:00Z - End time: 2026-05-30T19:00:00Z)
