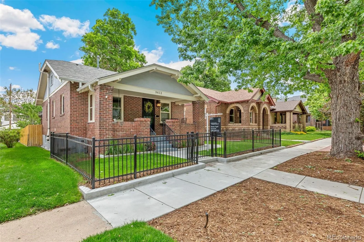
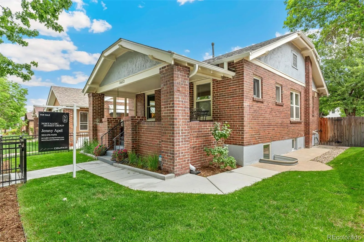
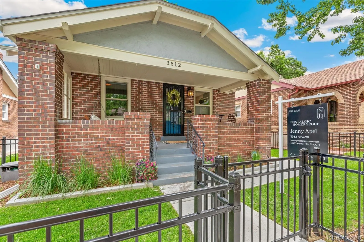
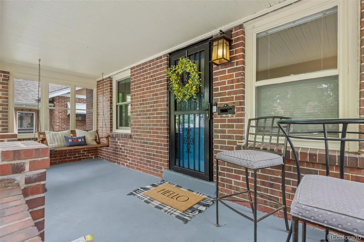
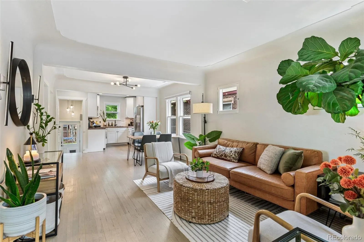
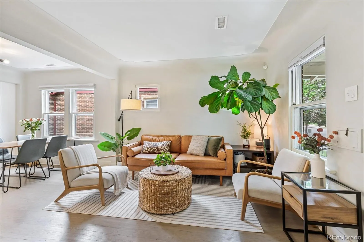
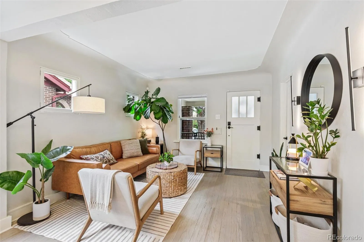
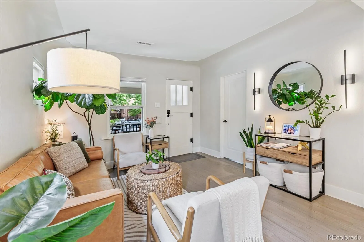
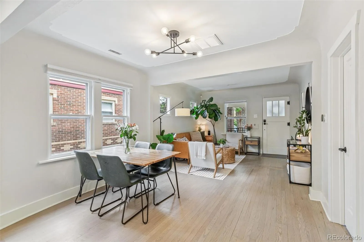
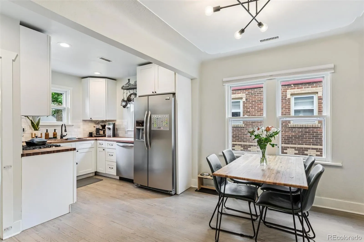
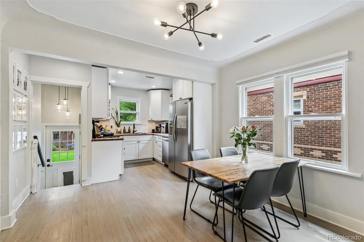
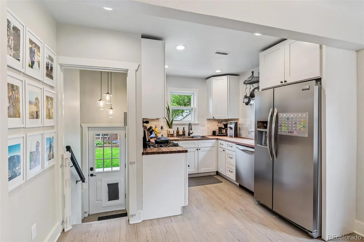
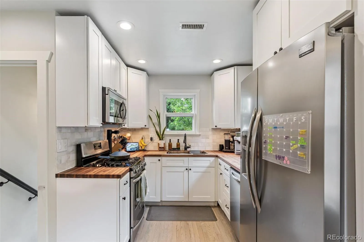
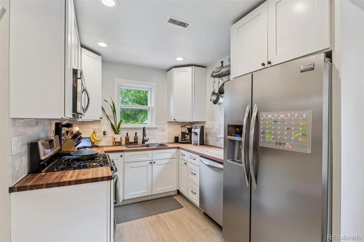
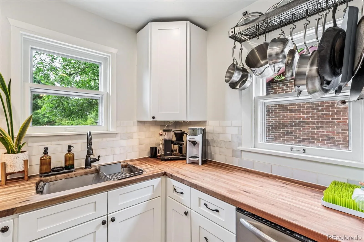
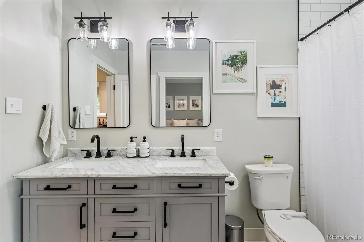
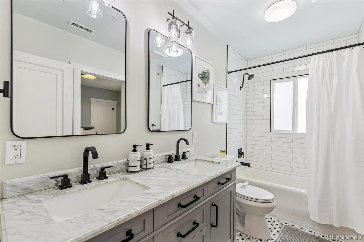
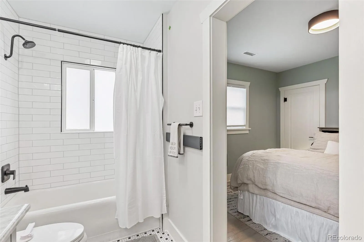
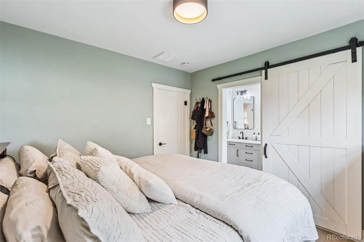
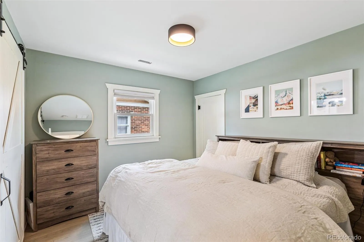
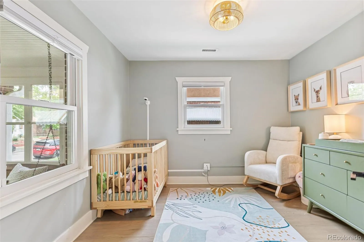
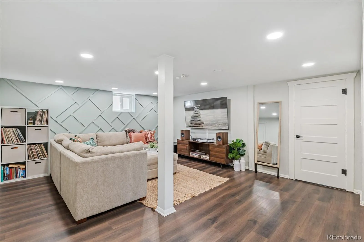
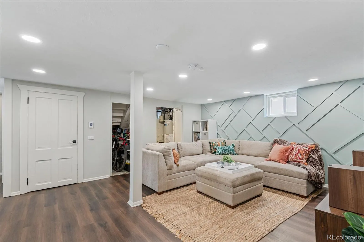
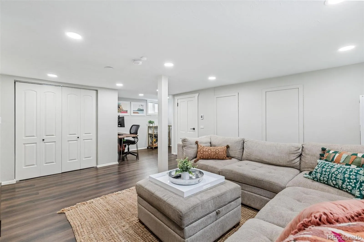
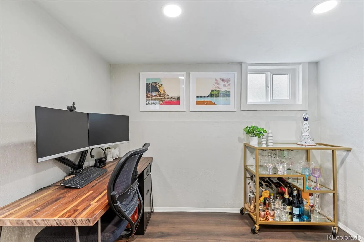
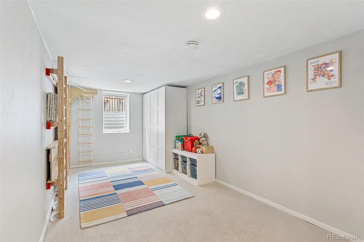
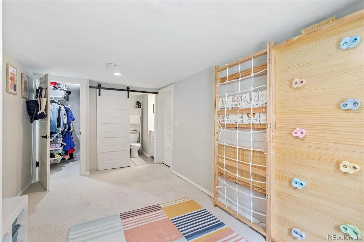
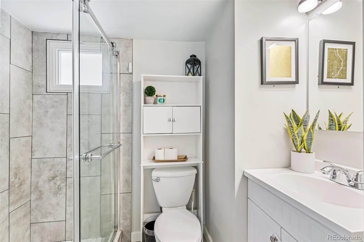
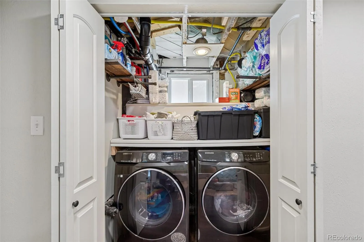
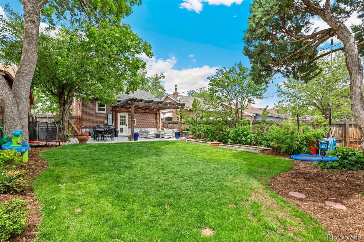
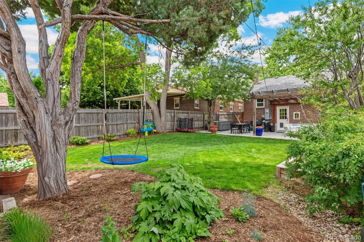
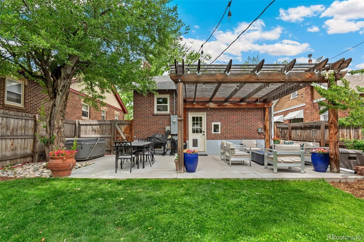
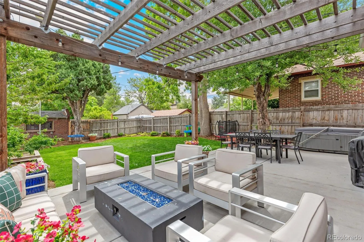
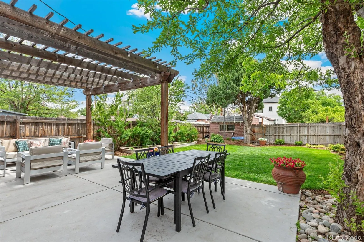
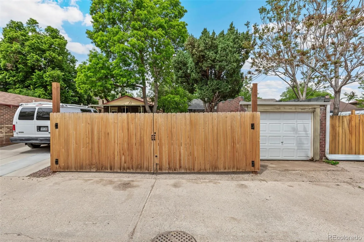
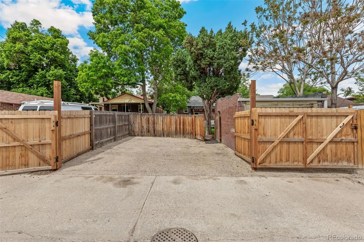
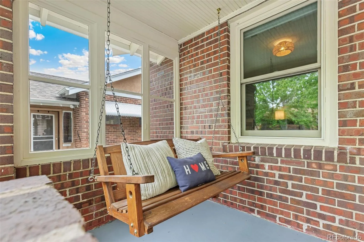
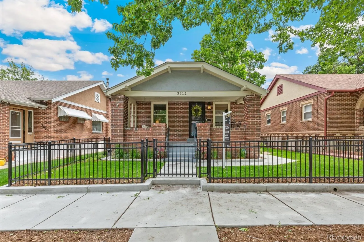
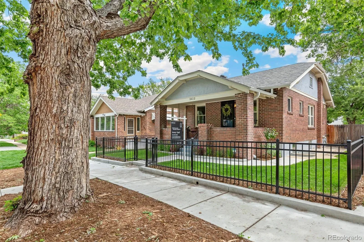
Striking West Highlands Bungalow delivers tremendous space inside and out, elevated with modern finishes and captivating design details! From the covered porch entry, you’ll be enchanted with the spacious open living area, perfect for entertaining and everyday comfort. Great Room has glorious natural light from western and southern windows and entertains beautifully. Warm wood flooring creates an inviting ambiance and flows into the sunlit casual dining area and an amazing kitchen. Chefs will be enjoy cooking and being part of the action at all times – features butcher block counters, stainless steel appliances and abundant white cabinetry plus it overlooks the lush backyard! A serene primary suite rests on the main floor and has private access to the new contemporary bathroom. A second bedroom completes the main floor. You’ll find extra space on the lower level to relax and entertain with a spacious family/media room for movies and events. Basement delivers an optimal office space, that is not a bedroom. Ideal 3rd bedroom for guest is suited with a ¾ bath and it includes an egress window. Basement is equipped with superb storage, convenient laundry area and mechanical room. Escape into the tranquil backyard oasis, where you’ll love spending time enjoying a spacious deck for entertaining and hanging out, take in the beauty of mature landscaping with tall shade trees, lush green grass, veggie/garden area, and room to play all beneath huge trees… Relax and revel in the hot tub while appreciating this outstanding backyard. A private secured driveway delivers off-street parking for 2 in addition to the oversized 1-car garage. This move-in-ready home delivers peace of mind with many updates including updated systems. Nestled just steps to Historic Highlands Square and Tennyson Street, you’ll enjoy an eclectic variety of dining, shopping, and entertainment favorites in any direction!

Advanced Home Search
Search by square footage, location, price, bedrooms, bathrooms and more.Just Listed
These homes just hit the market. Be among the first to see them. Schedule a showing, too.New Construction
See brand new homes and homes under construction now and available soon.Features & Amenities
Find homes with views or pools, in gated communities & with other desirable features.Cities
Take a look at luxury homes in each city in Metro Denver.Neighborhoods
Find the ideal neighborhood and the home that best fits you.Counties
Have your eye on a specific county? Browse these listings.Zip Codes
Start here to find a luxury home in a particular zip code.Single-Family Homes
See photos of single-family homes, get prices, neighborhood information & more.Townhomes
Get all the details about luxury townhomes for sale now throughout Metro Denver.Condos
Are you drawn to the low-maintenance, luxury lifestyle of condo living? Start here.One-Story Homes
Looking for a main floor master? Ranch-style homes may be perfect for your lifestyle.Featured Price Ranges
We’ve done the searching for you. Find homes in popular luxury price ranges.55-Plus
Explore beautiful homes and enviable amenities available in 55-and-over communities.Your Free MLS Search Account
Create and manage saved searches and properties with the Property Organizer.Schedule a Personal Consultation
We’re happy to help any time! Schedule a no-obligation 15-minute call.


